

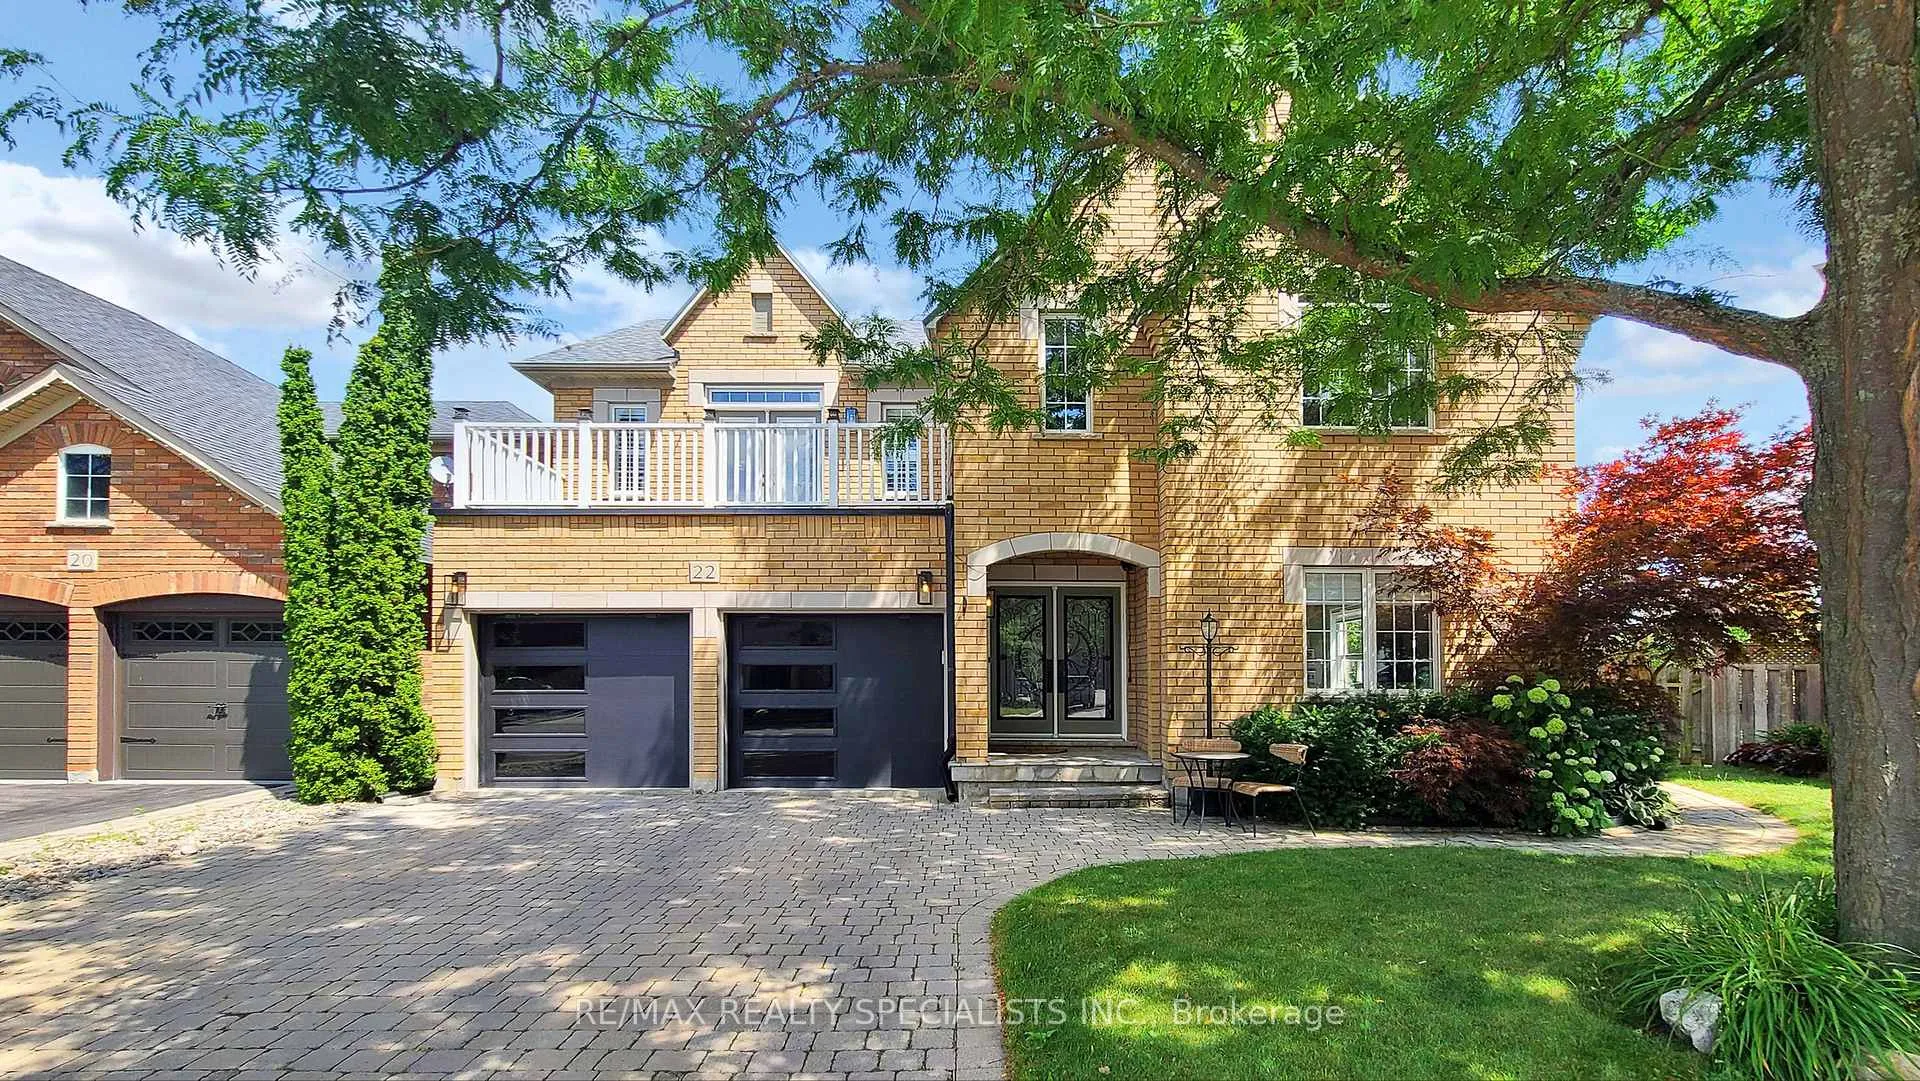
22 Sawston Circle
22 Sawston Circle
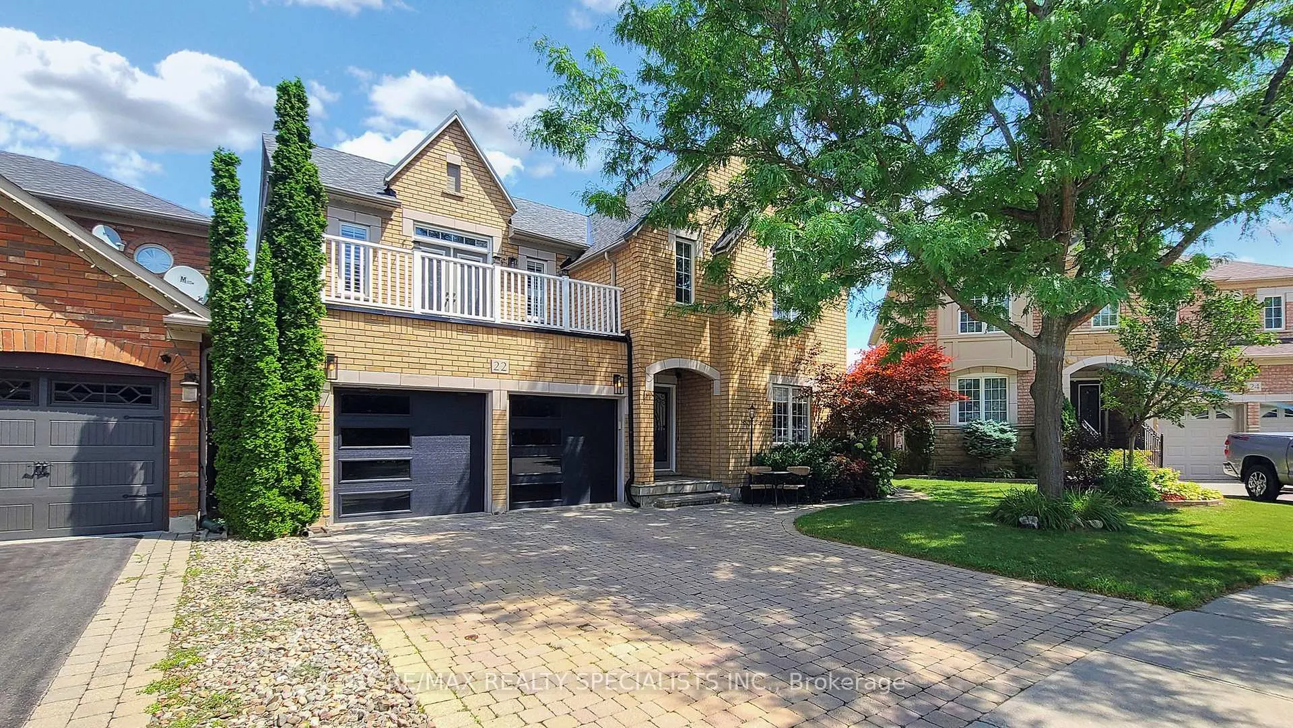
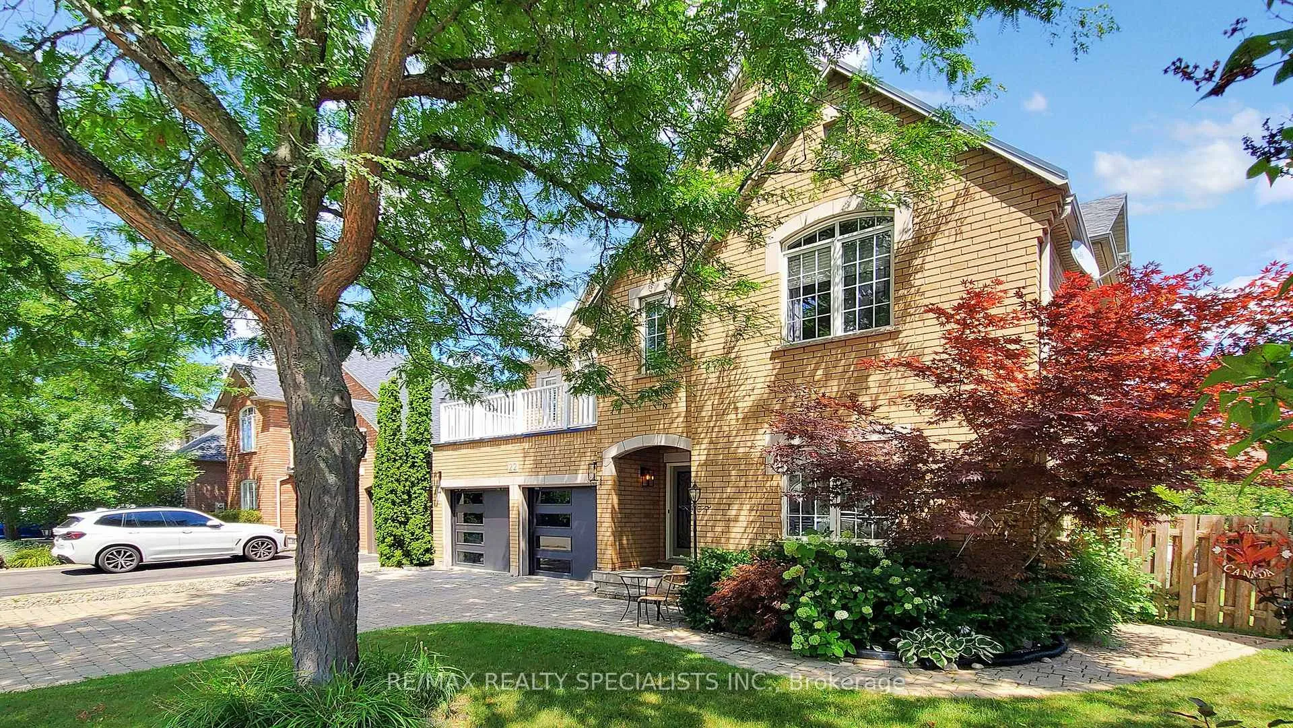
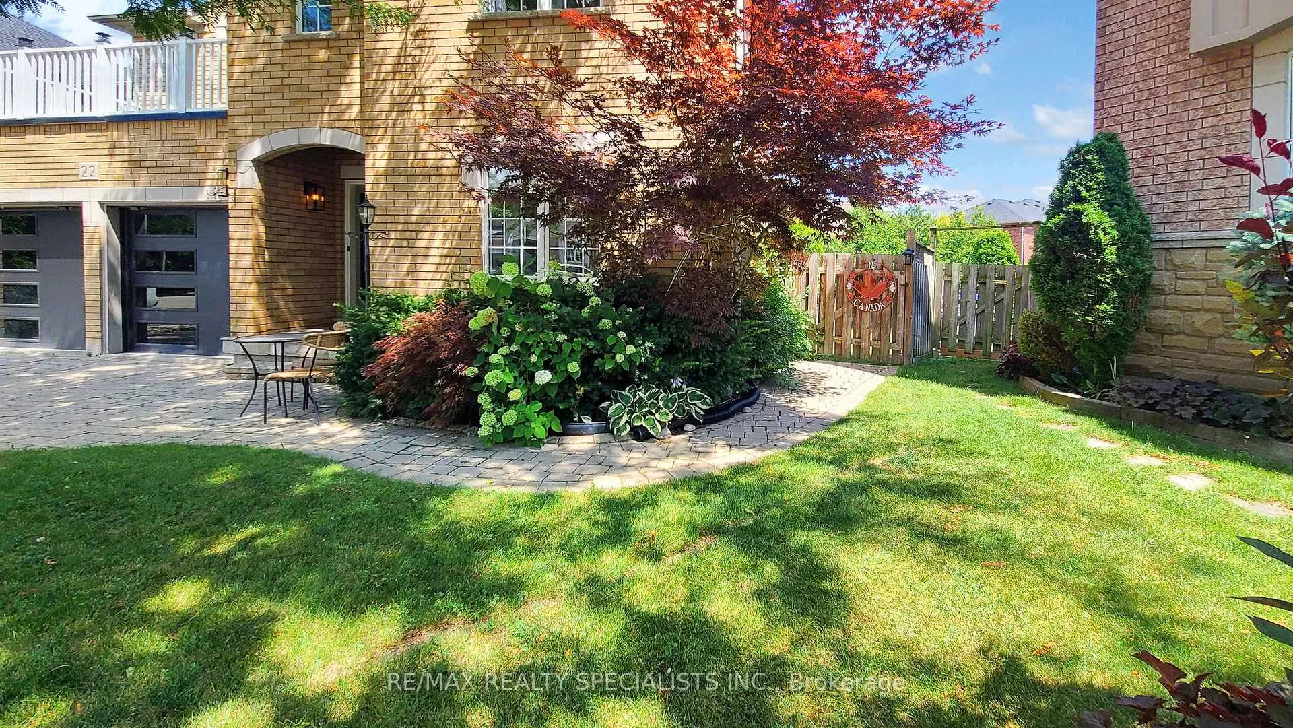
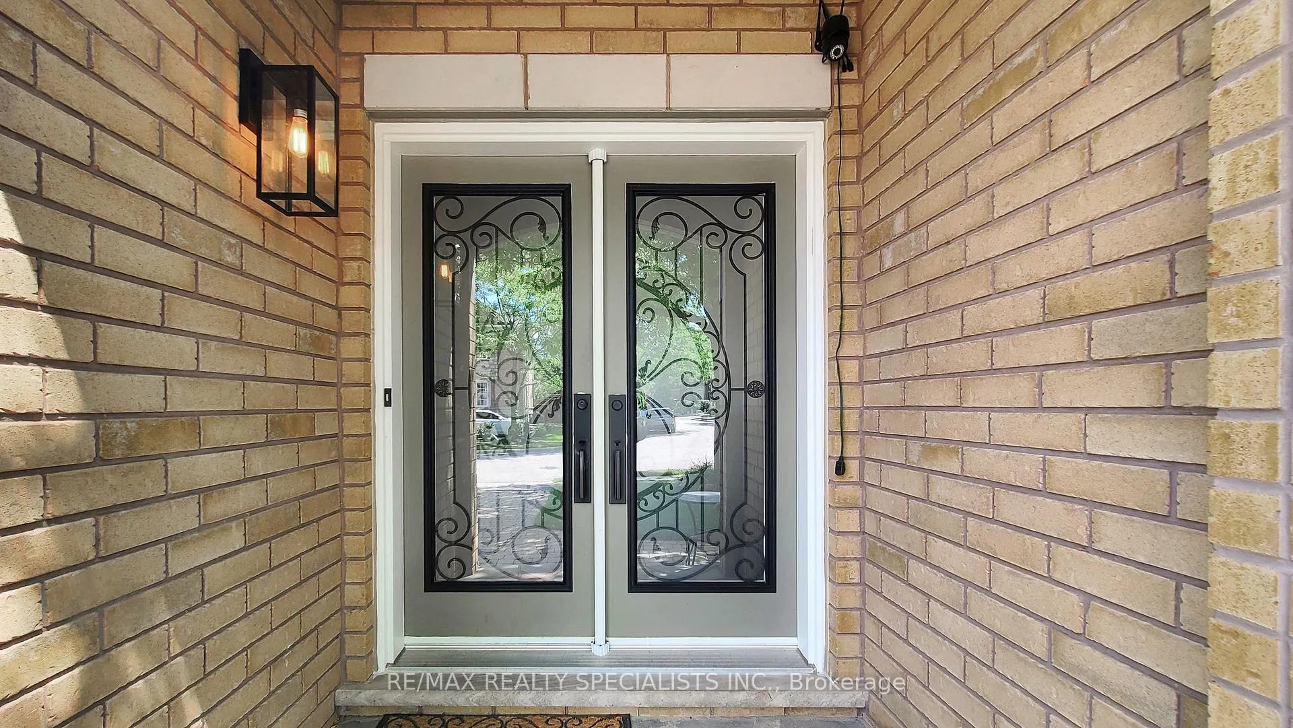 See all 50 photos
Property history
Facts and features
- BasementFinished
- Water, sewerMunicipal
- Lot shapePie
- HeatingForced air
- Fireplace
- Central air
The homeDetached, 2-storey, 2,500–3,000 sq ft
- Type: Detached
- Style: 2-storey
- Living space: 2,500–3,000 sq ft
- Basement: Finished
InsideFireplace Yes, Ceramic, Main level
- Fireplace: Yes
- Flooring: Ceramic
- Laundry: Main level
- Features: Water meter
- Rooms above ground: 9
- Rooms in the basement: 2
- Bedrooms: 4 + 1 in the basement
- Bathrooms: 3
- Kitchens: 1
- Family room: Yes
Outside and lotBrick, Asphalt shingle, Concrete
- Exterior: Brick
- Roof: Asphalt shingle
- Foundation: Concrete
- Size: 39.14 × 96.01 ft
- Shape: Pie
Parking2 Garage, Attached, Private double
- Spaces: 2 Garage
- Garage: Attached
- Driveway: Private double
Heating, water and powerForced air, gas, Central air, Municipal water
- Heating: Forced air, gas
- Cooling: Central air
- Water: Municipal water
- Sewer: Municipal sewer
Costs and taxesTaxes $7,408 a year, HST included in the price, Hwt
- Taxes, 2025: $7,408 a year
- HST: HST included in the price
- Rental items: Hwt
Included in the saleStainless steel (fridge, dishwasher, stove ); washer & dryer, cac, furnace, california shutters/window coverings , gdo with remotes, gazebo & storage shed, Not included None
- Included: Stainless steel (fridge, dishwasher, stove ); washer & dryer, cac, furnace, california shutters/window coverings , gdo with remotes, gazebo & storage shed
- Not included: None
Listing detailsW12376347, Sold, Sep 3, 2025
- MLS® number: W12376347
- Status: Sold
- Listed on: Sep 3, 2025
- Days on market: 64
- Updated: Nov 6, 2025
- Possession: 60-89 days
- Occupied by: Owner
- Listing brokerage: RE/MAX REALTY SPECIALISTS INC.
About this home
22 Sawston Circle, Brampton (Fletcher's Meadow), ON L7A 2N8
Immaculate & Stunning Detached Home situated on a Pie-Shaped Lot in prestigious neighborhood of Sawston Circle in Fletcher's Meadow, offering 4 +1 Bedrooms + 3 Washrooms With Finished Basement; Inter-lock in Driveway and Front Side area; Seller Spent $$$$$ On Tastefully Upgrades I.E. Bright Upgraded Kitchen With Quartz Countertops, Back Splashes, Stainles steel Appliances, Pot Lights; Laminate floors Thru Out, Oak Staicase; California shutters, gazebo & Storage Shed in backyard; Master Bedroom Has 5 Pc Ensuite ( Sep. Shower ), W/I Closet & Walk-out to Open Balcony @ Front;; No Carpet In Entire House; Main Floor laundry with Access to the garage and to the backyard as well; 200 Amps Electrical Panel; Close to School, Rec Center, Park, Plazas, Bus, Hwy 410 & other amenities; furnace & Roof shingles replaced in 2017
Ask about this home
A HOMEH agent will answer your questions about this home.
Around this home
Daily convenience, out of 100, from the distances below
Schools nearby
School rating, out of 10.
Helpful calculators
Your HOMEH agent

"I would see it this week."