

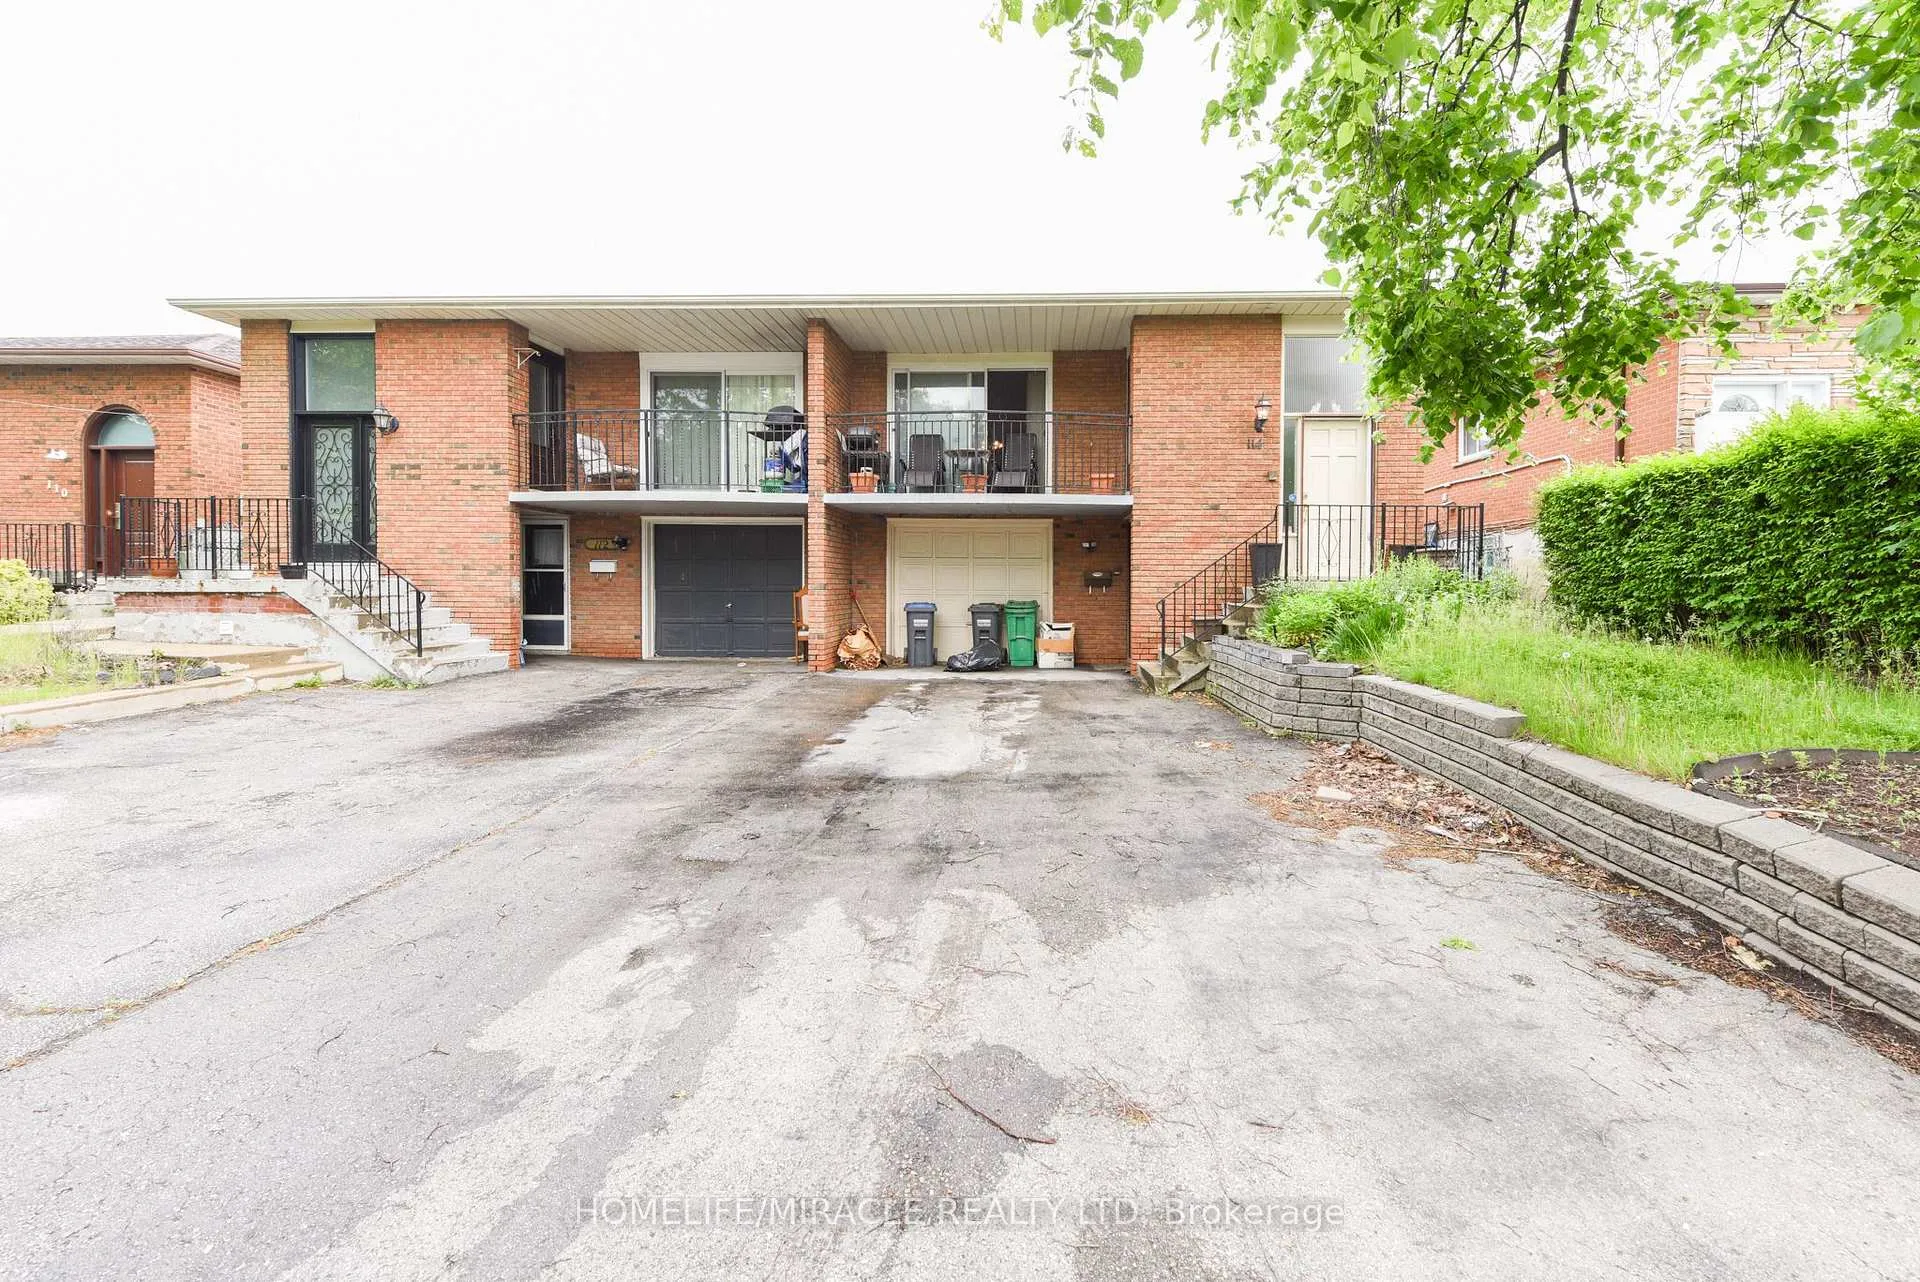
114 Jade Crescent
Semi-Detached Sold
1/31114 Jade Crescent
Semi-Detached Sold
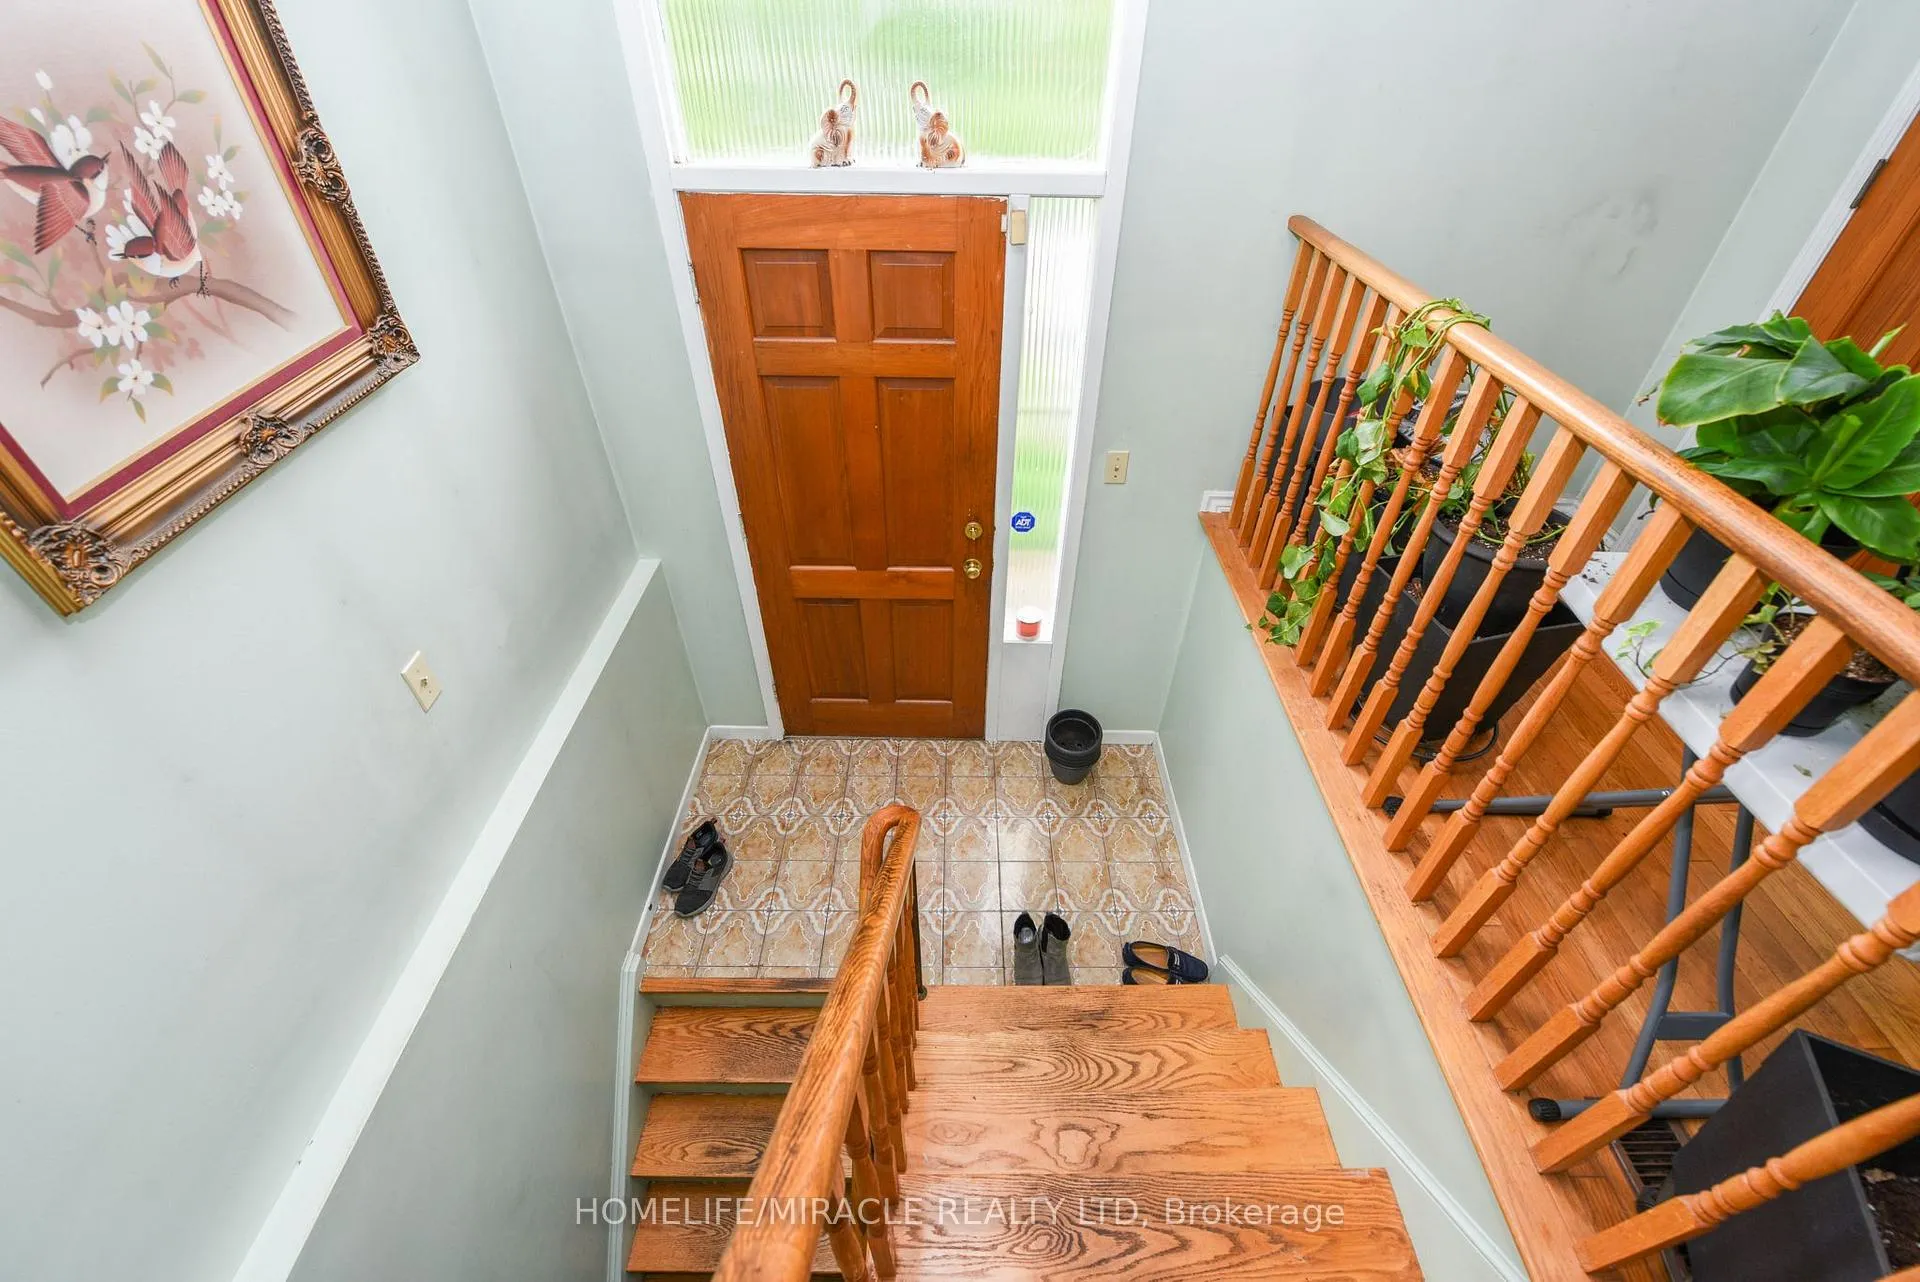 See all 31 photos
Asked for: $724,999Sold Jul 7, 2025
3+1 Bedrooms
2 Bathrooms
1 Garage
1.1K–1.5K sq.ft
30.04×119.14 ft
$5,169/yr
Property history
Facts and features
- BasementApartment
- Age of home51–99 years
- Water, sewerMunicipal
- HeatingForced air
What stands out
- Second kitchen
- Hardwood floors
- Fireplace
- Central air
The homeSemi-Detached, Bungalow-raised, Age 51–99 years
- Type: Semi-Detached
- Style: Bungalow-raised
- Age: 51–99 years
- Living space: 1,100–1,500 sq ft
- Basement: Apartment
InsideFireplace Yes, Hardwood, Ceramic, Lower level
- Fireplace: Yes
- Flooring: Hardwood, Ceramic
- Laundry: Lower level
- Features: Other
- Security: Smoke detector
- Rooms above ground: 6
- Rooms in the basement: 1
- Bedrooms: 3 + 1 in the basement
- Bathrooms: 2
- Kitchens: 2
- Family room: Yes
Outside and lotBrick, Asphalt shingle, Concrete
Outside
- Exterior: Brick
- Roof: Asphalt shingle
- Foundation: Concrete
- Features: Year round living
- Other structures: Gazebo, other
- Accessibility: 32 inch min doors
- Size: 30.04 × 119.14 ft
Parking1 Garage, Built-in, Available
- Spaces: 1 Garage
- Garage: Built-in
- Driveway: Available
Heating, water and powerForced air, gas, Central air, Municipal water
- Heating: Forced air, gas
- Cooling: Central air
- Water: Municipal water
- Sewer: Municipal sewer
- Natural gas: Yes
- Hydro: Yes
- Cable: Yes
- Telephone: Available
Costs and taxesTaxes $5,169 a year, HST included in the price, Hot water tank
- Taxes, 2024: $5,169 a year
- HST: HST included in the price
- Rental items: Hot water tank
- Under contract: Thermostat, water meter
Included in the saleAll elf's, fridge, stove, washer & dryer as is condition.
- Included: All elf's, fridge, stove, washer & dryer as is condition.
NearbyFenced yard
- Close to: Fenced yard
Listing detailsW12202839, Sold, Jun 6, 2025
- MLS® number: W12202839
- Status: Sold
- Listed on: Jun 6, 2025
- Days on market: 31
- Updated: Jul 7, 2025
- Possession: Immediate
- Occupied by: Owner
- Listing brokerage: HOMELIFE/MIRACLE REALTY LTD
About this home
114 Jade Crescent, Brampton (Northgate), ON L6S 3M8
OtherFenced YardYear Round Living
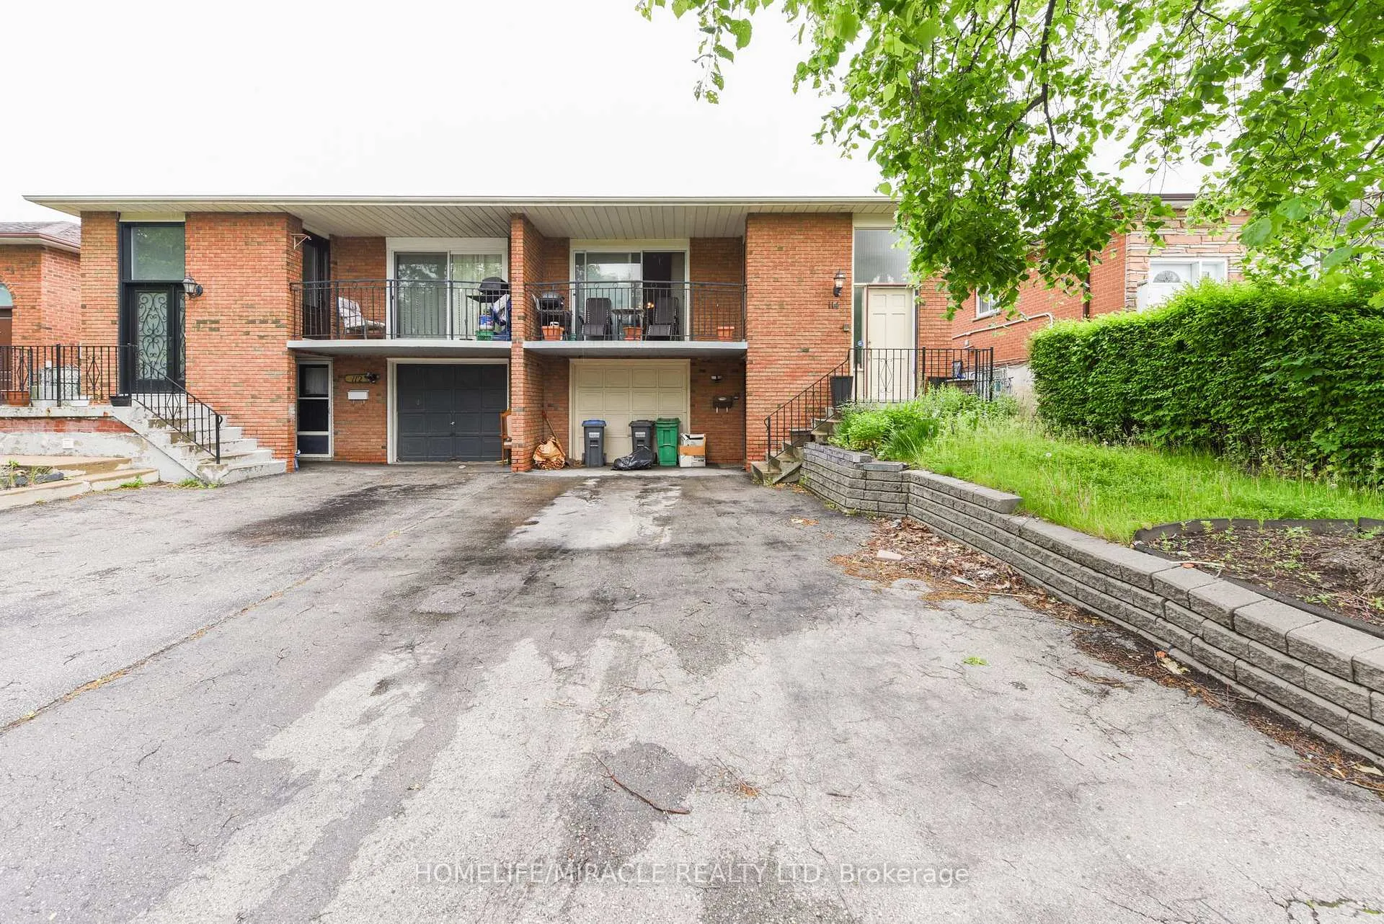
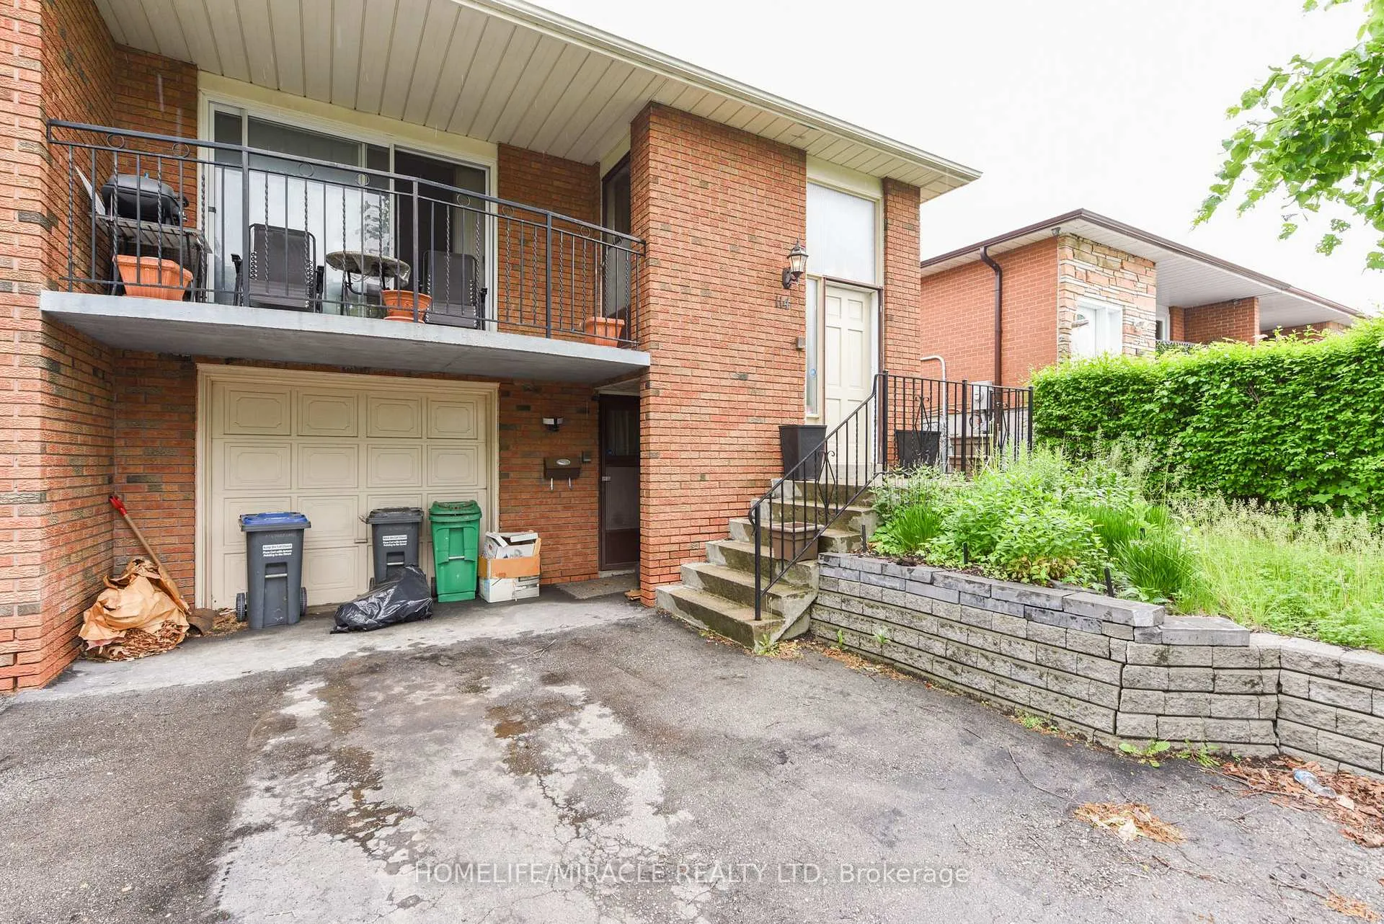
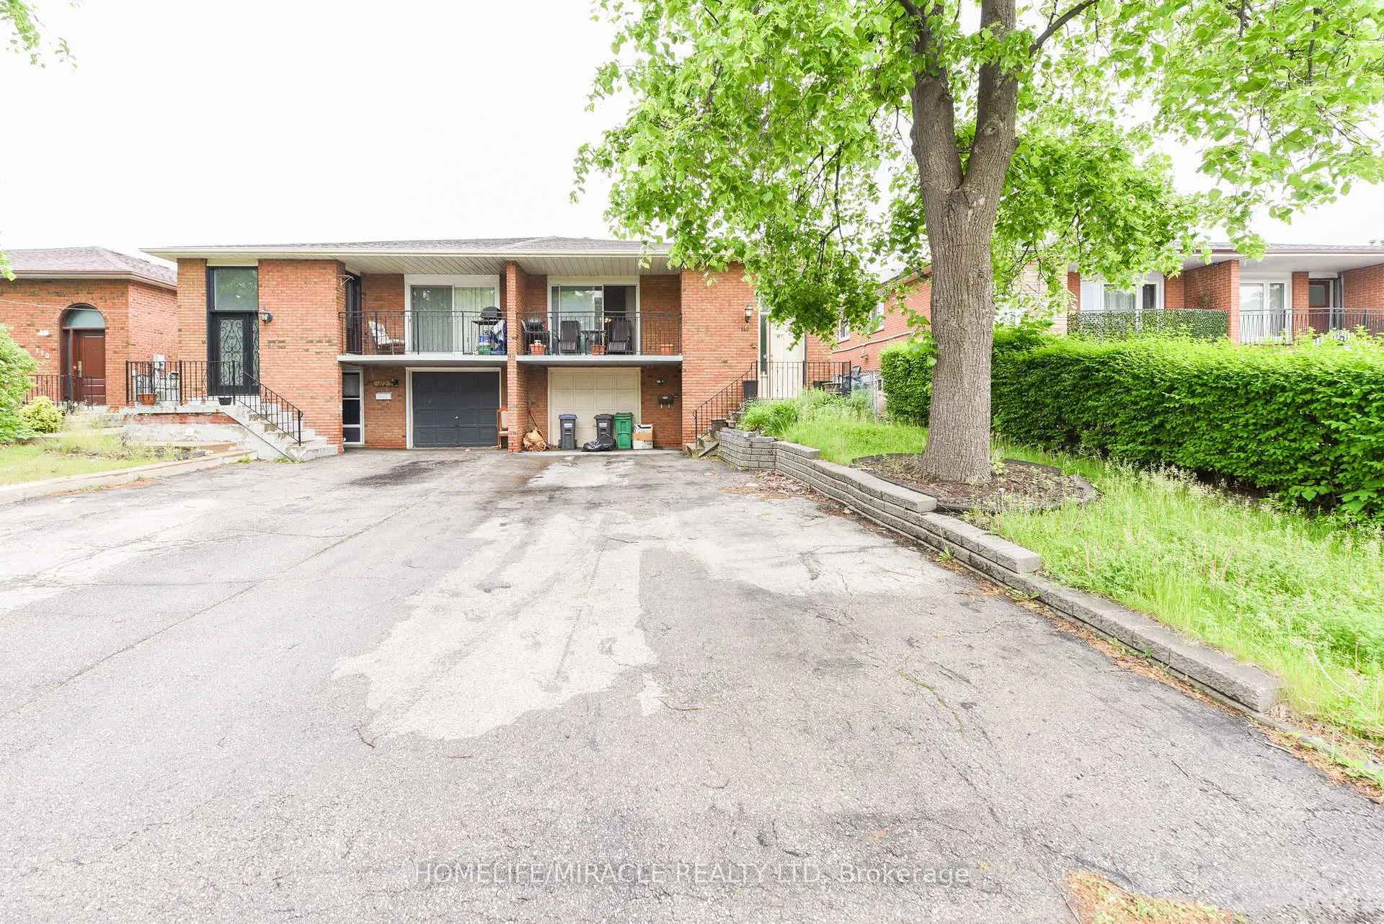
Welcome To This Beautiful Semi Detached Raised Bungalow. This Home Has 3 Good Size Bedrooms & 2 Wash Rooms and Basement Apartment With Separate Entrance, laundry has entrance to basement and garage. Good size Backyard with Gazebo, large living room with open balcony, quiet neighborhood. Prime location, excellent opportunity for first time buyer or investor. This house need TLC property will be sold as is where is bases, motivated seller looking for quick closing.
Read more
Ask about this home
A HOMEH agent will answer your questions about this home.
Ask a question
Thinking of selling your home?See what your home is worth today.
Around this home
Torbram Rd/North Park
Errands
Parks
Schools
Daily convenience, out of 100, from the distances below
ParkJellicoe Parkette · 6 within 1 km3 min walk188 m
GroceryAsian Food Center9 min walk540 m
SchoolSt John Bosco School11 min walk670 m
PharmacyPatanjali Indian Herbal medicine6 min walk374 m
Cafés & foodGolden Palace Chinese Restaurant · 4 within 1 km6 min walk347 m
Gym & rec centreChinguacousy Wellness Centre21 min walk1.3 km
HospitalBrampton Civic Hospital22 min walk1.3 km
WalkDriveStraight-line distance, open map data
Grocery0.5 km
Park0.2 km
Coffee1.4 km
Dining0.3 km
Gym1.3 km
Hospital1.3 km
Schools nearby
School rating, out of 10.
St John Bosco Schoolelementary · Private · 0.7 km
5.4/10Fair
Jefferson Public Schoolelementary · Public · 0.9 km
—
Chinguacousy Secondary Schoolsecondary · Public · 1.0 km
6.7/10Good
Contact agent
Helpful calculators
Mortgage
Affordability
Closing costs
Land transfer tax
Property tax
Down payment
CMHC insurance
Stress test
Cashback Rebate
Your HOMEH agent

KimHOMEH agent · Brampton
"I would see it this week."
Ask Kim