

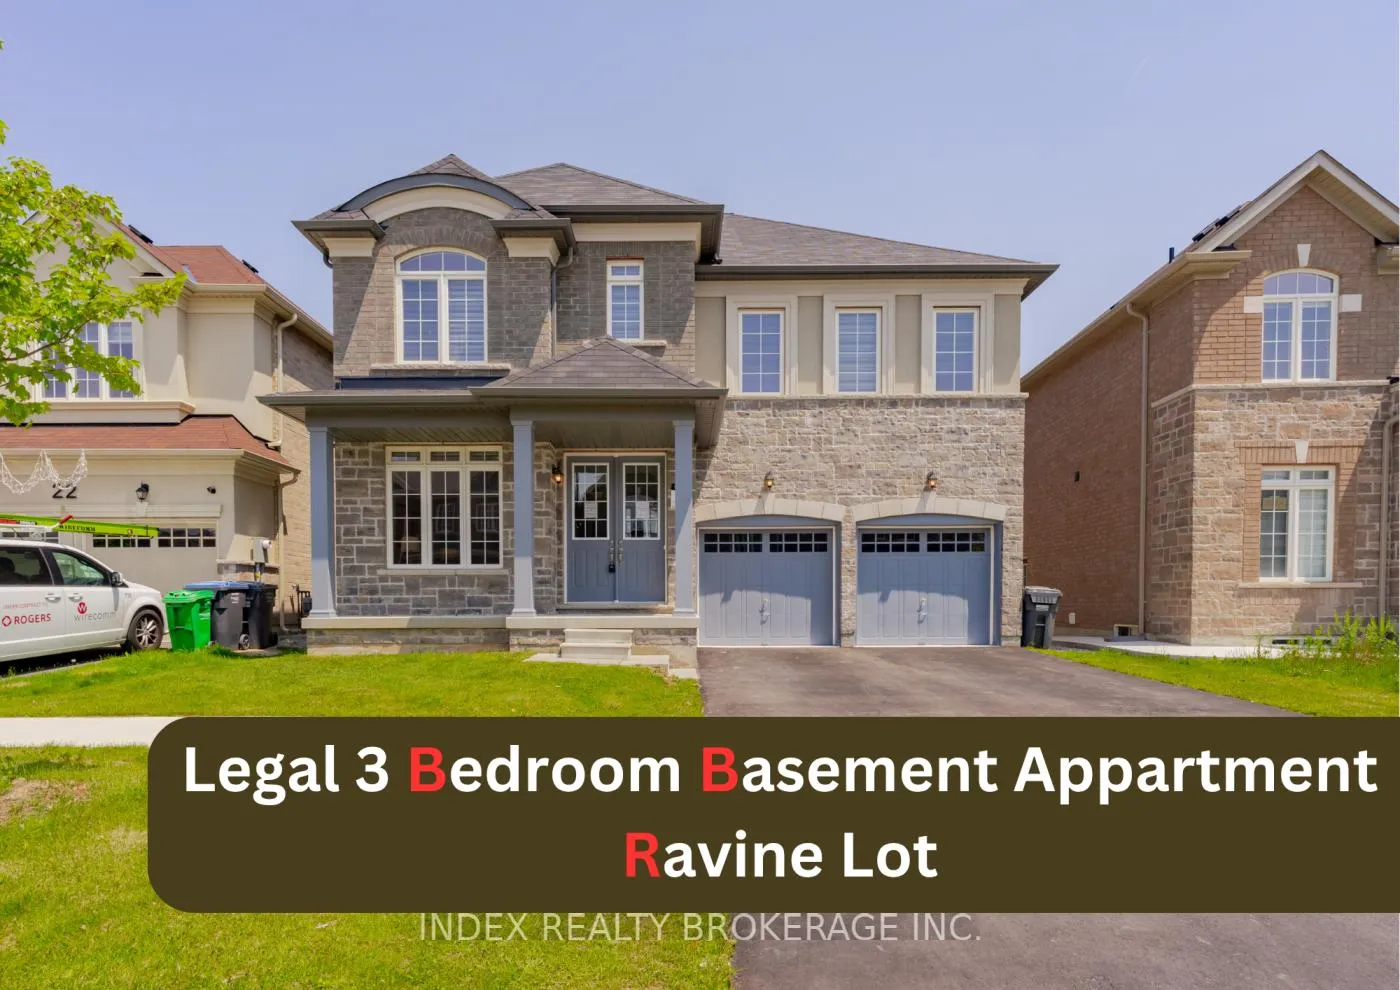
20 Unwind Crescent
Detached Sold
1/4520 Unwind Crescent
Detached Sold
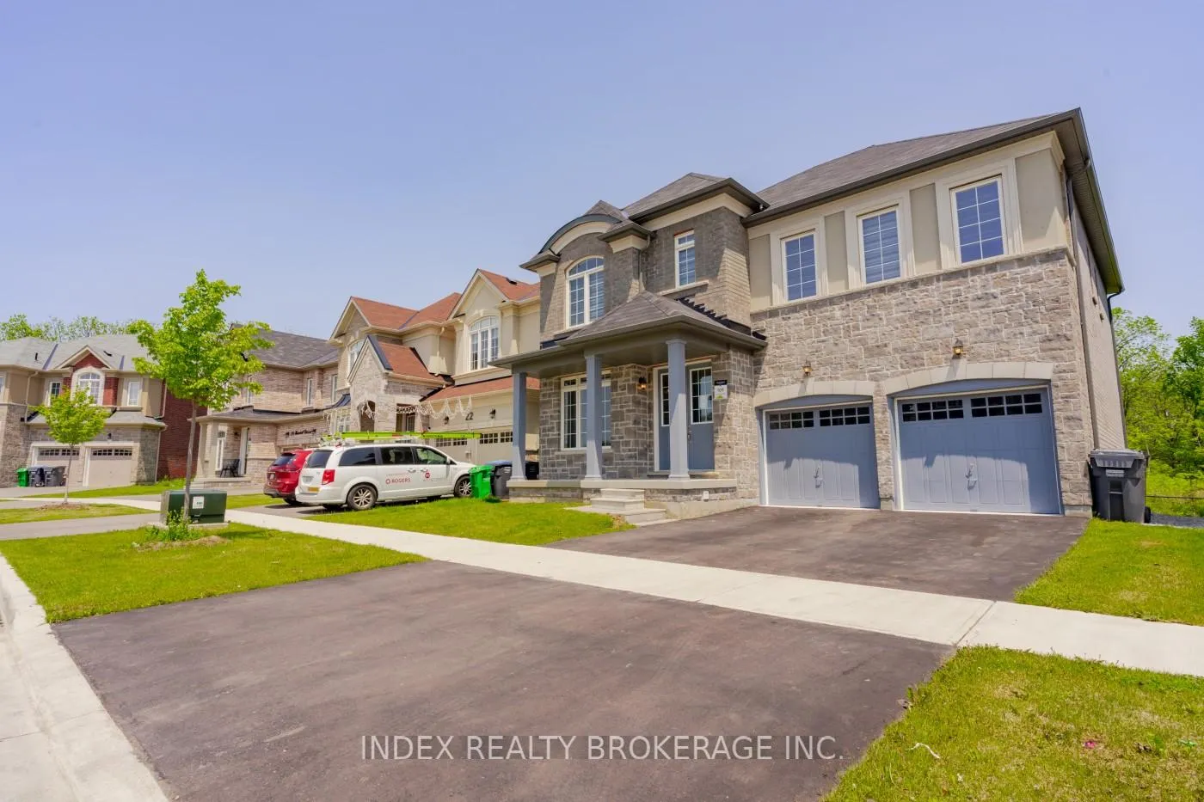
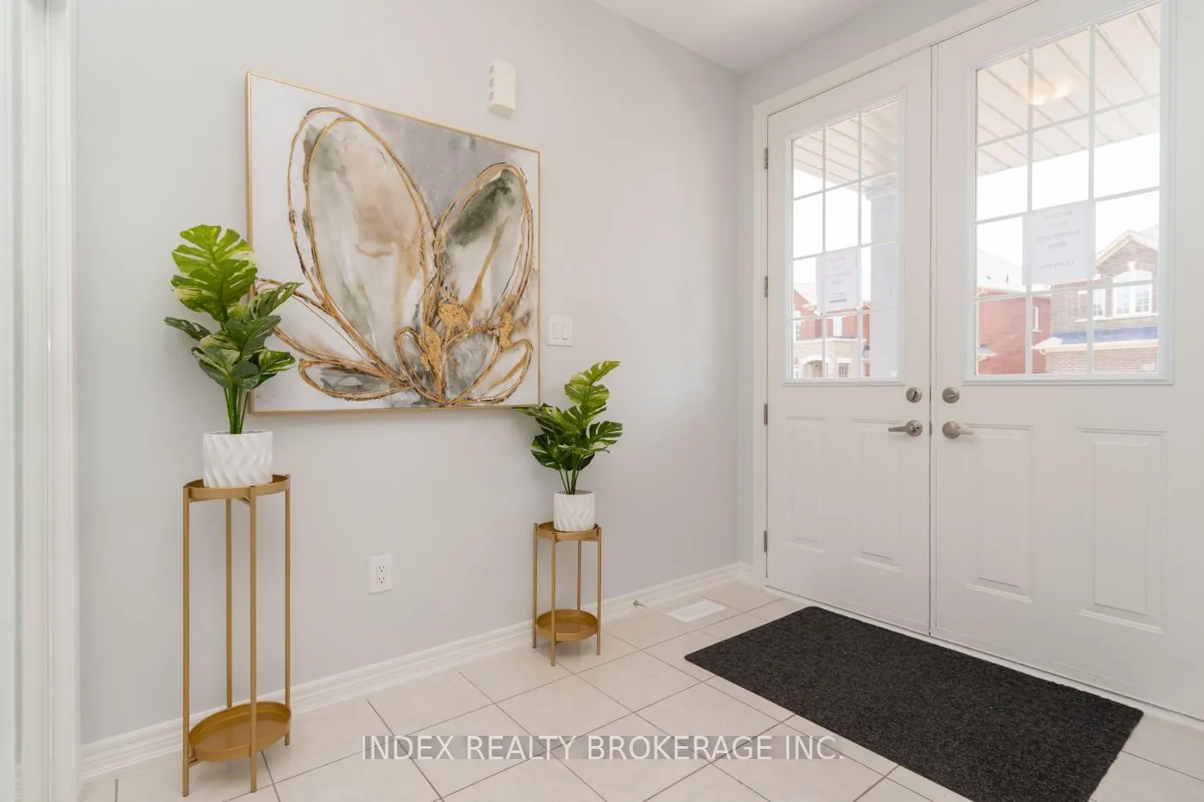
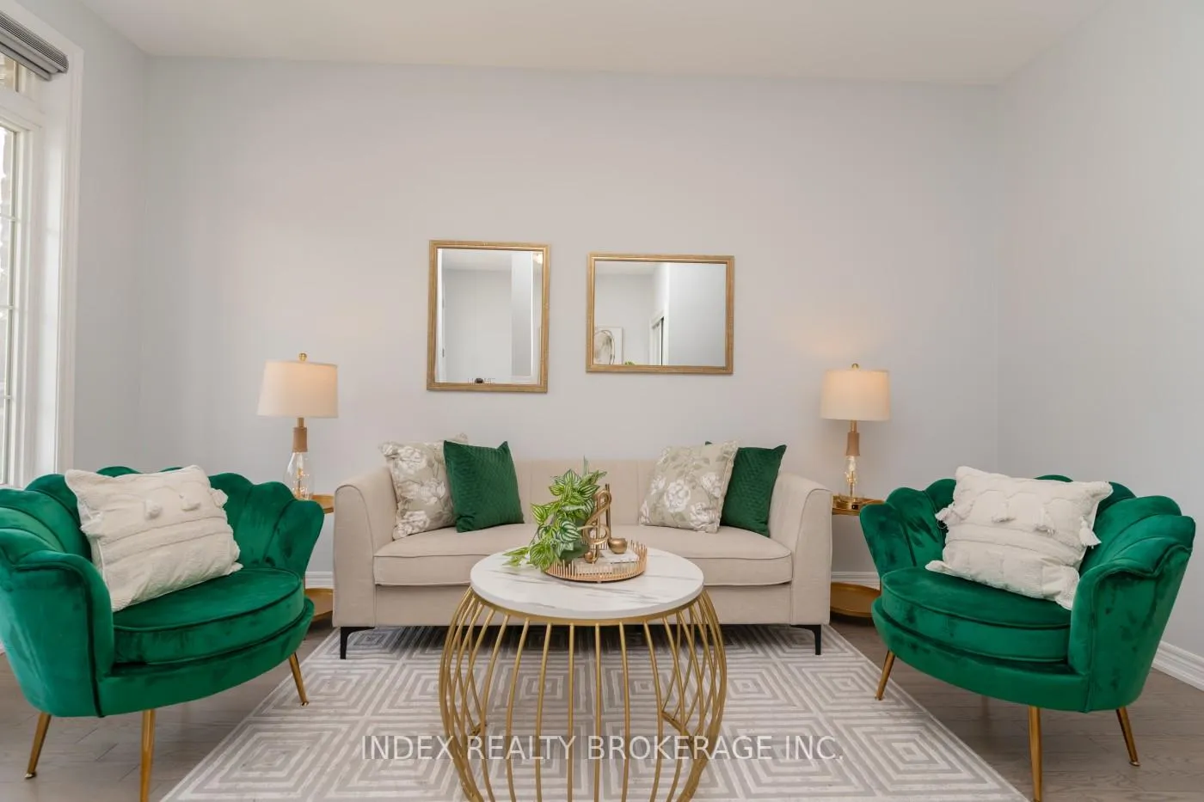
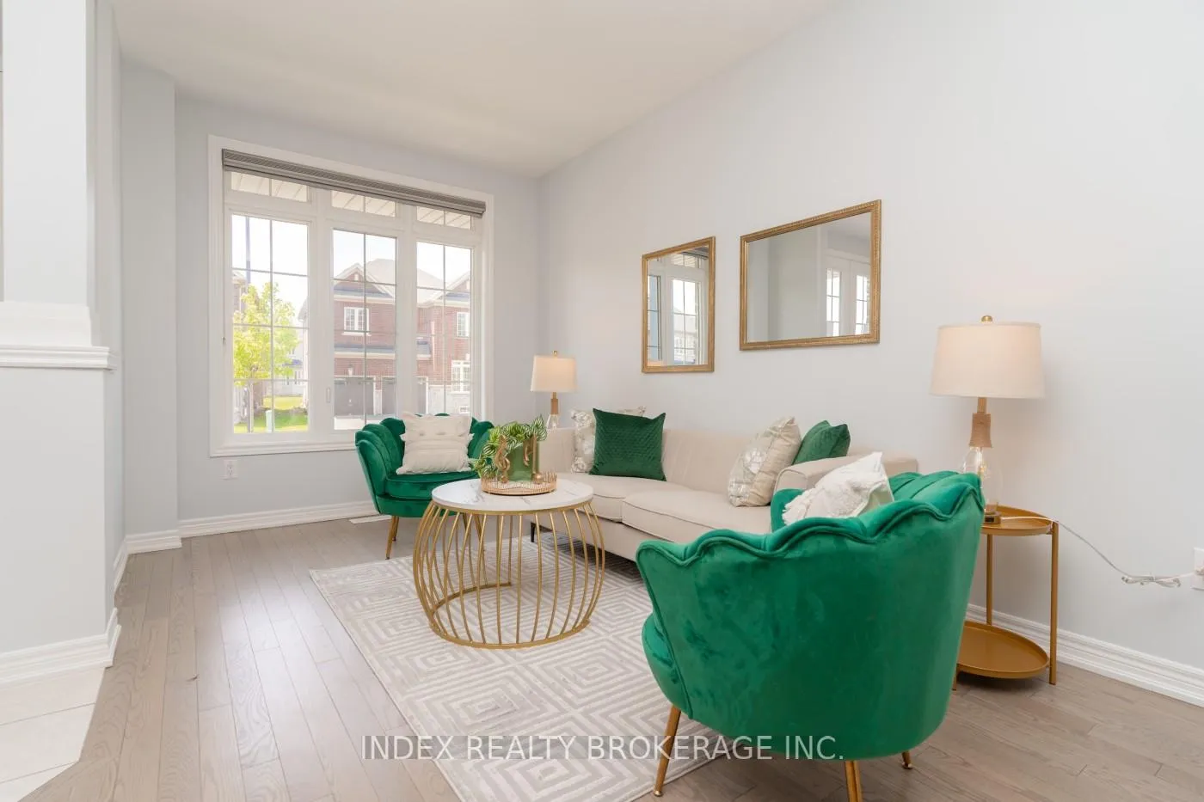 See all 45 photos
4+3 Bedrooms
6 Bathrooms
2 Garage
2.5K–3K sq.ft
45×85 ft
$8,981/yr
Property history
Facts and features
- BasementApartment
- Water, sewerMunicipal
- HeatingForced air
- CoolingCentral air
What stands out
- Second kitchen
- Separate entrance
- Hardwood floors
- Fireplace
- Central air
The homeDetached, 2-storey, 2,500–3,000 sq ft
- Type: Detached
- Style: 2-storey
- Living space: 2,500–3,000 sq ft
- Basement: Apartment, separate entrance
- View: Clear
InsideFireplace Yes, Hardwood, Ceramic, Broadloom, Water meter
- Fireplace: Yes
- Flooring: Hardwood, Ceramic, Broadloom
- Features: Water meter
- Rooms above ground: 8
- Rooms in the basement: 3
- Bedrooms: 4 + 3 in the basement
- Bathrooms: 6
- Kitchens: 2
- Family room: Yes
Outside and lotBrick, Asphalt shingle, Concrete
Outside
- Exterior: Brick
- Roof: Asphalt shingle
- Foundation: Concrete
- Size: 45 × 85 ft
Parking2 Garage, Built-in, Private
- Spaces: 2 Garage
- Garage: Built-in
- Driveway: Private
Heating, water and powerForced air, gas, Central air, Municipal water
- Heating: Forced air, gas
- Cooling: Central air
- Water: Municipal water
- Sewer: Municipal sewer
Costs and taxesTaxes $8,981 a year, HST No HST, Hot water tank.
- Taxes, 2025: $8,981 a year
- HST: No HST
- Rental items: Hot water tank.
- Under contract: Hot water heater
Included in the sale2 stoves, 2 fridges, dishwasher, 2 dryers, 2 washers, all elf, all window coverings, cental air conditioner
- Included: 2 stoves, 2 fridges, dishwasher, 2 dryers, 2 washers, all elf, all window coverings, cental air conditioner
NearbyLibrary, park, public transit, ravine, school
- Close to: Library, park, public transit, ravine, school
Listing detailsW12198539, Sold, Jun 5, 2025
- MLS® number: W12198539
- Status: Sold
- Listed on: Jun 5, 2025
- Days on market: 27
- Updated: Jul 2, 2025
- Possession: Flexible
- Occupied by: Vacant
- Listing brokerage: INDEX REALTY BROKERAGE INC.
About this home
20 Unwind Crescent, Brampton (Credit Valley), ON L6X 5J6
Water MeterClearLibraryParkPublic TransitRavine
Just 2 Yrs Old, Stunning, Detached Ravine Lot with Double Entry Front Doors and Lots of Upgraded. Bright with Lots of Light. 4 Bedroom, Primary Bedroom w/his and hers closet with 5Pc Ensuite. 2nd Room with 4Pc Ensuite. Room 3 and 4 with Jack and Jill Ensuite. Second Floor Laundry. Upgraded Kitchen with Backsplash and Granite Countertops. Brand New Appliances. 9Ft Ceilings on Both floors. New, Never Lived 3 Bedroom, 2 Washrooms Basement Finished with Legal 2nd Unit Dwelling and Separate Entrance.
Read more
Ask about this home
A HOMEH agent will answer your questions about this home.
Ask a question
Thinking of selling your home?See what your home is worth today.
Around this home
Mississauga Rd & Williams Parkway
Errands
Transit
Parks
Schools
Daily convenience, out of 100, from the distances below
ParkPolkadots Playland · 4 within 1 km6 min walk373 m
GroceryWalmart Supercentre10 min walk591 m
SchoolPolkadots Playland & Montessori Centre6 min walk360 m
Train stationUnnamed Stop24 min walk1.5 km
PharmacyI.D.A.6 min walk343 m
Cafés & foodPopeyes · 14 within 1 km5 min walk334 m
Gym & rec centreAnytime Fitness5 min walk312 m
WalkDriveStraight-line distance, open map data
Grocery0.6 km
Park0.4 km
Coffee0.6 km
Dining0.4 km
Gym0.3 km
Unnamed Stop1.5 km
Schools nearby
School rating, out of 10.
Polkadots Playland & Montessori Centreelementary · Private · 0.4 km
—
Lorenville P.S. (Elementary)elementary · Public · 0.4 km
6.3/10Fair
Elizabeth Fry Society/Jean Augustine Secondary Schoolsecondary · Public · 0.9 km
—
Contact agent
Helpful calculators
Mortgage
Affordability
Closing costs
Land transfer tax
Property tax
Down payment
CMHC insurance
Stress test
Cashback Rebate
Your HOMEH agent

KimHOMEH agent · Brampton
"I would see it this week."
Ask Kim