

24 Belmont Drive
24 Belmont Drive
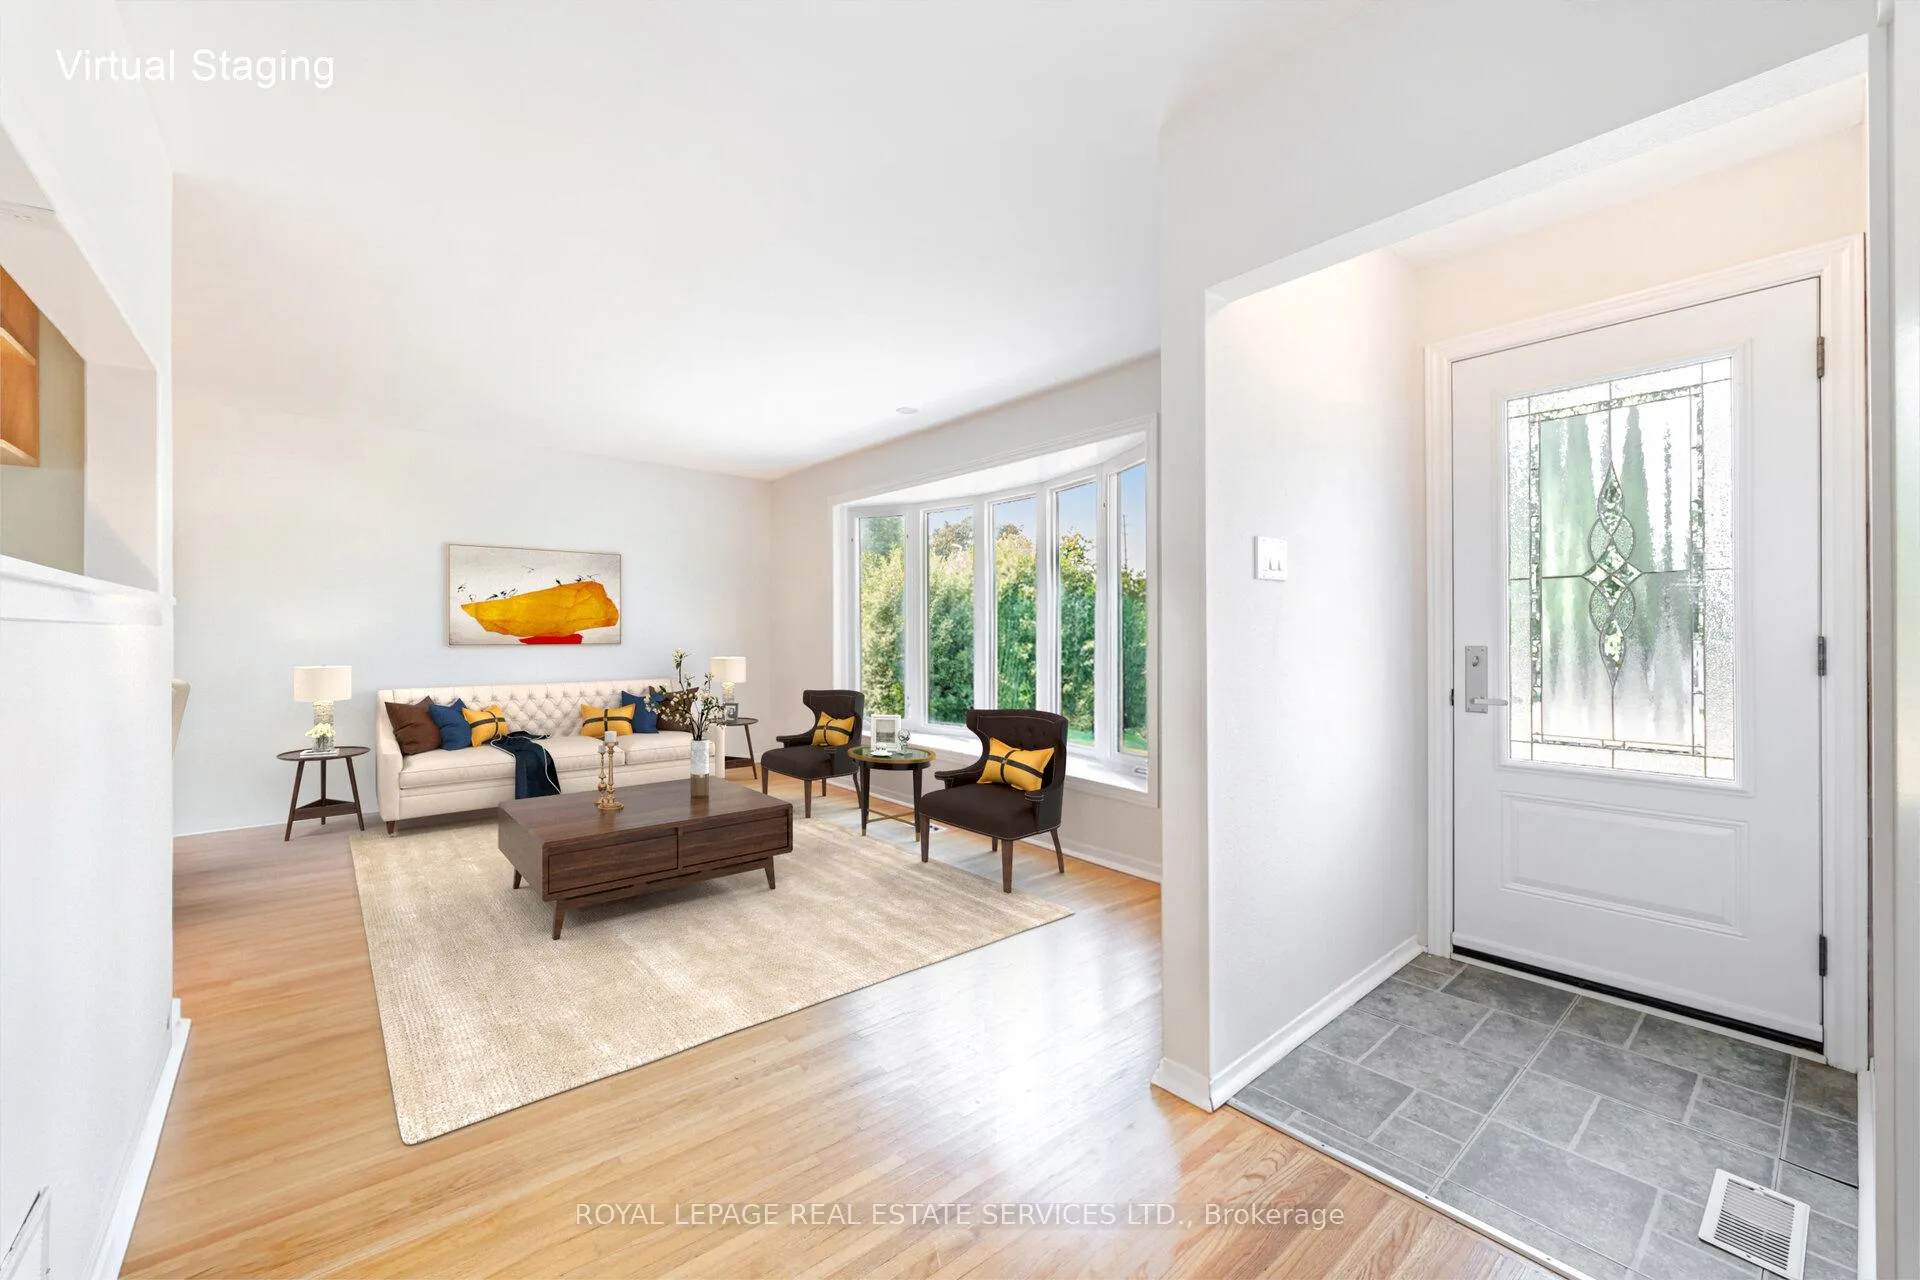 See all 40 photos
Property history
Facts and features
- BasementFinished
- Age of home51–99 years
- Water, sewerMunicipal
- Lot shapeIrregular
- Hardwood floors
- Central air
The homeDetached, Bungalow, Age 51–99 years
- Type: Detached
- Style: Bungalow
- Age: 51–99 years
- Living space: 700–1,100 sq ft
- Basement: Finished
InsideTile, Hardwood, Vinyl, Concrete, Lower level, Carpet free, floor drain, in-law capability, other, primary bedroom - main floor
- Flooring: Tile, Hardwood, Vinyl, Concrete
- Laundry: Lower level
- Features: Carpet free, floor drain, in-law capability, other, primary bedroom - main floor
- Security: Alarm system
- Rooms above ground: 7
- Rooms in the basement: 4
- Bedrooms: 2 + 1 in the basement
- Bathrooms: 2
- Kitchens: 1
Outside and lotBrick, Asphalt shingle, Concrete
- Exterior: Brick
- Roof: Asphalt shingle
- Foundation: Concrete
- Features: Landscaped, privacy
- Other structures: Fence - full
- Size: 161.29 × 108.86 ft
- Shape: Irregular
Parking2 Garage, Carport, Private double
- Spaces: 2 Garage
- Garage: Carport
- Driveway: Private double
Heating, water and powerForced air, gas, Central air, Municipal water
- Heating: Forced air, gas
- Cooling: Central air
- Water: Municipal water
- Sewer: Municipal sewer
Costs and taxesTaxes $5,703 a year, HST No HST, Hot water tank
- Taxes, 2025: $5,703 a year
- HST: No HST
- Rental items: Hot water tank
Included in the saleStainless steel dishwasher, stove, fridge, microwave hood (as-is), all existing electric light fixtures, clothes washer, clothes dryer, bathroom mirrors where hung or attached.
- Included: Stainless steel dishwasher, stove, fridge, microwave hood (as-is), all existing electric light fixtures, clothes washer, clothes dryer, bathroom mirrors where hung or attached.
NearbyFenced yard, hospital, park, place of worship, public transit, school
- Close to: Fenced yard, hospital, park, place of worship, public transit, school
Listing detailsW12393550, Sold, Sep 10, 2025
- MLS® number: W12393550
- Status: Sold
- Listed on: Sep 10, 2025
- Days on market: 8
- Updated: Sep 18, 2025
- Possession: Flexible
- Occupied by: Owner
- Listing brokerage: ROYAL LEPAGE REAL ESTATE SERVICES LTD.
About this home
24 Belmont Drive, Brampton (Avondale), ON L6T 2K3
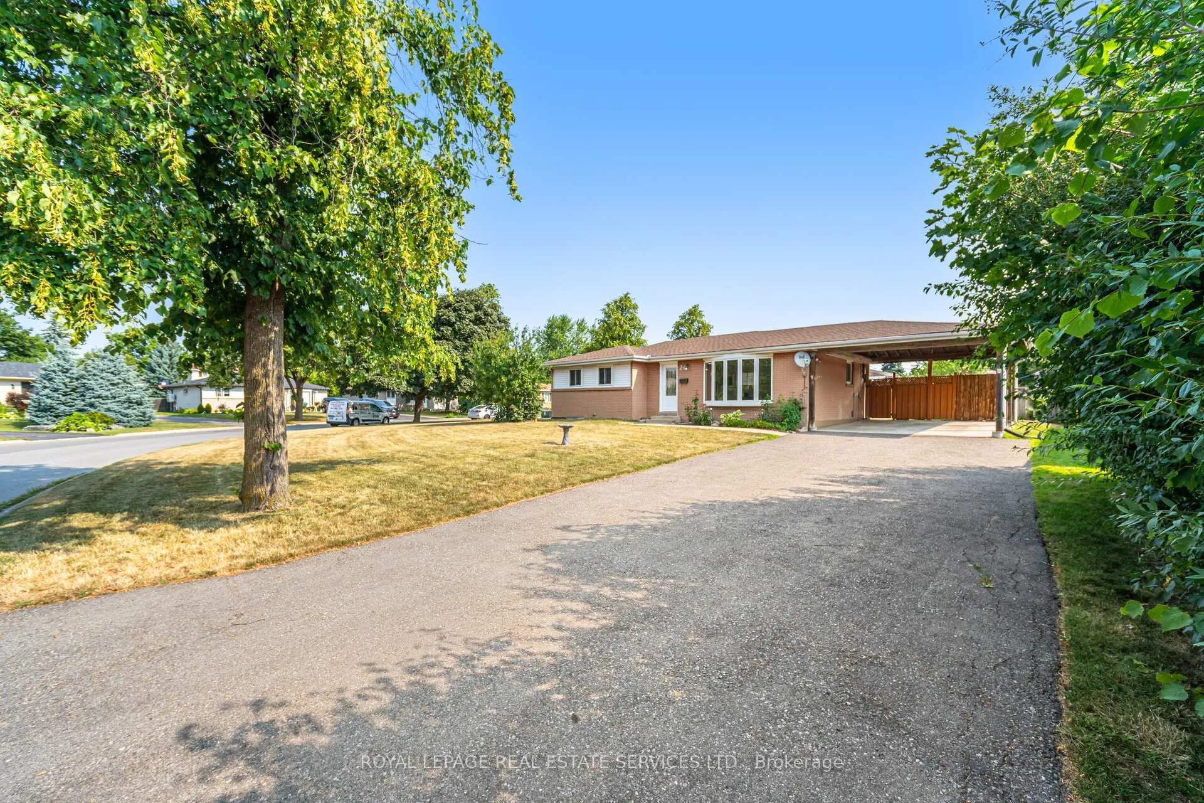
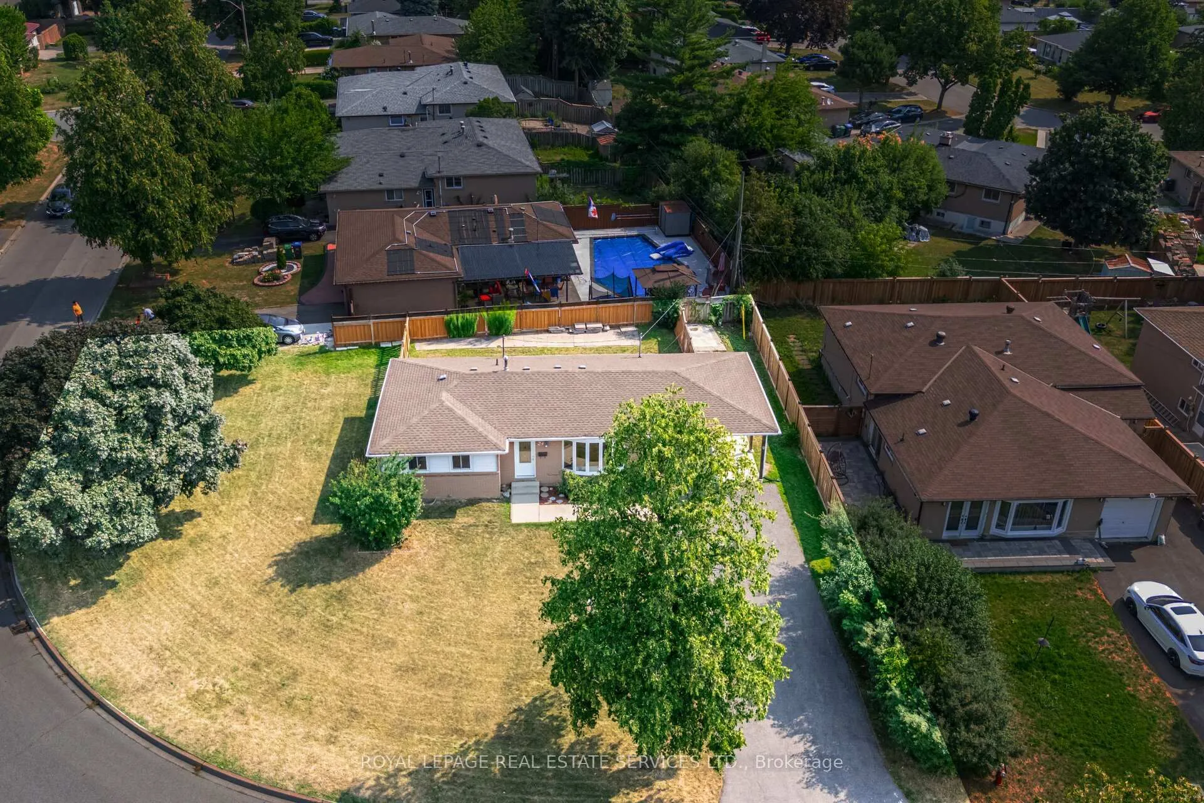
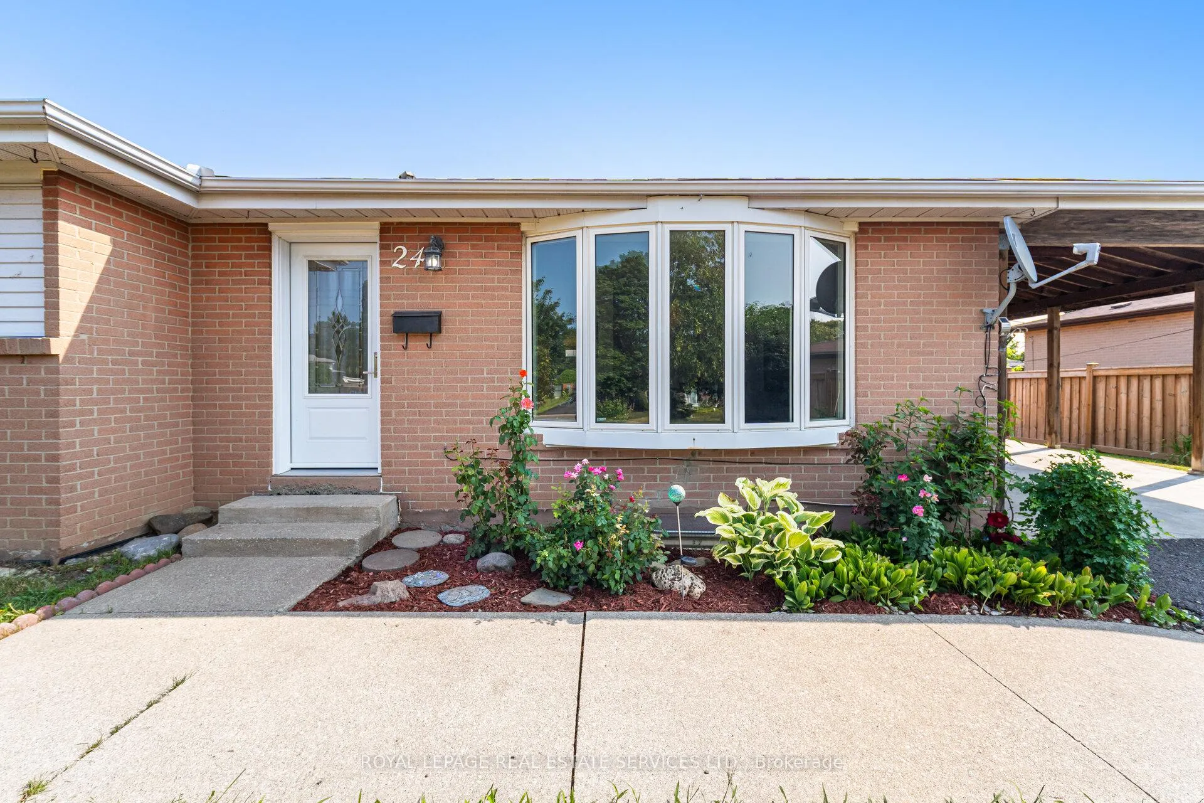
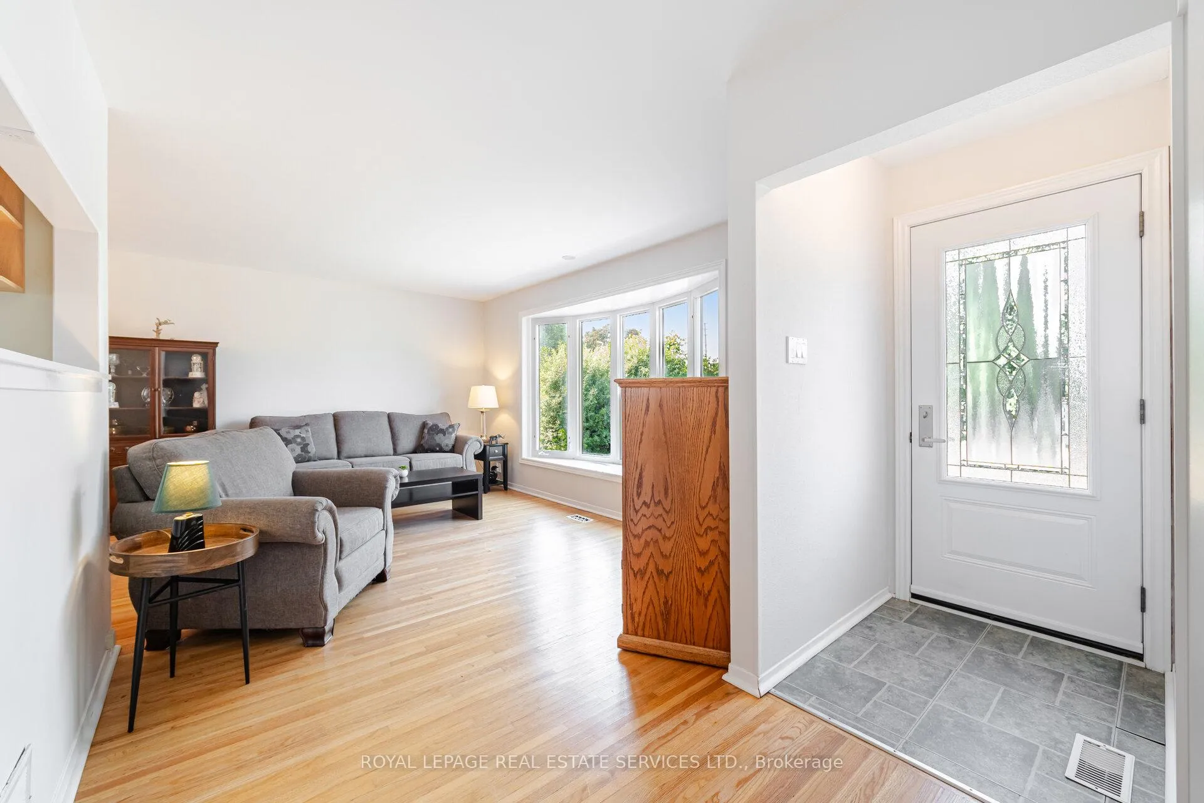
Welcome to this beautifully maintained bungalow nestled on an expansive 161-ft wide corner lot in a highly desirable neighborhood. This charming home boasts exceptional curb appeal with a large carport and a double-wide private driveway that accomodates up to 8 vehicles - perfect for families and entertaining guests. With no sidewalk along the property, enjoy added privacy and reduced foot traffic. Step inside to a bright, sun-filled interior featuring an open concept living and dining area, highlighted by a stunning bay window and gleaming hardwood floors throughout the main level. The solid wood kitchen offers direct access to a sprawling, private backyard - ideal for outdoor gatherings and relaxation. The main floor offers two generously sized bedrooms with the potential to convert into three, along with a stylish 4-piece bathroom. The fully finished lower level expands your living space with a large recreation room, a versatile bonus area ideal for a potential bedroom or office, a second 4-piece bath, and a spacious utility/laundry room. Located minutes from shopping, dining, public transit, the GO Transit, and major highways 410 and 407, this is an opportunity you don't want to miss!
Ask about this home
A HOMEH agent will answer your questions about this home.
Around this home
Daily convenience, out of 100, from the distances below
Schools nearby
School rating, out of 10.
Helpful calculators
Your HOMEH agent

"I would see it this week."