

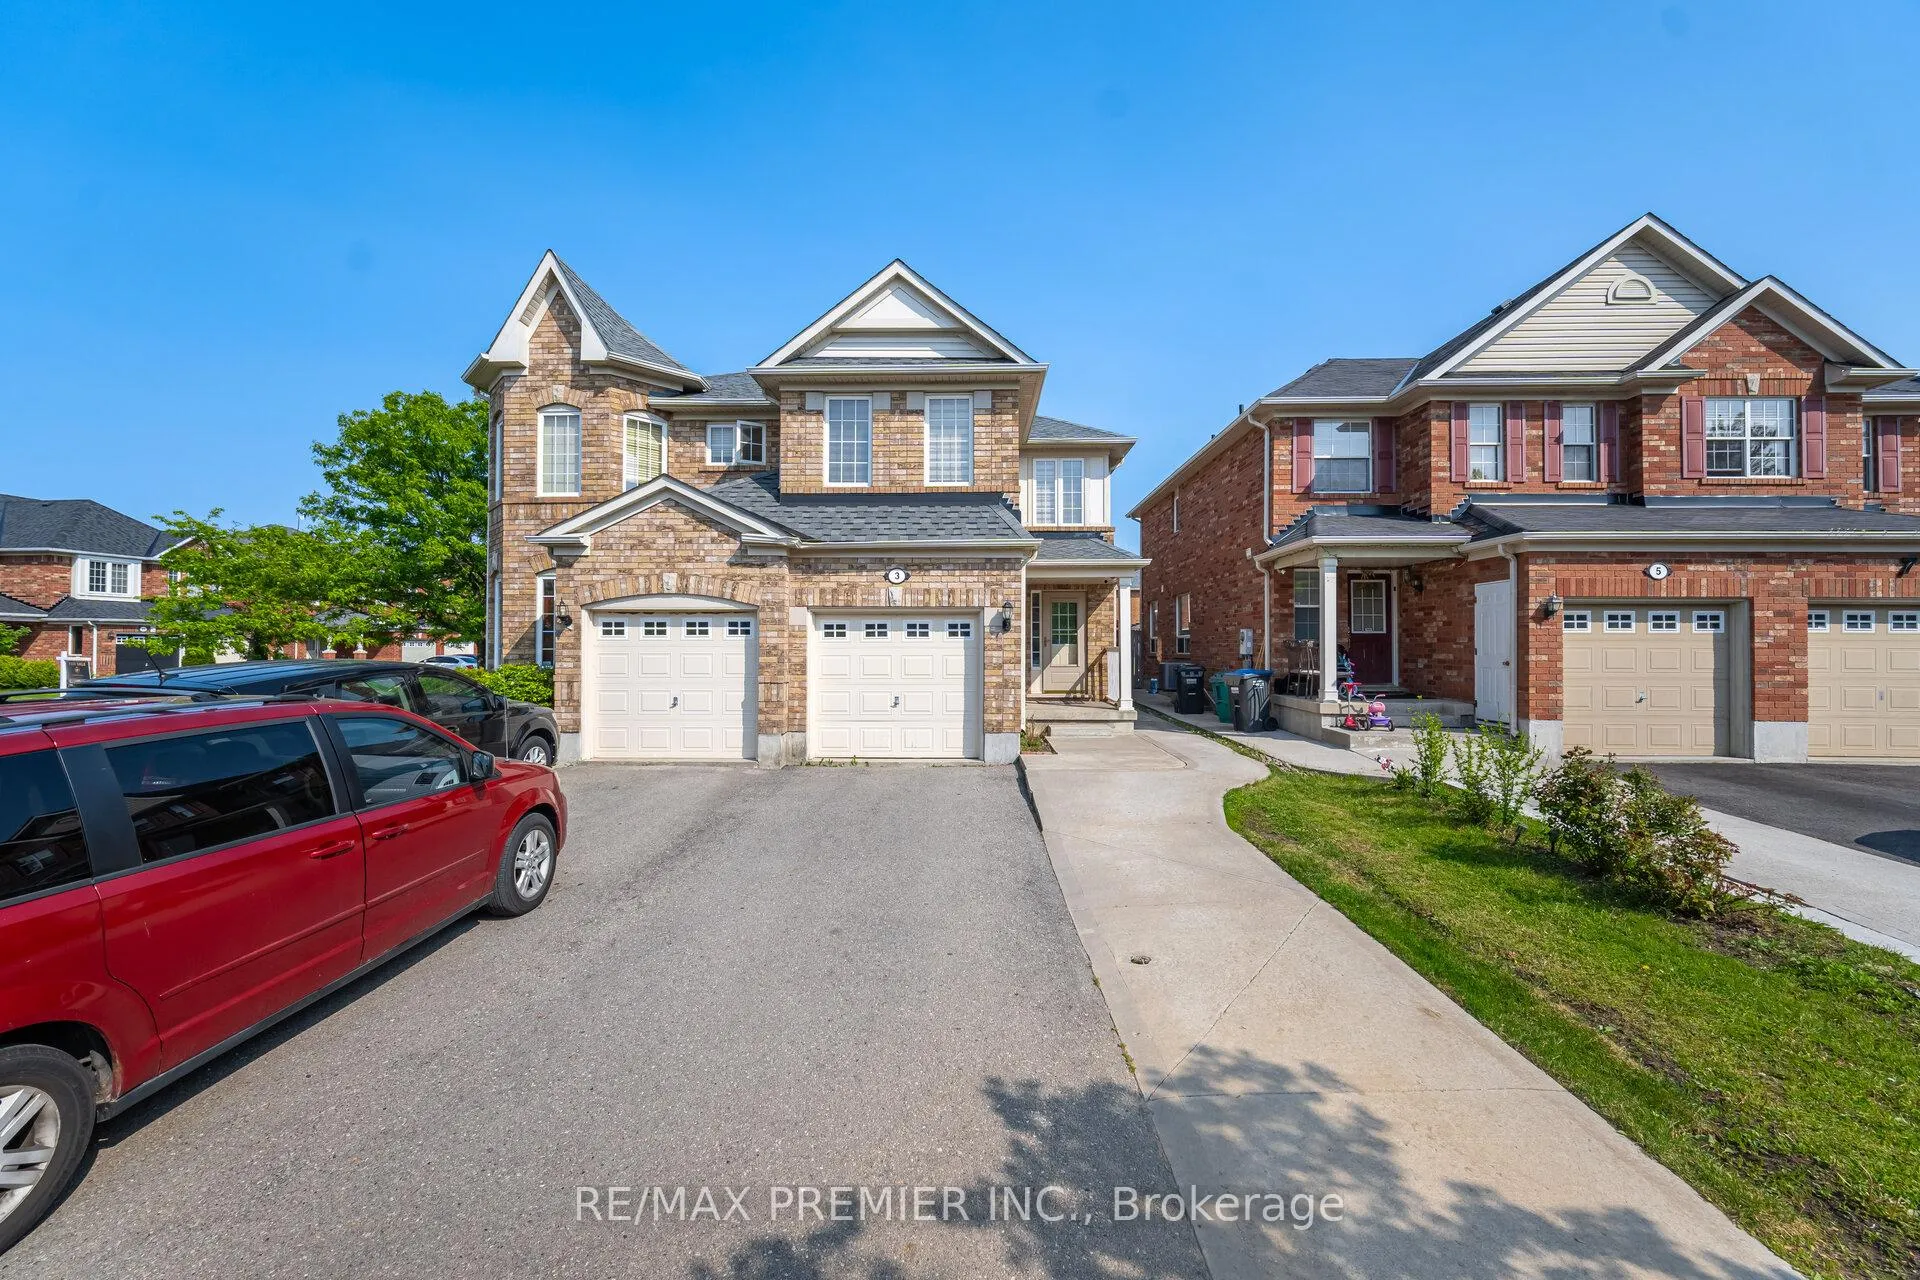
3 Coachlight Crescent
3 Coachlight Crescent
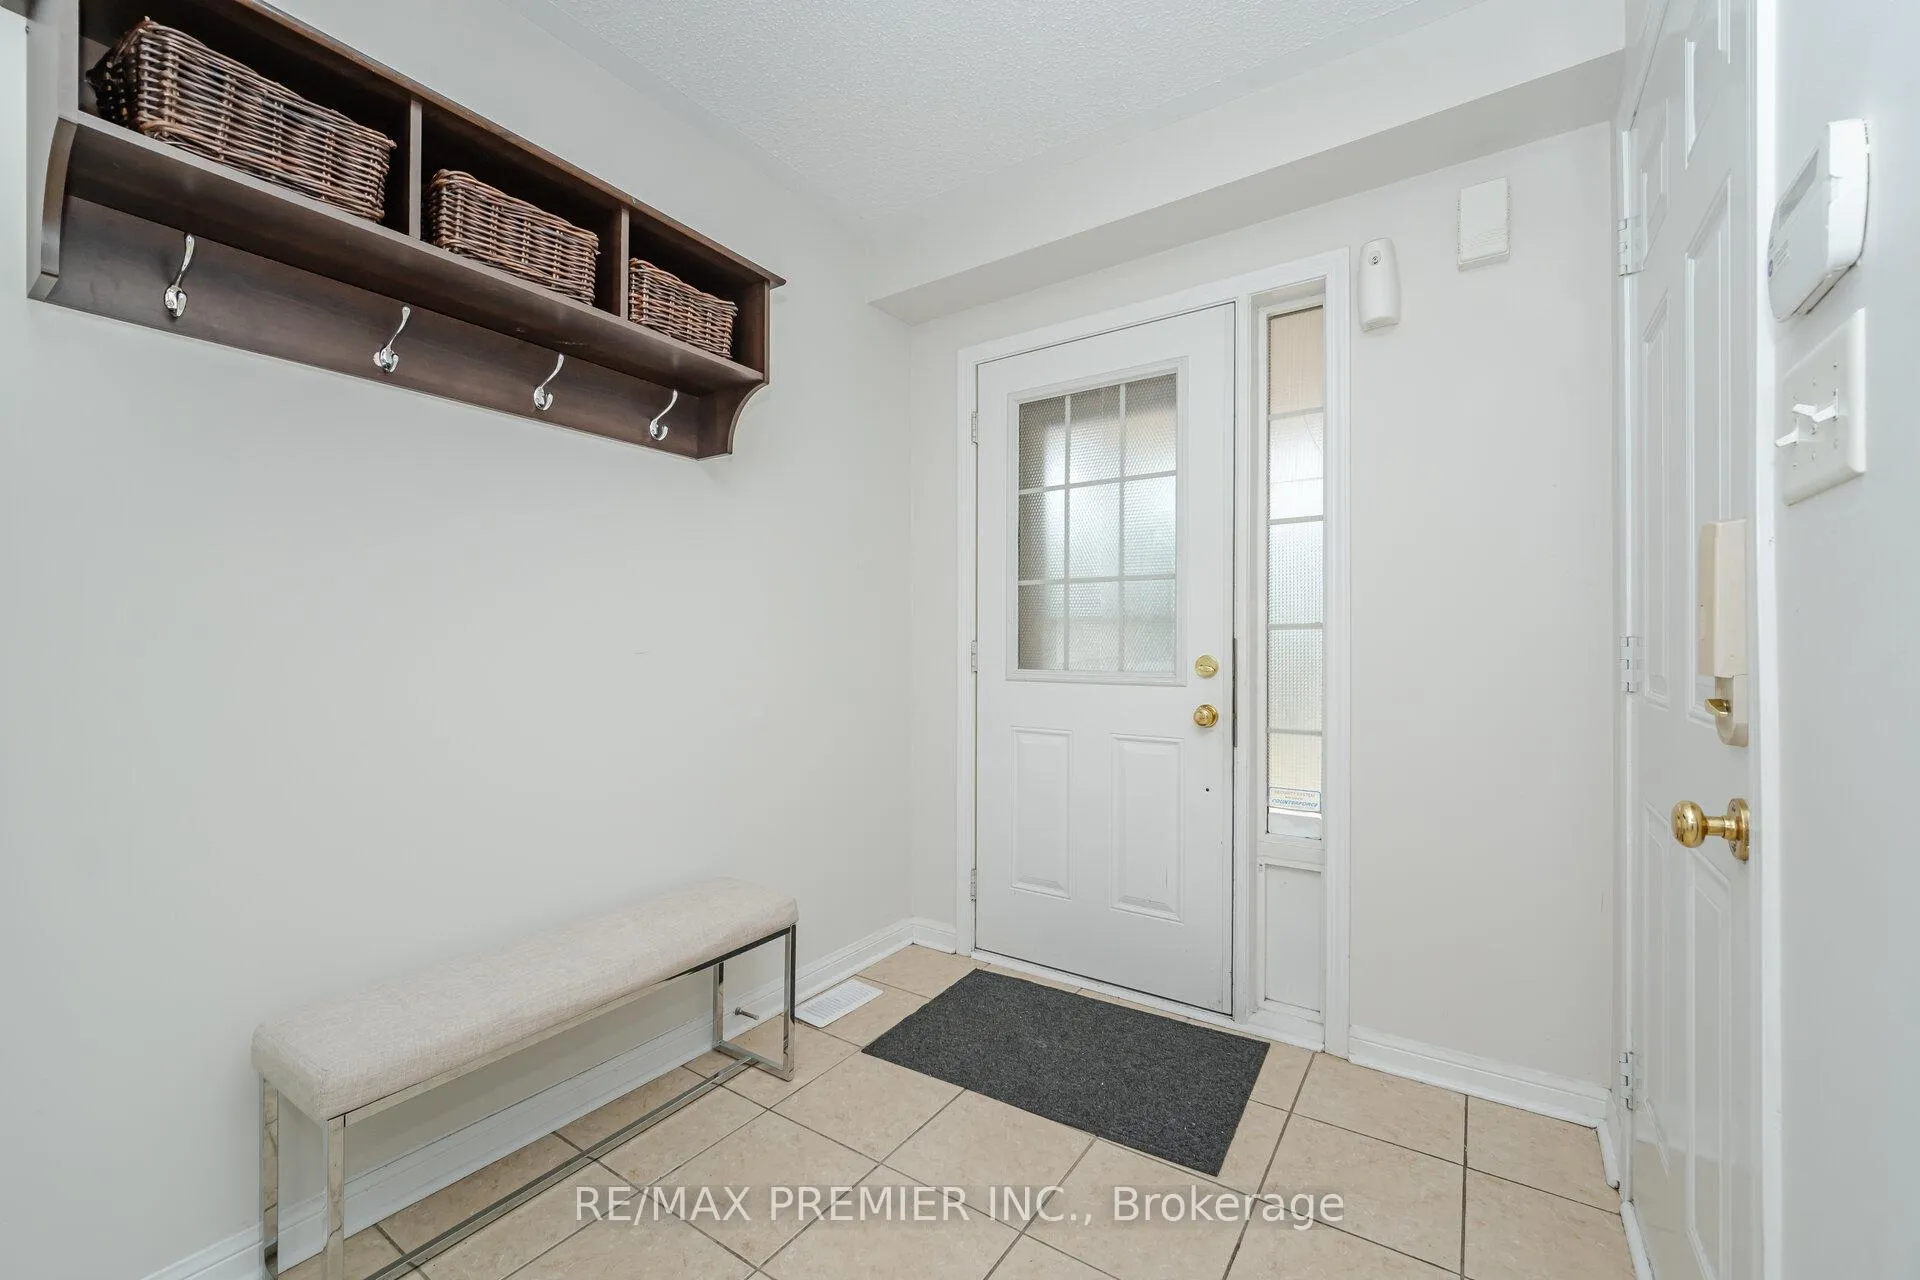 See all 38 photos
Property history
Facts and features
- BasementFinished
- Water, sewerMunicipal
- HeatingForced air
- CoolingCentral air
- Hardwood floors
- Central air
The homeSemi-Detached, 2-storey, 1,500–2,000 sq ft
- Type: Semi-Detached
- Style: 2-storey
- Living space: 1,500–2,000 sq ft
- Basement: Finished
InsideCeramic, Hardwood, Upper level, Rooms above ground 12
- Flooring: Ceramic, Hardwood
- Laundry: Upper level
- Rooms above ground: 12
- Bedrooms: 4
- Bathrooms: 4
- Kitchens: 1
- Family room: Yes
Outside and lotBrick, Asphalt shingle, Concrete
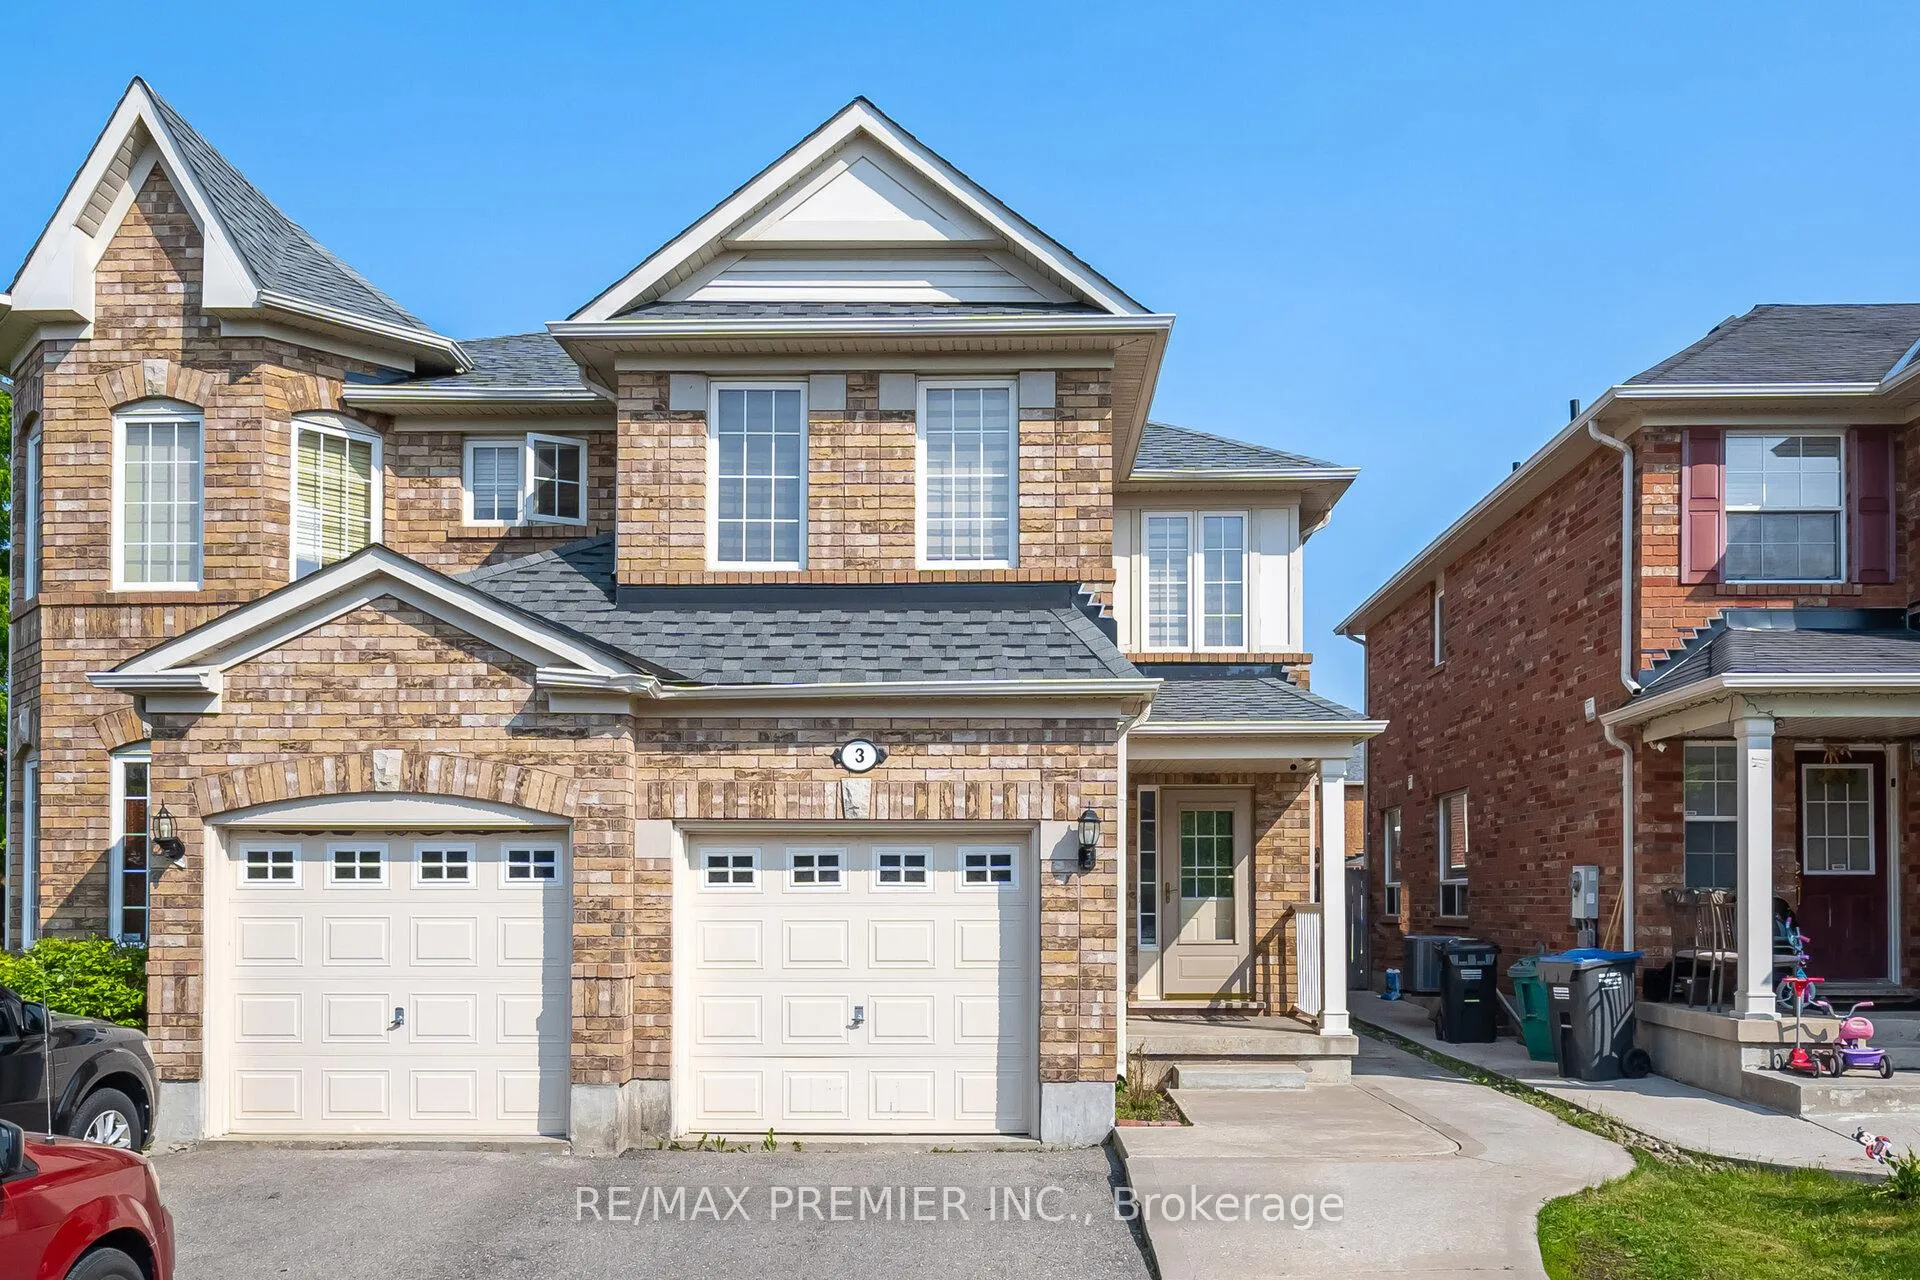
- Exterior: Brick
- Roof: Asphalt shingle
- Foundation: Concrete
- Size: 22.57 × 110 ft
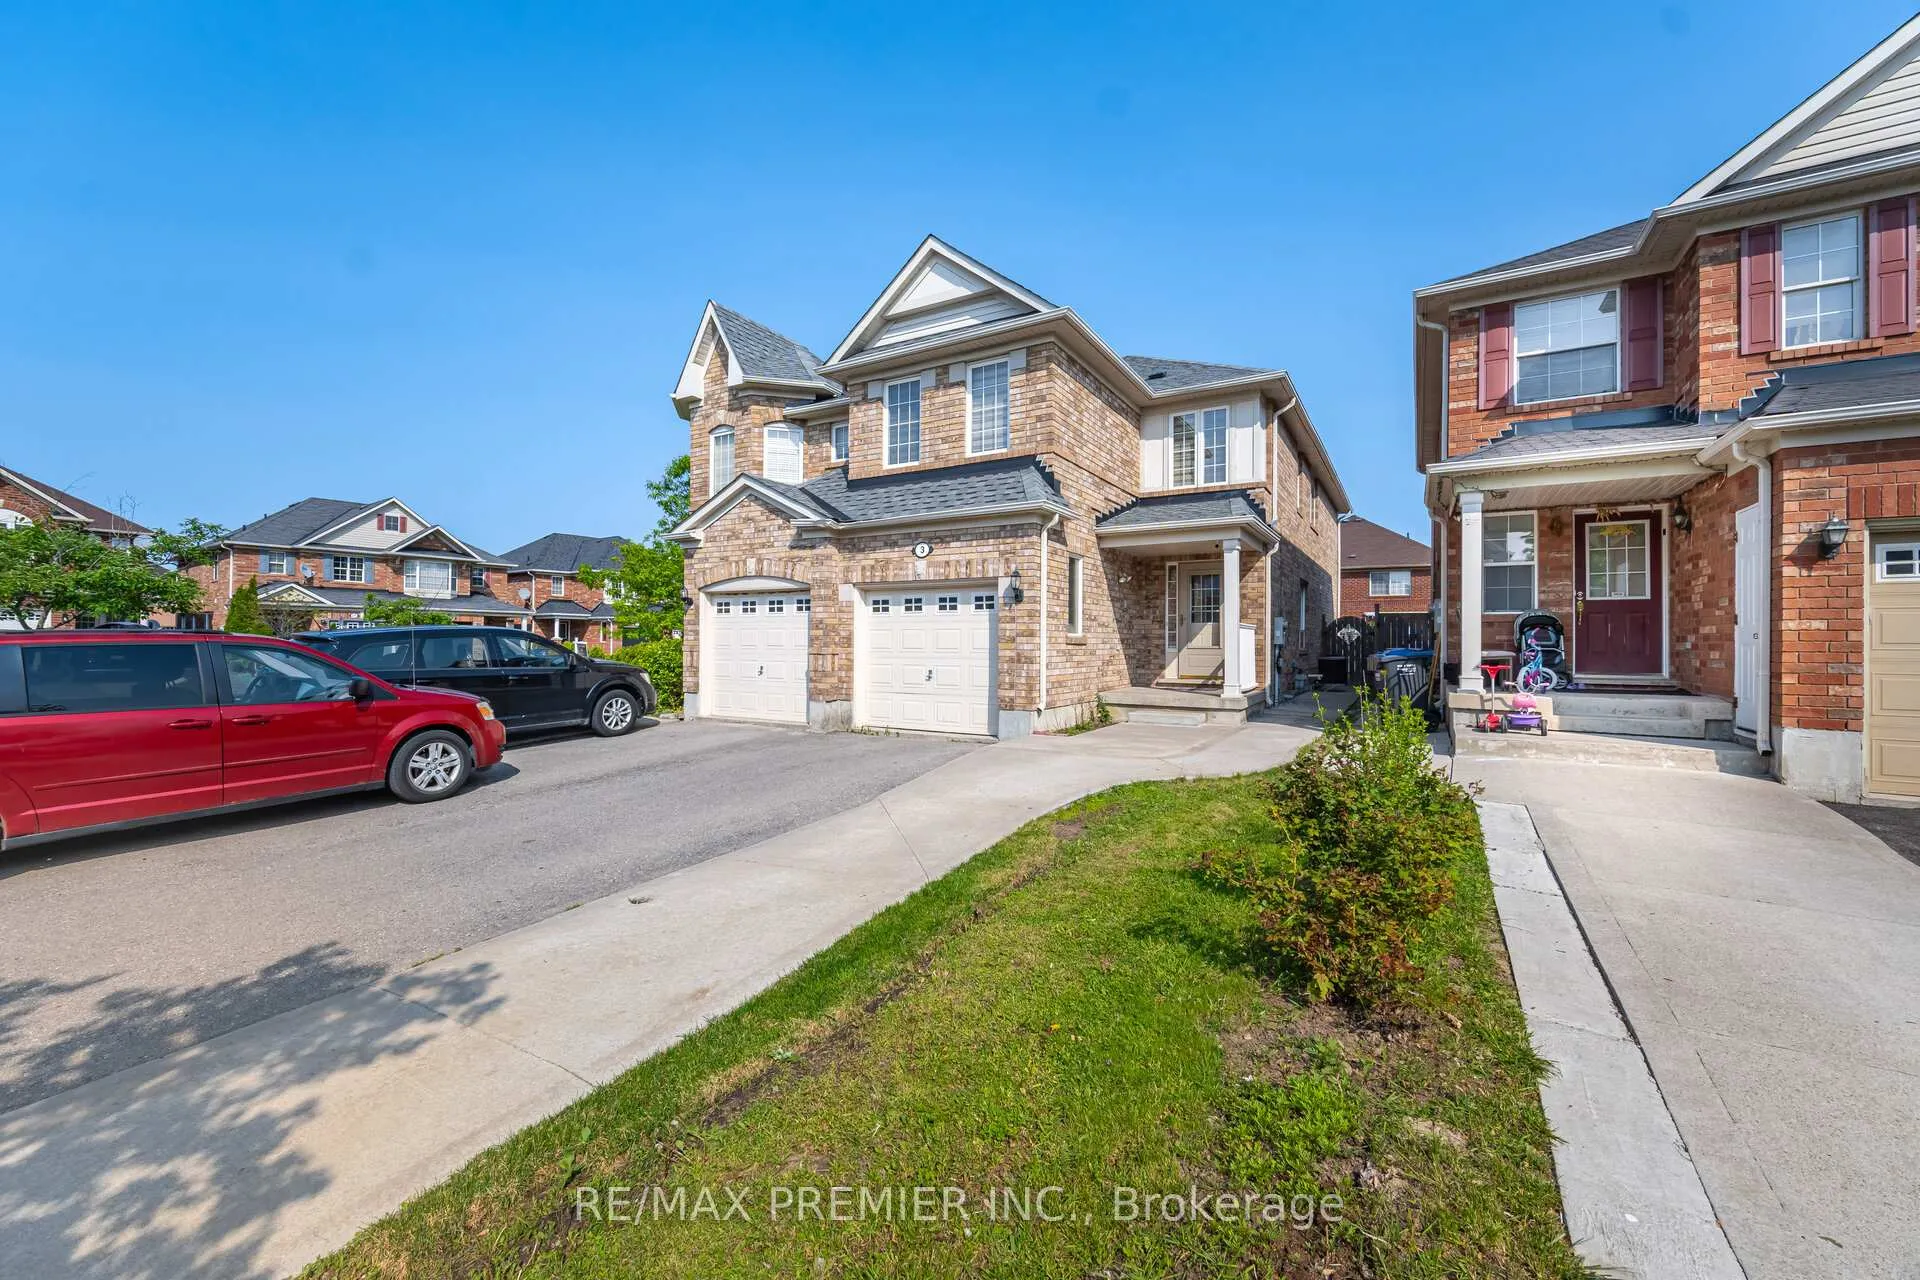
Parking1 Garage, Attached, Mutual
- Spaces: 1 Garage
- Garage: Attached
- Driveway: Mutual
Heating, water and powerForced air, gas, Central air, Municipal water
- Heating: Forced air, gas
- Cooling: Central air
- Water: Municipal water
- Sewer: Municipal sewer
Costs and taxesTaxes $5,202 a year, HST included in the price
- Taxes, 2024: $5,202 a year
- HST: HST included in the price
Included in the saleAll existing appliances, fridge, stove, dishwasher, washe & dryer, cac, light fixtures, vac, extra large closet w/o organizer on second floor. please attach sch b.
- Included: All existing appliances, fridge, stove, dishwasher, washe & dryer, cac, light fixtures, vac, extra large closet w/o organizer on second floor. please attach sch b.
Listing detailsW12191419, Sold, Jun 3, 2025
- MLS® number: W12191419
- Status: Sold
- Listed on: Jun 3, 2025
- Days on market: 36
- Updated: Jul 9, 2025
- Possession: 2025-06-30 / Immediate
- Occupied by: Vacant
- Listing brokerage: RE/MAX PREMIER INC.
About this home
3 Coachlight Crescent, Brampton (Vales of Castlemore), ON L6P 2Y6
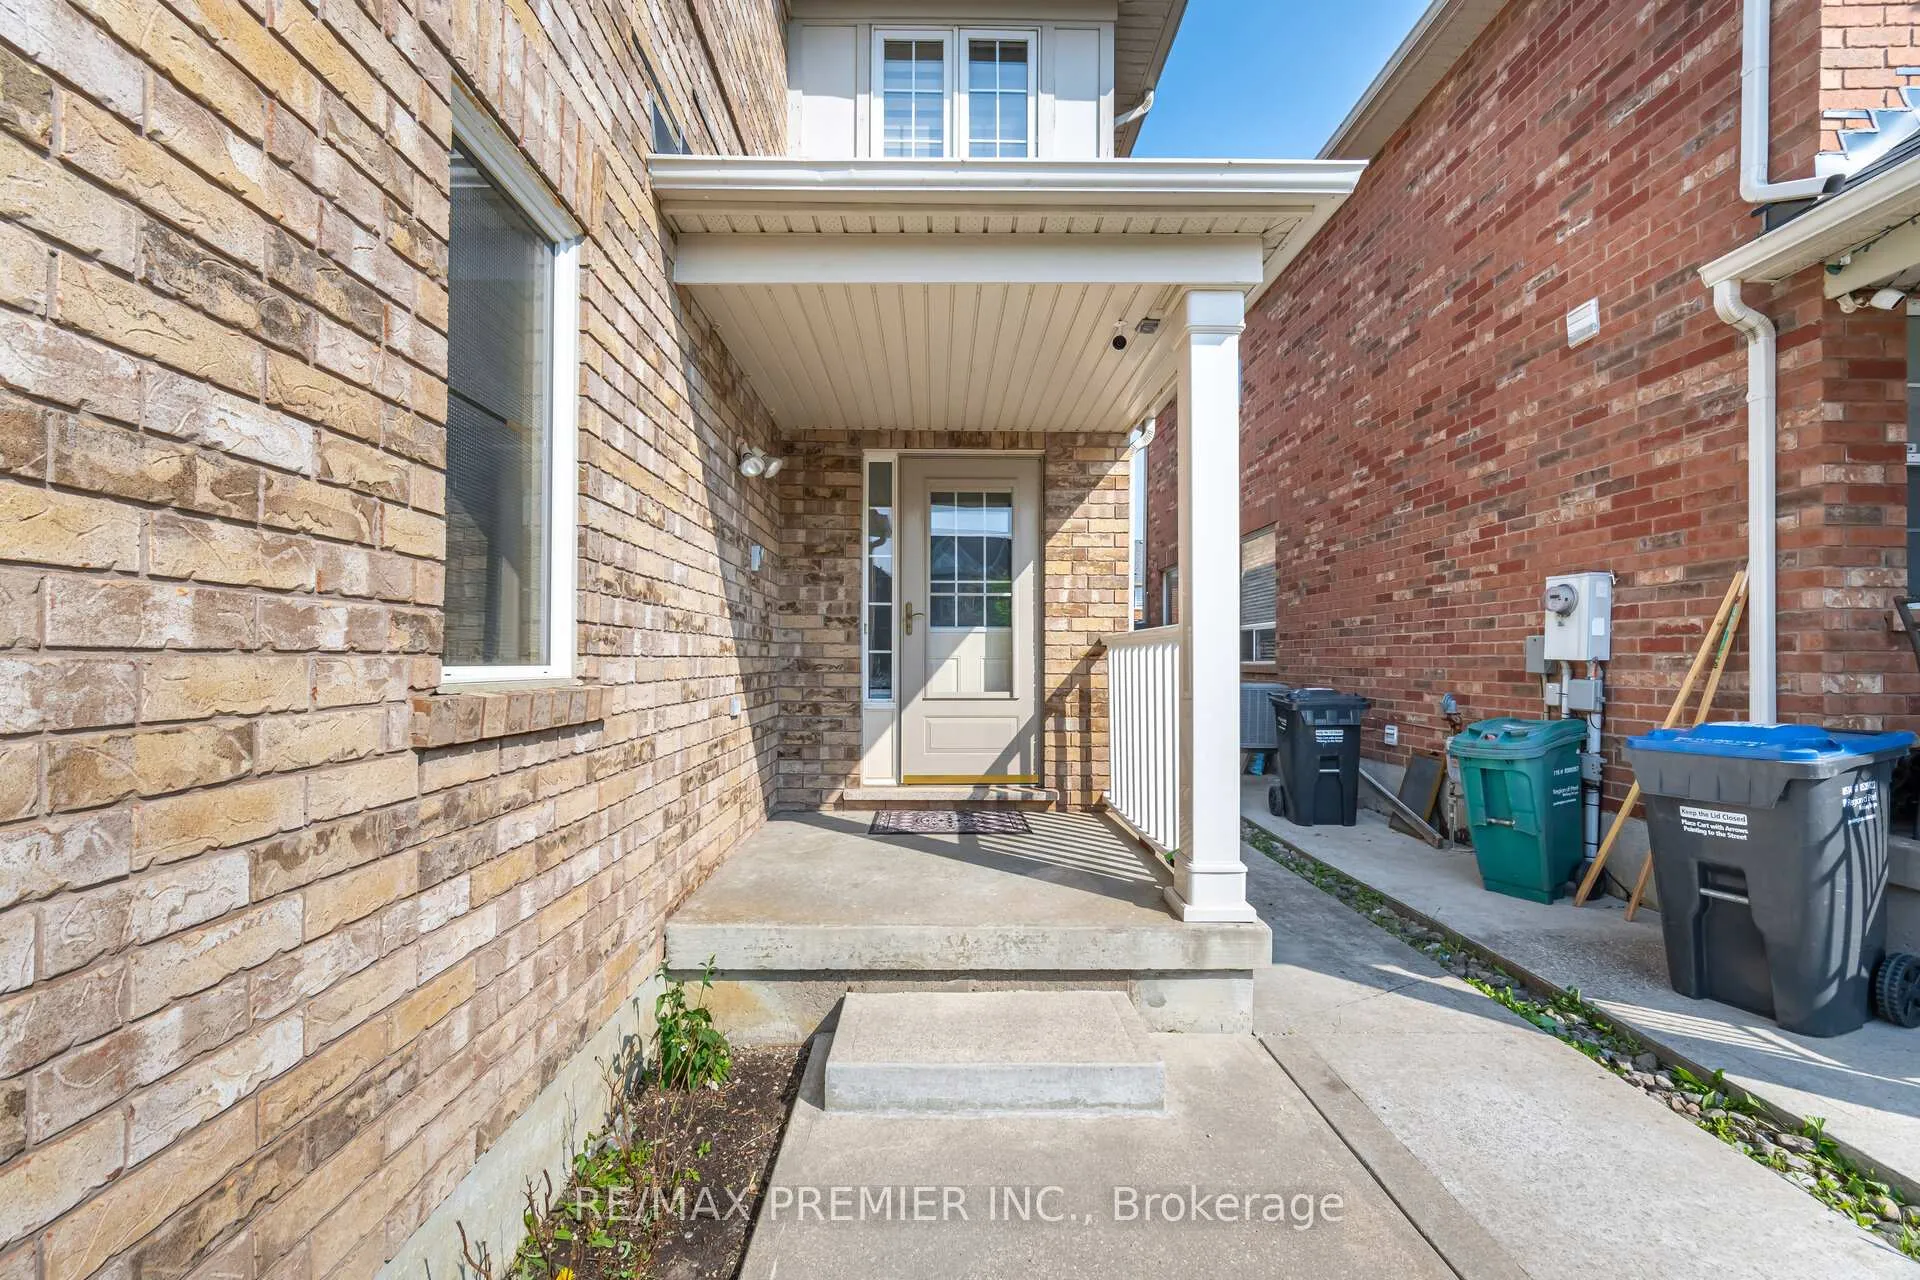
Prime location! This stunning, rare 4-bedroom semi-detached home by Mattamy is one of the few in the neighborhood. The master bedroom features a walk-in closet with an organizer and a luxurious 5-piece ensuite with a separate shower. An additional walk-in closet and a conveniently located second-floor laundry add to the home's functionality. The extended driveway, concrete surroundings, and backyard shed enhance the outdoor space. Just minutes from shopping centers, Hwy's, Costco, public transit, parks, gyms, and schools. Plus, a finished basement with a 4-piece ensuite offers extra living space.
Ask about this home
A HOMEH agent will answer your questions about this home.
Around this home
Daily convenience, out of 100, from the distances below
Schools nearby
School rating, out of 10.
Helpful calculators
Your HOMEH agent

"I would see it this week."