

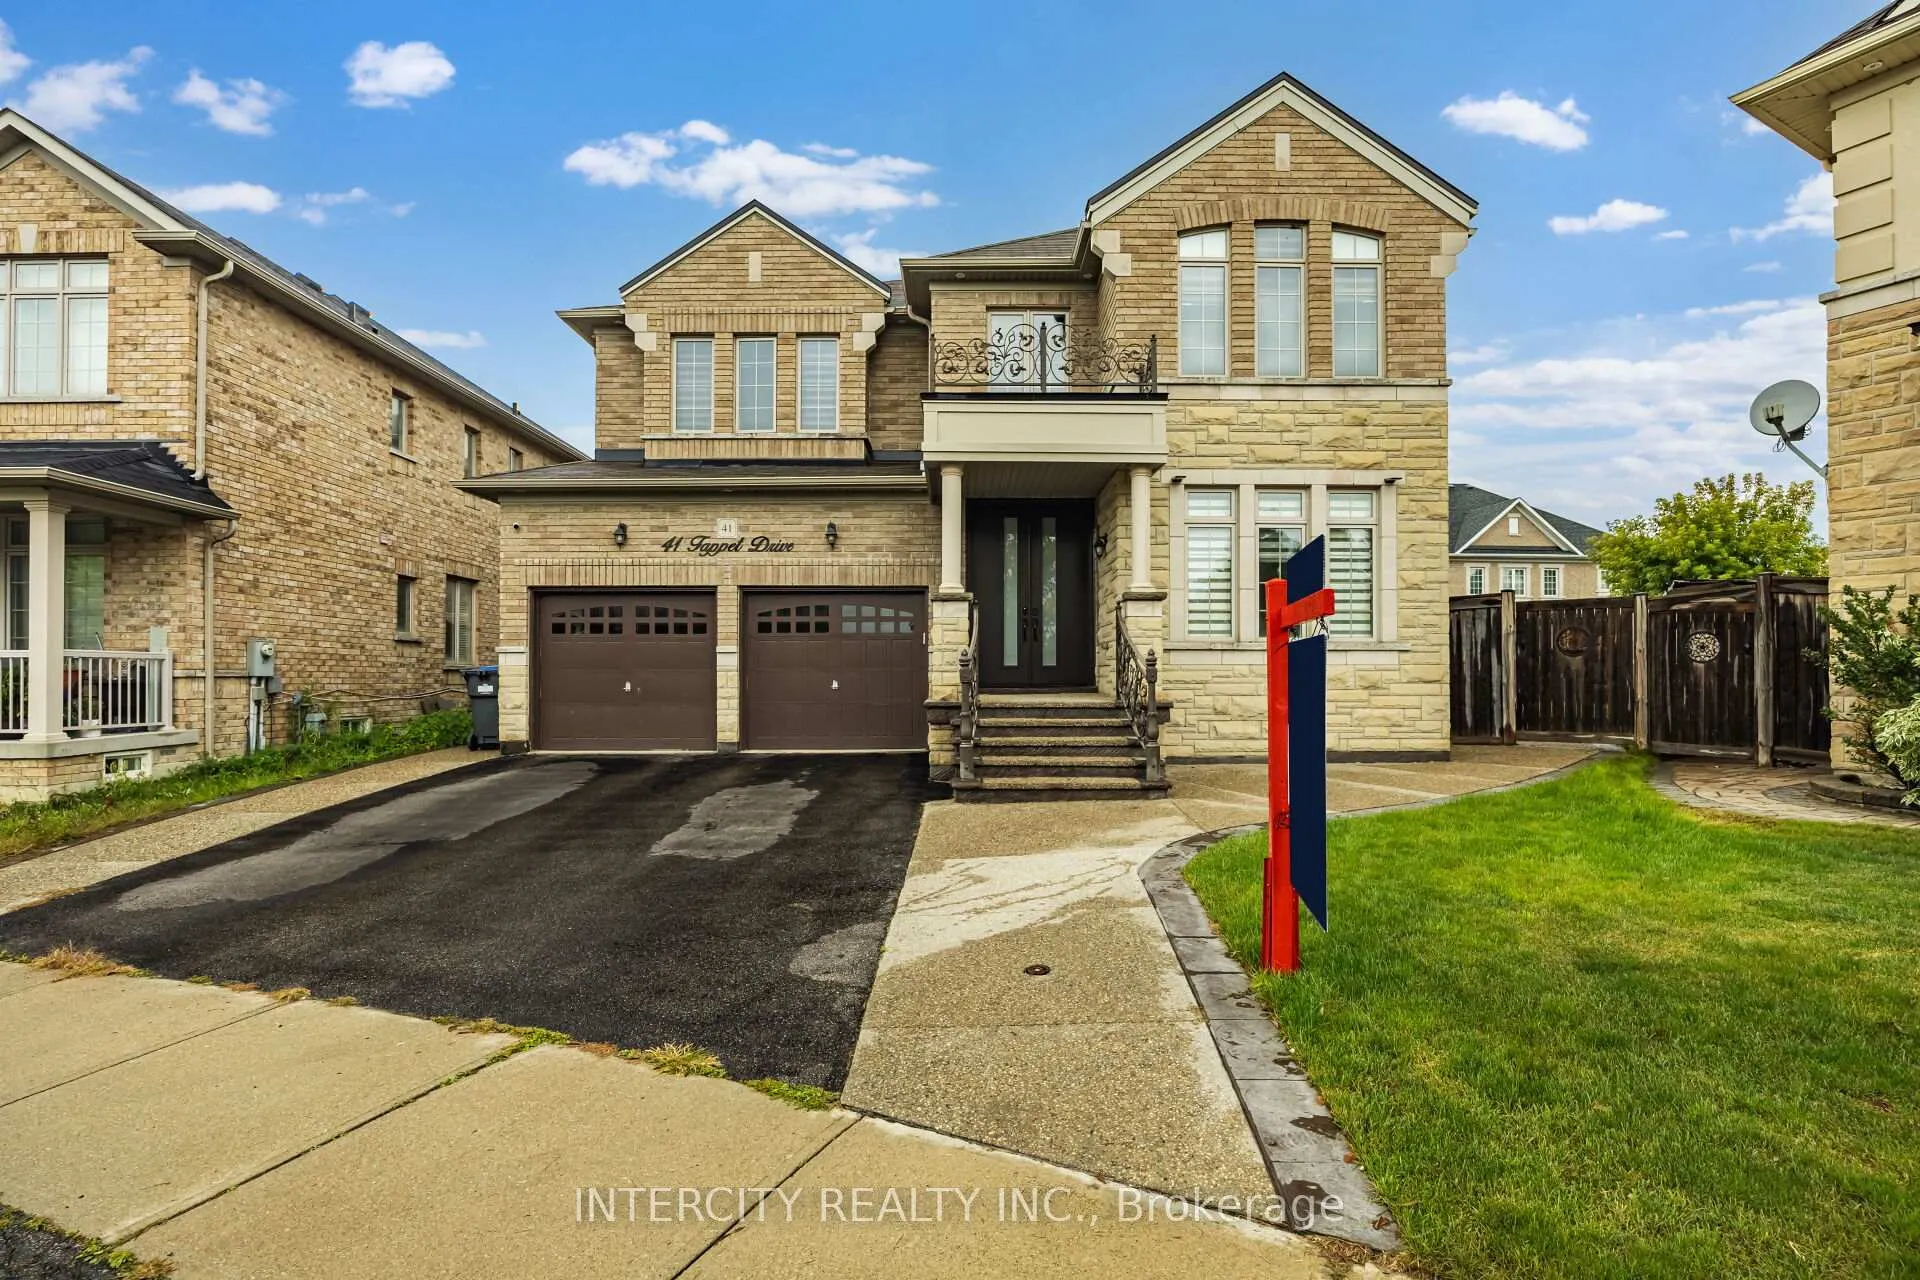
41 Tappet Drive
41 Tappet Drive
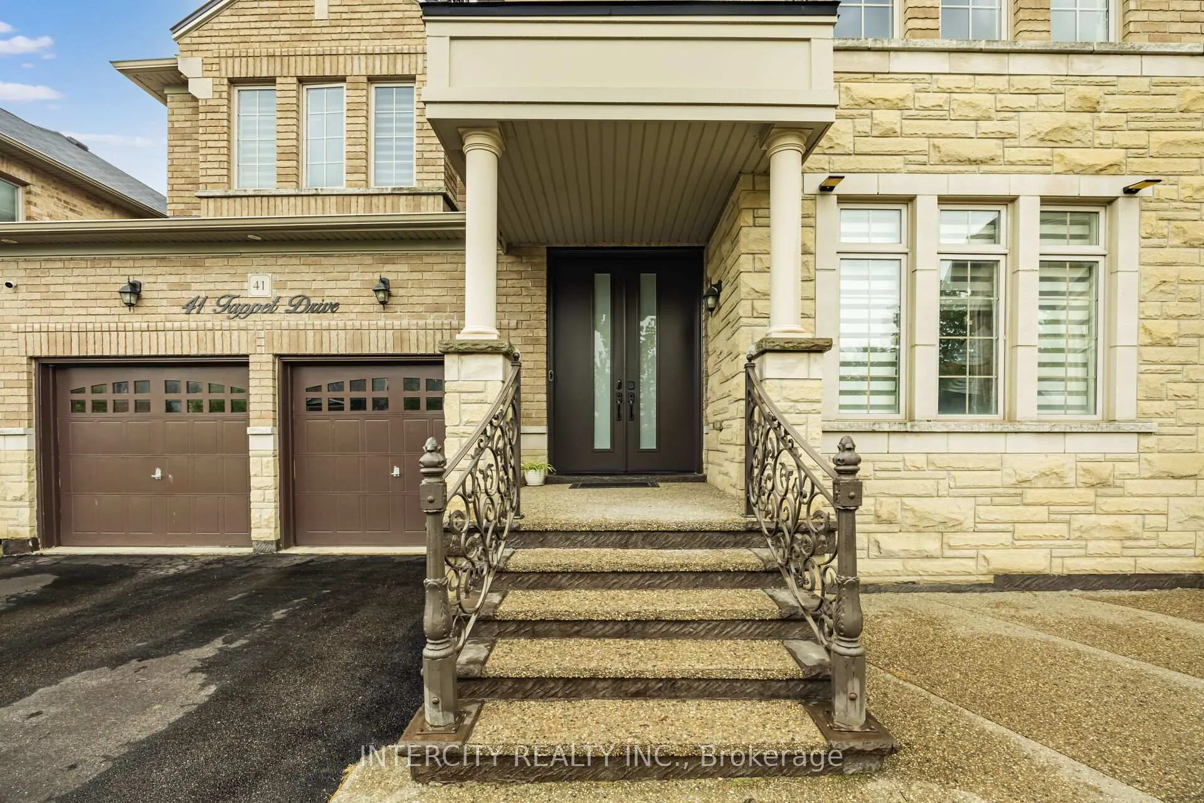
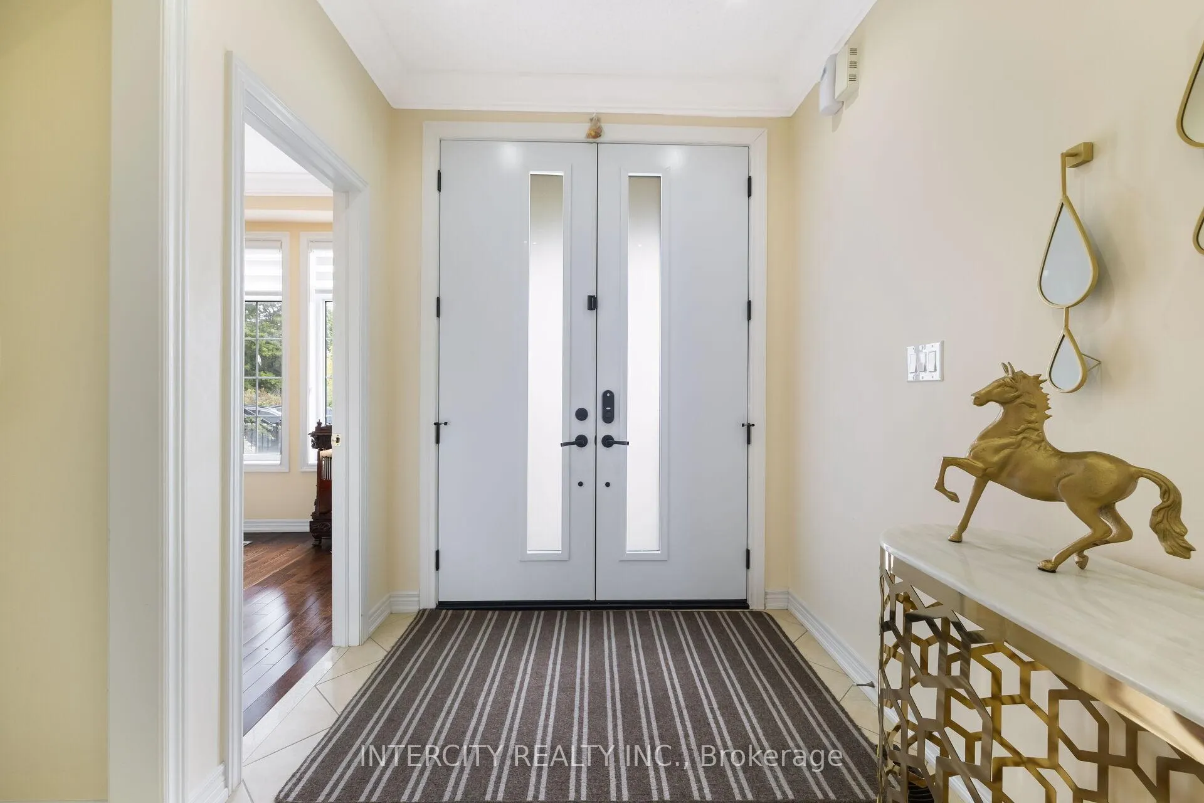
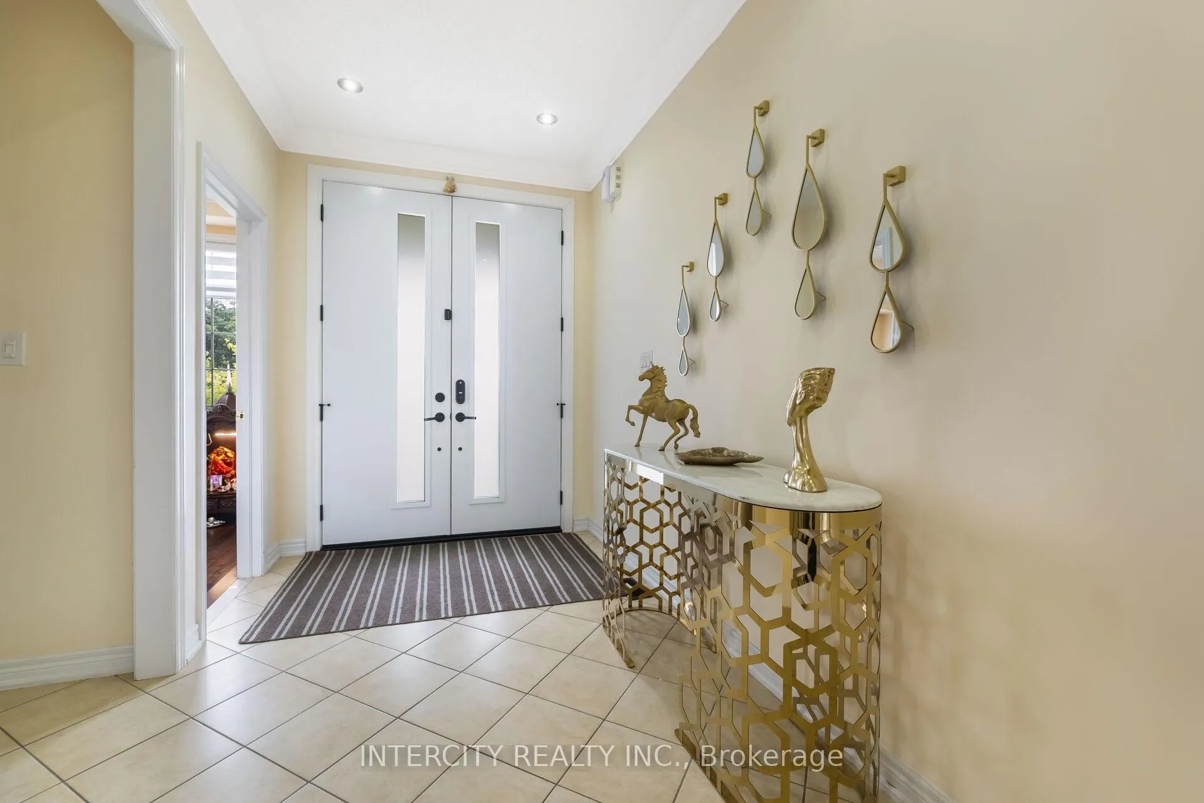
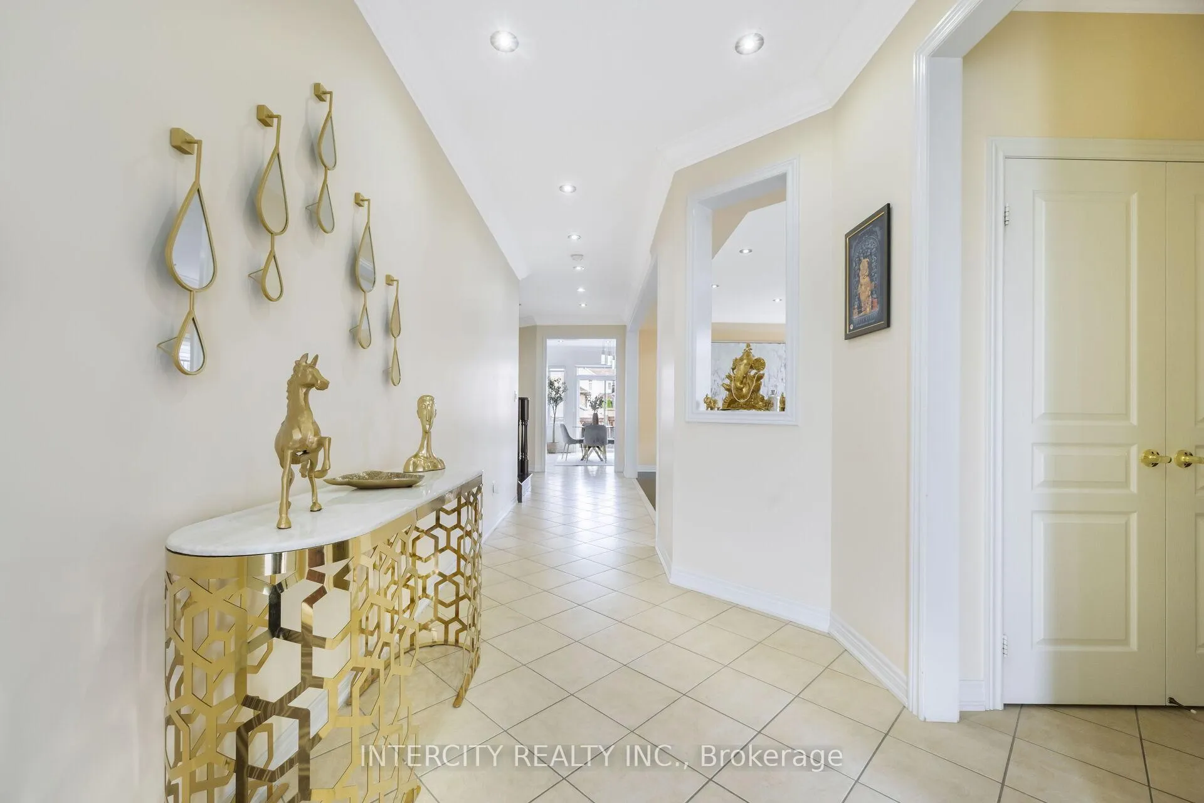 See all 50 photos
Property history
Facts and features
- BasementUnfinished
- Water, sewerMunicipal
- Lot shapePie
- HeatingForced air
- Hardwood floors
- Fireplace
- Central air
The homeDetached, 2-storey, 3,000–3,500 sq ft
- Type: Detached
- Style: 2-storey
- Living space: 3,000–3,500 sq ft
- Basement: Unfinished
InsideFireplace Yes, natural gas, Hardwood, Main level
- Fireplace: Yes, natural gas
- Flooring: Hardwood
- Laundry: Main level
- Features: Other
- Security: Smoke detector
- Rooms above ground: 9
- Bedrooms: 4
- Bathrooms: 4
- Kitchens: 1
- Family room: Yes
Outside and lotBrick, stone, Shingles, Concrete
- Exterior: Brick, stone
- Roof: Shingles
- Foundation: Concrete
- Size: 33.5 × 123.76 ft
- Shape: Pie
- Zoning: Residential
Parking2 Garage, Attached, Private
- Spaces: 2 Garage
- Garage: Attached
- Driveway: Private
Heating, water and powerForced air, gas, Central air, Municipal water
- Heating: Forced air, gas
- Cooling: Central air
- Water: Municipal water
- Sewer: Municipal sewer
- Natural gas: Yes
- Hydro: Yes
- Cable: Available
- Telephone: Available
Costs and taxesTaxes $8,360 a year, HST included in the price, Hot water tank.
- Taxes, 2024: $8,360 a year
- HST: HST included in the price
- Rental items: Hot water tank.
Included in the saleStainless steel appliances washer & dryer, air conditioning, all electrical light fixtures. all window coverings.
- Included: Stainless steel appliances washer & dryer, air conditioning, all electrical light fixtures. all window coverings.
NearbyHospital, library, park, public transit, school
- Close to: Hospital, library, park, public transit, school
Listing detailsW12383703, Sold, Sep 5, 2025
- MLS® number: W12383703
- Status: Sold
- Listed on: Sep 5, 2025
- Days on market: 6
- Updated: Sep 11, 2025
- Possession: Immediate
- Occupied by: Owner
- Listing brokerage: INTERCITY REALTY INC.
About this home
41 Tappet Drive, Brampton (Bram East), ON L6P 0K4
Welcome to 41 Tappet Drive in the prestigious Castlemore area. A very well kept App. 3100 sq. ft., 4-bedroom, 4-bathroom family home sitting on premium 45' extra deep pie shaped,105' wide at the back.. This elegant residence features a spacious family room with a cozy fireplace, a gourmet kitchen with quartz countertops, a sparkling backsplash, central island, and throughout hardwood flooring & throughout pot lights. The luxurious primary suite with quartz countertop offers a 5-piece ensuite and two walk-in closets; one additional bedroom includes its own 4-piece ensuite, while the remaining two share a stylish Jack & Jill bathroom. The main floor offers a very practical layout with versatile office with French doors, separate living/dining, family room and beautiful oak stair case. A smart thermostat, central air conditioning, and a beautifully landscaped backyard complete with a gazebo, concrete deck, painted fence, and garden/storage shed, this home is truly loaded with upgrades and pride of ownership. Includes stainless steel appliances, washer & dryer, and garage door opener. Just steps away from school, Plaza, transit and huge Gore Meadows Rec. Centre, and minutes away from Hwy 427, Hwy 407, Costco and much more. A must-see prepare to fall in love at first sight!
Ask about this home
A HOMEH agent will answer your questions about this home.
Around this home
Daily convenience, out of 100, from the distances below
Schools nearby
School rating, out of 10.
Helpful calculators
Your HOMEH agent

"I would see it this week."