

45 Ivor Crescent
45 Ivor Crescent
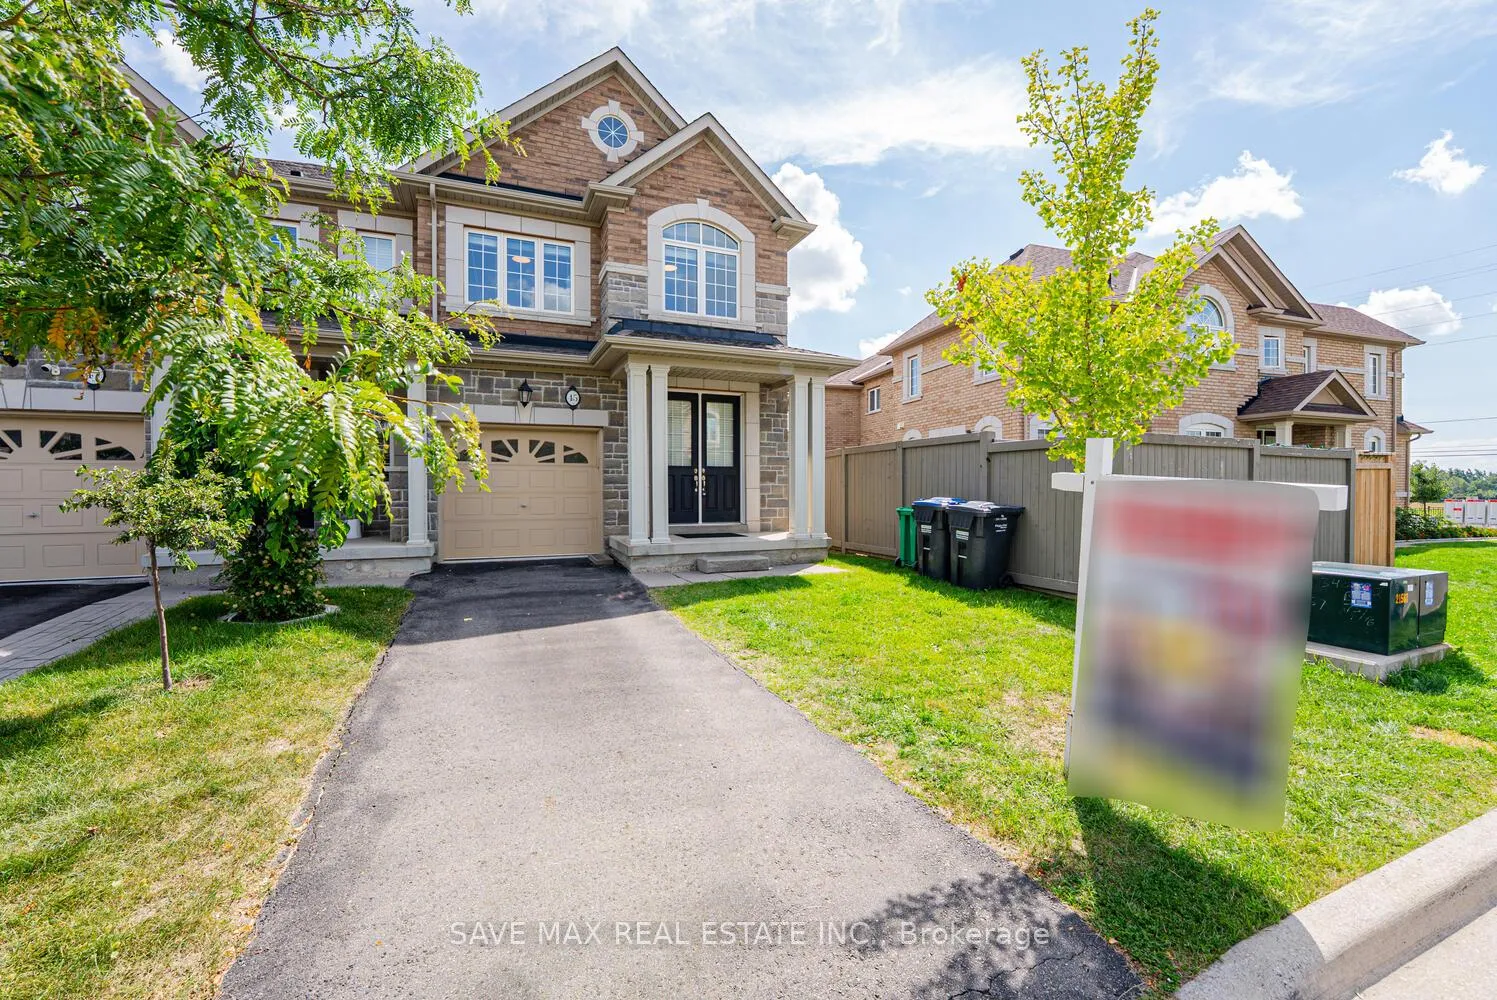 See all 50 photos
Property history
Facts and features
- BasementUnfinished
- Water, sewerMunicipal
- HeatingForced air
- CoolingCentral air
- Hardwood floors
- Fireplace
- Central air
The homeFreehold Townhouse, 2-storey, 1,500–2,000 sq ft
- Type: Freehold Townhouse
- Style: 2-storey
- Living space: 1,500–2,000 sq ft
- Basement: Unfinished
InsideFireplace Yes, Hardwood, Ceramic, Auto garage door remote, carpet free, ventilation system
- Fireplace: Yes
- Flooring: Hardwood, Ceramic
- Features: Auto garage door remote, carpet free, ventilation system
- Rooms above ground: 8
- Bedrooms: 3
- Bathrooms: 3
- Kitchens: 1
- Family room: Yes
Outside and lotBrick, stone, Other, Other
- Exterior: Brick, stone
- Roof: Other
- Foundation: Other
- Size: 24.61 × 90.84 ft
Parking1 Garage, Attached, Available
- Spaces: 1 Garage
- Garage: Attached
- Driveway: Available
Heating, water and powerForced air, gas, Central air, Municipal water
- Heating: Forced air, gas
- Cooling: Central air
- Water: Municipal water
- Sewer: Municipal sewer
Costs and taxesTaxes $6,411 a year, HST included in the price, Hwt
- Taxes, 2025: $6,411 a year
- HST: HST included in the price
- Rental items: Hwt
Included in the saleS.s. applinaces in the kitchen, washer-dryer in the laundry, all elfs, window coverings, garage remotes, hrv system
- Included: S.s. applinaces in the kitchen, washer-dryer in the laundry, all elfs, window coverings, garage remotes, hrv system
Listing detailsW12380407, Sold, Sep 4, 2025
- MLS® number: W12380407
- Status: Sold
- Listed on: Sep 4, 2025
- Days on market: 9
- Updated: Sep 13, 2025
- Possession: 2025-10-01 / Immediate
- Occupied by: Vacant
- Listing brokerage: SAVE MAX REAL ESTATE INC.
About this home
45 Ivor Crescent, Brampton (Northwest Brampton), ON L7A 4L6
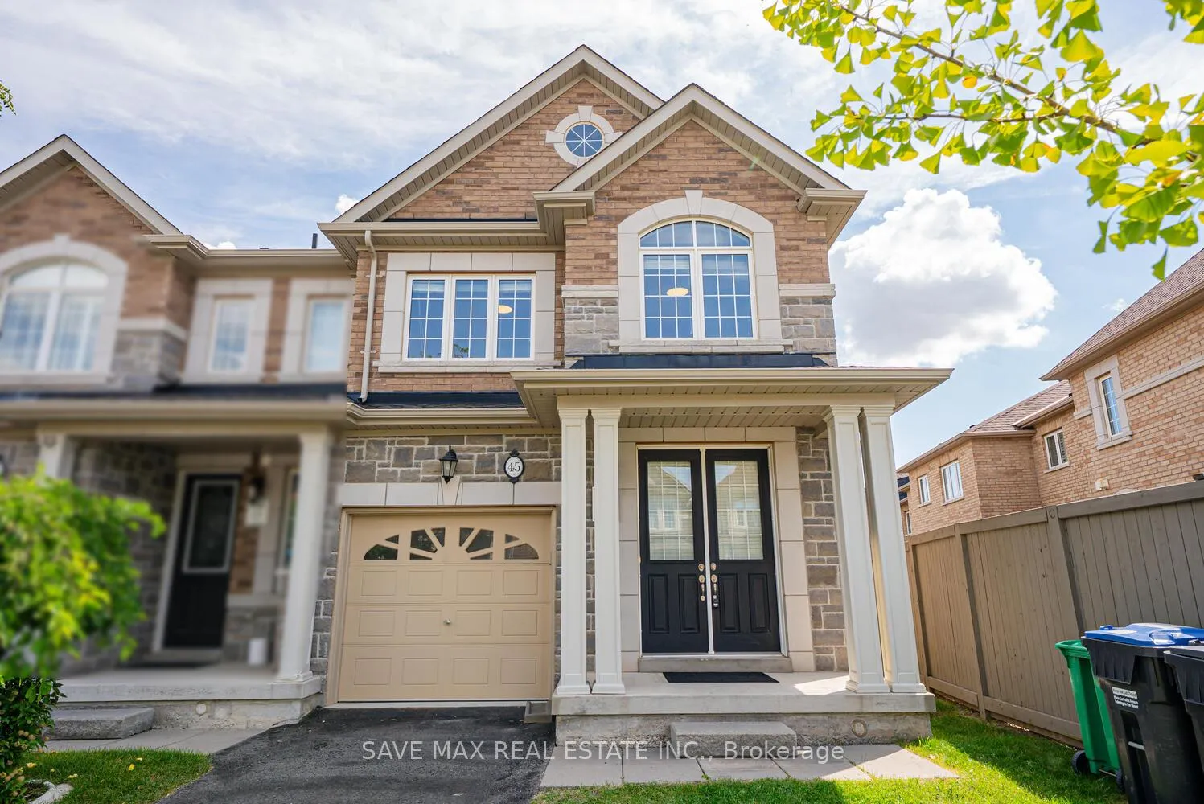
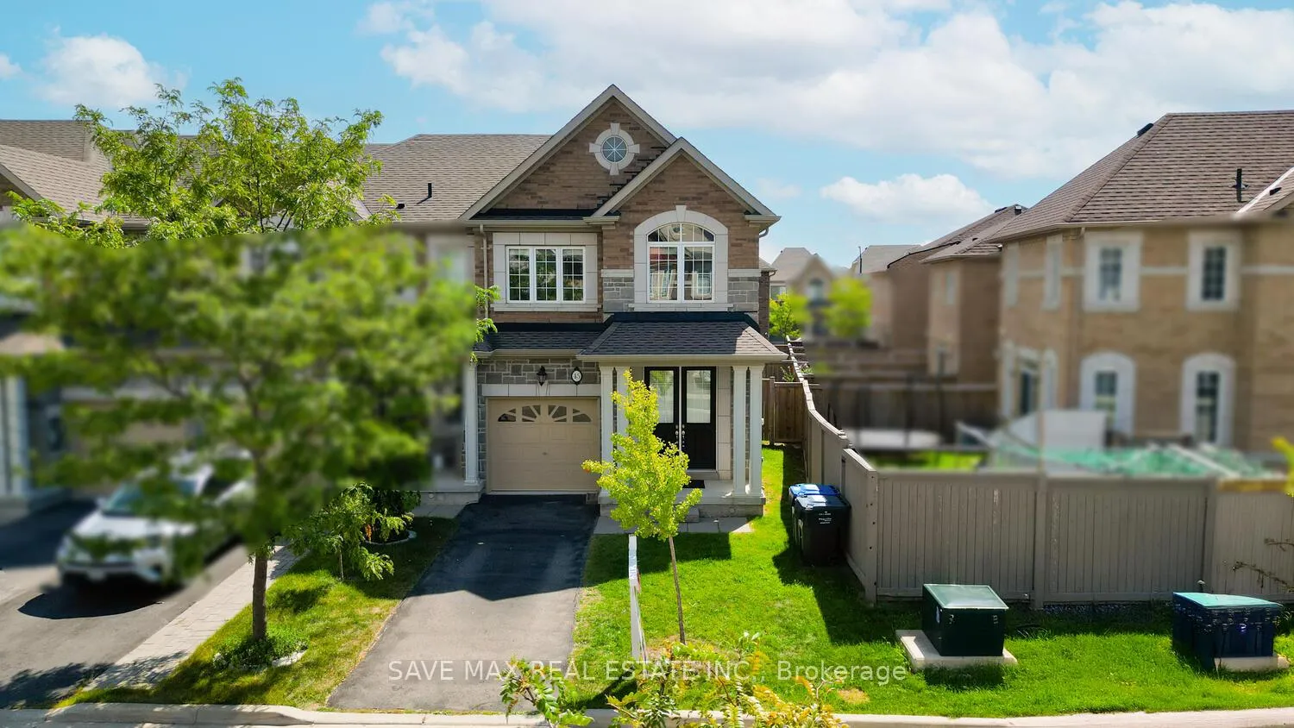
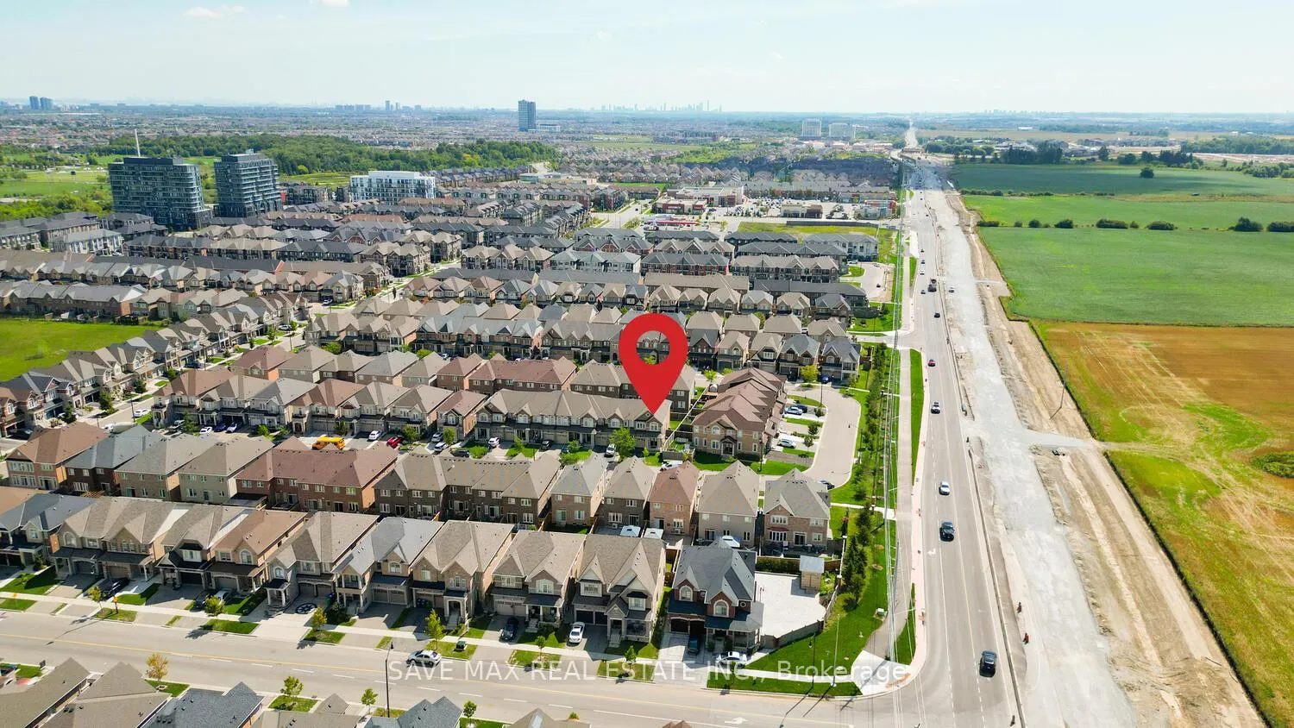
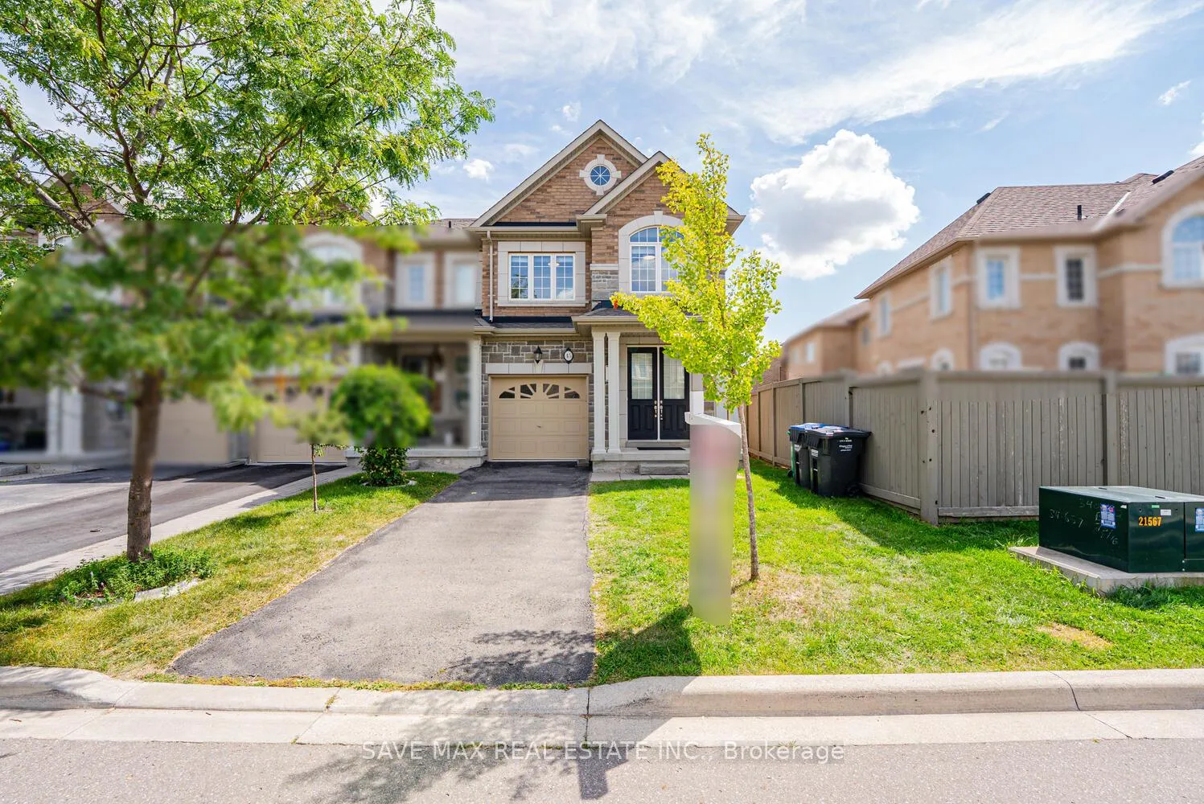
Great opportunity for first-time buyers. Just like semi-end unit townhouse, double door entry leads you to a grand foyer, separate living and family room with fire-place, kitchen with quartz counter-top and back splash. S.S. appliances, carper free house. 3 spacious beds on 2nd floor. double door primary with 4-pc ensuite, walk-in closet. Freshly painted. Pot lights through-out the house. Fully-fenced side yard and backyard. Wooden deck. Close to Mount Plesant GO Station, Sandalwood- Credit view park, top ranking schools, public transport, shopping. Priced to sell.
Ask about this home
A HOMEH agent will answer your questions about this home.
Around this home
Daily convenience, out of 100, from the distances below
Schools nearby
School rating, out of 10.
Helpful calculators
Your HOMEH agent

"I would see it this week."