

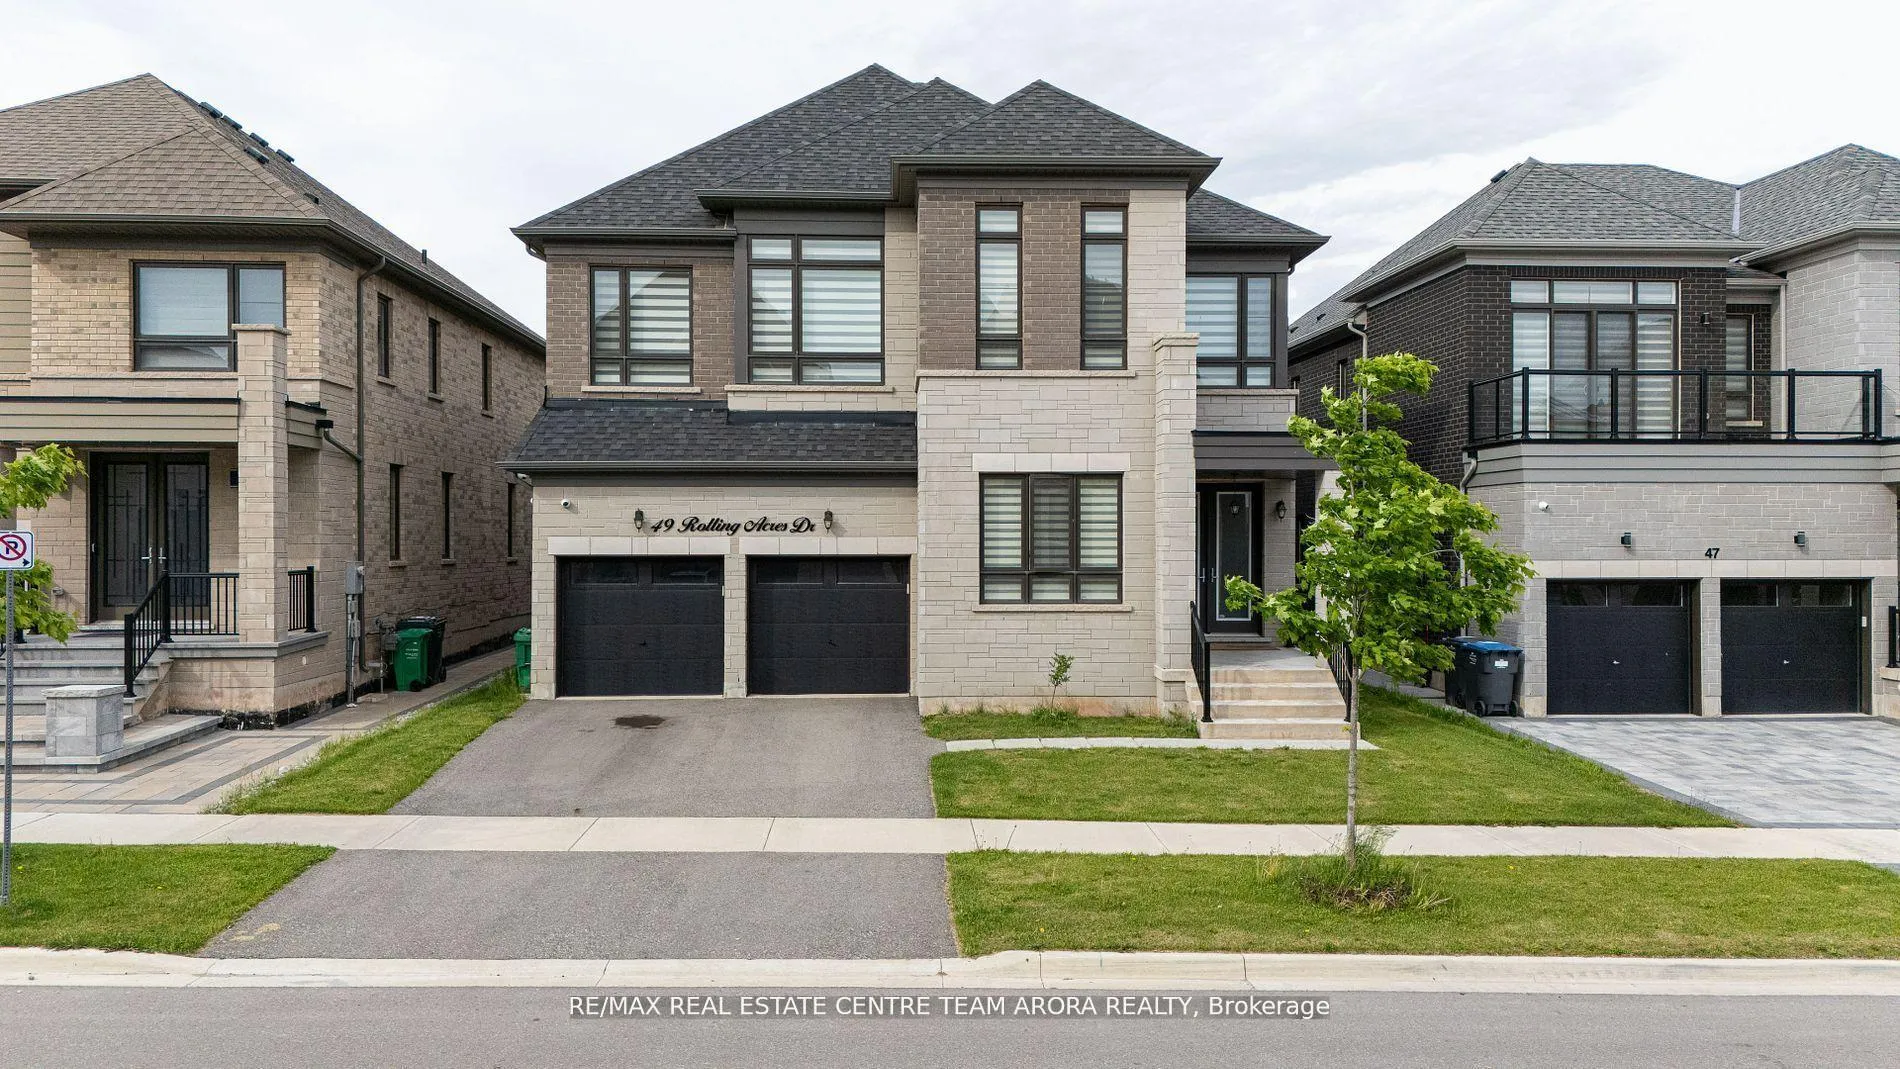
49 Rolling Acres Drive
49 Rolling Acres Drive
 See all 50 photos
Property history
Facts and features
- BasementUnfinished
- Age of home0–5 years
- Water, sewerMunicipal
- HeatingForced air
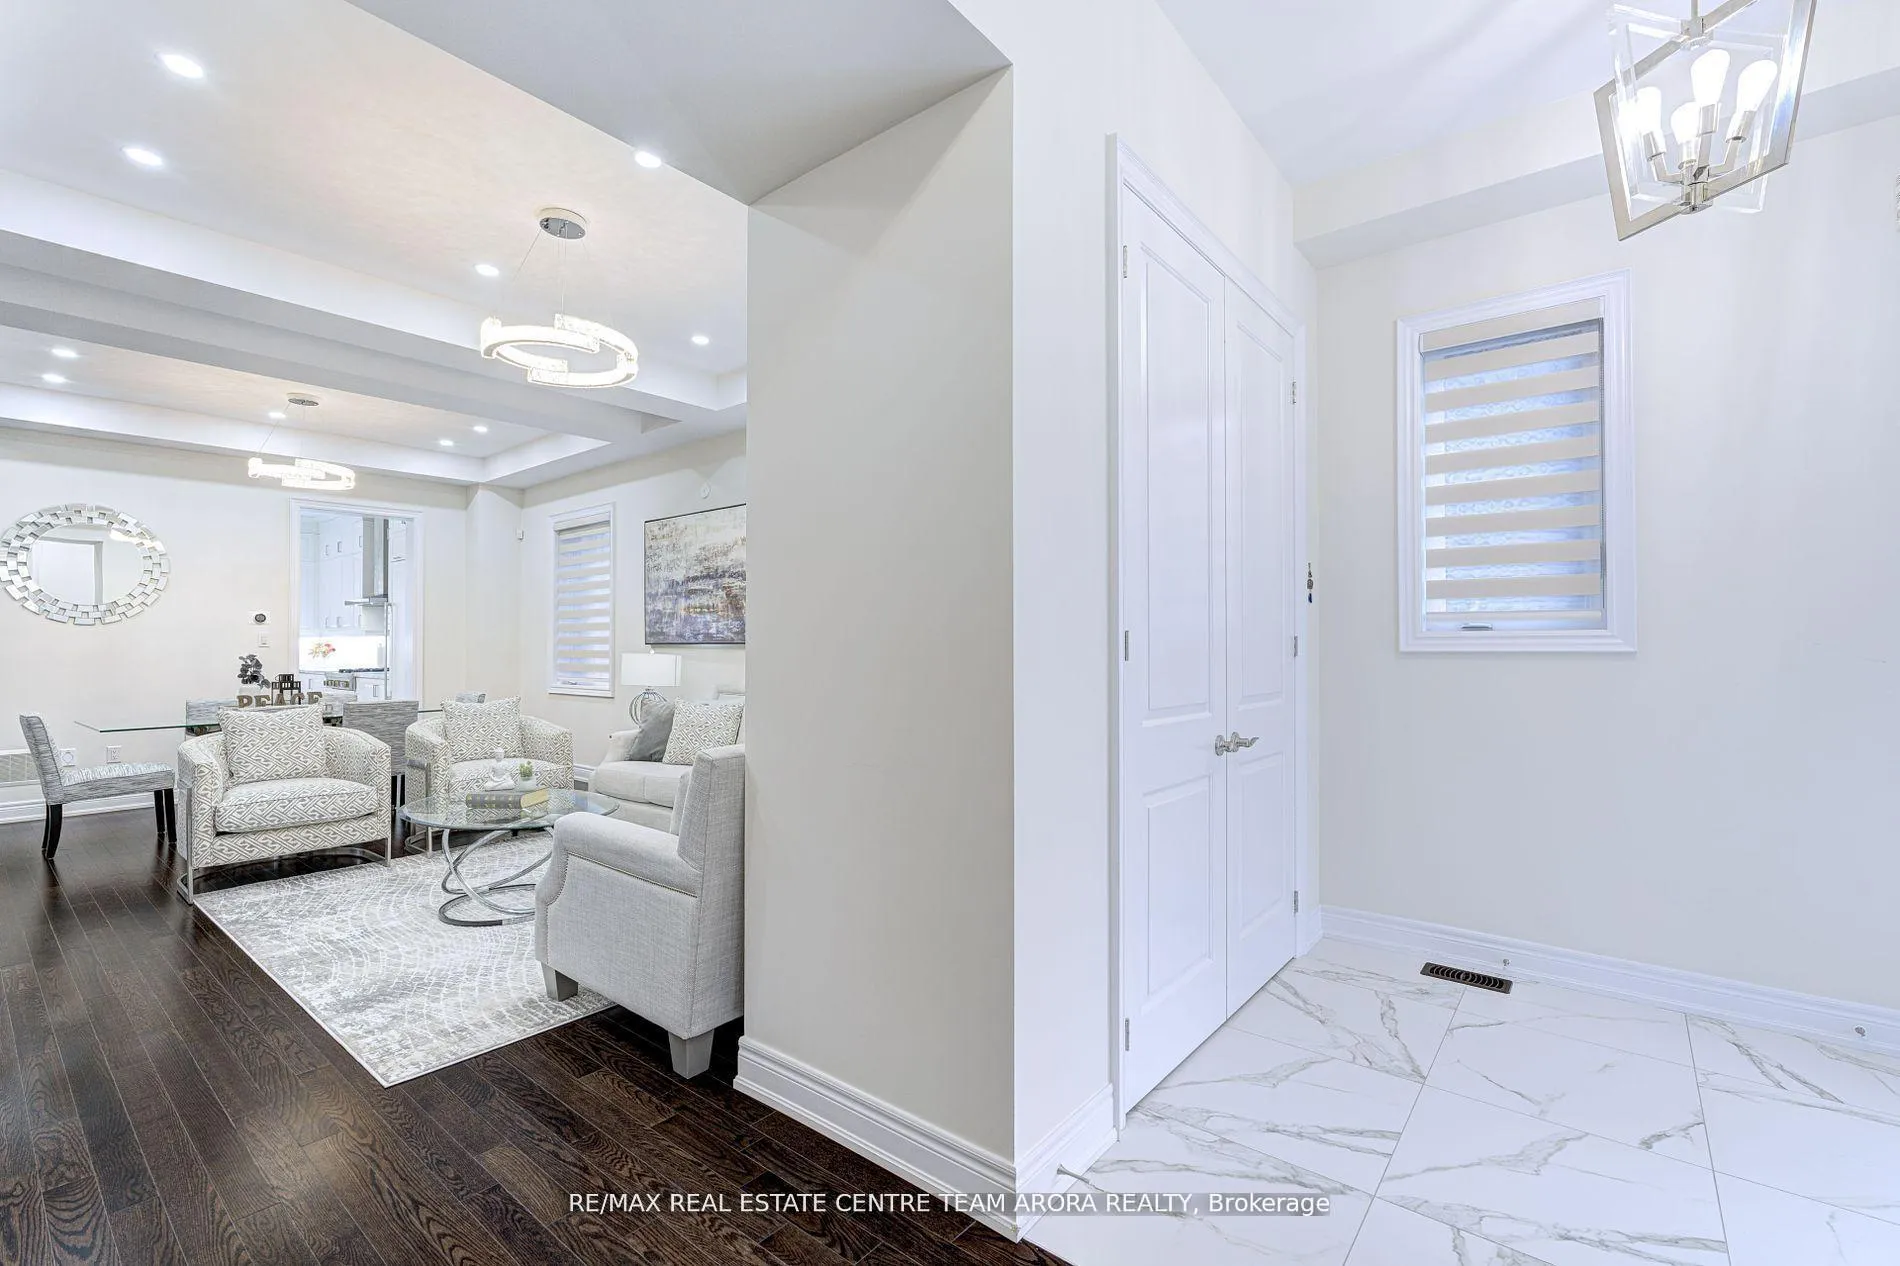
- Hardwood floors
- Fireplace
- Central air
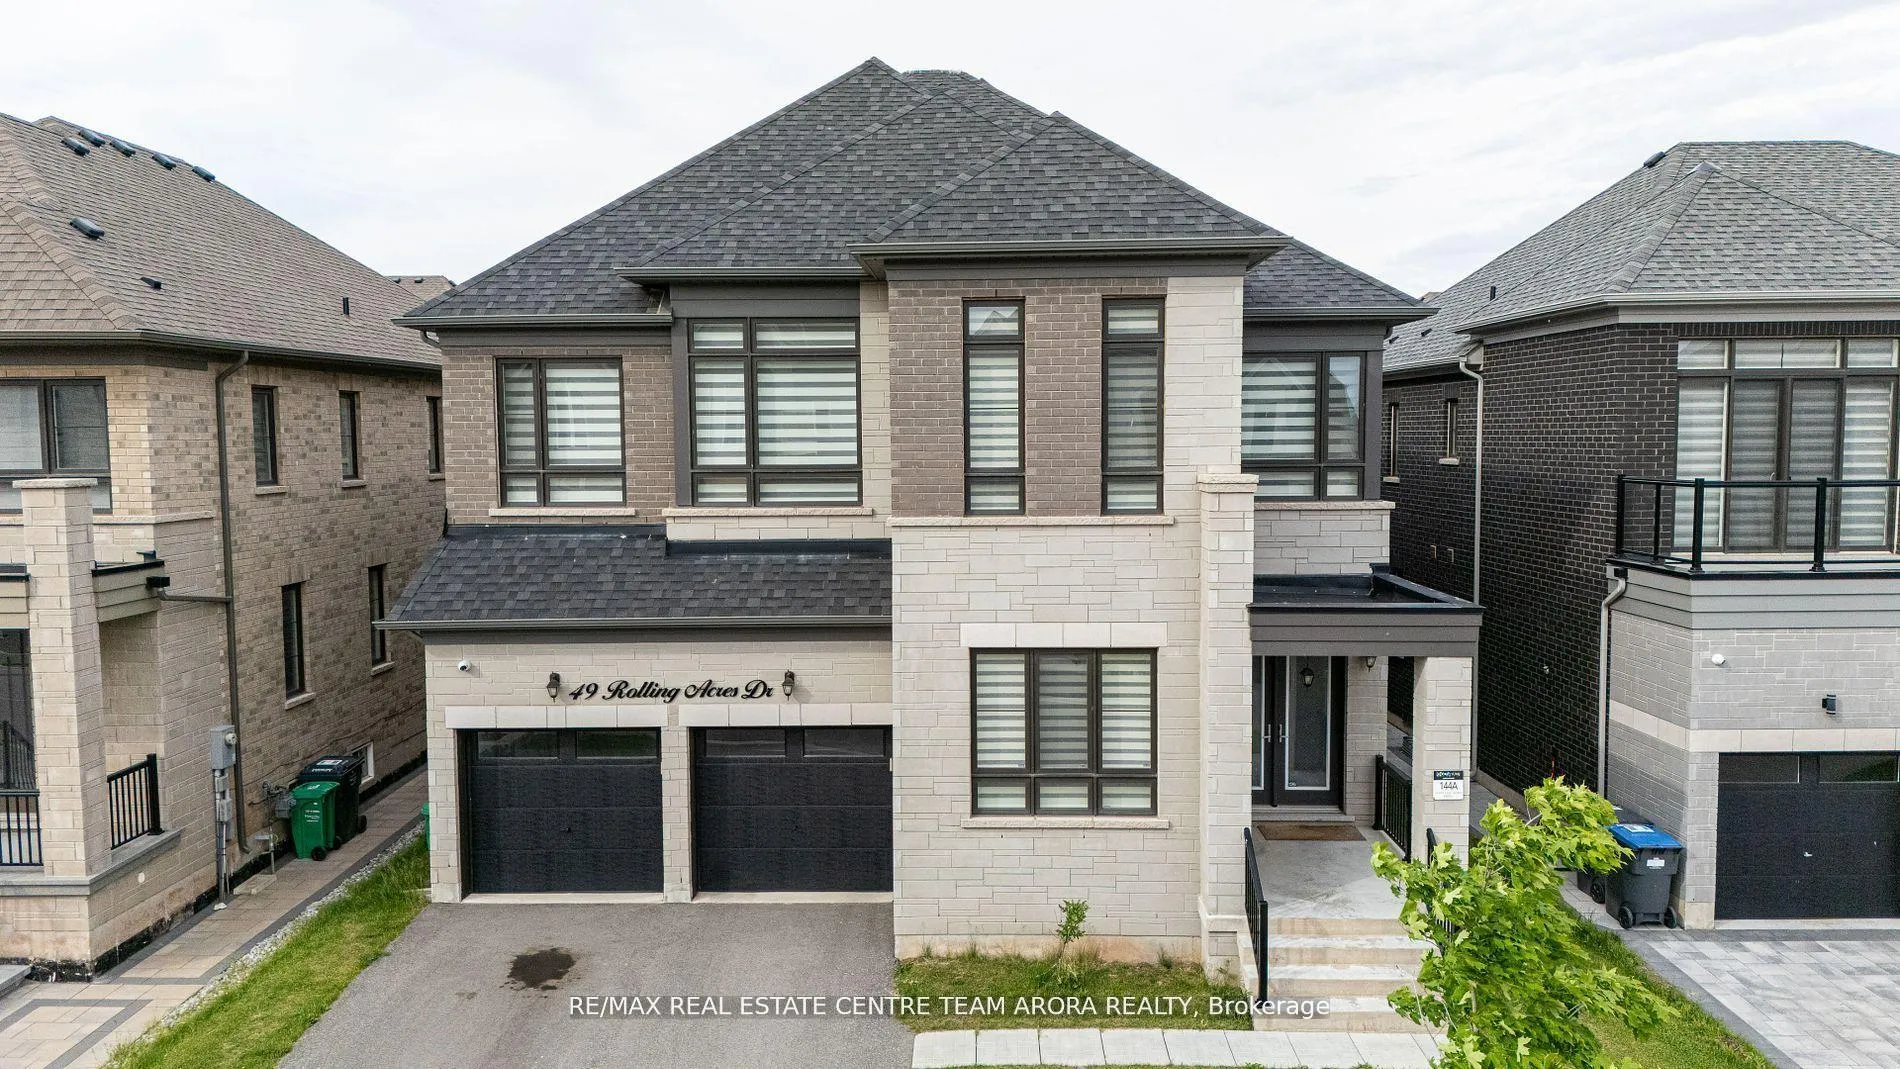
The homeDetached, 2-storey, Age 0–5 years
- Type: Detached
- Style: 2-storey
- Age: 0–5 years
- Living space: 3,500–5,000 sq ft
- Basement: Unfinished
InsideFireplace Yes, Hardwood, Tile, Other
- Fireplace: Yes
- Flooring: Hardwood, Tile
- Features: Other
- Rooms above ground: 10
- Bedrooms: 4
- Bathrooms: 4
- Kitchens: 1
- Family room: Yes
Outside and lotBrick, Shingles, Concrete
- Exterior: Brick
- Roof: Shingles
- Foundation: Concrete
- Size: 50.52 × 105.13 ft
Parking2 Garage, Built-in, Private
- Spaces: 2 Garage
- Garage: Built-in
- Driveway: Private
Heating, water and powerForced air, gas, Central air, Municipal water
- Heating: Forced air, gas
- Cooling: Central air
- Water: Municipal water
- Sewer: Municipal sewer
Costs and taxesTaxes $11,754 a year, HST included in the price, Hot water tank
- Taxes, 2025: $11,754 a year
- HST: HST included in the price
- Rental items: Hot water tank
Included in the saleAll elf's , s/s appliances , fridge , stove, washer and dryer
- Included: All elf's , s/s appliances , fridge , stove, washer and dryer
Listing detailsW12380381, Sold, Sep 4, 2025
- MLS® number: W12380381
- Status: Sold
- Listed on: Sep 4, 2025
- Days on market: 11
- Updated: Sep 15, 2025
- Possession: Flexible
- Occupied by: Owner
- Listing brokerage: RE/MAX REAL ESTATE CENTRE TEAM ARORA REALTY
About this home
49 Rolling Acres Drive, Brampton (Northwest Brampton), ON L6X 5R2
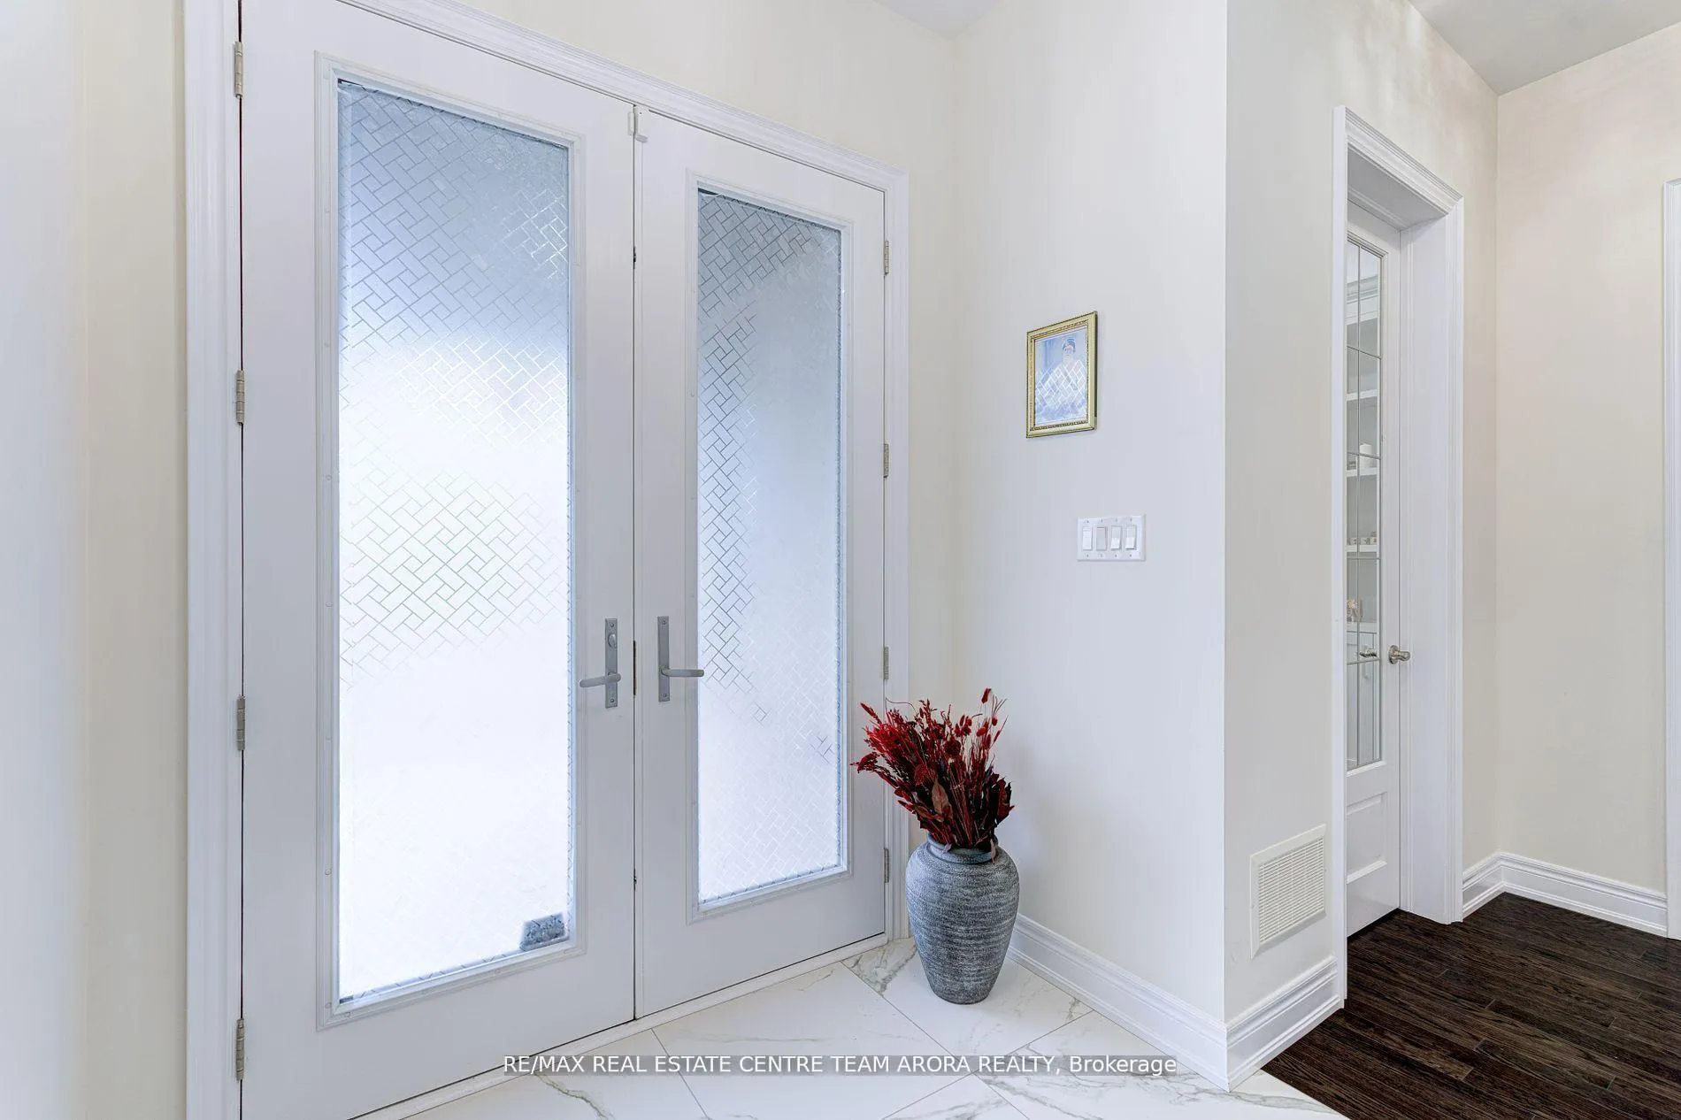
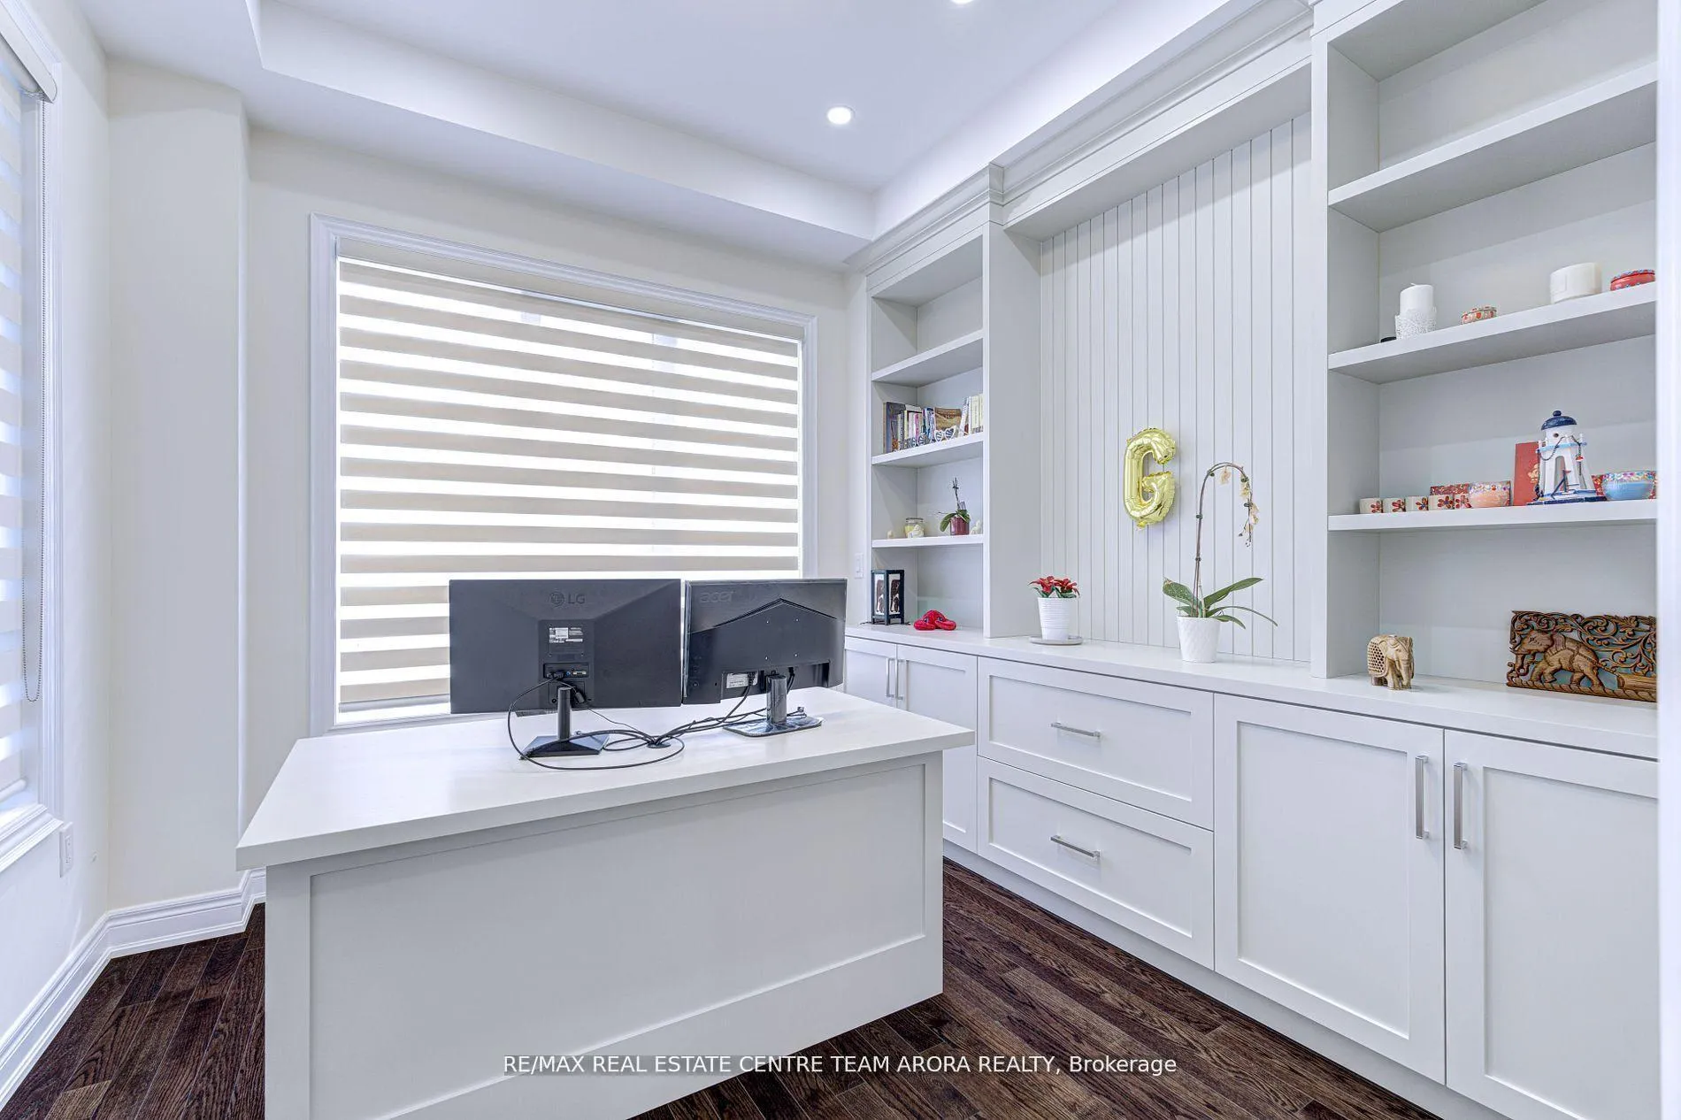
Welcome to this stunning 2-storey detached home located in the highly sought-after Northwest Brampton community. Built in 2021, this exceptional open concept design and high-end finishes throughout. Step inside to discover beautiful hardwood floors, coffered ceilings, and soaring ceilings 10 ft on the main floor and 9 ft on the second floor and basement that create an airy and spacious atmosphere. The gourmet kitchen and breakfast area feature elegant 2x2 porcelain tiles, marble countertops, and built-in stainless steel appliances, perfect for modern living. Also, a custom built Office on Main floor, Perfect for remote work or study. The home is equipped with Zebra blinds throughout for a sleek and contemporary touch, and includes a top-load washer and dryer for added convenience. Upstairs, four generously sized bedrooms await, including a primary suite with a lavish 6-piece ensuite and walk-in closets. Additional bedrooms offer ensuite or semi-ensuite bathrooms and ample closet space. The unfinished basement with separate legal entrance with 9 ft ceilings provides excellent potential for your personalized finishing. Additional highlights include a built-in two-car garage, gas forced air heating, central air conditioning, and all essential appliances included. Situated close to major highways and amenities, this home combines modern comfort with great accessibility.
Ask about this home
A HOMEH agent will answer your questions about this home.
Around this home
Daily convenience, out of 100, from the distances below
Schools nearby
School rating, out of 10.
Helpful calculators
Your HOMEH agent

"I would see it this week."