

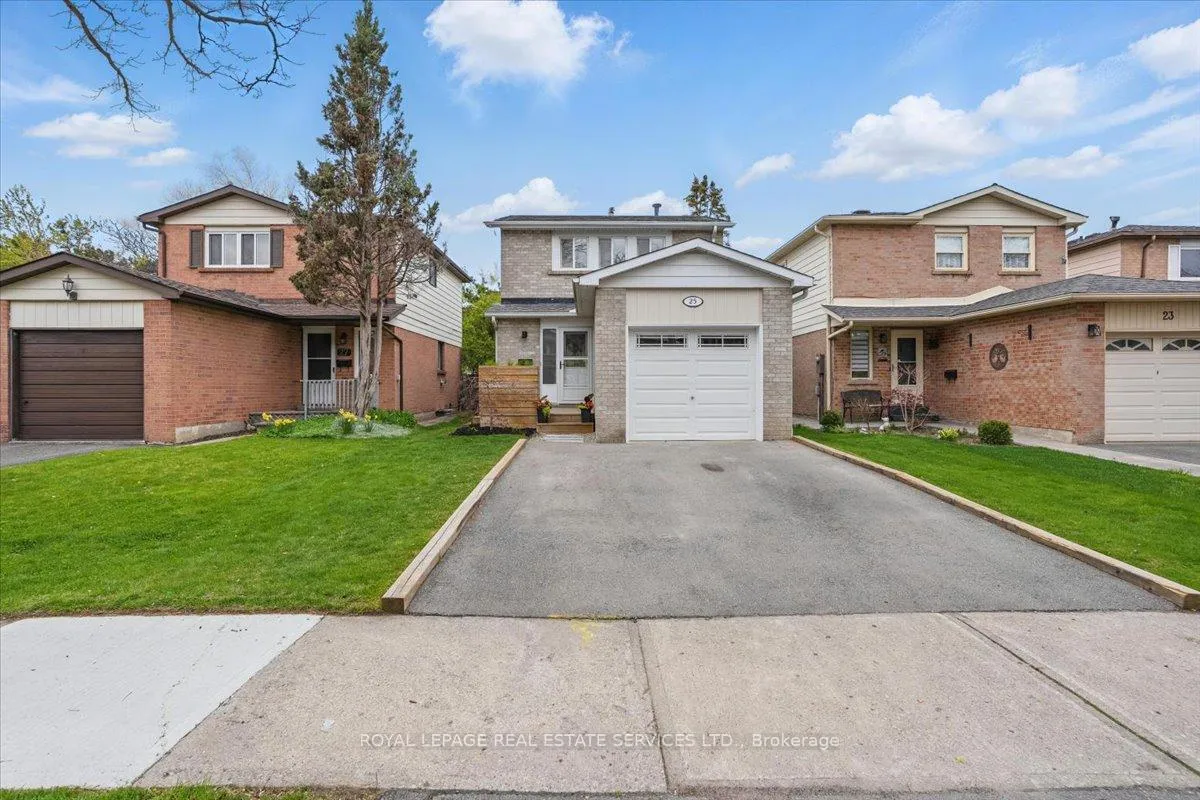
25 Wheatfield Road
25 Wheatfield Road
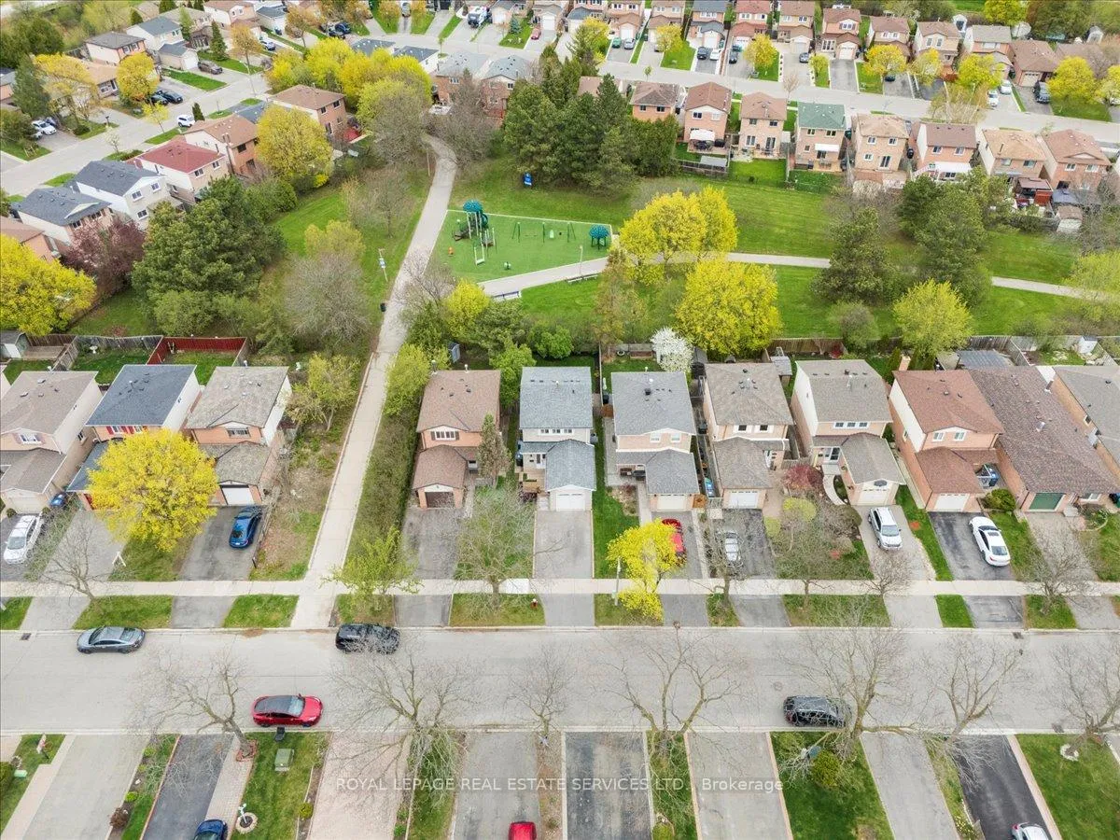
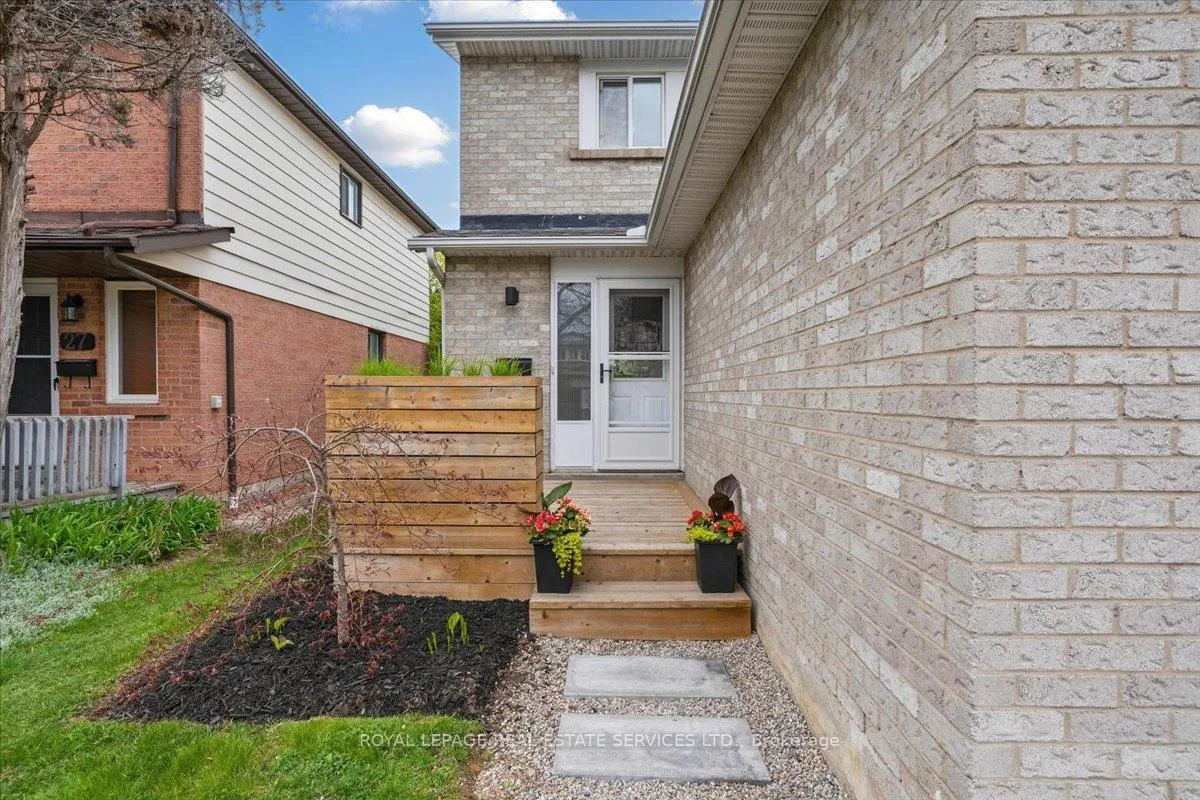
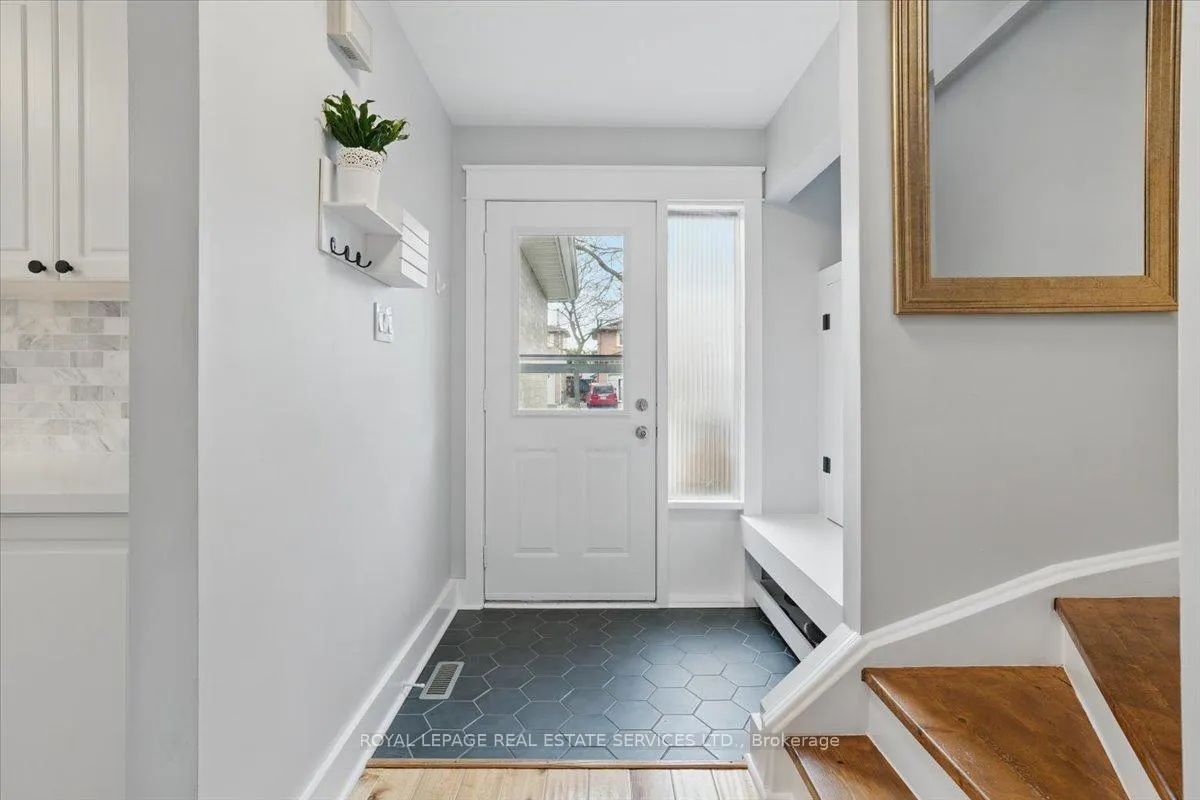
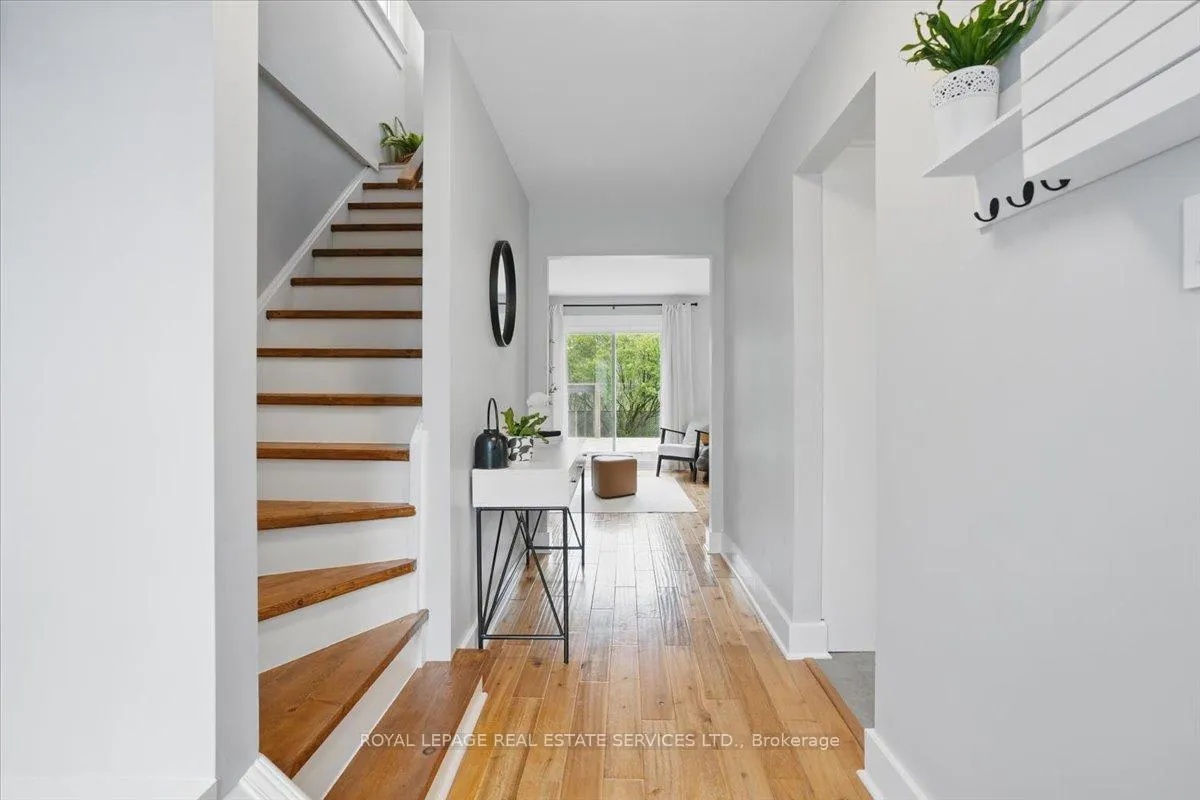 See all 37 photos
Property history
Facts and features
- BasementFinished
- Age of home31–50 years
- Water, sewerMunicipal
- HeatingForced air
- Hardwood floors
- Central air
The homeDetached, 2-storey, Age 31–50 years
- Type: Detached
- Style: 2-storey
- Age: 31–50 years
- Living space: 1,100–1,500 sq ft
- Basement: Full, finished
- View: Park/greenbelt
- Waterfront: None
InsideHardwood, Vinyl, Lower level, Carpet free, storage, water heater, water meter
- Flooring: Hardwood, Vinyl
- Laundry: Lower level
- Features: Carpet free, storage, water heater, water meter
- Security: Carbon monoxide detectors, smoke detector
- Rooms above ground: 7
- Bedrooms: 3
- Bathrooms: 2
- Kitchens: 1
- Family room: Yes
Outside and lotBrick, vinyl siding, Asphalt shingle, Poured concrete
- Exterior: Brick, vinyl siding
- Roof: Asphalt shingle
- Foundation: Poured concrete
- Features: Deck, landscaped, porch
- Size: 29.53 × 100.07 ft
Parking1 Garage, Attached, Available, front yard parking, private double
- Spaces: 1 Garage
- Garage: Attached
- Driveway: Available, front yard parking, private double
Heating, water and powerForced air, gas, Central air, Municipal water
- Heating: Forced air, gas
- Cooling: Central air
- Water: Municipal water
- Sewer: Municipal sewer
- Natural gas: Yes
- Hydro: Yes
- Cable: Yes
- Telephone: Yes
Costs and taxesTaxes $4,560 a year, HST included in the price
- Taxes, 2024: $4,560 a year
- HST: HST included in the price
Included in the saleSamsung french-door fridge 36" (model: rf28t5a01sr/aa)samsung 6.3 cu. ft. electric range with slide-in design (model: ne63t8111ss/ac)samsung dishwasher with third rack 24" (model: dw80n3030us/aa)electrolux compact washer, 24", 2.8 cu. ft. (model: eifls20qsw)electrolux condensed front load dryer - 4.0 cu. ft. (model: efdc210tiw
- Included: Samsung french-door fridge 36" (model: rf28t5a01sr/aa)samsung 6.3 cu. ft. electric range with slide-in design (model: ne63t8111ss/ac)samsung dishwasher with third rack 24" (model: dw80n3030us/aa)electrolux compact washer, 24", 2.8 cu. ft. (model: eifls20qsw)electrolux condensed front load dryer - 4.0 cu. ft. (model: efdc210tiw
NearbyFenced yard, hospital, park, public transit, school, school bus route
- Close to: Fenced yard, hospital, park, public transit, school, school bus route
Listing detailsW12127986, Sold, May 6, 2025
- MLS® number: W12127986
- Status: Sold
- Listed on: May 6, 2025
- Days on market: 46
- Updated: Jun 21, 2025
- Possession: Flexible
- Occupied by: Owner
- Listing brokerage: ROYAL LEPAGE REAL ESTATE SERVICES LTD.
About this home
25 Wheatfield Road, Brampton (Brampton West), ON L6X 2V4
Welcome to 25 Wheatfield Road, a beautifully updated detached home in the desirable Brampton-West neighbourhood. This amazing two-storey home offers 3 spacious bedrooms, 2 modern bathrooms, and an attached single-car garage - perfectly suited for growing families or savvy buyers seeking comfort and style. Inside, you'll find solid hardwood floors throughout the main and upper levels and durable luxury vinyl in the fully finished basement. Backing directly onto quiet Martindale Park, the home enjoys serene views and easy access to expansive green space. The main floor showcases a bright and functional layout with a stylish front entry, an open-concept living and dining area, and direct access to a large backyard deck ideal for family entertaining. The thoughtfully designed kitchen is a chefs dream, featuring quartz countertops, marble backsplash, a commercial-style composite sink, and a full suite of stainless steel appliances. Additional highlights include bar seating and an oversized pantry for ample storage. Upstairs, the generous primary bedroom offers a walk-in closet and large windows that fill the room with natural light. Two additional bedrooms overlook the park and feature updated closets with custom bi-fold barn doors. The renovated main bathroom includes modern tile flooring and a sleek farmhouse-style vanity. The finished basement adds even more living space, with an expansive rec room complete with a built-in entertainment and storage unit. A second full bathroom, complete with large walk-in shower, adds convenience and versatility. Whether throughout the home or the beautifully landscaped outdoor spaces, there isa lot to love about this property. Easy to show - see today!
Ask about this home
A HOMEH agent will answer your questions about this home.
Around this home
Daily convenience, out of 100, from the distances below
Schools nearby
School rating, out of 10.
Helpful calculators
Your HOMEH agent

"I would see it this week."