

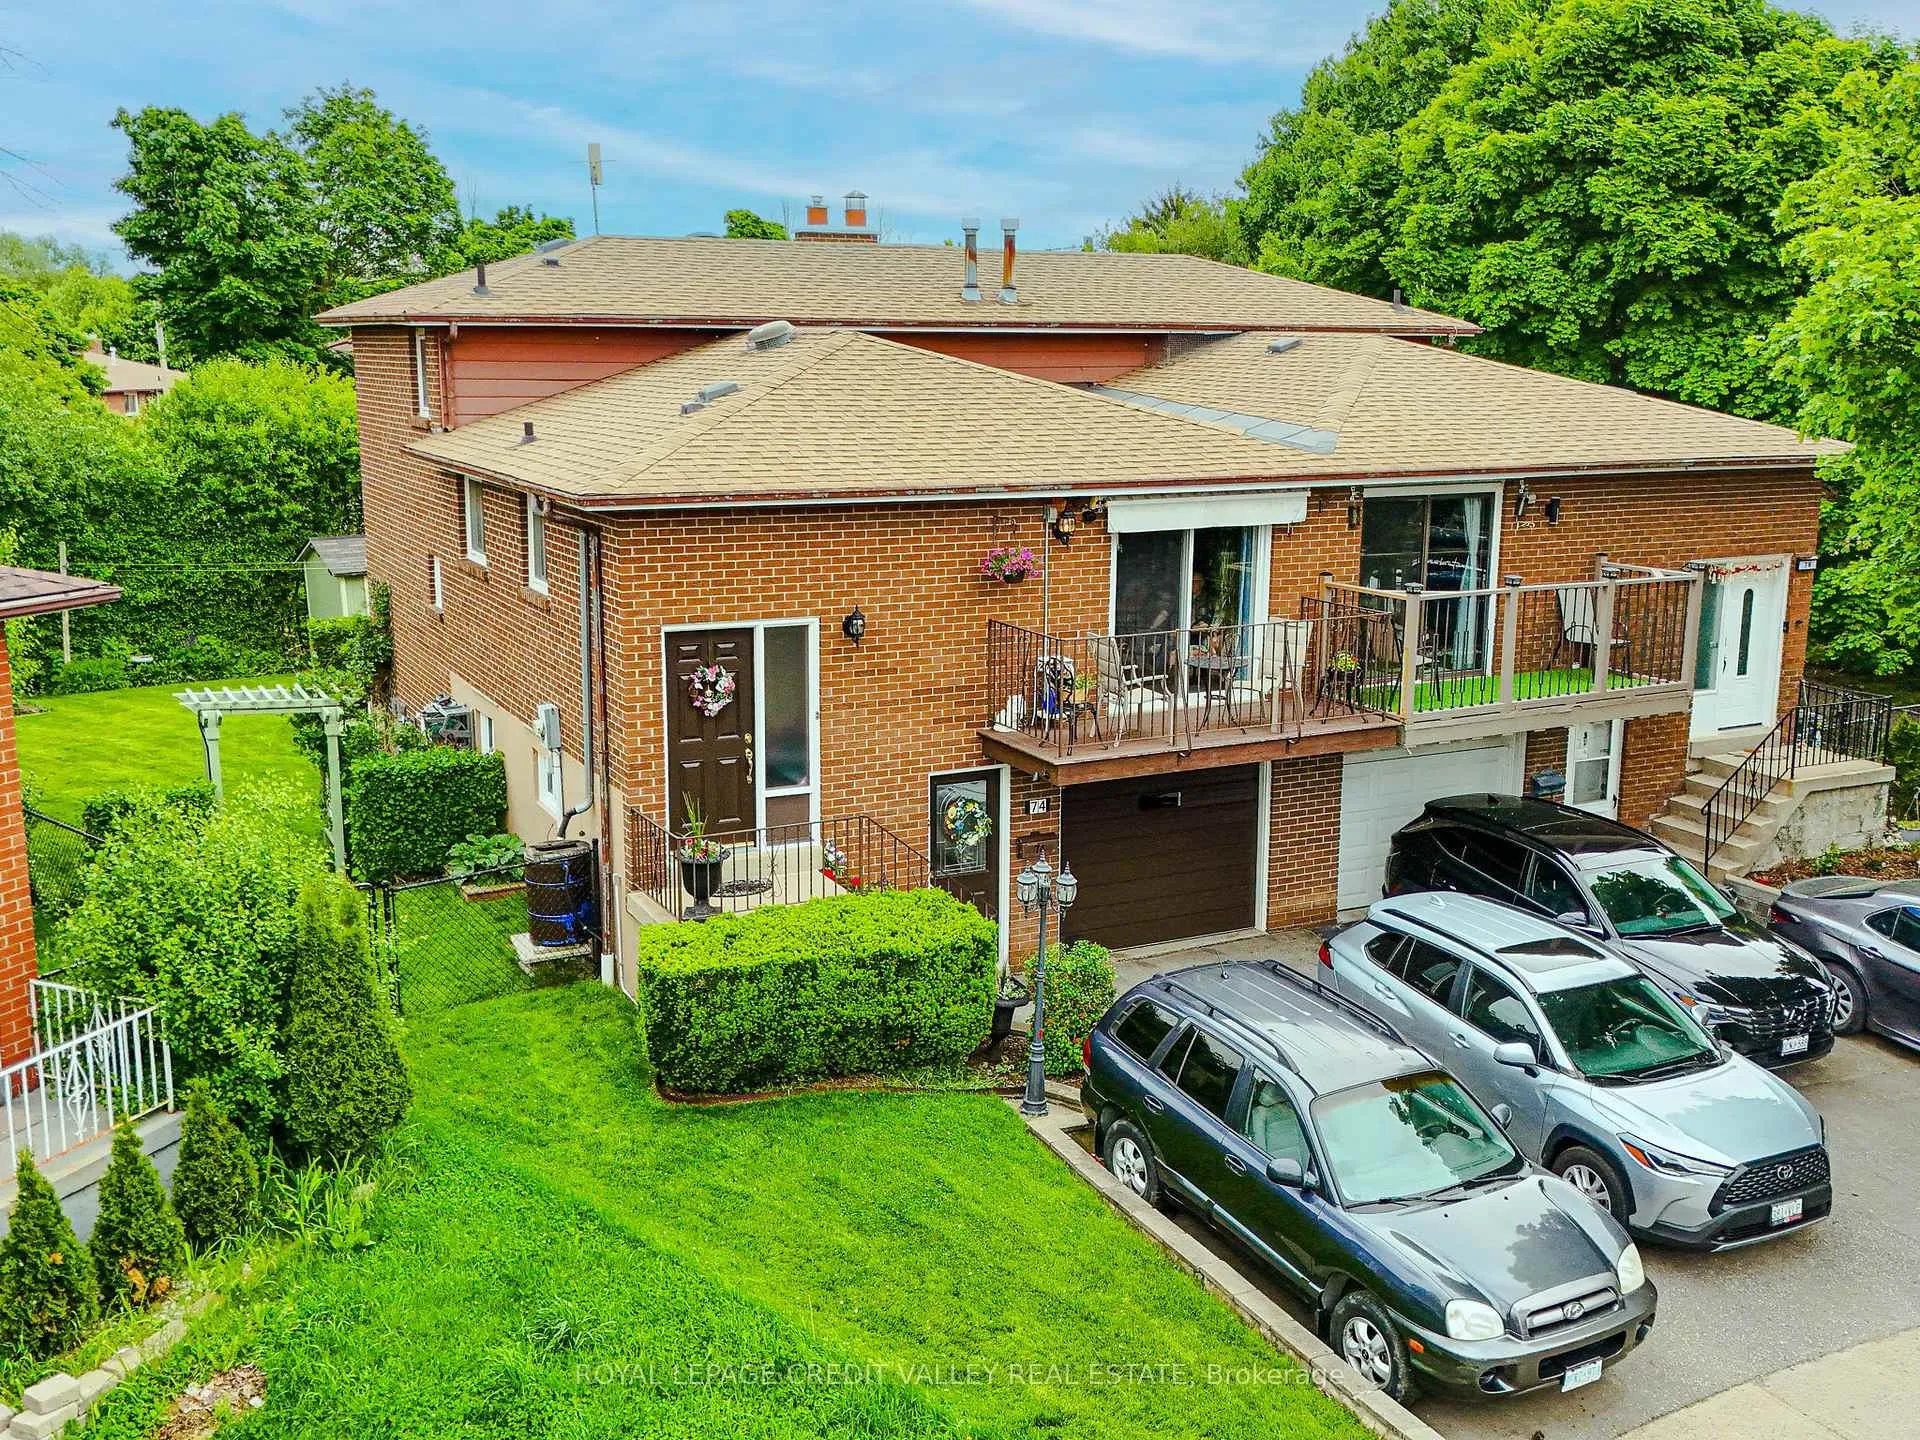
74 Roseville Drive
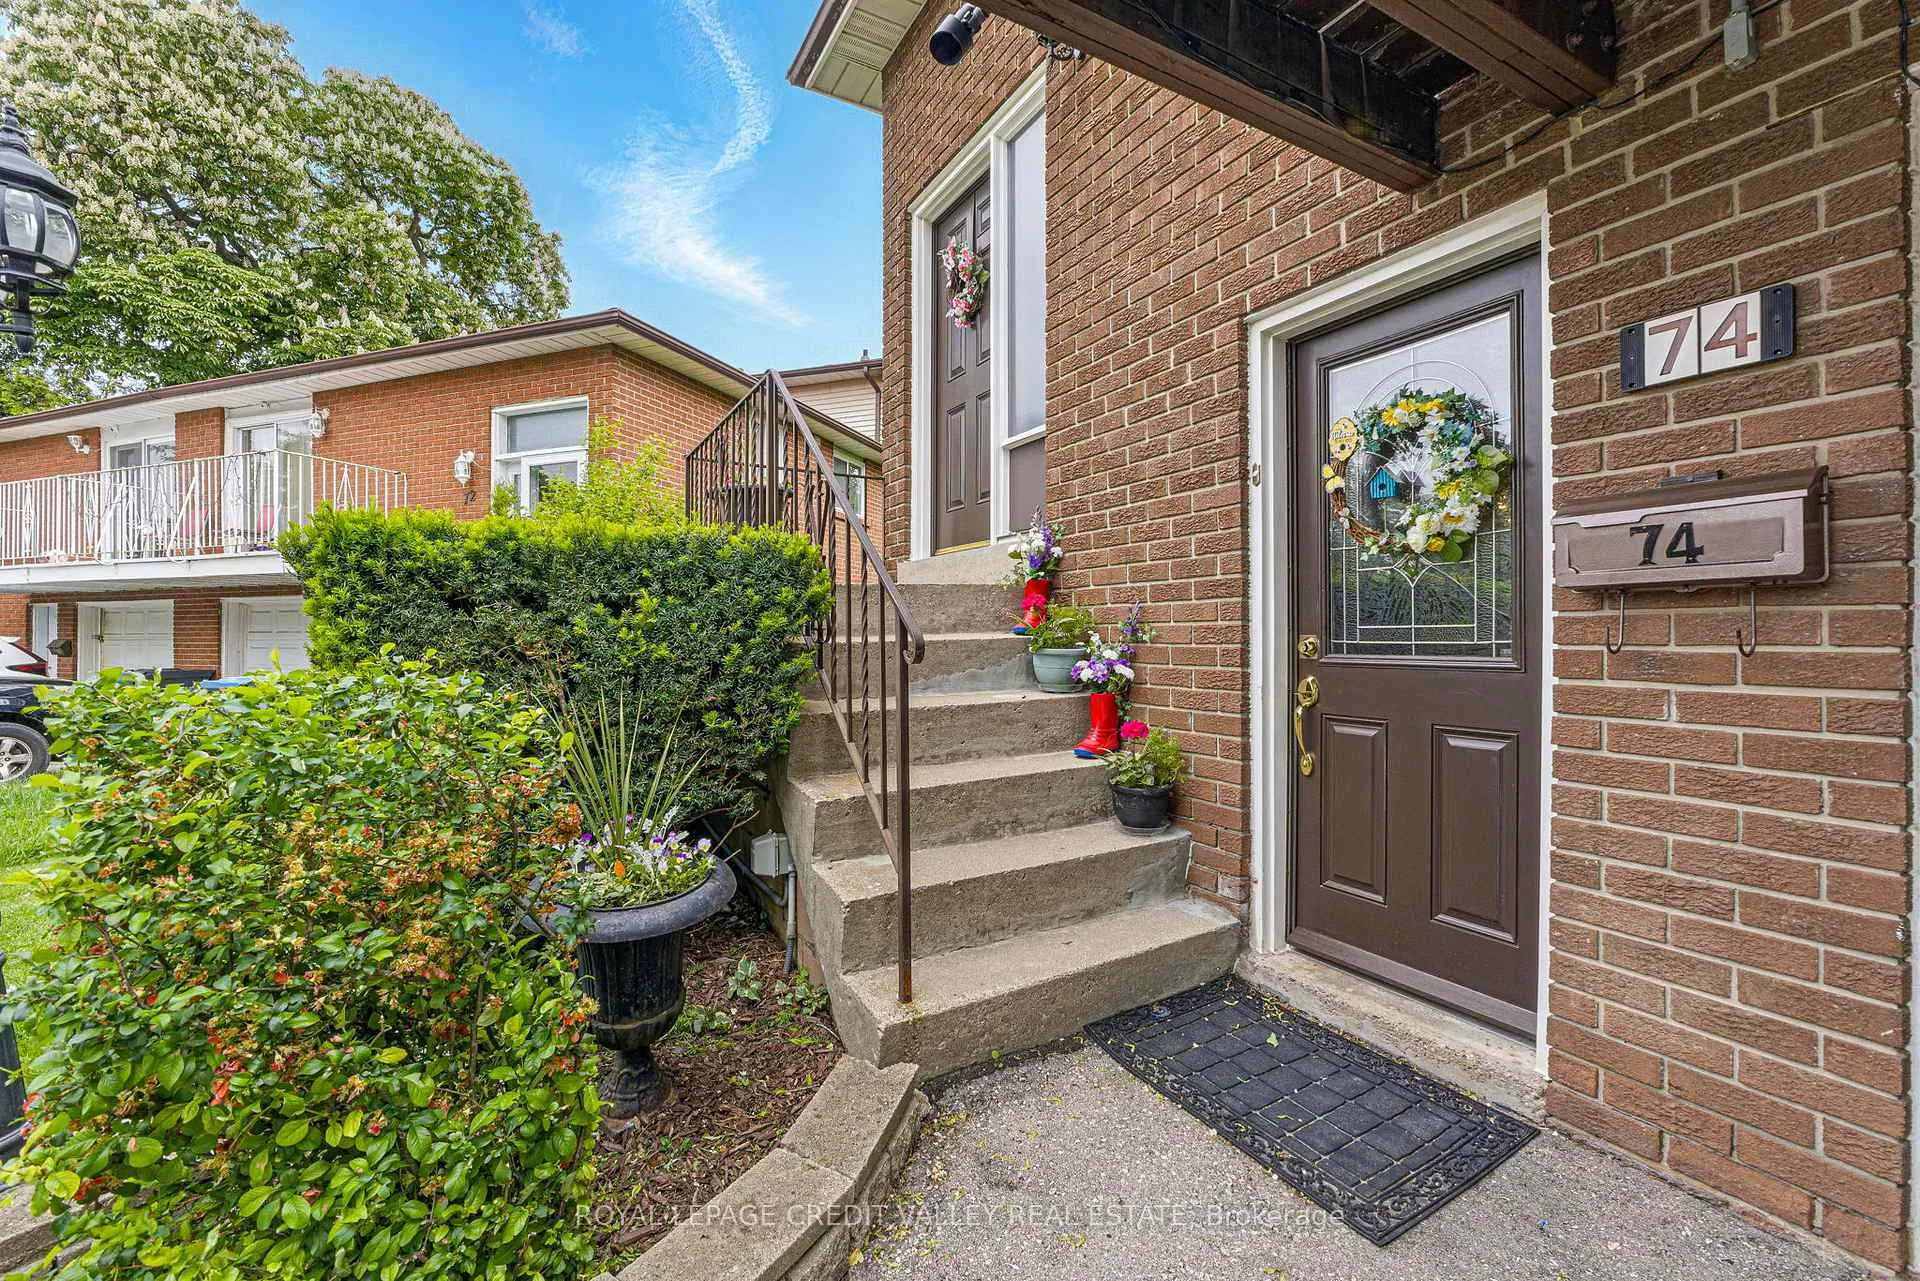
74 Roseville Drive
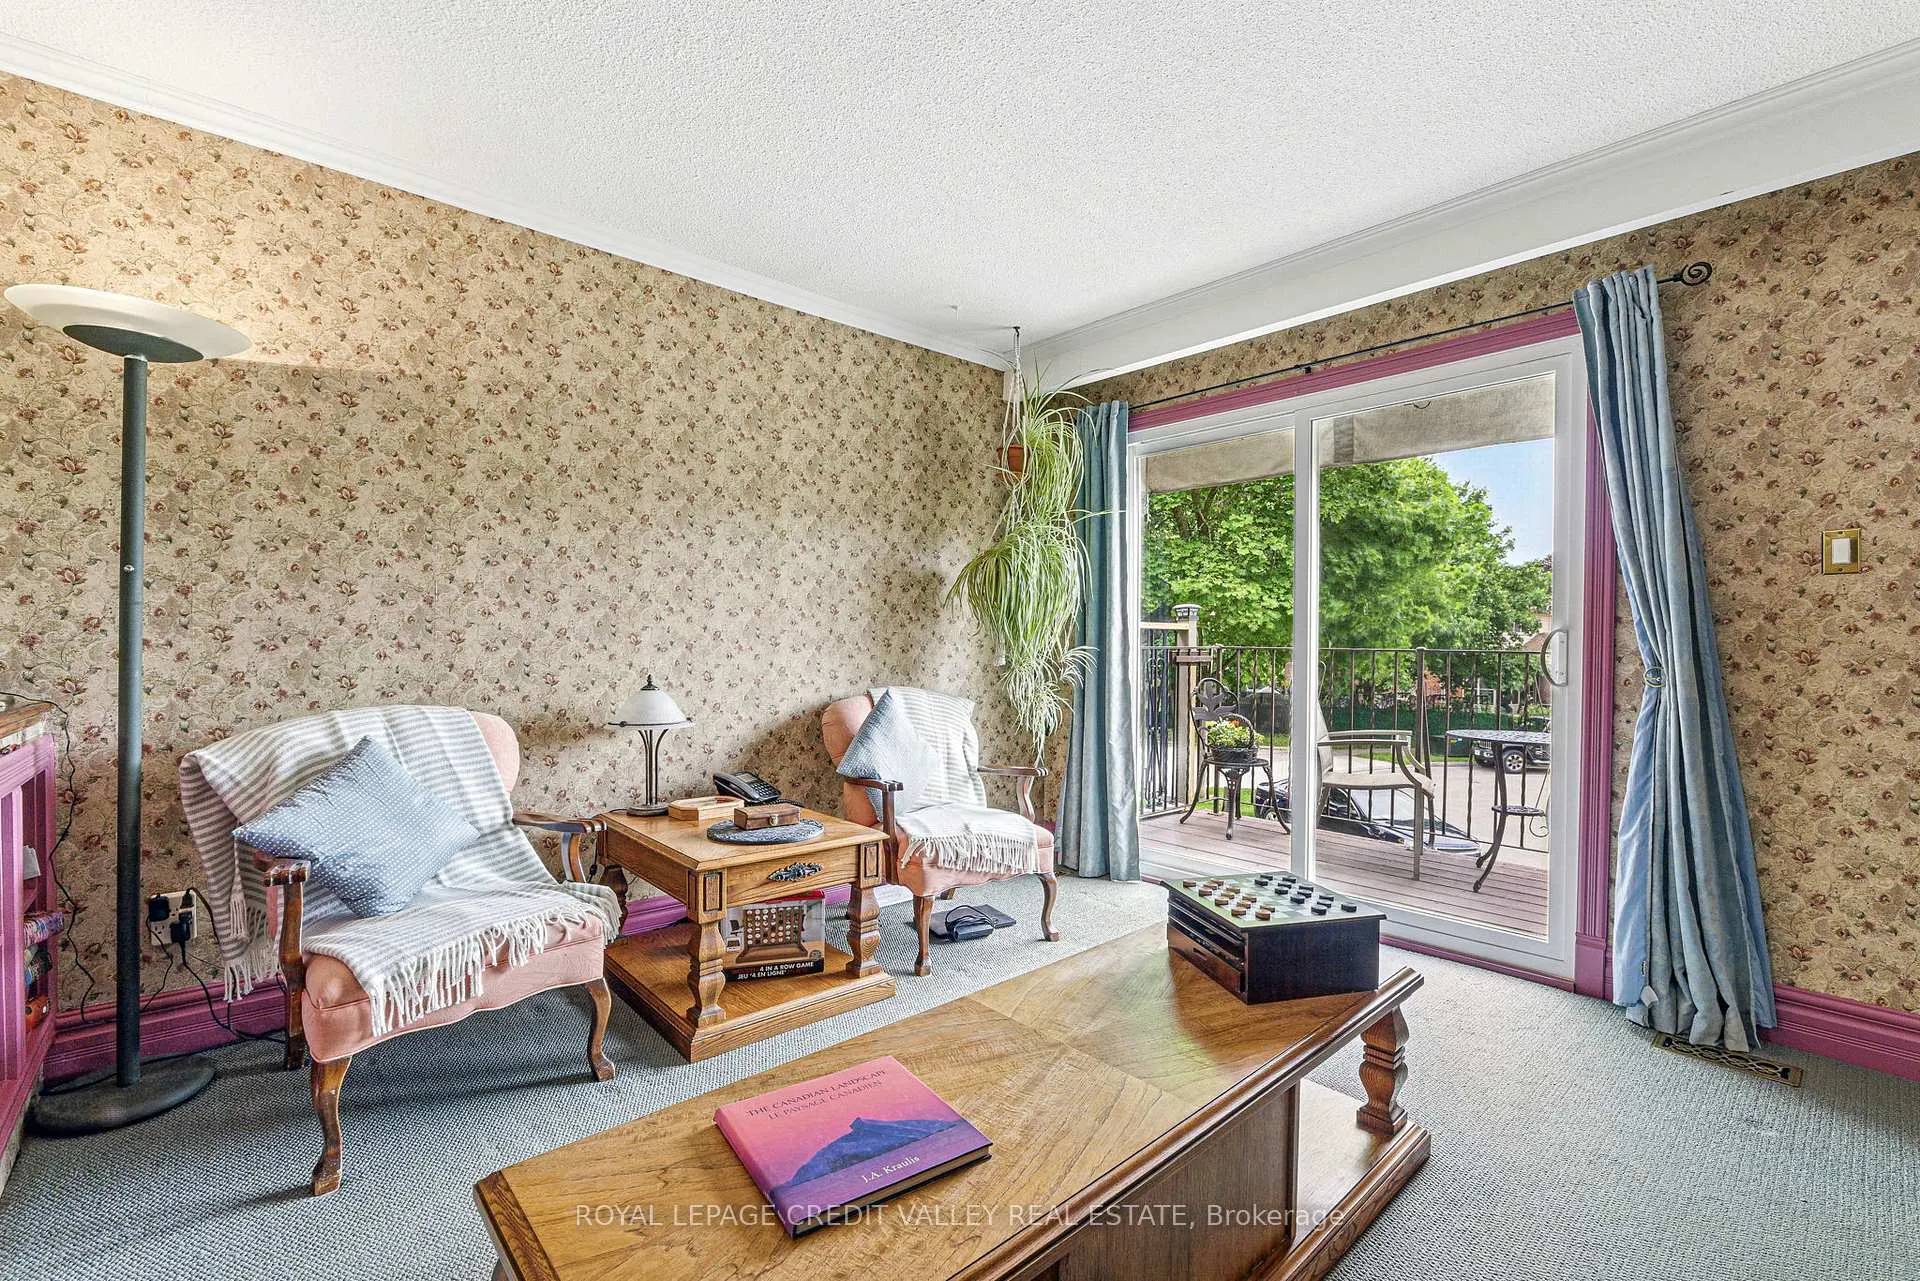 See all 43 photos
Property history
Facts and features
- BasementSeparate entrance
- Age of home31–50 years
- Water, sewerMunicipal
- HeatingForced air
- Separate entrance
- Hardwood floors
- Fireplace
- Central air
The homeSemi-Detached, Backsplit 5, Age 31–50 years
- Type: Semi-Detached
- Style: Backsplit 5
- Age: 31–50 years
- Living space: 1,100–1,500 sq ft
- Basement: Separate entrance
InsideFireplace Yes, Hardwood, Tile, In-law capability, water heater
- Fireplace: Yes
- Flooring: Hardwood, Tile
- Features: In-law capability, water heater
- Rooms above ground: 7
- Rooms in the basement: 3
- Bedrooms: 3
- Bathrooms: 2
- Kitchens: 1
- Family room: Yes
Outside and lotBrick, Asphalt shingle, Poured concrete
- Exterior: Brick
- Roof: Asphalt shingle
- Foundation: Poured concrete
- Features: Deck
- Size: 26.07 × 103.94 ft
- Zoning: R2A
Parking1 Garage, Attached, Private
- Spaces: 1 Garage
- Garage: Attached
- Driveway: Private
Heating, water and powerForced air, gas, Central air, Municipal water
- Heating: Forced air, gas
- Cooling: Central air
- Water: Municipal water
- Sewer: Municipal sewer
Costs and taxesTaxes $4,983 a year, HST included in the price, Hot water tank
- Taxes, 2025: $4,983 a year
- HST: HST included in the price
- Rental items: Hot water tank
Included in the saleAll appliances including kenmore elite refrigerator/freezer; kenmore glass top stove; vissani microwave/fan; amana dishwasher (new november 2024); lg washer and dryer; and danby basement upright freezer. hvac items include furnace: rheem prestige r96v. owned. installed february 2014. ac: rheem. owned. installed february 2014. other key info includes: gas fire: valor homeflame, roof: 2018, chimney rebuilt from roofline up: september 2022, patio doors: sunview windsor, installed 2014, all windows: gentek, installed 2014 kitchen window coverings and most elf., Workshop led lights, 7 each. all curtains except those in kitchen
- Included: All appliances including kenmore elite refrigerator/freezer; kenmore glass top stove; vissani microwave/fan; amana dishwasher (new november 2024); lg washer and dryer; and danby basement upright freezer. hvac items include furnace: rheem prestige r96v. owned. installed february 2014. ac: rheem. owned. installed february 2014. other key info includes: gas fire: valor homeflame, roof: 2018, chimney rebuilt from roofline up: september 2022, patio doors: sunview windsor, installed 2014, all windows: gentek, installed 2014 kitchen window coverings and most elf.
- Not included: Workshop led lights, 7 each. all curtains except those in kitchen
Listing detailsW12197791, Sold, Jun 5, 2025
- MLS® number: W12197791
- Status: Sold
- Listed on: Jun 5, 2025
- Days on market: 76
- Updated: Aug 20, 2025
- Possession: 60-89 days
- Occupied by: Owner
- Listing brokerage: ROYAL LEPAGE CREDIT VALLEY REAL ESTATE
About this home
74 Roseville Drive, Brampton (Brampton South), ON L6Y 2G8
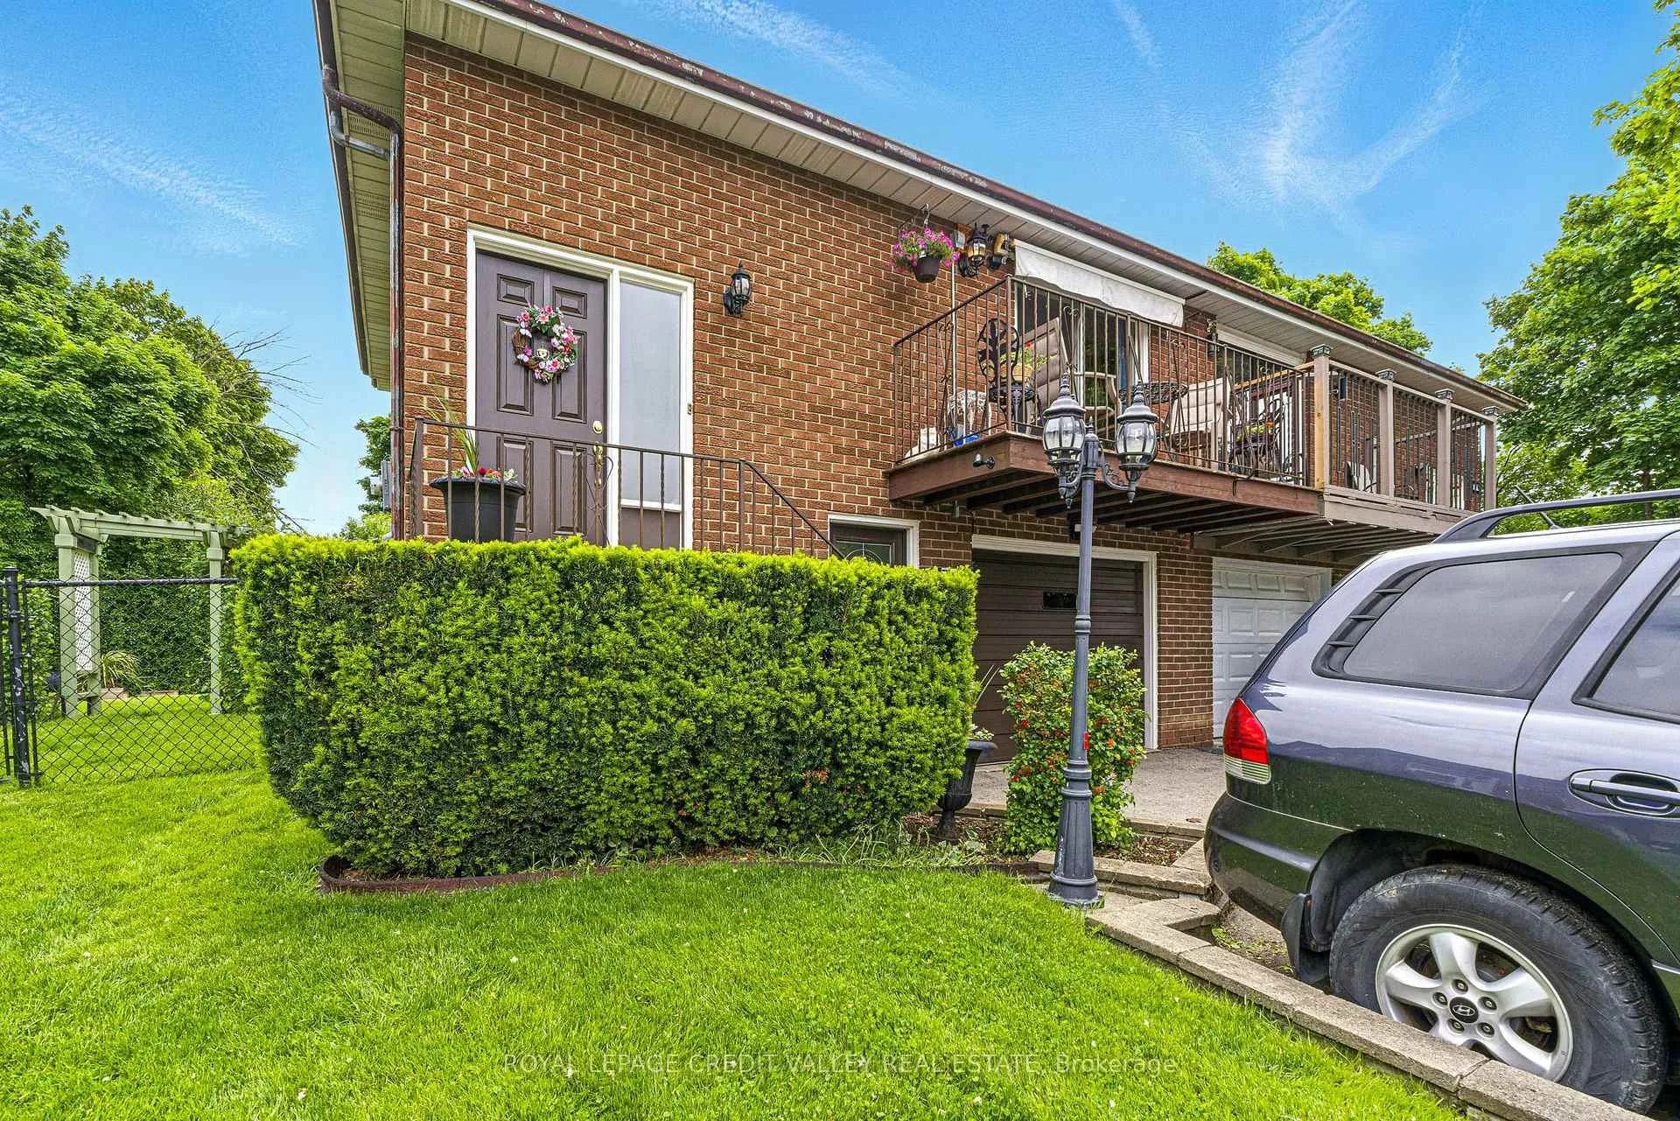
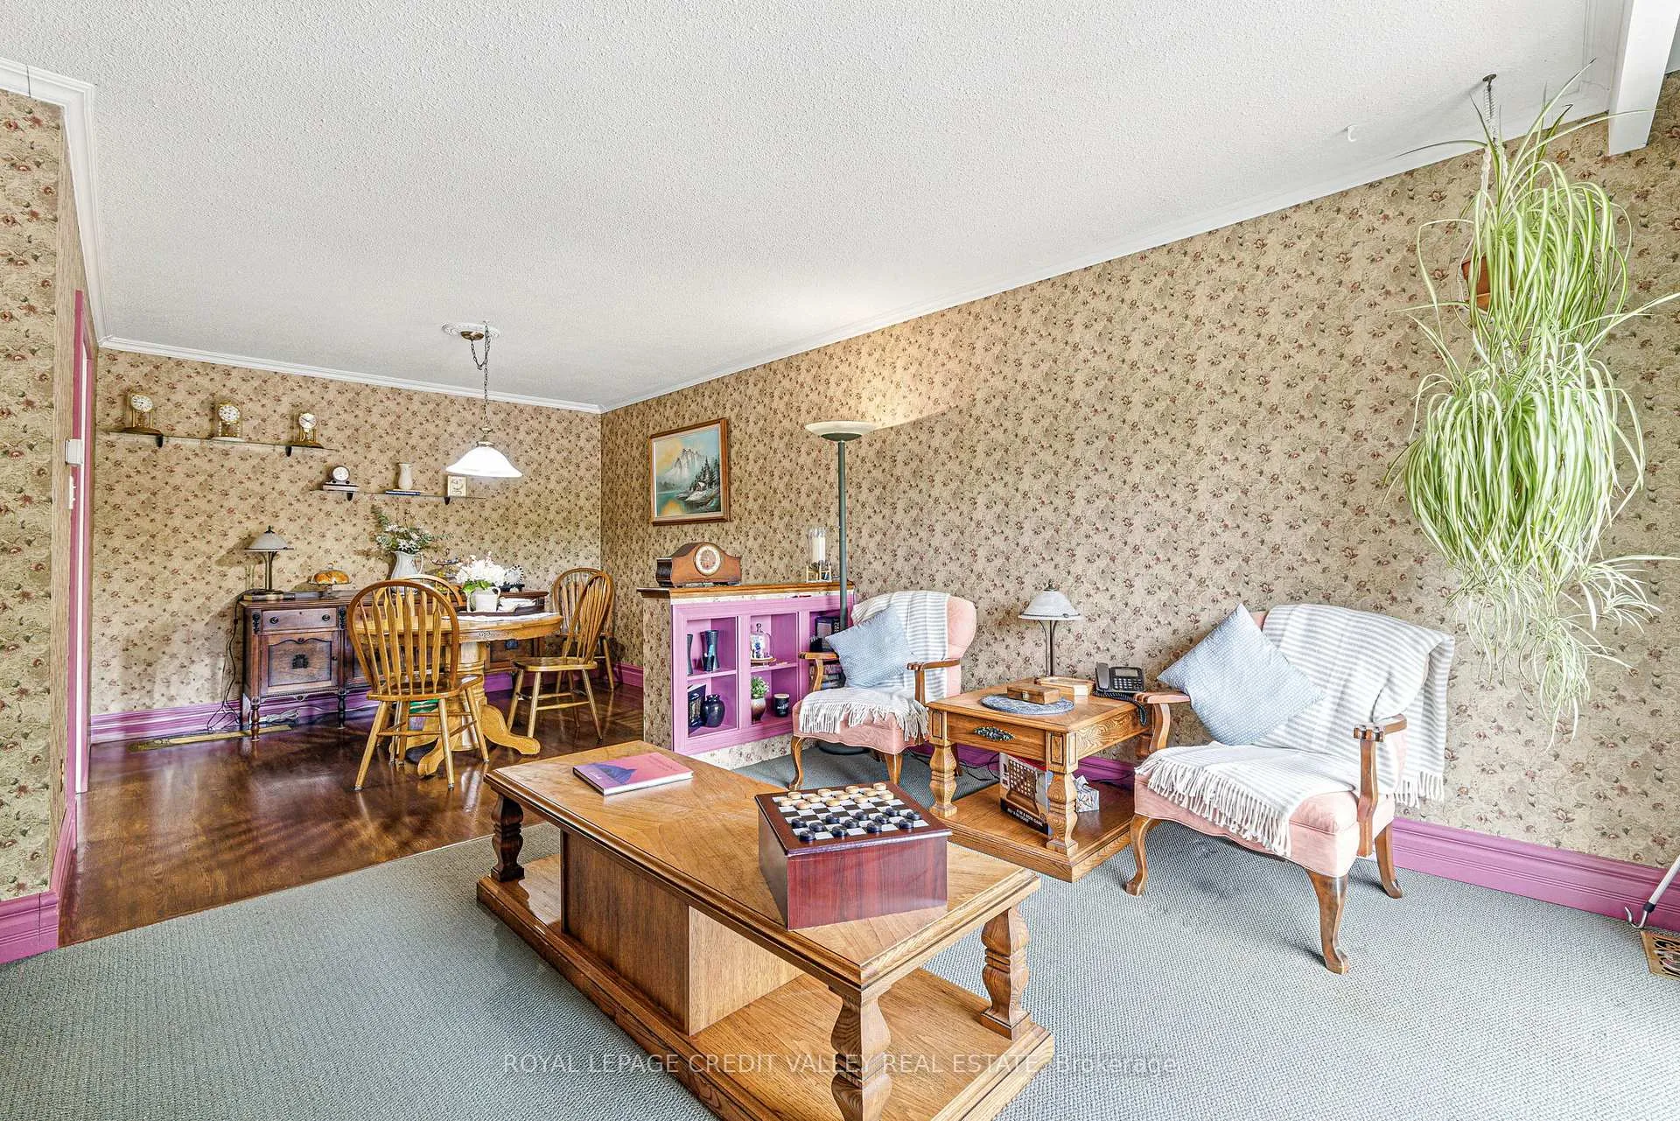
Attention First Time Home Buyers, Couples with Small children and multi-generational families. 74 Roseville Drive, Brampton has come available for Sale. This semi-detached 5 level Backsplit offering over 2400 square feet of usable living space has 3 good size bedrooms, 1 full washroom on 5th level, powder room on the 3rd level. Kitchen is very spacious. The design is unique in that it offers privacy through separate family/sitting rooms across many levels. There is a wonderful backyard with a well tended garden and a walkout deck. The room on the 5th level is currently being used as a workshop but can be converted for other uses. There are so many wonderful features to this home we have included a list within the documents section of MLS. While you are there stop by to see the HoodQ detailed report which highlights Schools, Transit, Parks and Safety in the neighborhood. You can also take a look at a special website we have created for this property which will give you additional pictures, videos and floor plans. Located in Brampton, one of Canada's fastest-growing cities, there are over 73,000 businesses. Brampton is an economic hub, thriving in industries like advanced manufacturing, life sciences, and technology - making it a prime location for professionals and families alike. We would love to see you. Please book a showing and enjoy!
Ask about this home
A HOMEH agent will answer your questions about this home.
Around this home
Daily convenience, out of 100, from the distances below
Schools nearby
School rating, out of 10.
Helpful calculators
Your HOMEH agent

"I would see it this week."