

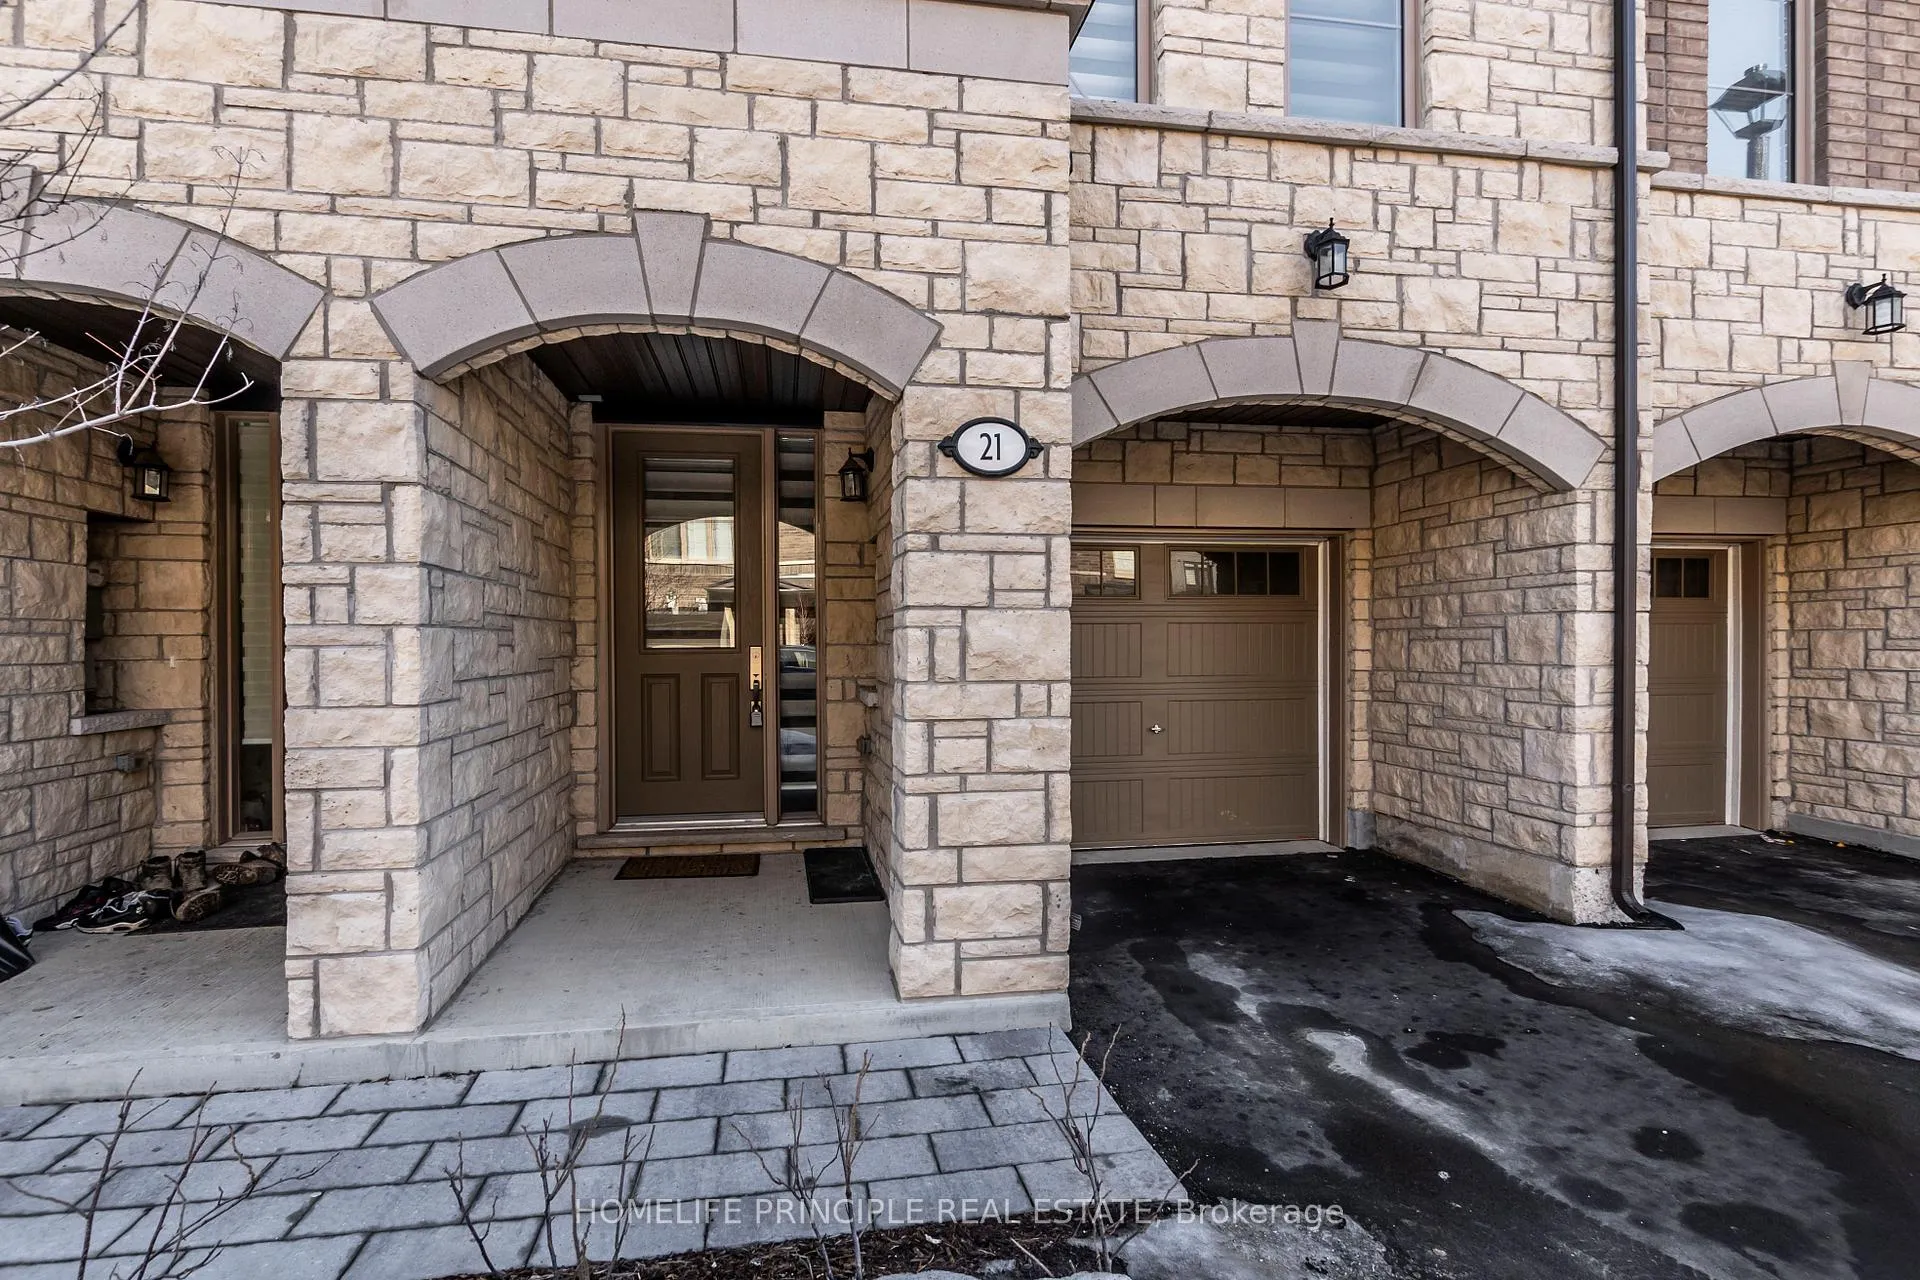
21 Arcola Street
21 Arcola Street
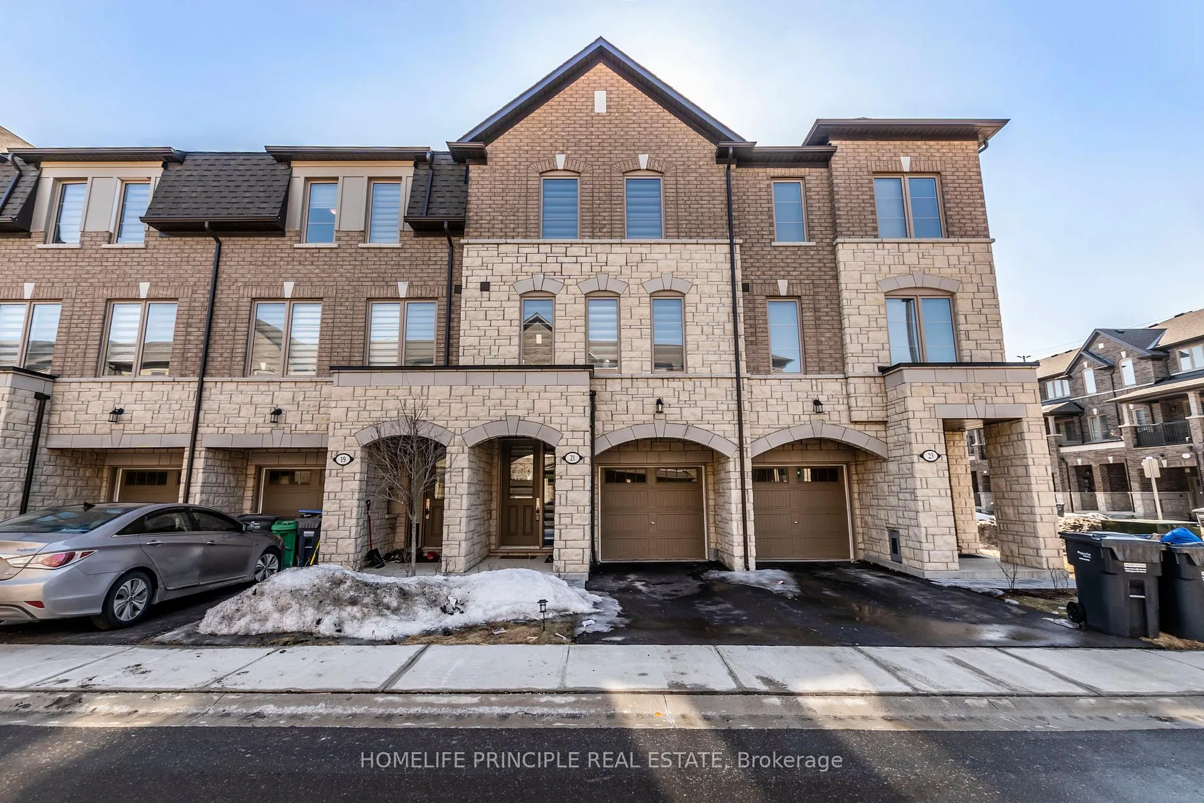
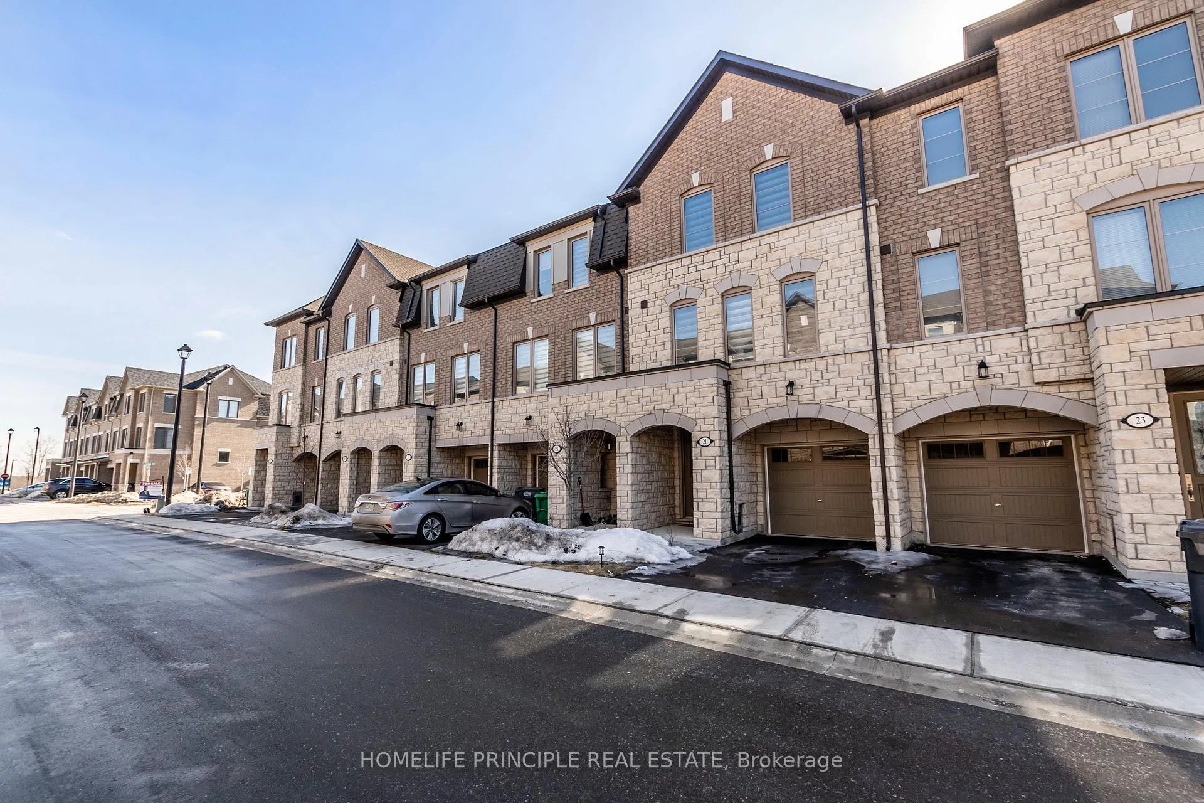
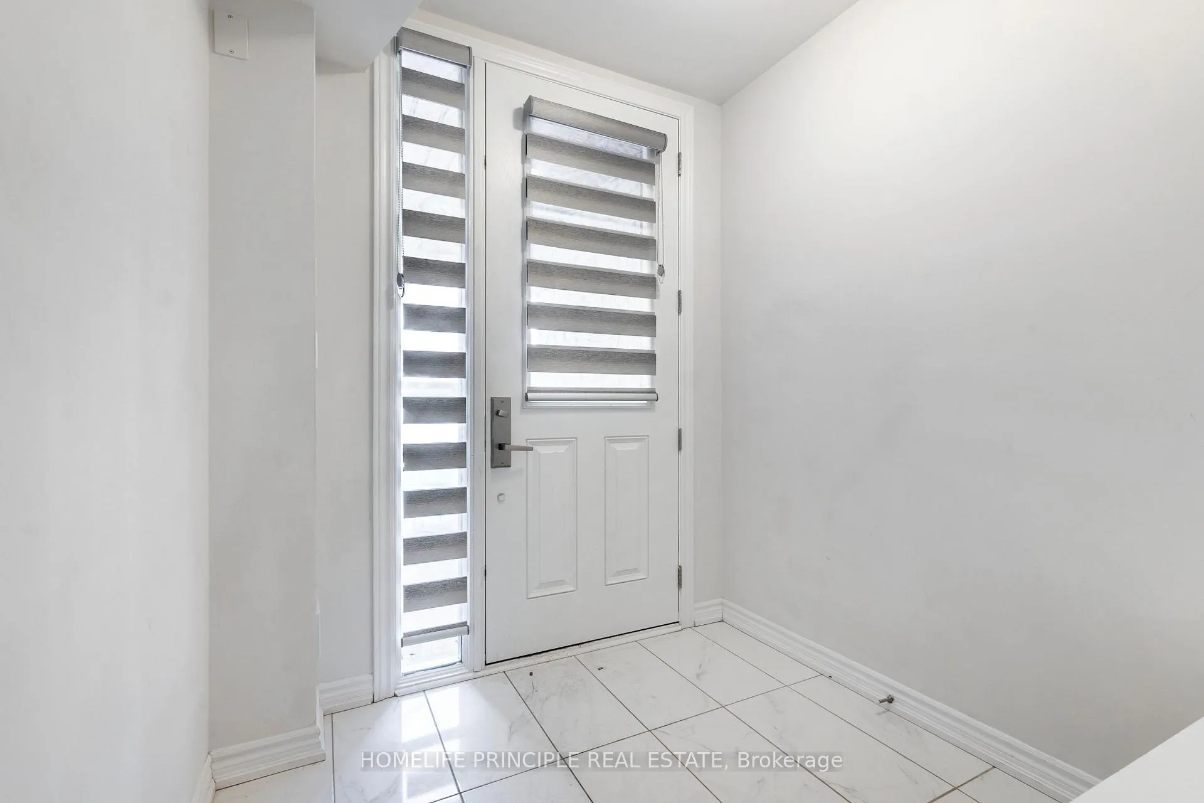
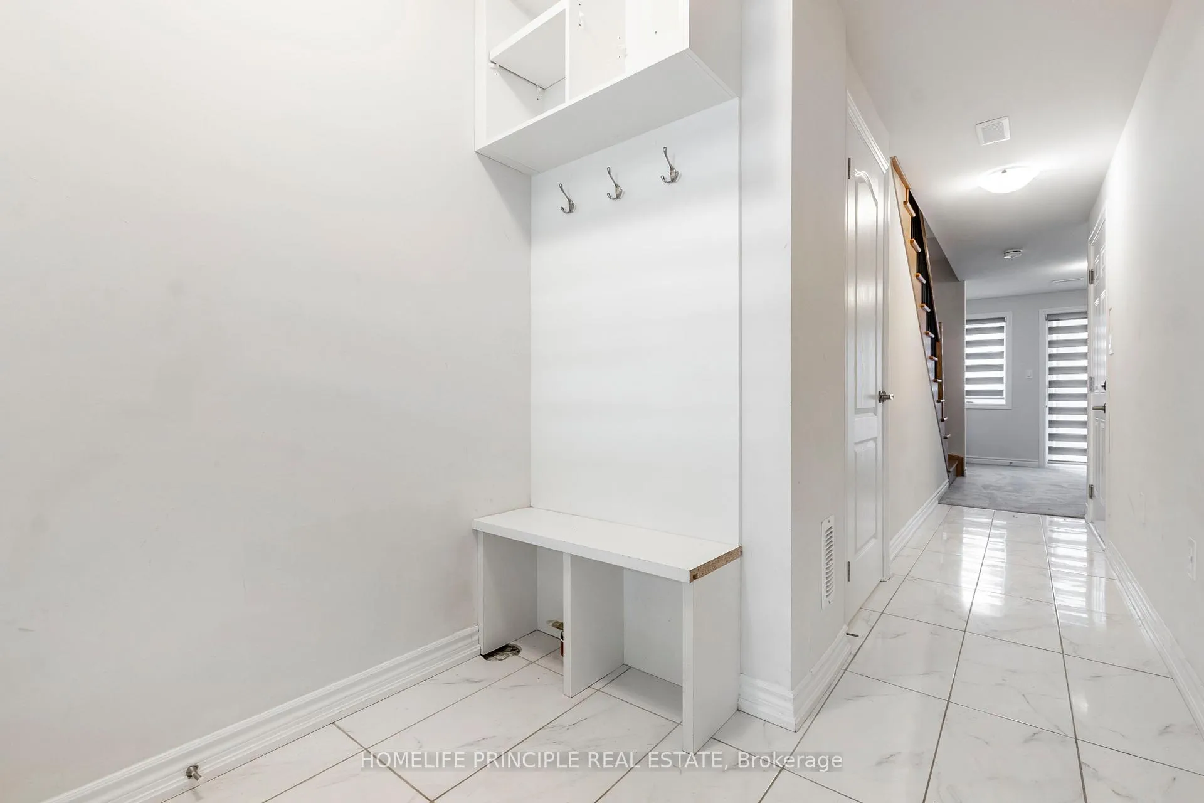 See all 42 photos
Property history
Facts and features
- BasementNone
- Age of home0–5 years
- Water, sewerMunicipal
- HeatingForced air
- Hardwood floors
- Central air
The homeFreehold Townhouse, 3-storey, Age 0–5 years
- Type: Freehold Townhouse
- Style: 3-storey
- Age: 0–5 years
- Living space: 1,500–2,000 sq ft
- Basement: None
InsideHardwood, Ceramic, Broadloom, Rooms above ground 8, Bedrooms 4
- Flooring: Hardwood, Ceramic, Broadloom
- Rooms above ground: 8
- Bedrooms: 4
- Bathrooms: 4
- Kitchens: 1
- Family room: Yes
Outside and lotBrick, stone, Unknown, Unknown
- Exterior: Brick, stone
- Roof: Unknown
- Foundation: Unknown
- Size: 18.04 × 78.02 ft
Parking1 Garage, Built-in, Available
- Spaces: 1 Garage
- Garage: Built-in
- Driveway: Available
Heating, water and powerForced air, gas, Central air, Municipal water
- Heating: Forced air, gas
- Cooling: Central air
- Water: Municipal water
- Sewer: Municipal sewer
Costs and taxesTaxes $5,000 a year, HST included in the price, Hot water tank
- Taxes, 2024: $5,000 a year
- HST: HST included in the price
- Rental items: Hot water tank
Included in the saleExisting stainless appliances dishwasher, stove, fridge, washer/dryer, all electrical light fixtures, all window coverings
- Included: Existing stainless appliances dishwasher, stove, fridge, washer/dryer, all electrical light fixtures, all window coverings
Listing detailsW12202414, Sold, Jun 6, 2025
- MLS® number: W12202414
- Status: Sold
- Listed on: Jun 6, 2025
- Days on market: 81
- Updated: Aug 26, 2025
- Possession: Immediate
- Occupied by: Vacant
- Listing brokerage: HOMELIFE PRINCIPLE REAL ESTATE
About this home
21 Arcola Street, Brampton (Goreway Drive Corridor), ON L6P 4N7
Outstanding Opportunity for First-Time Homebuyers Situated in the highly sought-after East Brampton community, this beautifully upgraded residence offers 3+1 bedrooms and a bright, open-concept main floor enhanced by soaring 9-foot ceilings. The modern eat-in kitchen is equipped with premium stainless steel appliances, a sleek granite countertop, and a generously sized island with a breakfast bar ideal for hosting and everyday living. The spacious living area seamlessly transitions to a private deck, creating a perfect indoor outdoor flow. The elegant primary suite features a luxurious four-piece ensuite complete with a glass-enclosed standing shower. Additional highlights include upper-level laundry for added convenience and custom zebra blinds installed throughout the home. Enjoy an exceptional location just steps from Clareville Conservation Area and minutes from public transit, major highways, top-rated schools, shopping centers, and grocery stores. This is a rare opportunity to own a meticulously maintained home in a prime locationschedule your viewing today, as properties of this caliber do not remain on the market for long.
Ask about this home
A HOMEH agent will answer your questions about this home.
Around this home
Daily convenience, out of 100, from the distances below
Schools nearby
School rating, out of 10.
Helpful calculators
Your HOMEH agent

"I would see it this week."