

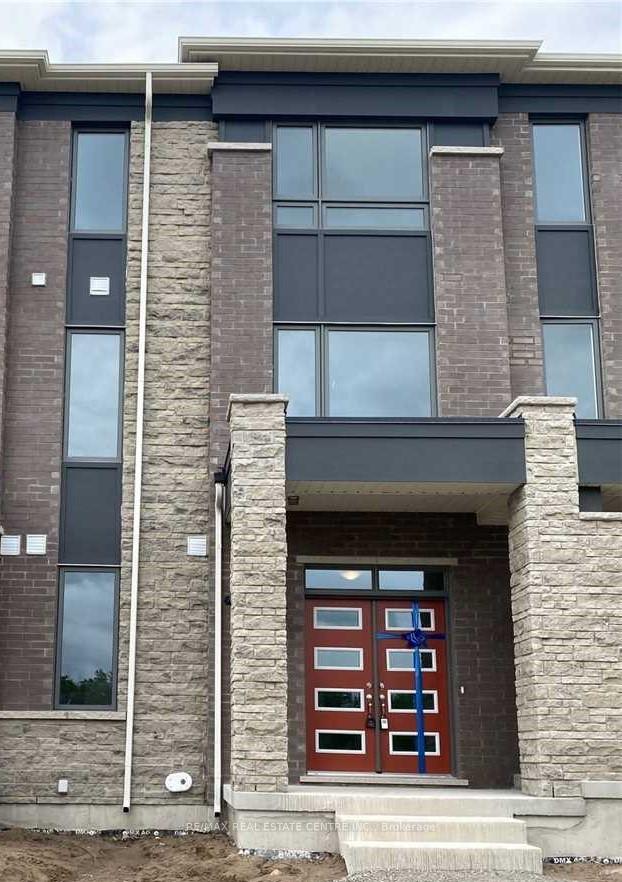
23 Summer Wind Lane
Freehold Townhouse Rented
1/1623 Summer Wind Lane
Freehold Townhouse Rented
 See all 16 photos
4 Bedrooms
4 Bathrooms
2 Garage
2K–2.5K sq.ft
Entire Home
— Unit
Property history
Facts and features
- BasementNone
- Lease term12 months
- FurnishedUnfurnished
- Age of home0–5 years
What stands out
- 4 kitchens
- Central air
The homeFreehold Townhouse, 3-storey, Age 0–5 years
- Type: Freehold Townhouse
- Style: 3-storey
- Age: 0–5 years
- Living space: 2,000–2,500 sq ft
- Basement: None
InsideEnsuite, upper level, Carpet free, in-law capability, Carbon monoxide detectors, smoke detector
- Laundry: Ensuite, upper level
- Features: Carpet free, in-law capability
- Security: Carbon monoxide detectors, smoke detector
- Rooms above ground: 10
- Bedrooms: 4
- Bathrooms: 4
- Kitchens: 4
- Family room: Yes
Outside and lotBrick, Shingles, Poured concrete
- Exterior: Brick
- Roof: Shingles
- Foundation: Poured concrete
Parking2 Garage, Built-in
- Spaces: 2 Garage
- Garage: Built-in
Heating, water and powerForced air, gas, Central air, Municipal water
- Heating: Forced air, gas
- Cooling: Central air
- Water: Municipal water
- Sewer: Municipal sewer
Rent and termsRent $3,500 a month, Entire property, Unfurnished
- Rent: $3,500 a month
- Space for rent: Entire property
- Furnished: Unfurnished
- Lease: 12 months
- Paid: Monthly
- Rent includes: Building maintenance
- Deposit: Required
- Credit check: Required
- Employment letter: Required
- Rental application: Required
- References: Required
- Rental items: Hot water tank
IncludedStainless steel fridge, stove, dishwasher, hood fan, washer & dryer. all window coverings, allnoneelectric light fixtures, Not included None
- Included: Stainless steel fridge, stove, dishwasher, hood fan, washer & dryer. all window coverings, allnoneelectric light fixtures
- Not included: None
NearbyGreenbelt/conservation, library, public transit, school
- Close to: Greenbelt/conservation, library, public transit, school
Listing detailsW12379236, Rented, Sep 3, 2025
- MLS® number: W12379236
- Status: Rented
- Listed on: Sep 3, 2025
- Days on market: 22
- Updated: Sep 25, 2025
- Possession: 2025-09-05 / Immediate
- Occupied by: Vacant
- Listing brokerage: RE/MAX REAL ESTATE CENTRE INC.
About this home
23 Summer Wind Lane, Brampton (Northwest Brampton), ON L7A 0Y4
Carpet FreeIn-Law CapabilityGreenbelt/ConservationLibraryPublic TransitSchool
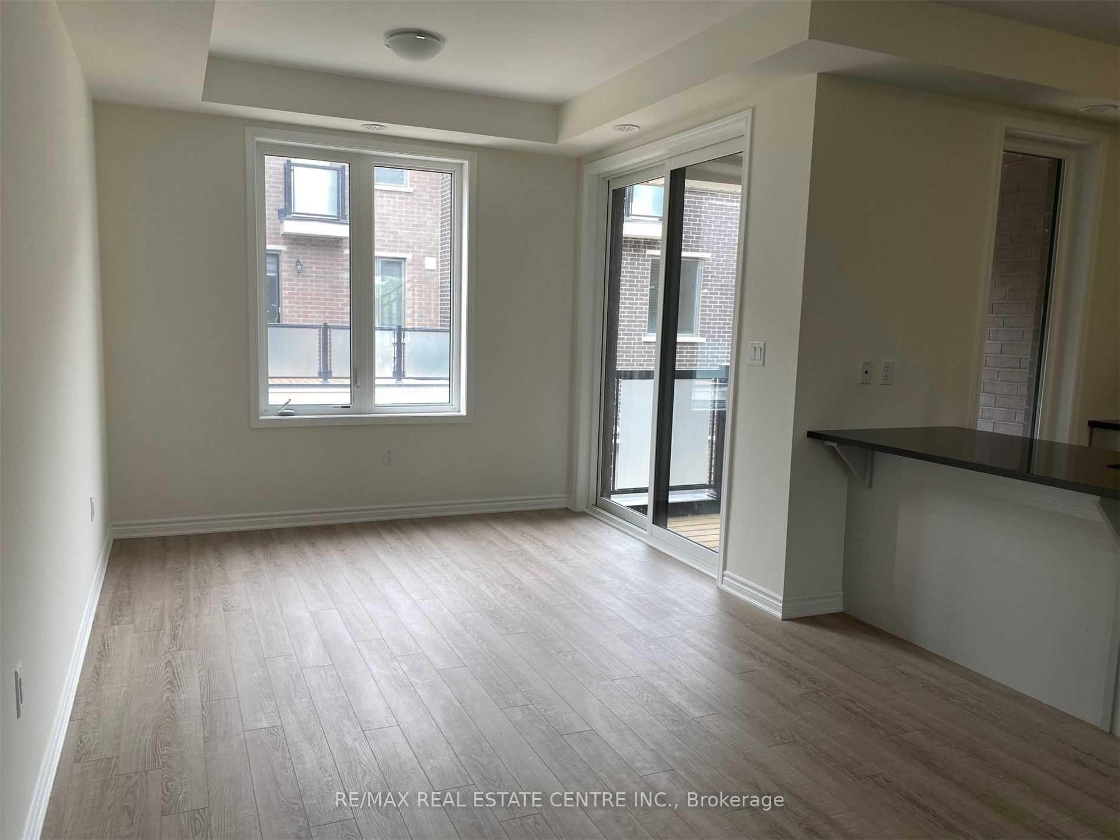
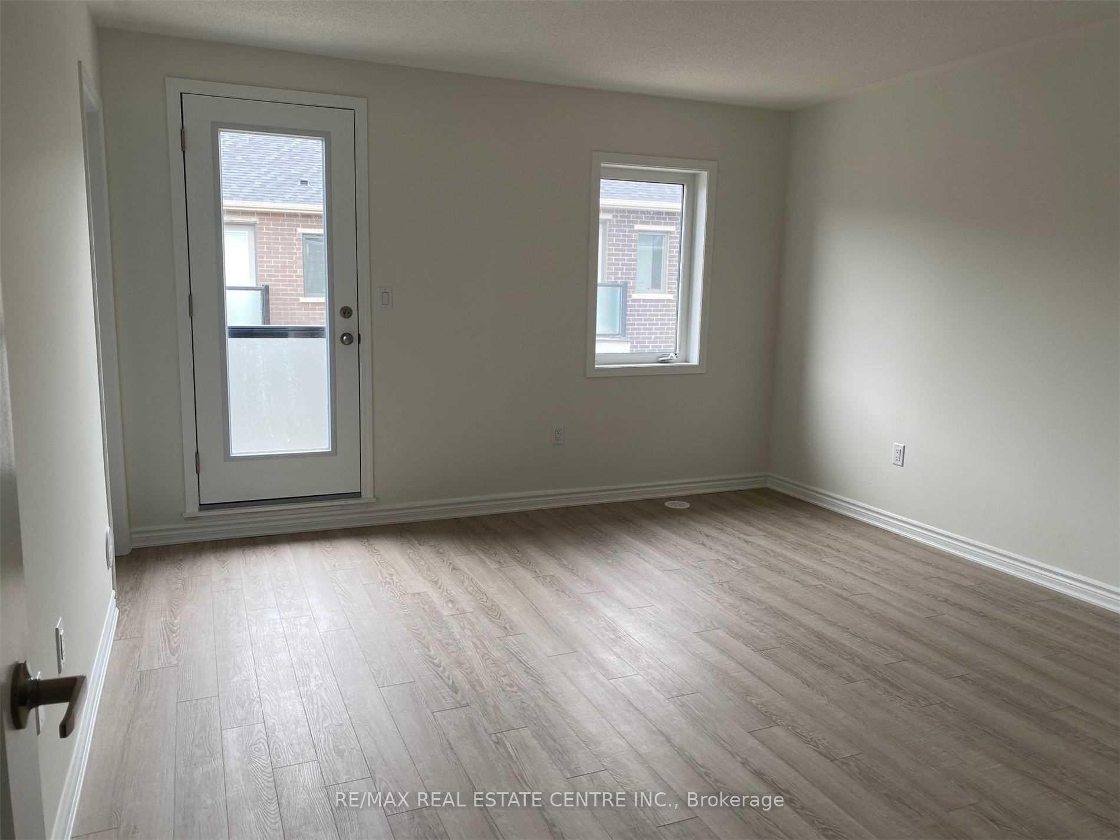
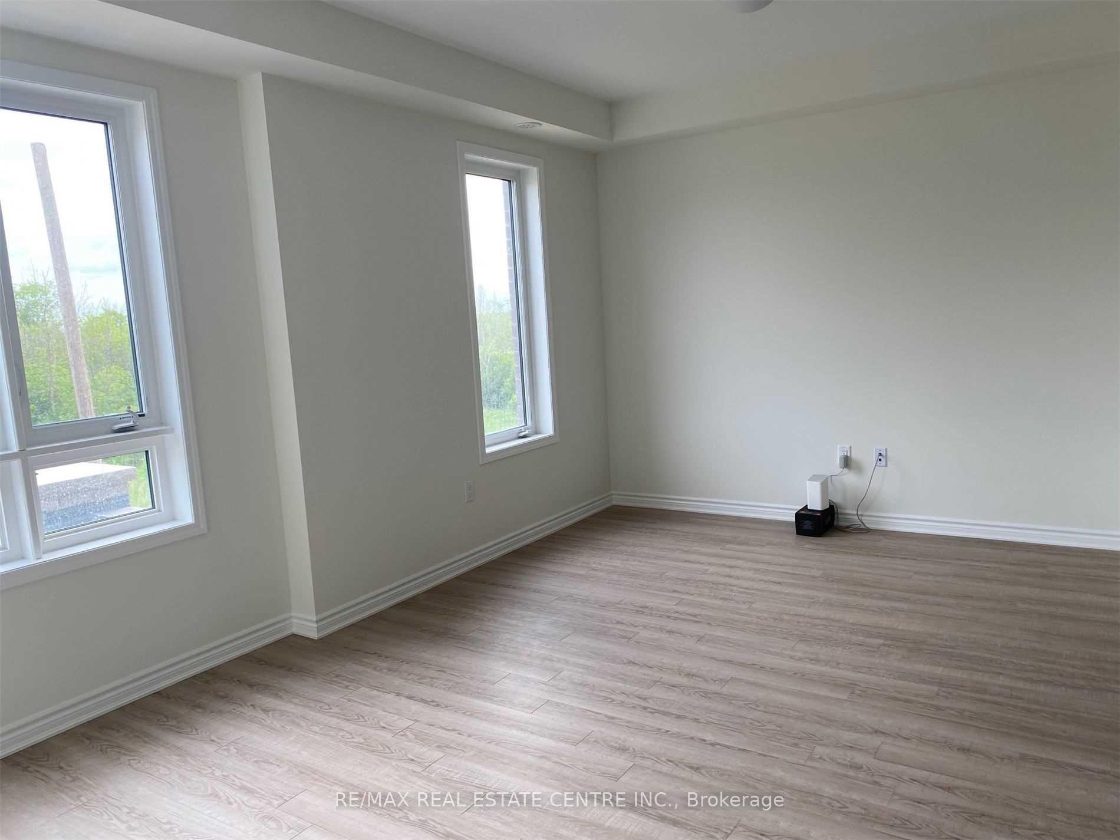
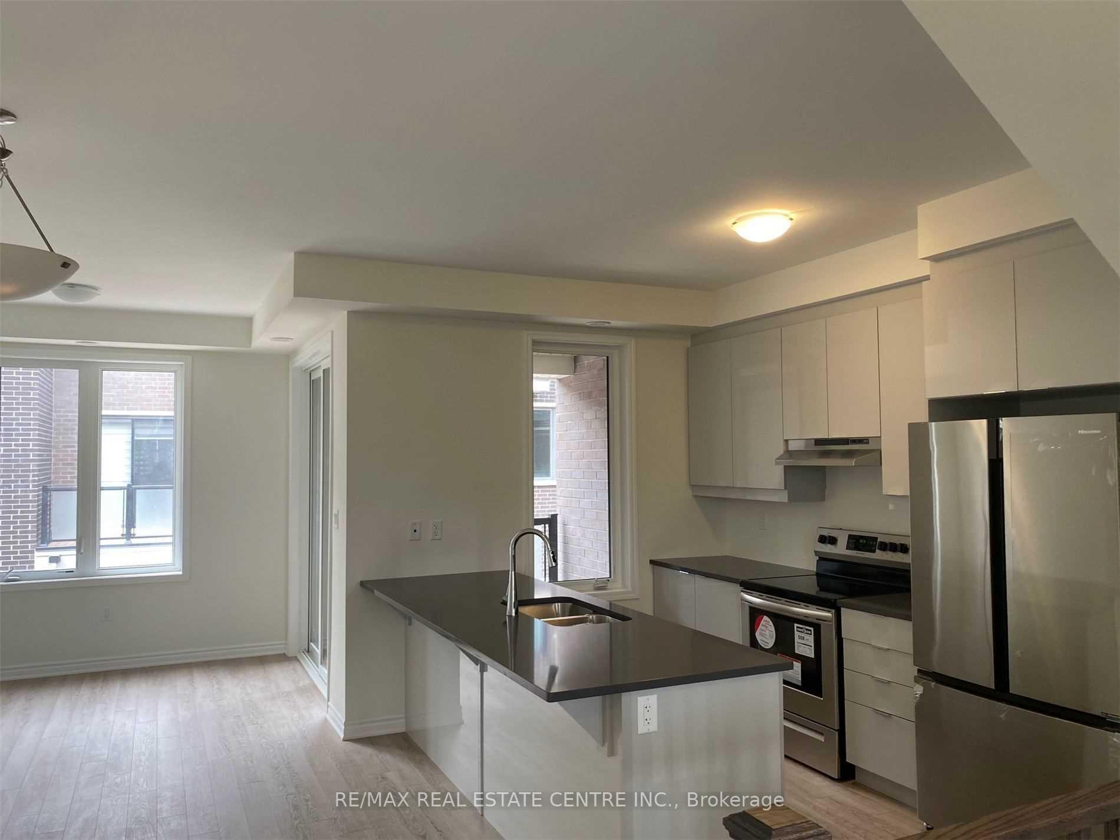
Bright 4 Bdrm Modern Carpet Free Home W/ Double Car Garage (Over 2000Sqft)in NorthWest Brampton. Large Upgraded Eat In Kitchen with S/S Appliances, Granite counter top and a Lot of Storage.Main Floor has a Bedroom with 4 Pc Washroom. Primary Bdrm has a 4 Piece Ensuite And W/I Closet. 3 Spacious B/Rms On 3rd Floor. Balcony! 3rd Flr Laundry! Ravine Facing With Open Green Views And Privacy.Entrance to the House through the Double car Garage.
Read more
Ask about this home
A HOMEH agent will answer your questions about this home.
Ask a question
Around this home
Sandal Wood Pkwy & Mississ. Rd
Errands
Parks
Schools
Daily convenience, out of 100, from the distances below
ParkRobert Post Park · 4 within 1 km6 min walk393 m
GroceryLongo's8 min walk510 m
SchoolSt. Daniel Comboni Catholic Elementary School6 min walk390 m
PharmacyI.D.A.25 min walk1.6 km
Cafés & foodA&W · 1 within 1 km7 min walk400 m
Gym & rec centreMount Pleasant Village Community Centre30 min walk1.8 km
WalkDriveStraight-line distance, open map data
Grocery0.5 km
Park0.4 km
Coffee1.5 km
Schools nearby
School rating, out of 10.
St. Daniel Comboni Catholic Elementary Schoolelementary · Catholic · 0.4 km
5.1/10Fair
Tribune Drive Public Schoolelementary · Public · 0.8 km
6.7/10Good
Aylesbury Public Schoolelementary · Public · 1.2 km
5.7/10Fair
Contact agent
Helpful calculators
Rent vs buy
Affordability
Mortgage
Down payment
Stress test
CMHC insurance
Your HOMEH agent

NimaHOMEH agent · Brampton
"I would see it this week."
Ask Nima