

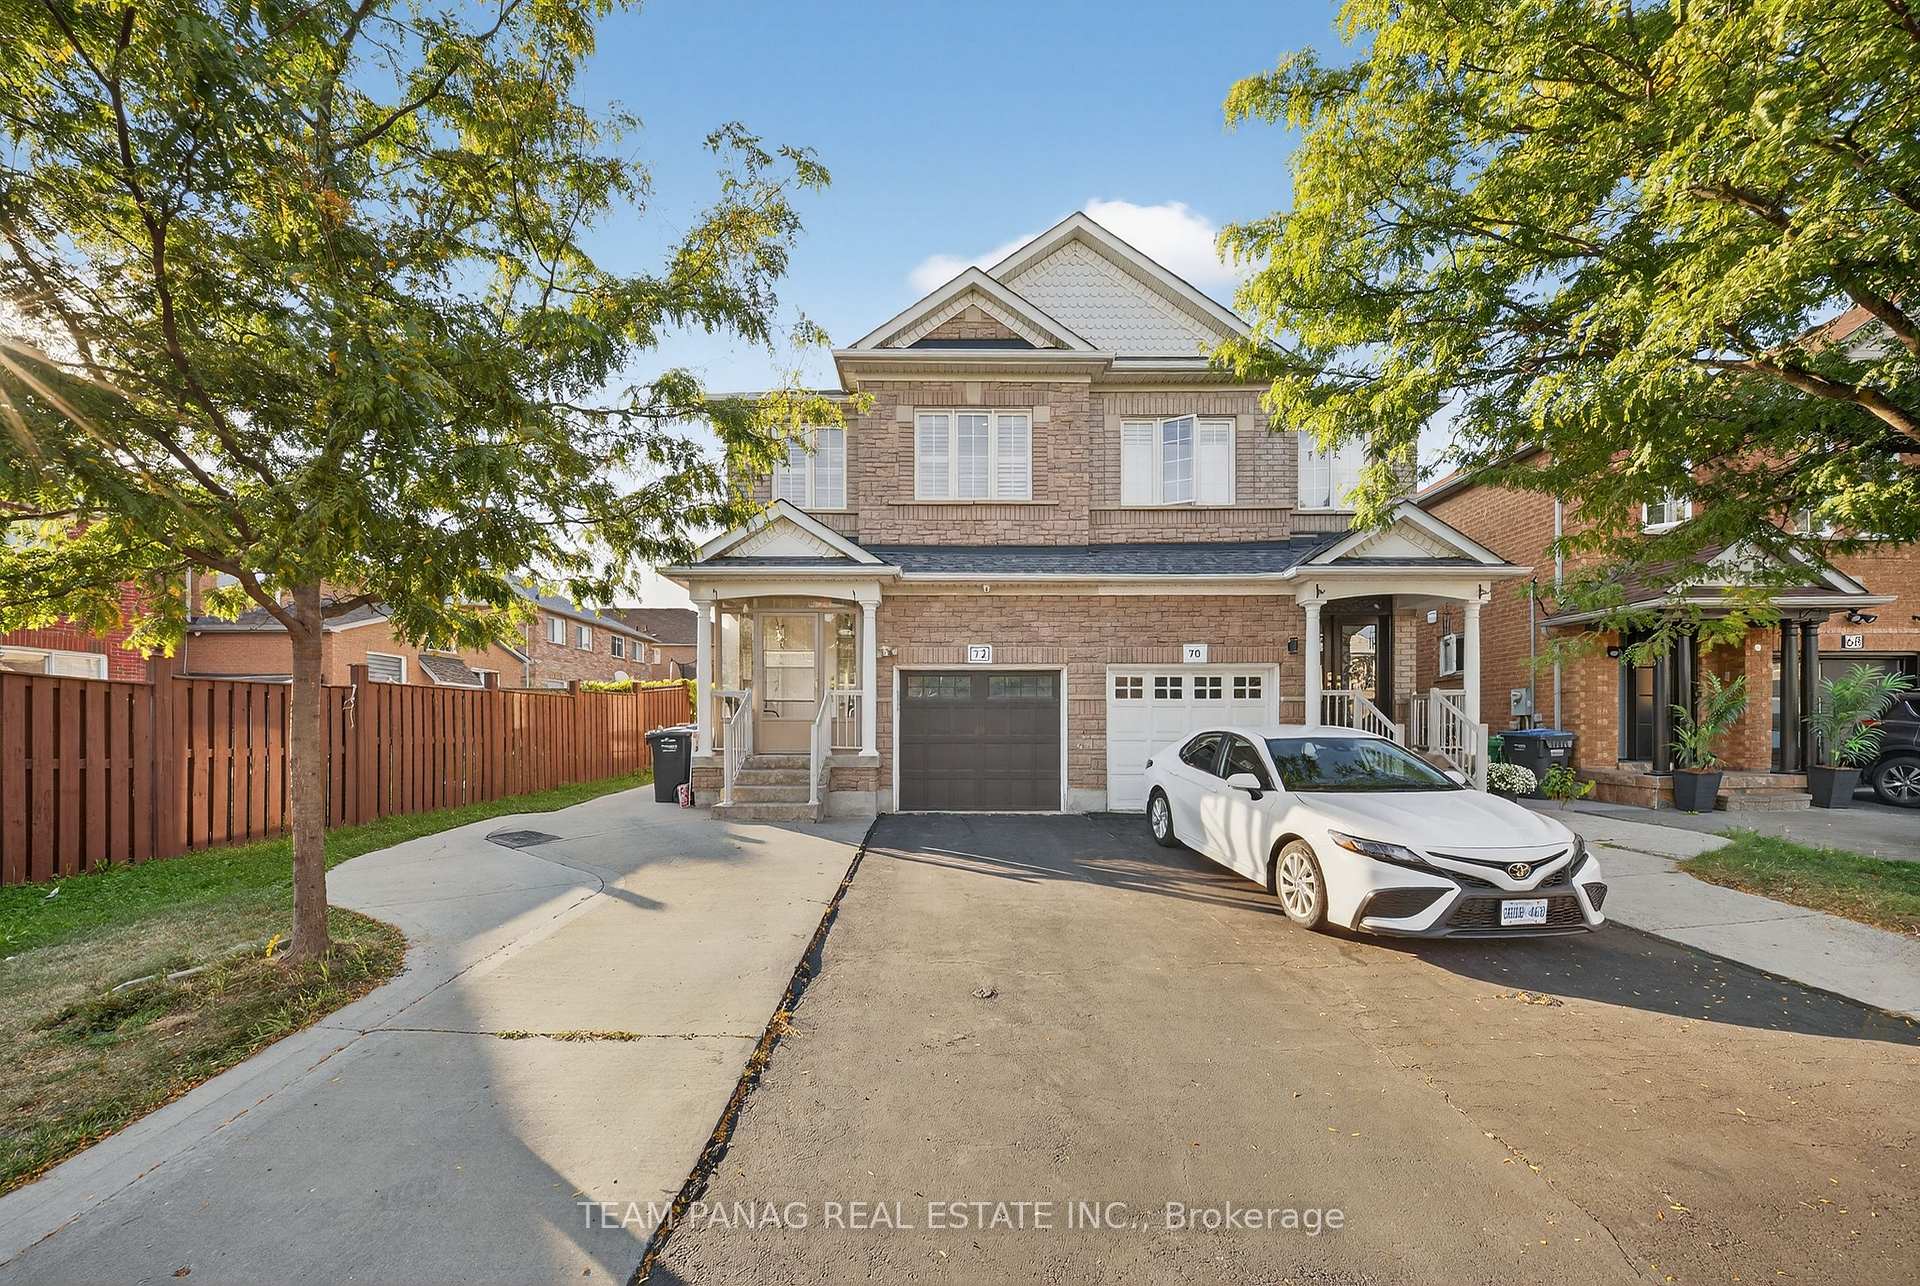
72 Feather Reed Way
72 Feather Reed Way
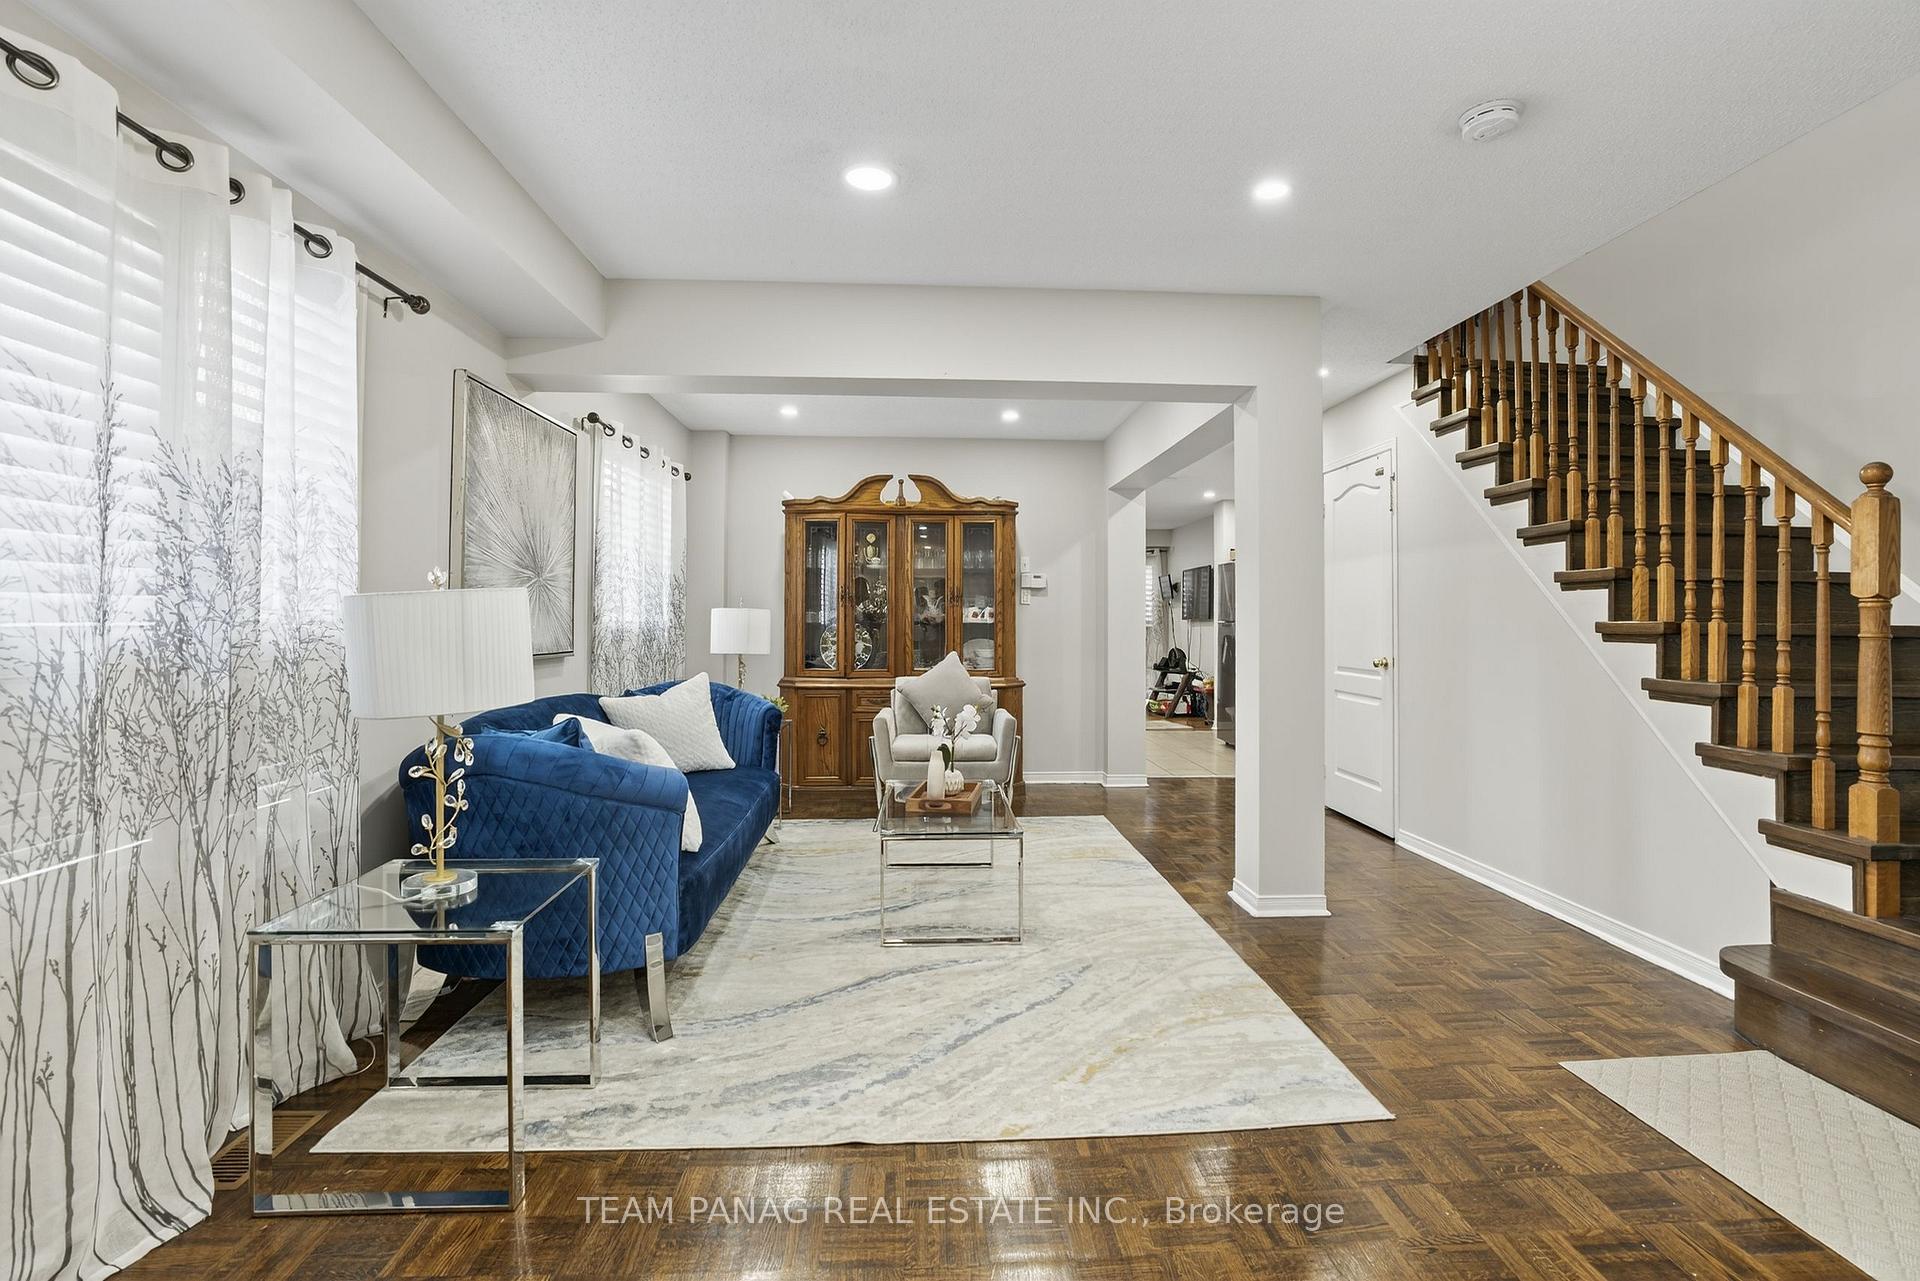 See all 28 photos
Property history
Facts and features
- BasementApartment
- Water, sewerMunicipal
- HeatingForced air
- CoolingCentral air
- Second kitchen
- Separate entrance
- Central air
The homeSemi-Detached, 2-storey, 1,500–2,000 sq ft
- Type: Semi-Detached
- Style: 2-storey
- Living space: 1,500–2,000 sq ft
- Basement: Apartment, separate entrance
InsideParquet, Ceramic, Broadloom, Water heater, Rooms above ground 9
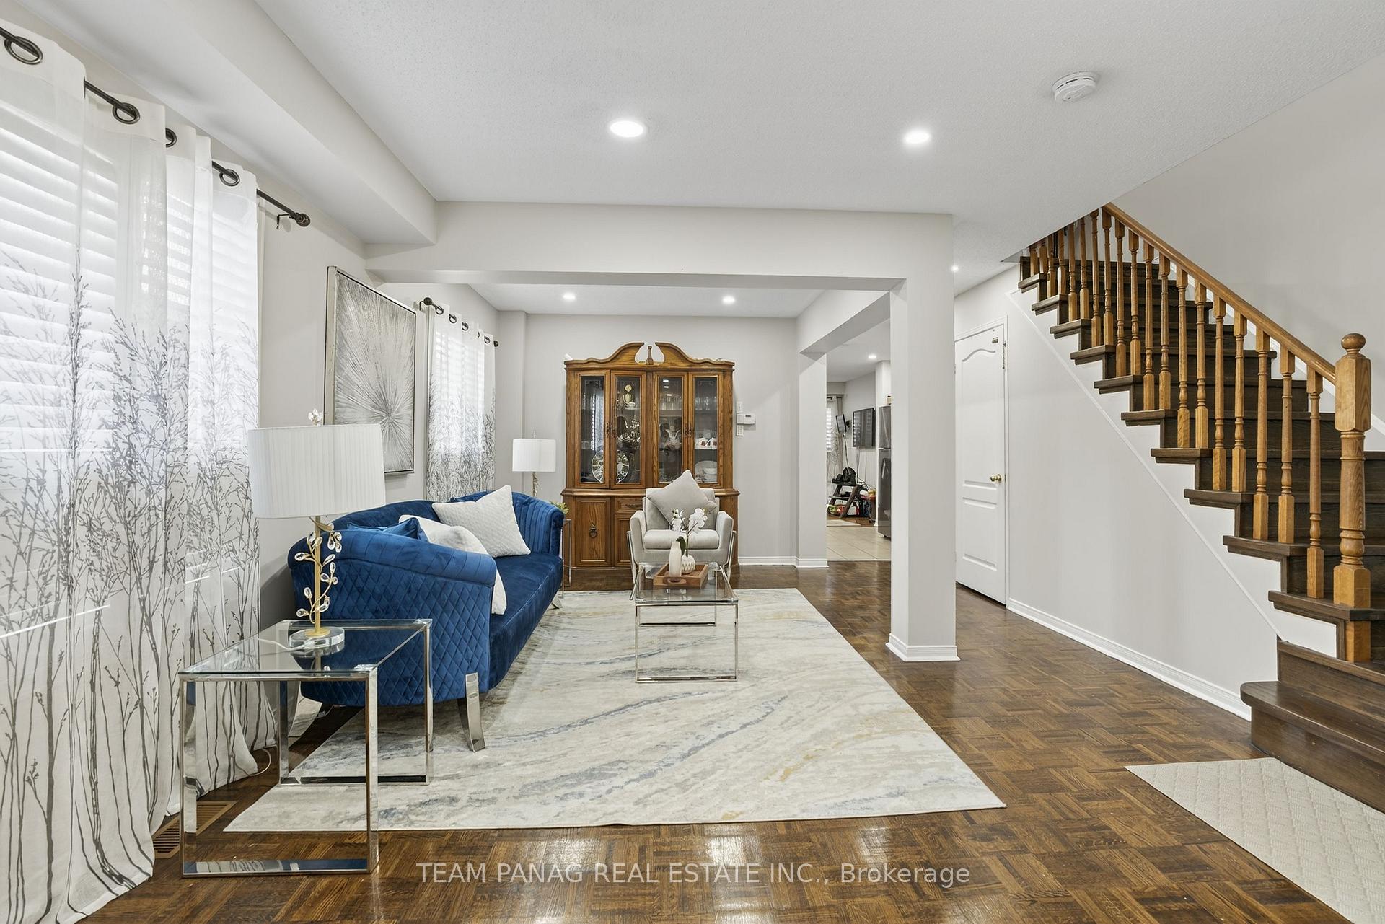
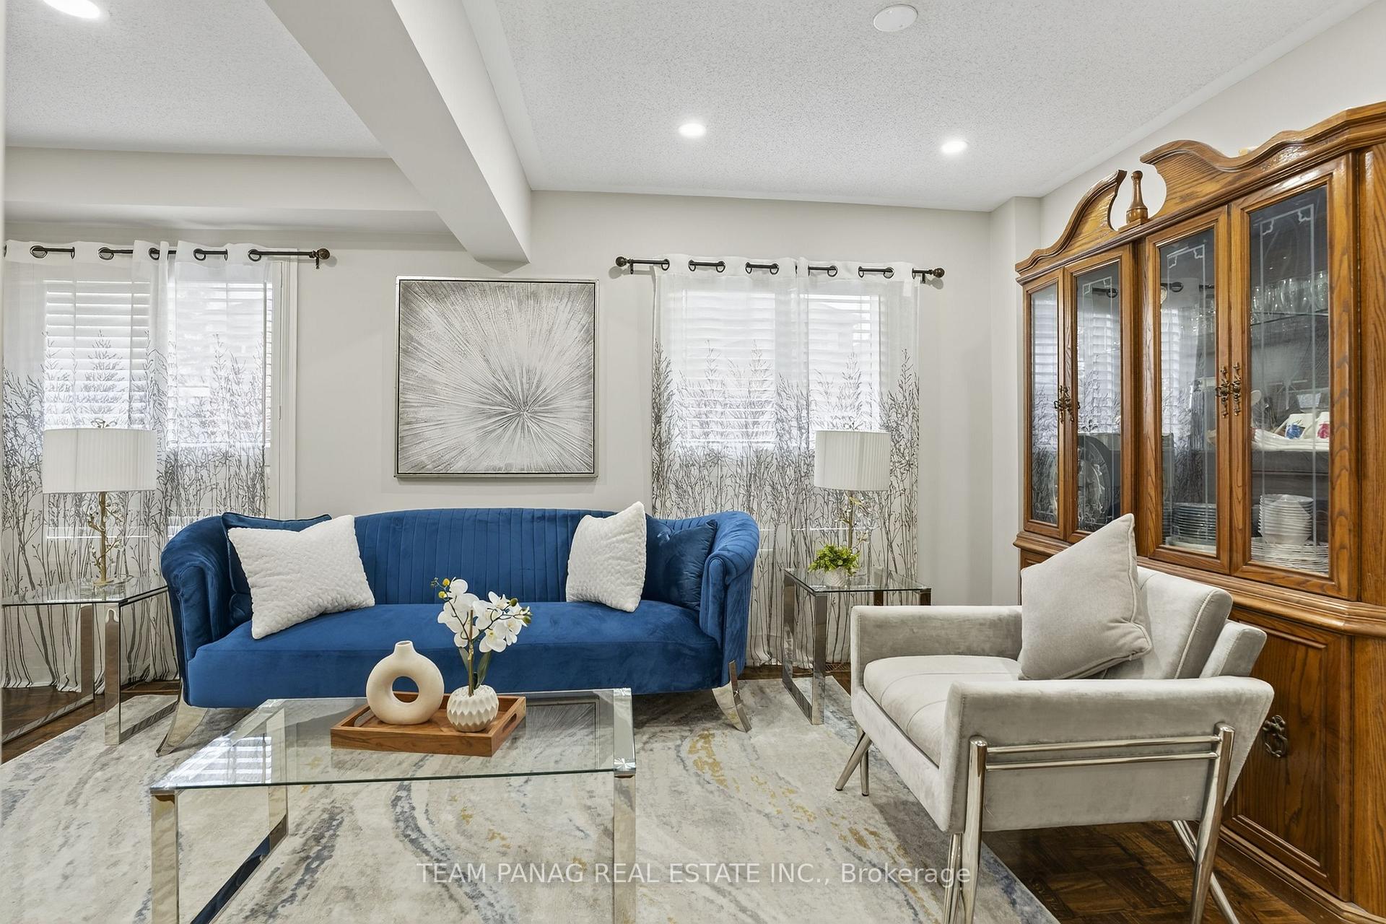
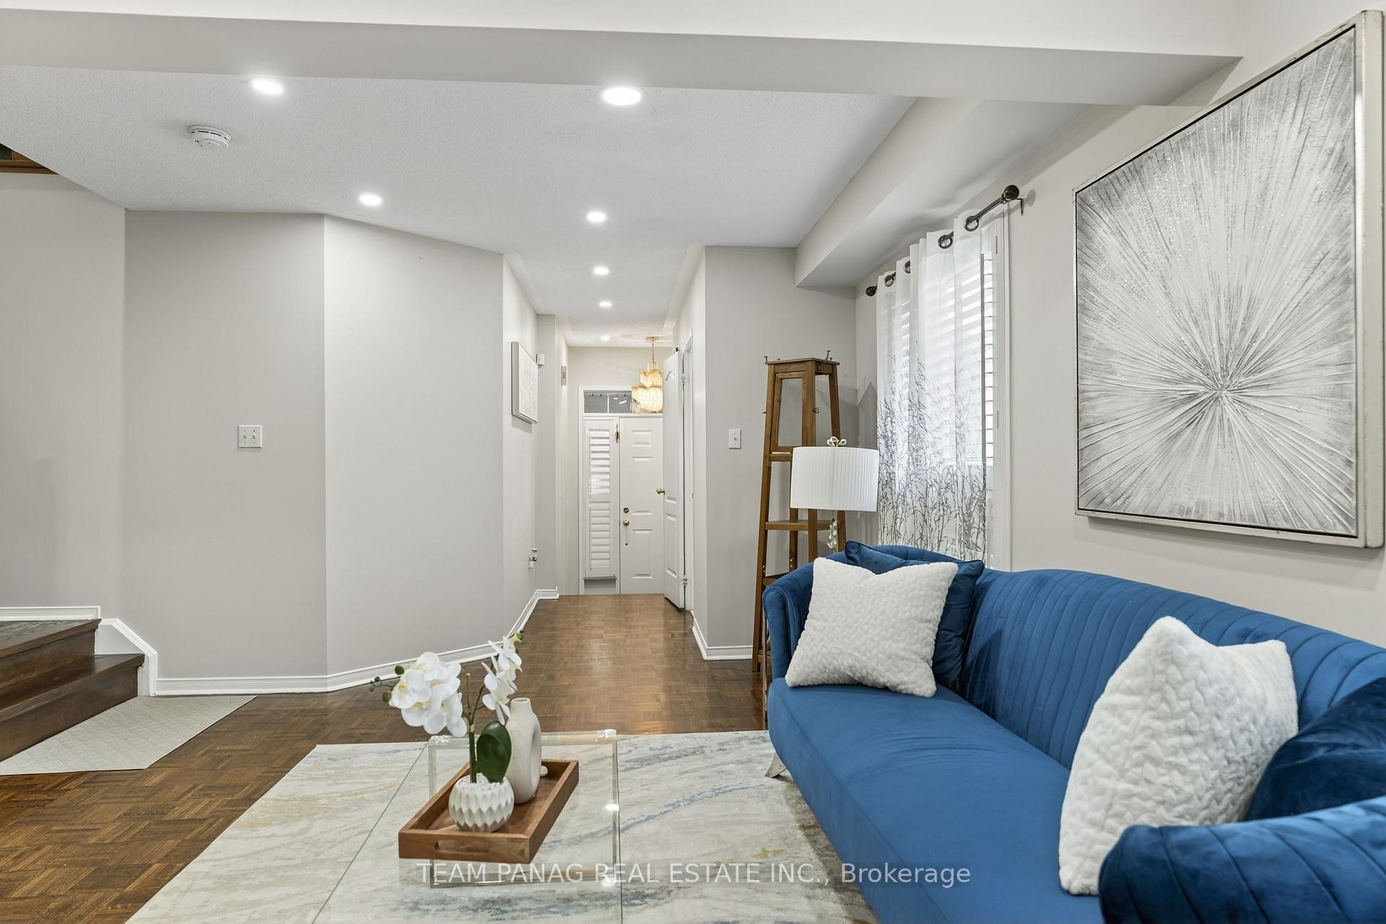
- Flooring: Parquet, Ceramic, Broadloom
- Features: Water heater
- Rooms above ground: 9
- Rooms in the basement: 3
- Bedrooms: 4 + 2 in the basement
- Bathrooms: 4
- Kitchens: 2
- Family room: Yes
Outside and lotBrick, Shingles, Concrete
- Exterior: Brick
- Roof: Shingles
- Foundation: Concrete
- Size: 33.05 × 104.99 ft
Parking1 Garage, Attached, Private
- Spaces: 1 Garage
- Garage: Attached
- Driveway: Private
Heating, water and powerForced air, gas, Central air, Municipal water
- Heating: Forced air, gas
- Cooling: Central air
- Water: Municipal water
- Sewer: Municipal sewer
- Natural gas: Yes
- Hydro: Yes
- Cable: Yes
- Telephone: Yes
Costs and taxesTaxes $5,571 a year, HST included in the price, Hwt
- Taxes, 2025: $5,571 a year
- HST: HST included in the price
- Rental items: Hwt
Included in the saleAll electrical light fixtures; existing stainless steel fridge, stove and b/i dishwasher, clothes washer and dryer, all window blinds and coverings.
- Included: All electrical light fixtures; existing stainless steel fridge, stove and b/i dishwasher, clothes washer and dryer, all window blinds and coverings.
Listing detailsW12455477, Sold, Oct 9, 2025
- MLS® number: W12455477
- Status: Sold
- Listed on: Oct 9, 2025
- Days on market: 15
- Updated: Oct 24, 2025
- Possession: Other
- Occupied by: Owner+tenant
- Listing brokerage: TEAM PANAG REAL ESTATE INC.
About this home
72 Feather Reed Way, Brampton (Sandringham-Wellington), ON L6R 2Z9
Legal 2nd Dwelling generating $1700 of rental income. This gorgeous & Spotless house on Premium Lot; New /Fresh Paint Thru-Out Whole House Including Ceilings; 4 Bedroom + 3 Washrooms,Semi-Det. All Brick;(4th Bedroom Converted To 2nd Family Room Can Be Reconverted Easily);Parquet Floor In Living & Dining Area; Laminate In Family Room /Over-Looks To Kitchen; Master Bedroom Has 5 Pc Ensuite (Sep. Shower & Oval-Tub) & Walk-In Closet, Beautiful Eat-In Kitchen With Stainless Steel Appliance/Pantry/Breakfast Area With Open Concept. Walking distance to all amenities and bus stop just 30 seconds away.
Ask about this home
A HOMEH agent will answer your questions about this home.
Around this home
Daily convenience, out of 100, from the distances below
Schools nearby
School rating, out of 10.
Helpful calculators
Your HOMEH agent

"I would see it this week."