

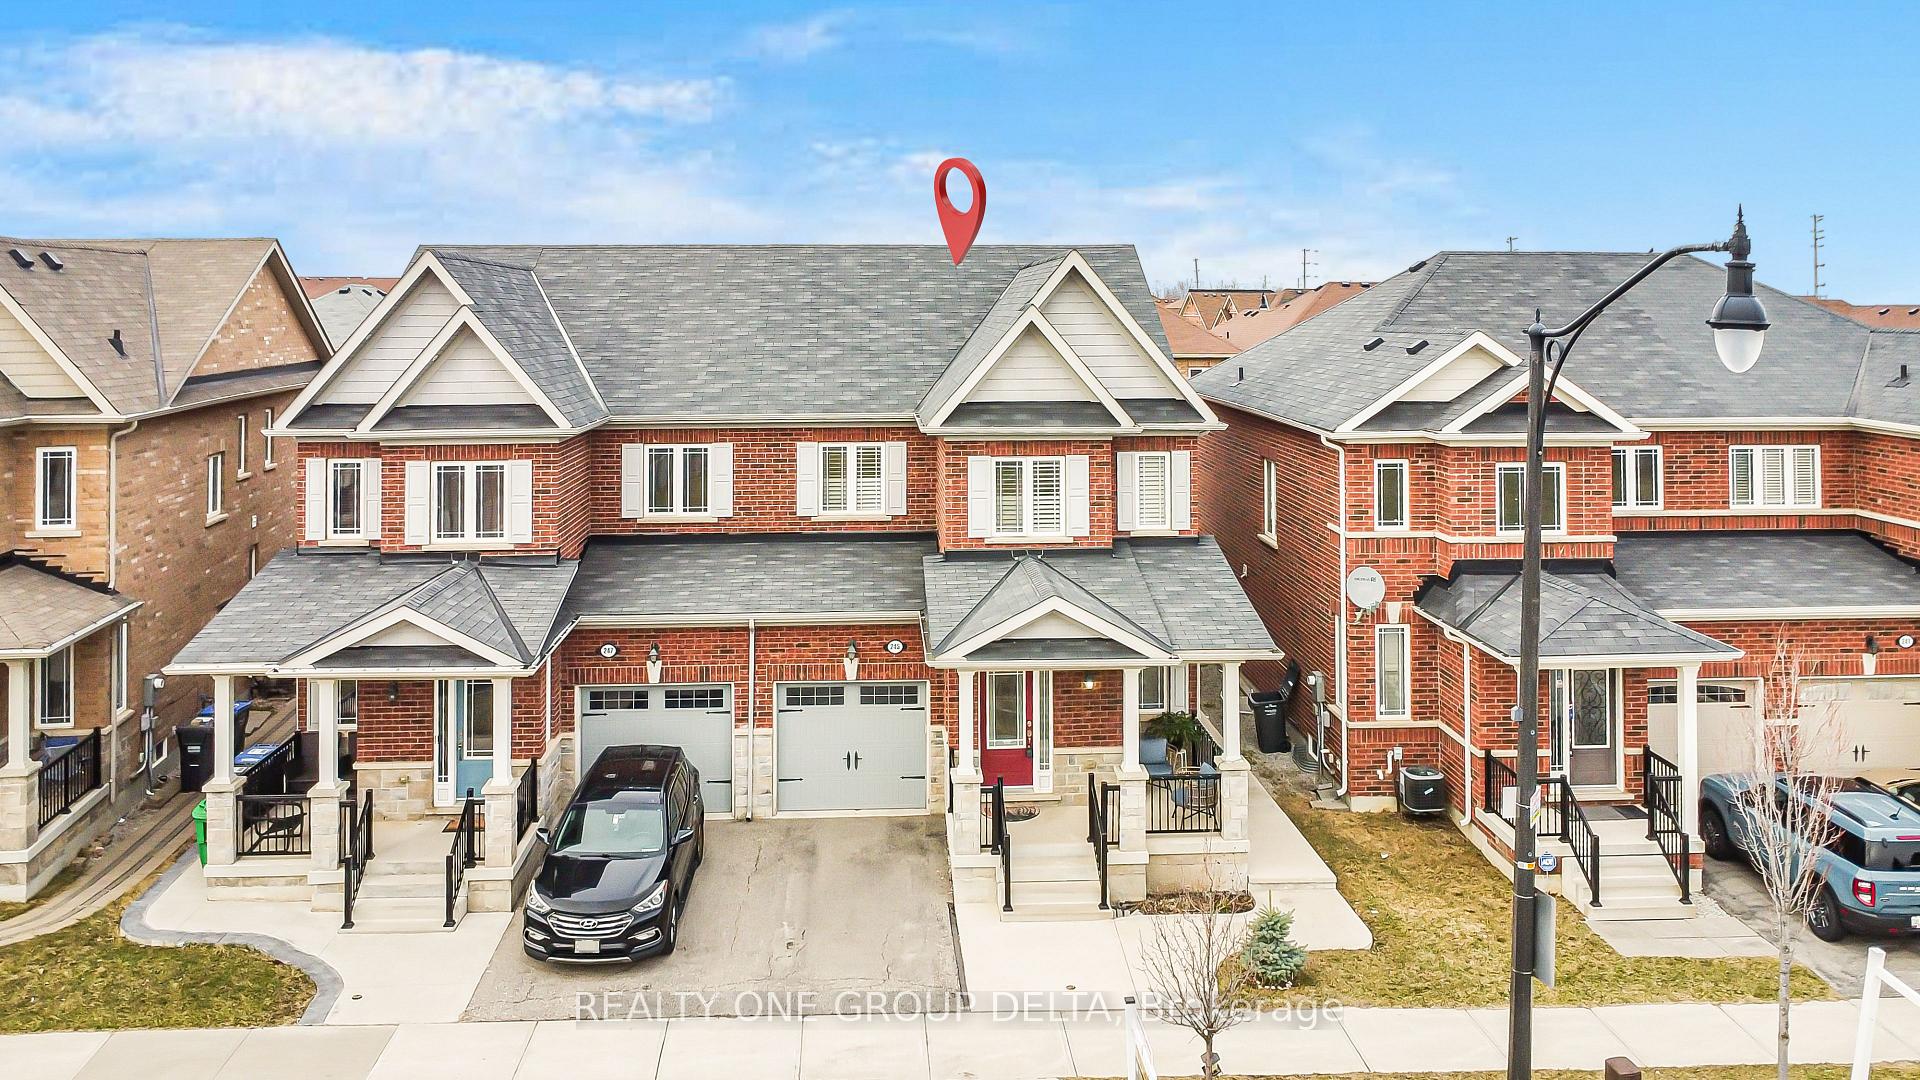
245 Robert Parkinson Drive
245 Robert Parkinson Drive
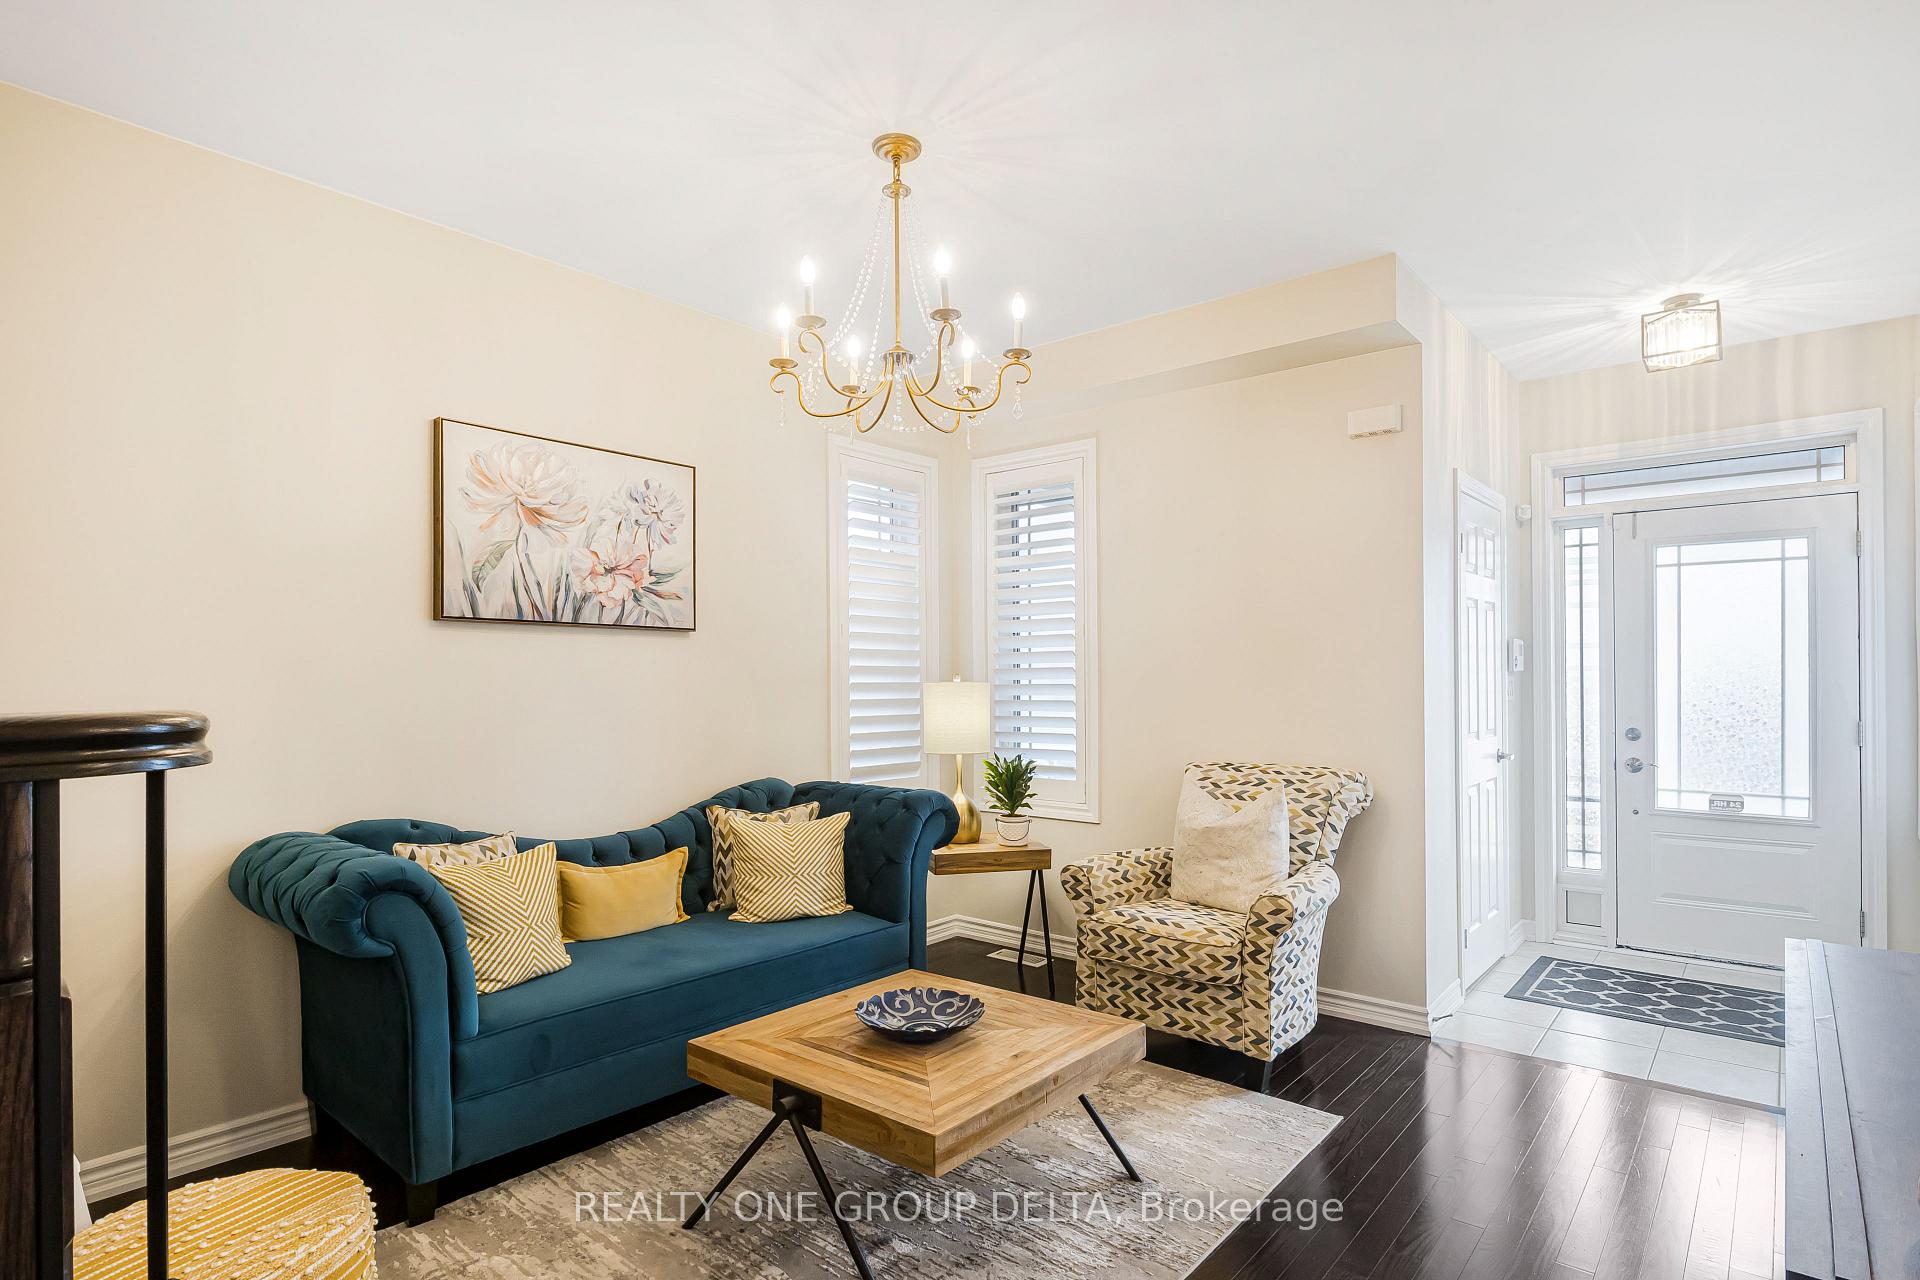 See all 35 photos
Property history
Facts and features
- BasementFinished
- Age of home6–15 years
- Water, sewerMunicipal
- HeatingForced air
- Hardwood floors
- Fireplace
- Central air
The homeSemi-Detached, 2-storey, Age 6–15 years
- TypeSemi-Detached
- Style2-storey
- Age6–15 years
- Living space1,500–2,000 sq ft
- BasementFinished
InsideFireplace Yes, electric, Hardwood, Ceramic, Broadloom, Lower level
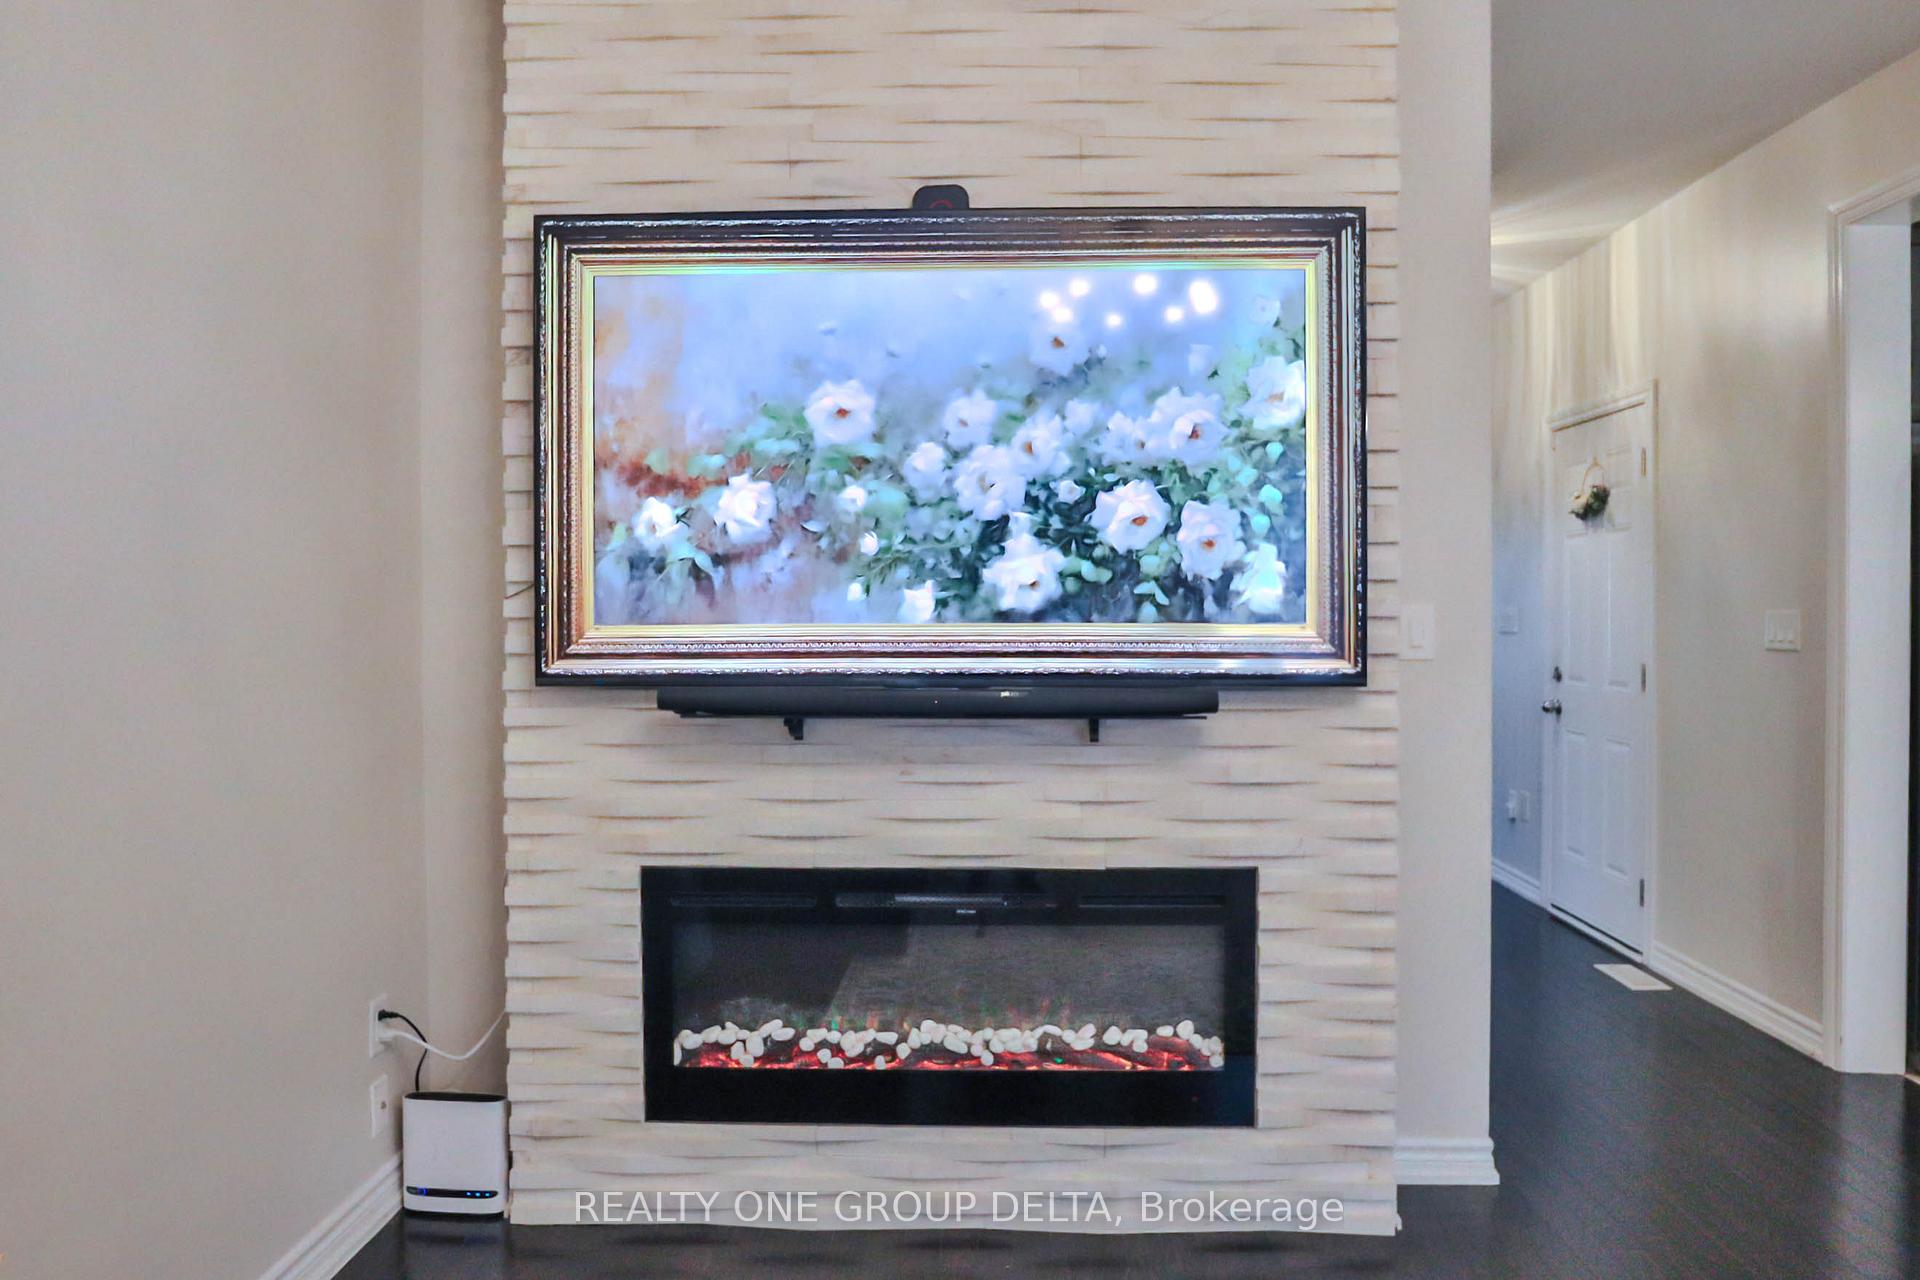
- FireplaceYes, electric
- FlooringHardwood, Ceramic, Broadloom
- LaundryLower level
- FeaturesCarpet free, storage
- SecurityCarbon monoxide detectors, smoke detector
- Rooms above ground9
- Bedrooms3 + 1 in the basement
- Bathrooms4
- Kitchens1
- Family roomYes
Outside and lotBrick, stone, Asphalt shingle, Poured concrete
- ExteriorBrick, stone
- RoofAsphalt shingle
- FoundationPoured concrete
- FeaturesLandscaped, lighting
- Other structuresGazebo, garden shed, playground
- Size27.89 × 89.29 ft
Parking1 Garage, Built-in
- Spaces1 Garage
- GarageBuilt-in
Heating, water and powerForced air, gas, Central air, Municipal water
- HeatingForced air, gas
- CoolingCentral air
- WaterMunicipal water
- SewerMunicipal sewer
Costs and taxesTaxes $5,313 a year, HST included in the price, Hot water tank
- Taxes, 2024$5,313 a year
- HSTHST included in the price
- Rental itemsHot water tank
Included in the saleS/s gas stove, s/s fridge, b/i dishwasher, washer, dryer, california shutters ,gazebo, storage unit, all electric light fixtures
- IncludedS/s gas stove, s/s fridge, b/i dishwasher, washer, dryer, california shutters ,gazebo, storage unit, all electric light fixtures
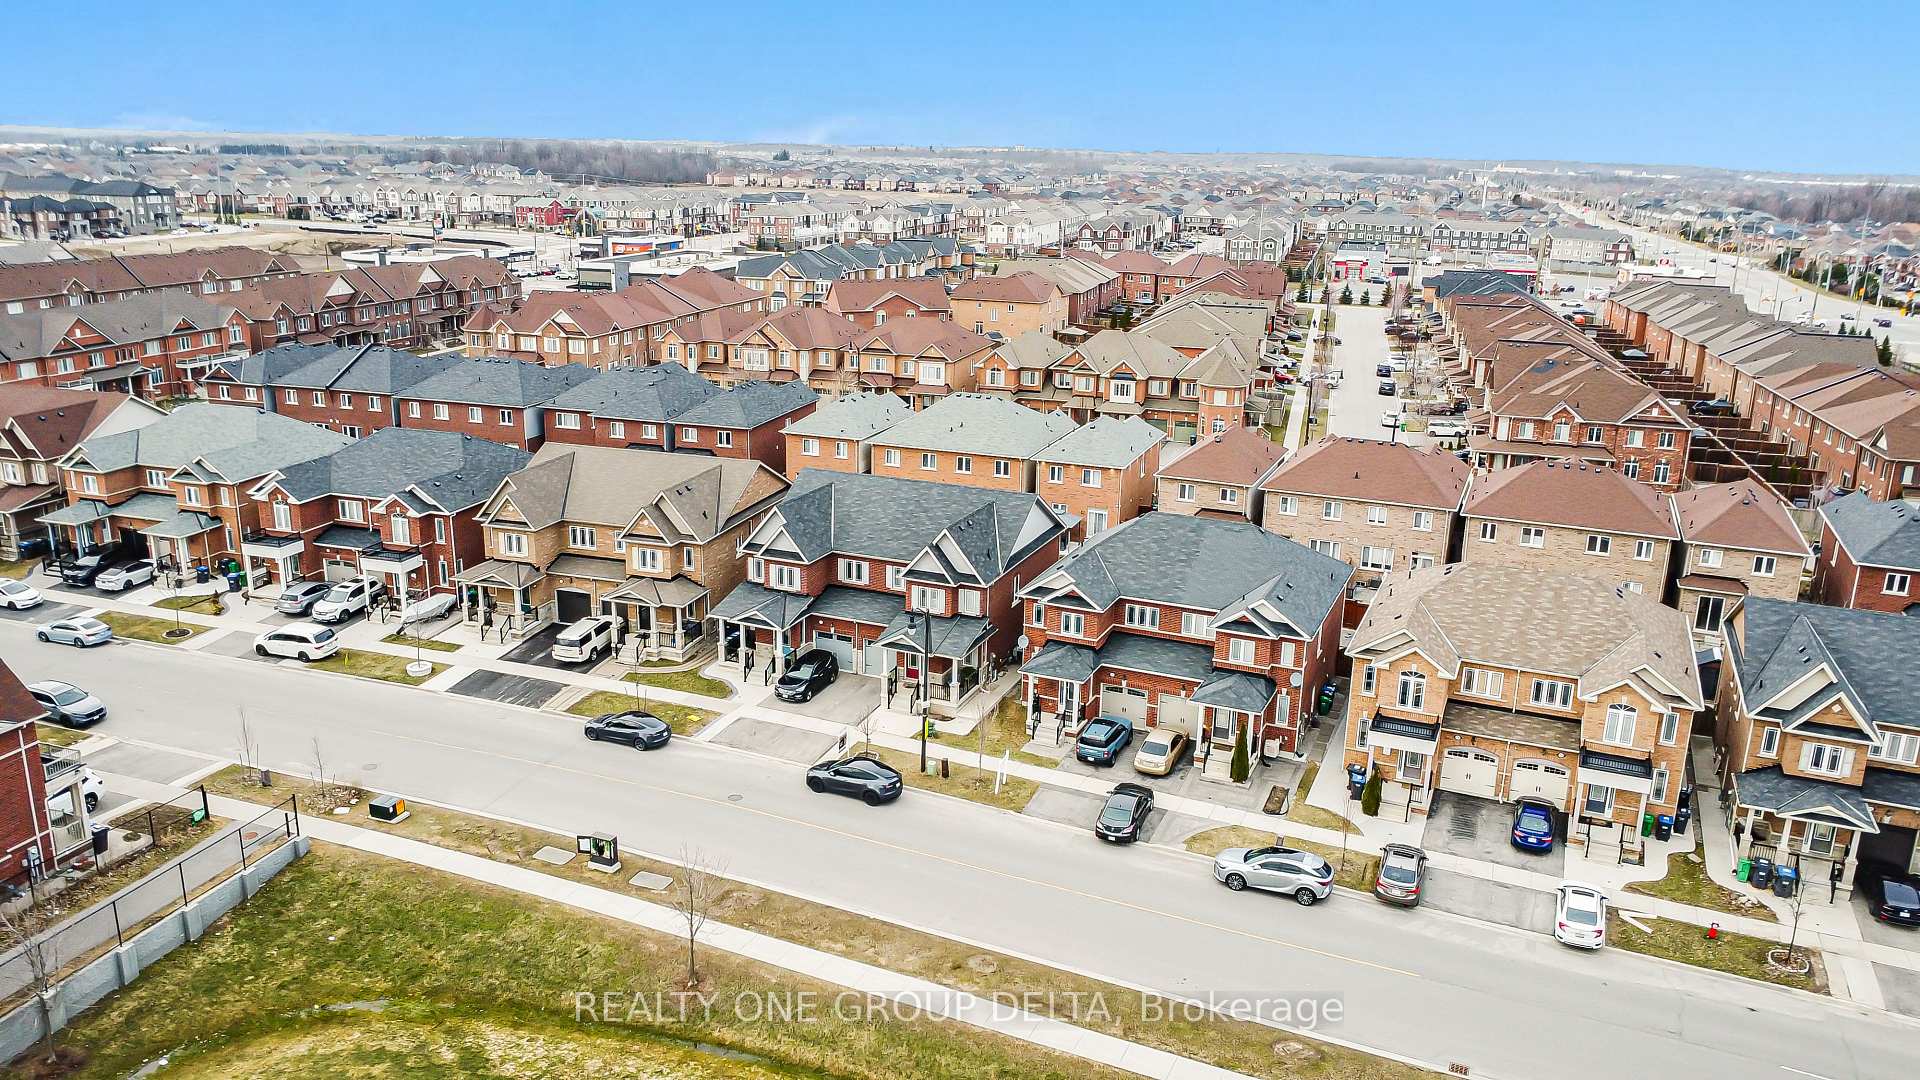
NearbyFenced yard, library, park, public transit, school, rec./commun.centre
- Close toFenced yard, library, park, public transit, school, rec./commun.centre
Listing detailsW12064378, Sold, Apr 5, 2025
- MLS® numberW12064378
- StatusSold
- Listed onApr 5, 2025
- Days on market9
- UpdatedApr 14, 2025
- Possession2025-06-10 / Flexible
- Occupied byOwner
- Listing brokerageREALTY ONE GROUP DELTA
About this home
245 Robert Parkinson Drive, Brampton (Northwest Brampton), ON L7A 3Y1
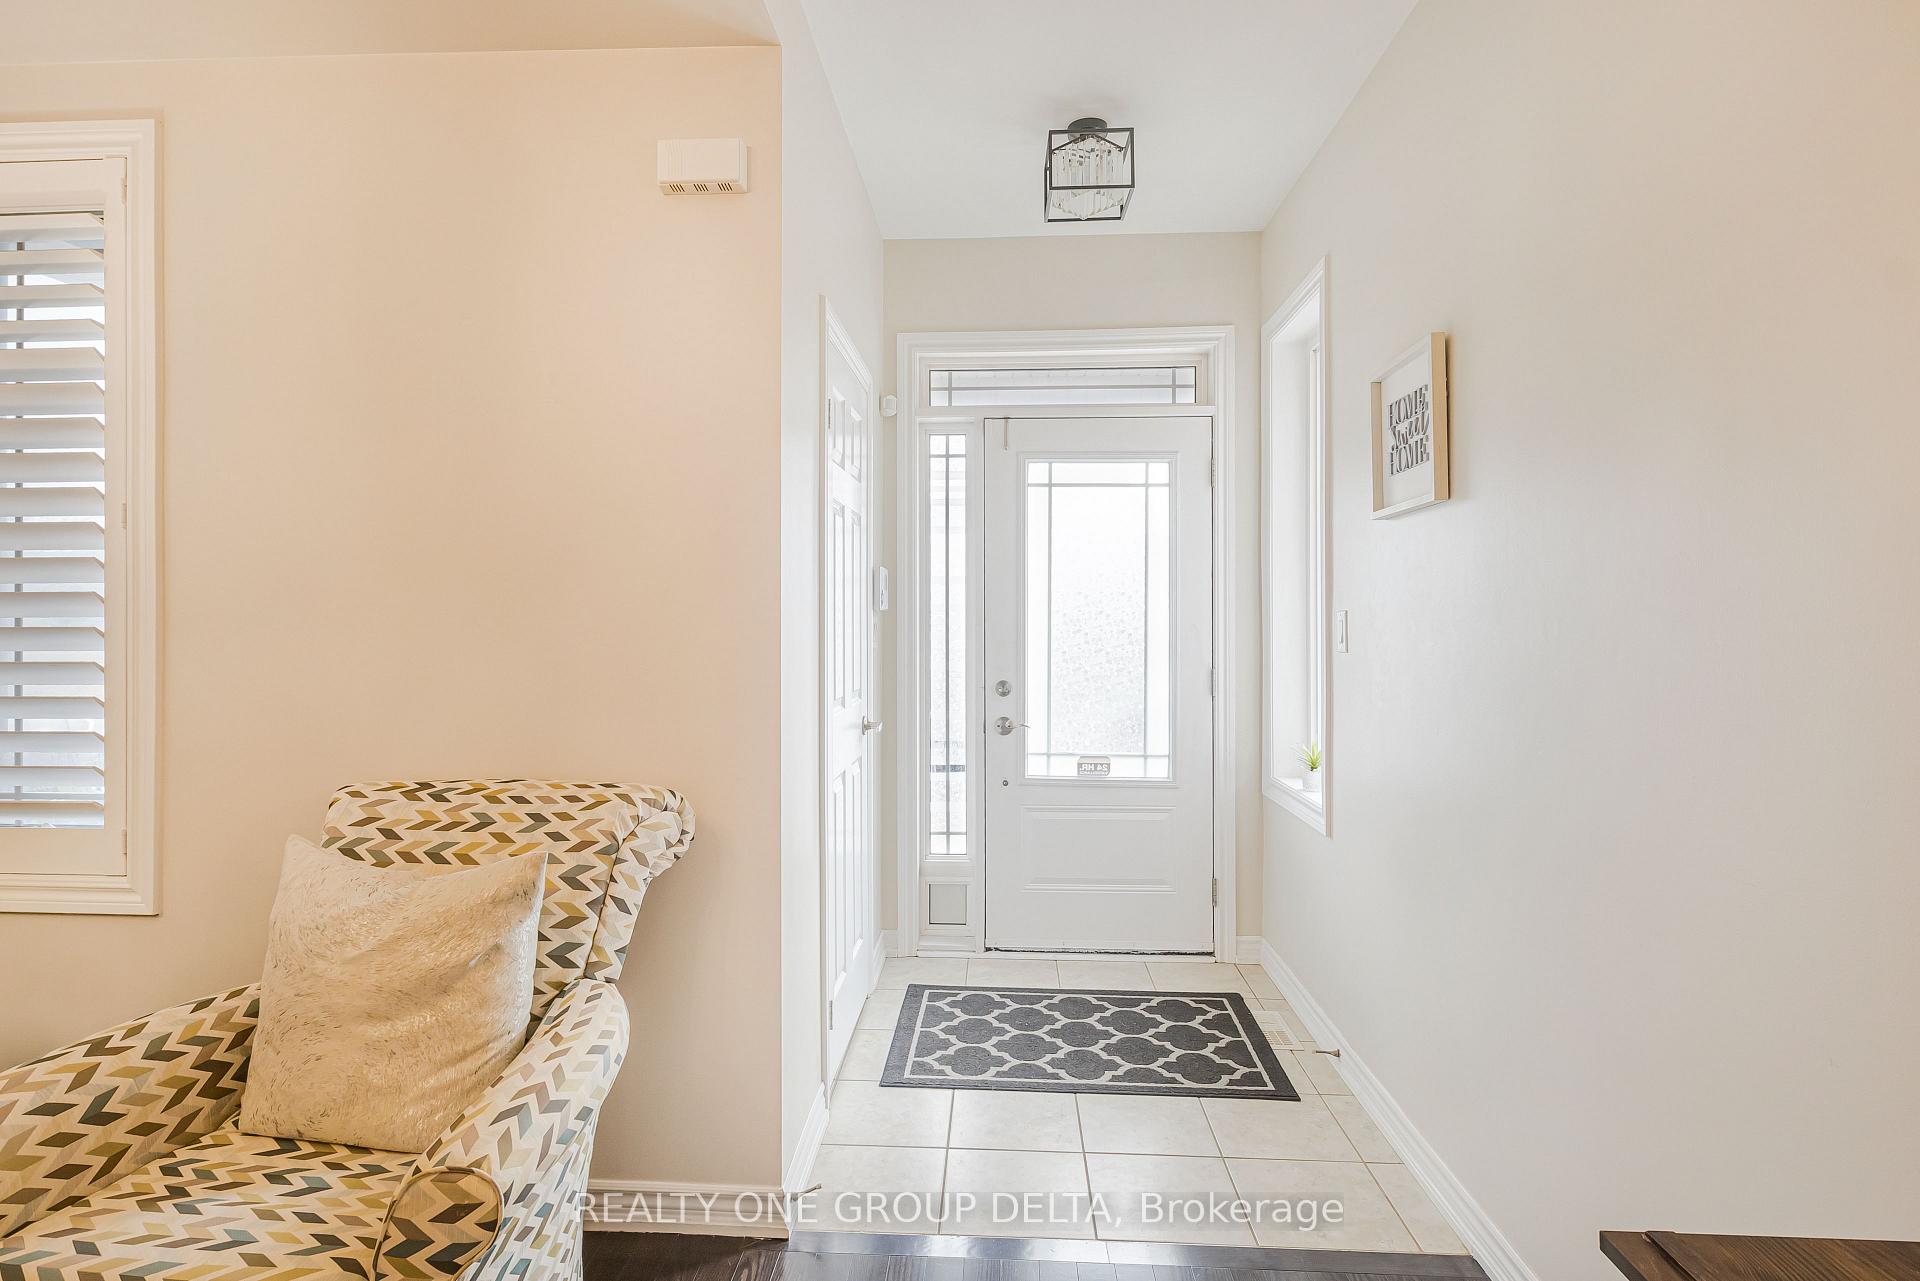
This Is an Absolute Showstopper A Must-See! Priced to Sell! Welcome to this stunning 3+1 bedroom home in Brampton's most desirable community, just minutes from Mount Pleasant Go Station! Fronting a school, this home features exceptional upgrades throughout, including gleaming dark hardwood floors on the main level and upgraded oak stairs with iron pickets.The gourmet kitchen is a chef's dream, with maple cabinets, Level 4 granite countertops, custom backsplash, valance lighting, and a breakfast bar. It also boasts stainless steel appliances and a spacious center island. Pot lights in the kitchen create a bright, modern feel.The spacious family area, in addition to the living area, provides plenty of room for relaxation, and the marble entertainment wall with an elegant fireplace adds extra coziness. The home is fully carpet-free for easy maintenance, and California shutters offer both elegance and privacy. Upgraded light fixtures enhance the sophisticated atmosphere, and soaring 9-foot ceilings on the main floor add a sense of openness.The backyard is an entertainer's paradise, featuring a beautiful gazebo for outdoor dining and a storage shed for extra space and convenience.This home is perfect for families looking to settle down or investors seeking extra income. Don't miss out - schedule a viewing today and make this showstopper yours before its gone!
Ask about this home
A HOMEH agent will answer your questions about this home.
Around this home
Daily convenience, out of 100, from the distances below
Schools nearby
School rating, out of 10.
Helpful calculators
Your HOMEH agent

"I would see it this week."