

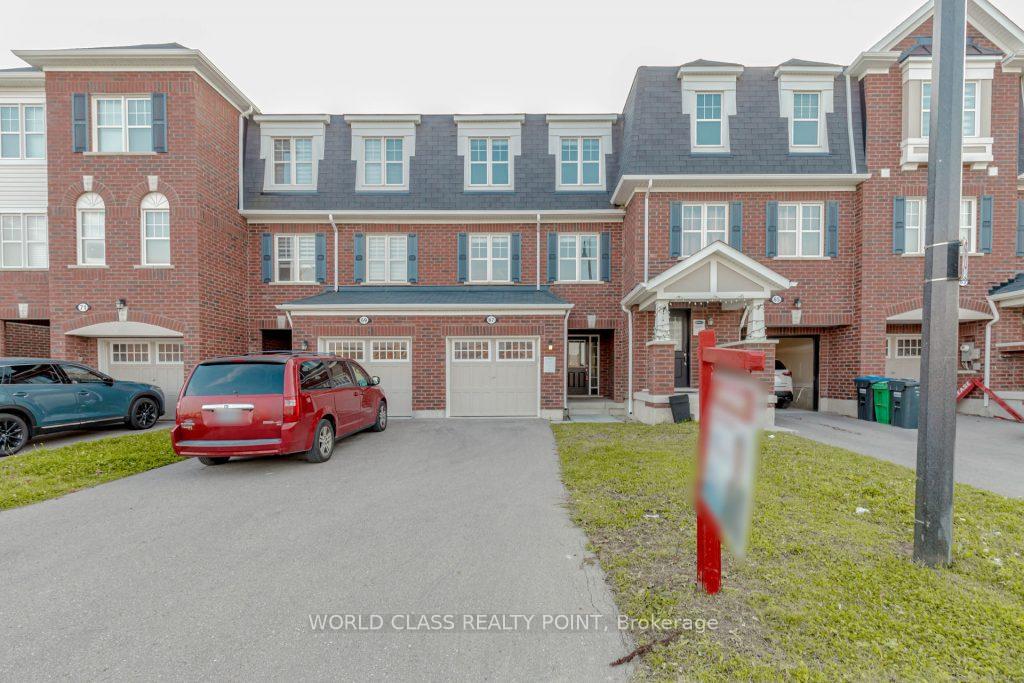
67 Stewardship Road
Freehold Townhouse Sold
1/3467 Stewardship Road
Freehold Townhouse Sold
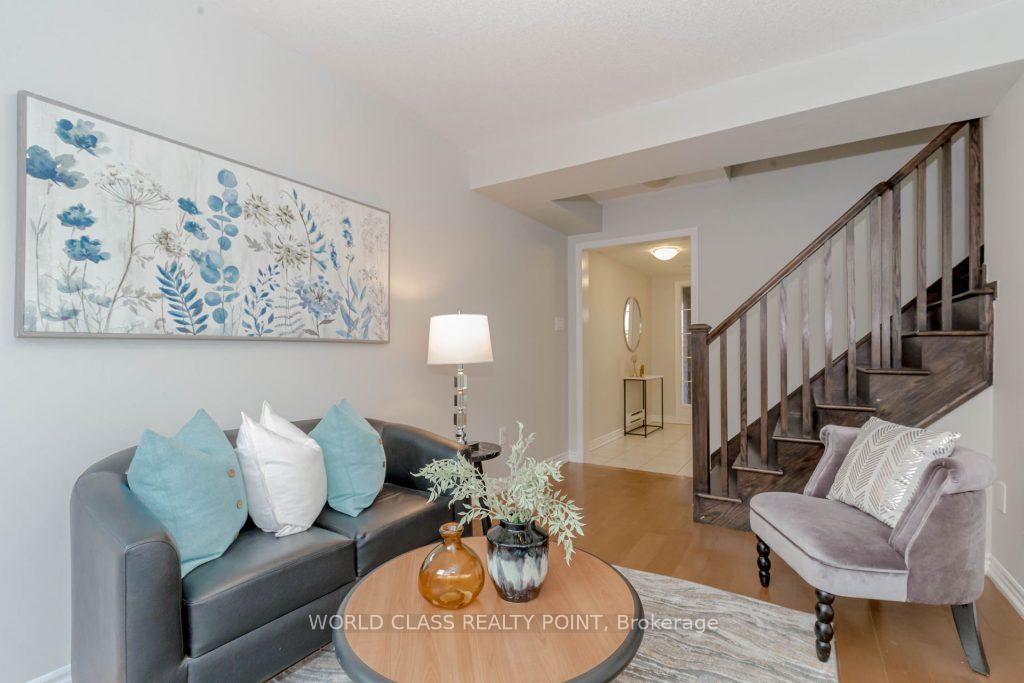 See all 34 photos
3 Bedrooms
3 Bathrooms
1 Garage
1.1K–1.5K sq.ft
18.34×88.58 ft
$4,616/yr
Property history
Facts and features
- BasementNone
- Age of home6–15 years
- Water, sewerMunicipal
- HeatingForced air
What stands out
- Central air
The homeFreehold Townhouse, 3-storey, Age 6–15 years
- TypeFreehold Townhouse
- Style3-storey
- Age6–15 years
- Living space1,100–1,500 sq ft
- BasementNone
- Special designationOther, unknown
InsideLower level, Rooms above ground 8, Bedrooms 3
- LaundryLower level
- Rooms above ground8
- Bedrooms3
- Bathrooms3
- Kitchens1
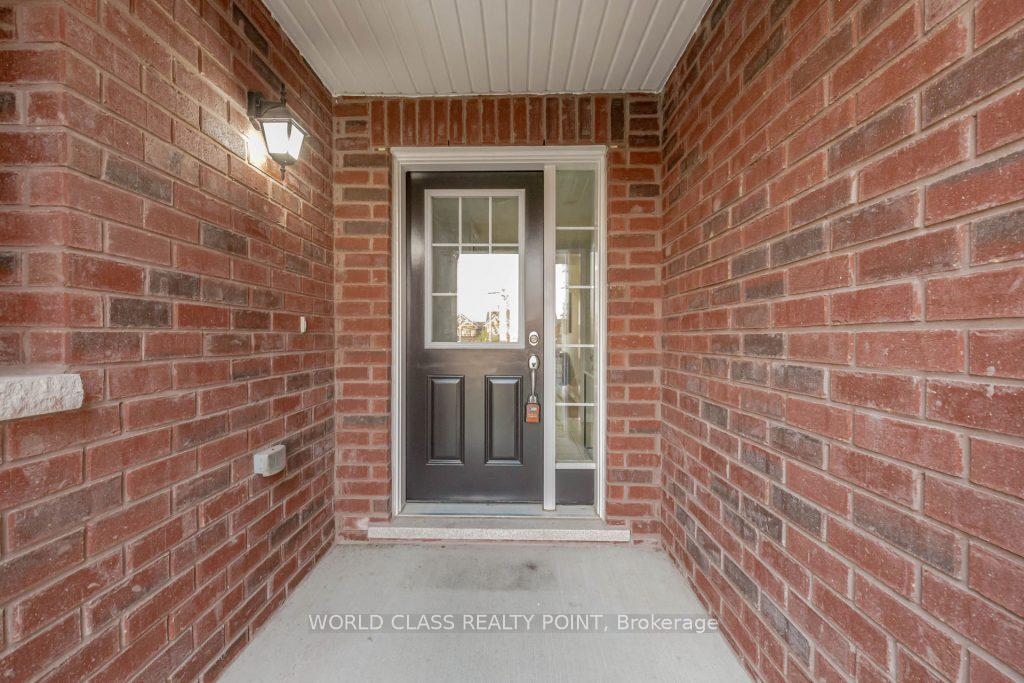
Outside and lotBrick, Asphalt shingle, Poured concrete
- ExteriorBrick
- RoofAsphalt shingle
- FoundationPoured concrete
- Size18.34 × 88.58 ft
Parking1 Garage, Attached, Available
- Spaces1 Garage
- GarageAttached
- DrivewayAvailable
Heating, water and powerForced air, gas, Central air, Municipal water
- HeatingForced air, gas
- CoolingCentral air
- WaterMunicipal water
- SewerMunicipal sewer
Costs and taxesTaxes $4,616 a year, HST included in the price, Hot water heater
- Taxes, 2024$4,616 a year
- HSTHST included in the price
- Under contractHot water heater
Listing detailsW12061850, Sold, Apr 3, 2025
- MLS® numberW12061850
- StatusSold
- Listed onApr 3, 2025
- Days on market12
- UpdatedApr 15, 2025
- Possession2025-04-15 / Immediate
- Occupied byVacant
- Listing brokerageWORLD CLASS REALTY POINT
About this home
67 Stewardship Road, Brampton (Northwest Brampton), ON L7A 4W8
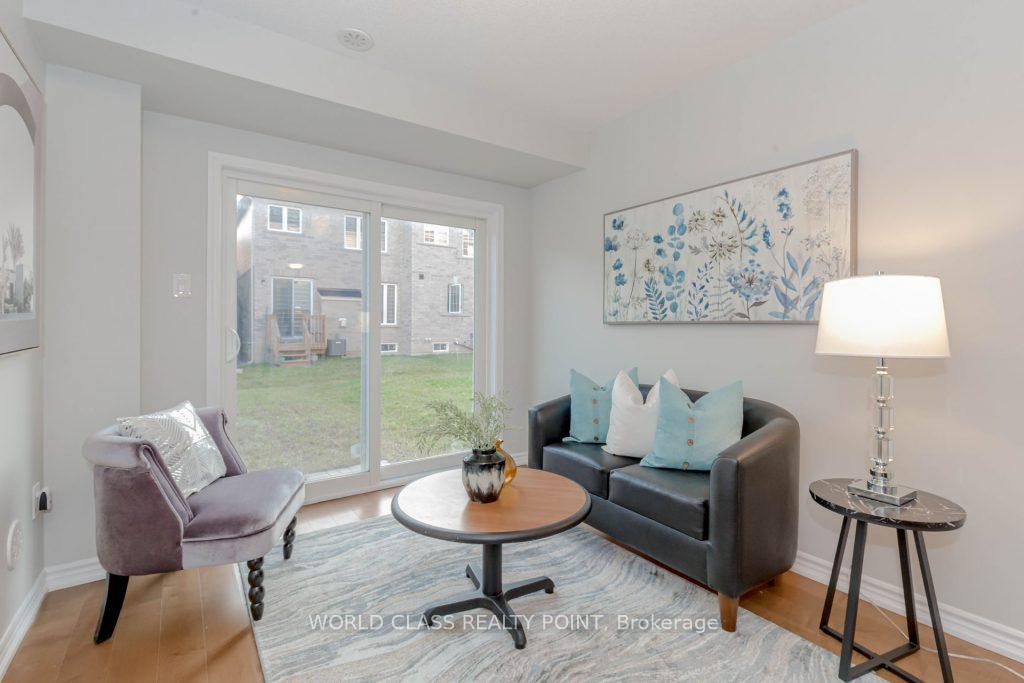
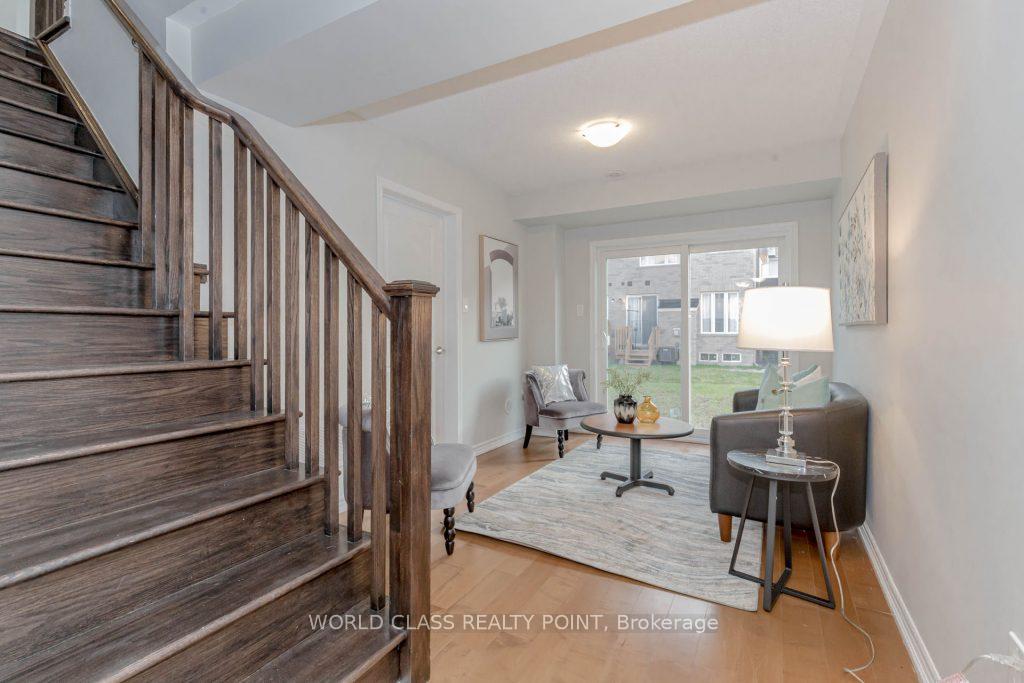
Gorgeous FREE HOLD Townhouse Located In A Quiet, Friendly Neighborhood Of Mount Pleasant North. Features Open Concept Living/Dining, Large Kitchen/Breakfast Area, Premium Hardwood floor throughout. Upper Floor Includes A Master Bedroom With Private Ensuite And W/I Closet, 2 Additional, Spacious Bedrooms W/ Double Closets, And A 4-Piece Bath. 3 Car parking with no side walk-in front. Offers any time. **EXTRAS** Fridge, Stove, Washer and Dryer. Freshly painted and move in Ready
Read more
Ask about this home
A HOMEH agent will answer your questions about this home.
Ask a question
Thinking of selling your home?See what your home is worth today.
Around this home
Creditview and wanless
Errands
Parks
Schools
Daily convenience, out of 100, from the distances below
ParkTroughton's Corners Park · 3 within 1 km6 min walk385 m
SchoolSt. Carlo Acutis Catholic Elementary School5 min walk280 m
PharmacyI.D.A.5 min walk318 m
Cafés & foodDomino's · 3 within 1 km4 min walk269 m
WalkDriveStraight-line distance, open map data
Park0.4 km
Coffee0.5 km
Dining1.4 km
Schools nearby
School rating, out of 10.
St. Carlo Acutis Catholic Elementary Schoolelementary · Catholic · 0.3 km
—
Dolson Public Schoolelementary · Public · 0.6 km
6.0/10Fair
Malala Yousafzai PS (Elementary)elementary · Public · 0.9 km
5.2/10Fair
Contact agent
Helpful calculators
Mortgage
Affordability
Closing costs
Land transfer tax
Property tax
Down payment
CMHC insurance
Stress test
Cashback Rebate
Your HOMEH agent

KimHOMEH agent · Brampton
"I would see it this week."
Ask Kim