

4 Freedom Gate
4 Freedom Gate
 See all 39 photos
Property history
Facts and features
- BasementFinished
- Age of home16–30 years
- Water, sewerMunicipal
- HeatingForced air
- Separate entrance
- Hardwood floors
- Central air
The homeSemi-Detached, 2-storey, Age 16–30 years
- TypeSemi-Detached
- Style2-storey
- Age16–30 years
- Living space1,100–1,500 sq ft
- BasementFinished, separate entrance
InsideHardwood, Ceramic, Lower level, Central vacuum
- FlooringHardwood, Ceramic
- LaundryLower level
- FeaturesCentral vacuum
- Rooms above ground9
- Rooms in the basement2
- Bedrooms3 + 1 in the basement
- Bathrooms4
- Kitchens1
- Family roomYes
Outside and lotBrick, Shingles, Concrete
- ExteriorBrick
- RoofShingles
- FoundationConcrete
- Size33 × 84.15 ft
Parking1 Garage, Attached, Private
- Spaces1 Garage
- GarageAttached
- DrivewayPrivate
Heating, water and powerForced air, gas, Central air, Municipal water
- HeatingForced air, gas
- CoolingCentral air
- WaterMunicipal water
- SewerMunicipal sewer
Costs and taxesTaxes $4,826 a year, HST included in the price, Hot water tank (new tank installed in 2020/2021)
- Taxes, 2024$4,826 a year
- HSTHST included in the price
- Rental itemsHot water tank (new tank installed in 2020/2021)
Included in the saleAll appliances (2020), electric fixtures. roof (2018), a/c (2021), furnace (2021),
- IncludedAll appliances (2020), electric fixtures. roof (2018), a/c (2021), furnace (2021),
NearbyPark, public transit, school, rec./commun.centre
- Close toPark, public transit, school, rec./commun.centre
Listing detailsW12053558, Sold, Apr 1, 2025
- MLS® numberW12053558
- StatusSold
- Listed onApr 1, 2025
- Days on market13
- UpdatedApr 14, 2025
- PossessionFlexible
- Occupied byVacant
- Listing brokerageRE/MAX EXCELLENCE REAL ESTATE
About this home
4 Freedom Gate, Brampton (Fletcher's Meadow), ON L7A 2R8
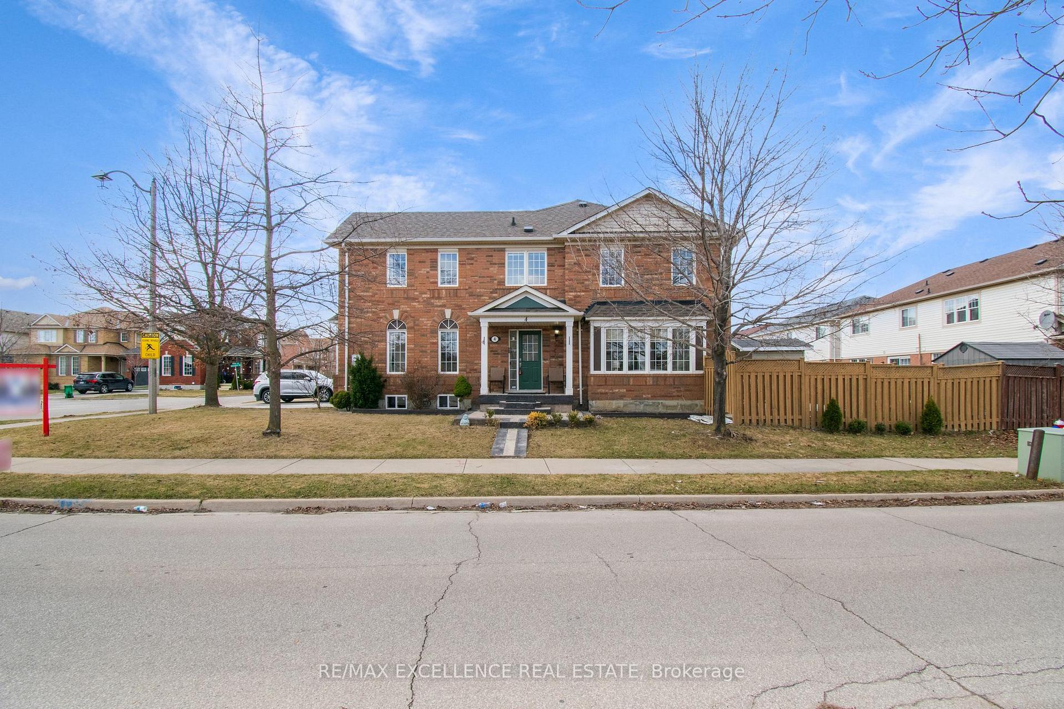
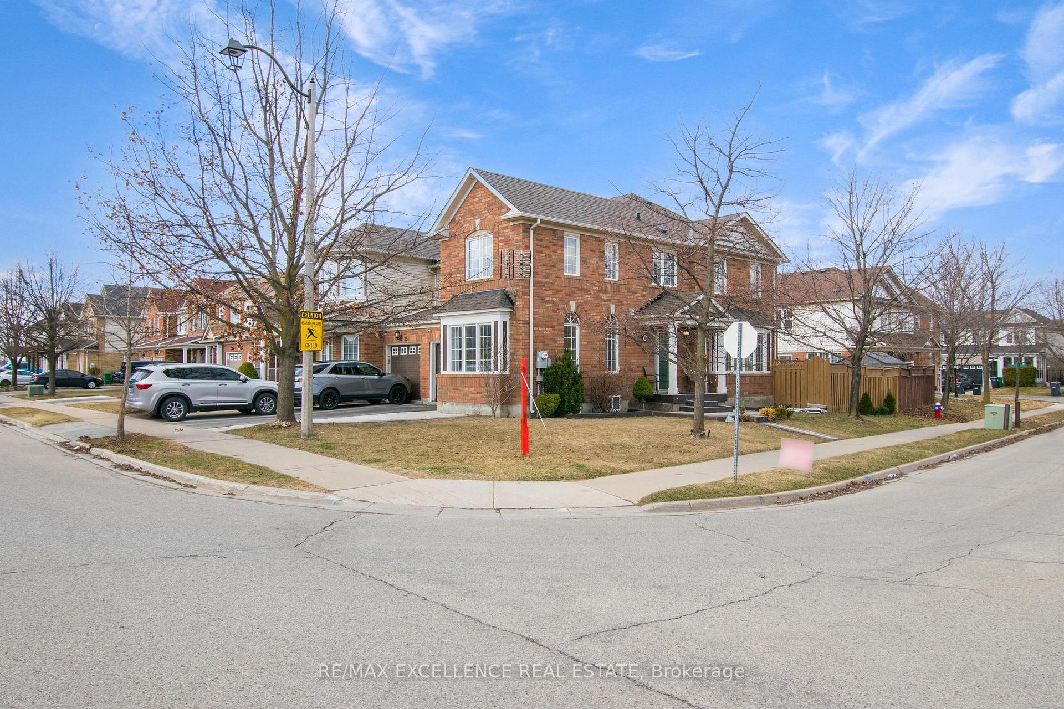
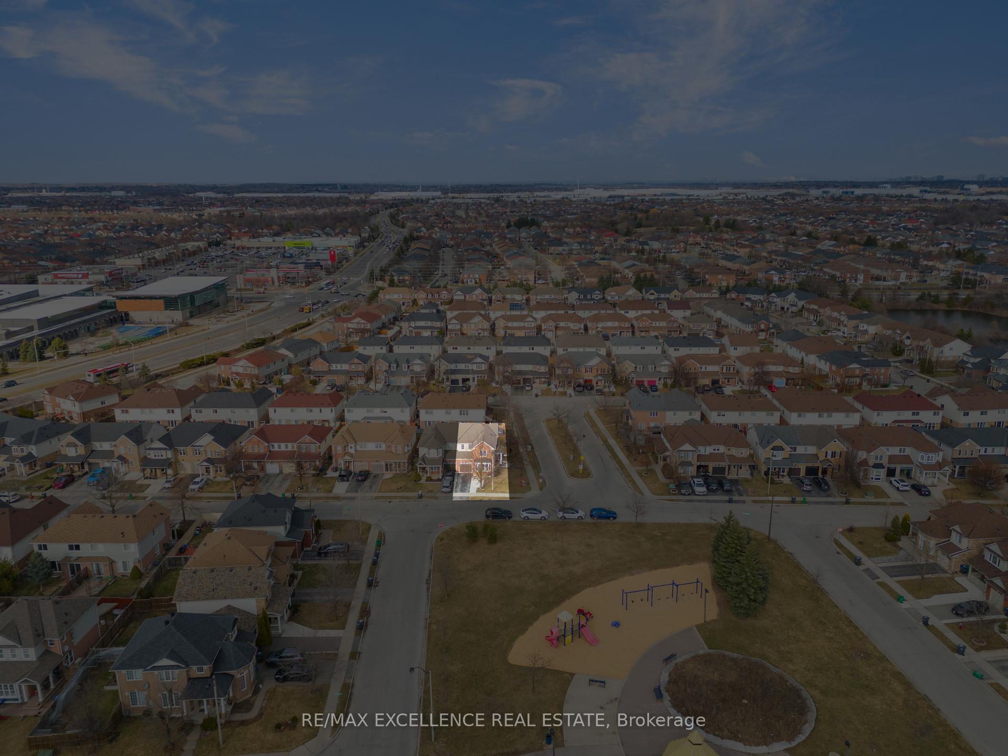
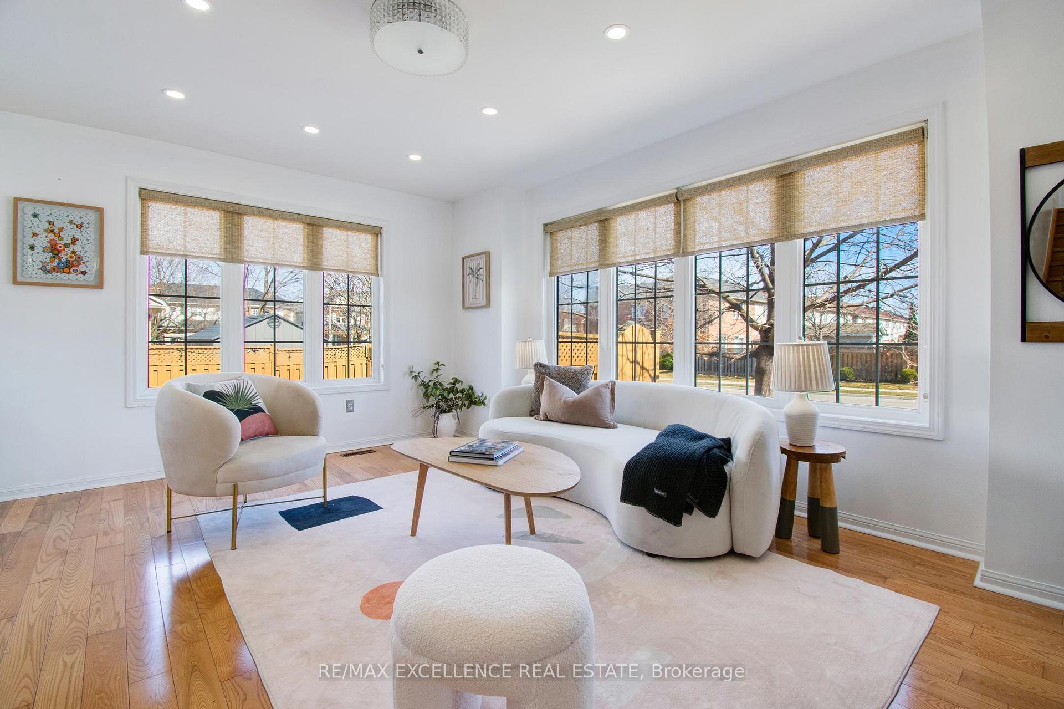
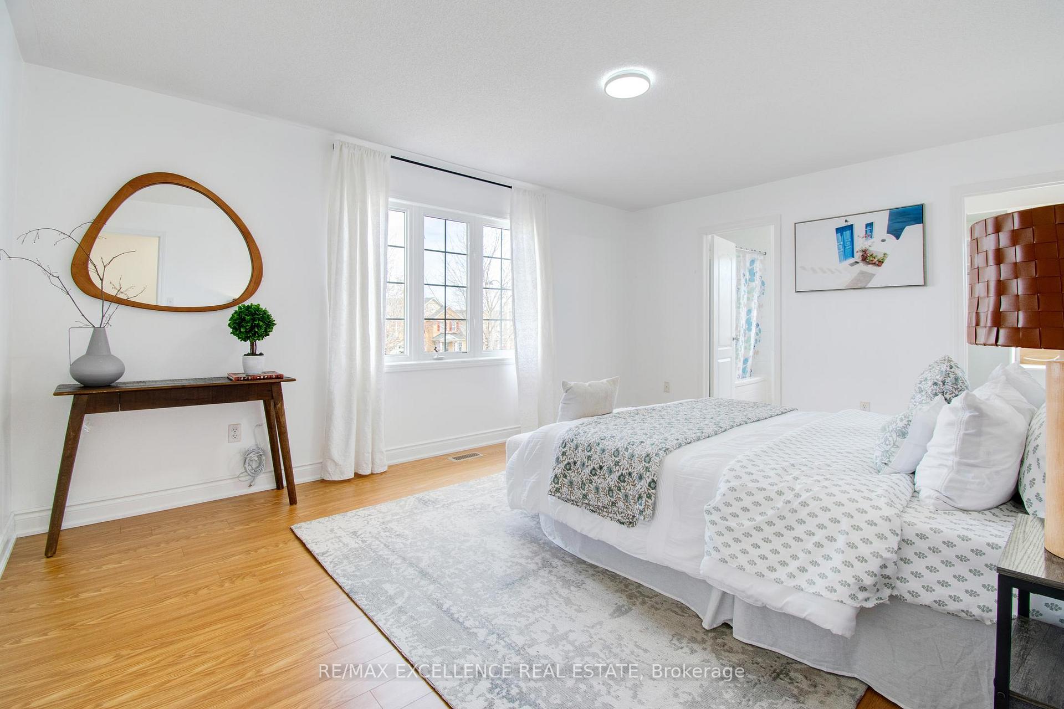
This home truly has it allocation, upgrades, and space! Don't miss out on this rare opportunity! This sun-filled Mattamy home sits on a premium corner lot across from a beautiful park, offering an ideal place to raise your family. The home is conveniently located within walking distance to top-rated schools, Chinguacousy Medical Centre, Cassie Campbell Community Centre, busy plaza and FreshCo. With just a five-minute drive to the GO Station, commuting is effortless. Inside, the spacious open-concept layout is filled with natural light. Hardwood floors flow through the main level and hallway, complemented by an elegant oak staircase. The upgraded kitchen features granite countertops and stainless steel appliances, perfect for cooking and entertaining. Second level features a primary bedroom with in-law suite, 2additional spacious bedrooms and extra washroom. All closets in the home have organizers. Recent upgrades include brand-new flooring (2025) on the second level, fresh paint (2025) throughout that enhance the modern appeal of the home. The finished basement offers additional living space with small bar, a bedroom and a full washroom. With a separate entrance through the garage, it provides excellent potential for rental income, extended family, or a private retreat.
Ask about this home
A HOMEH agent will answer your questions about this home.
Around this home
Daily convenience, out of 100, from the distances below
Schools nearby
School rating, out of 10.
Helpful calculators
Your HOMEH agent

"I would see it this week."