

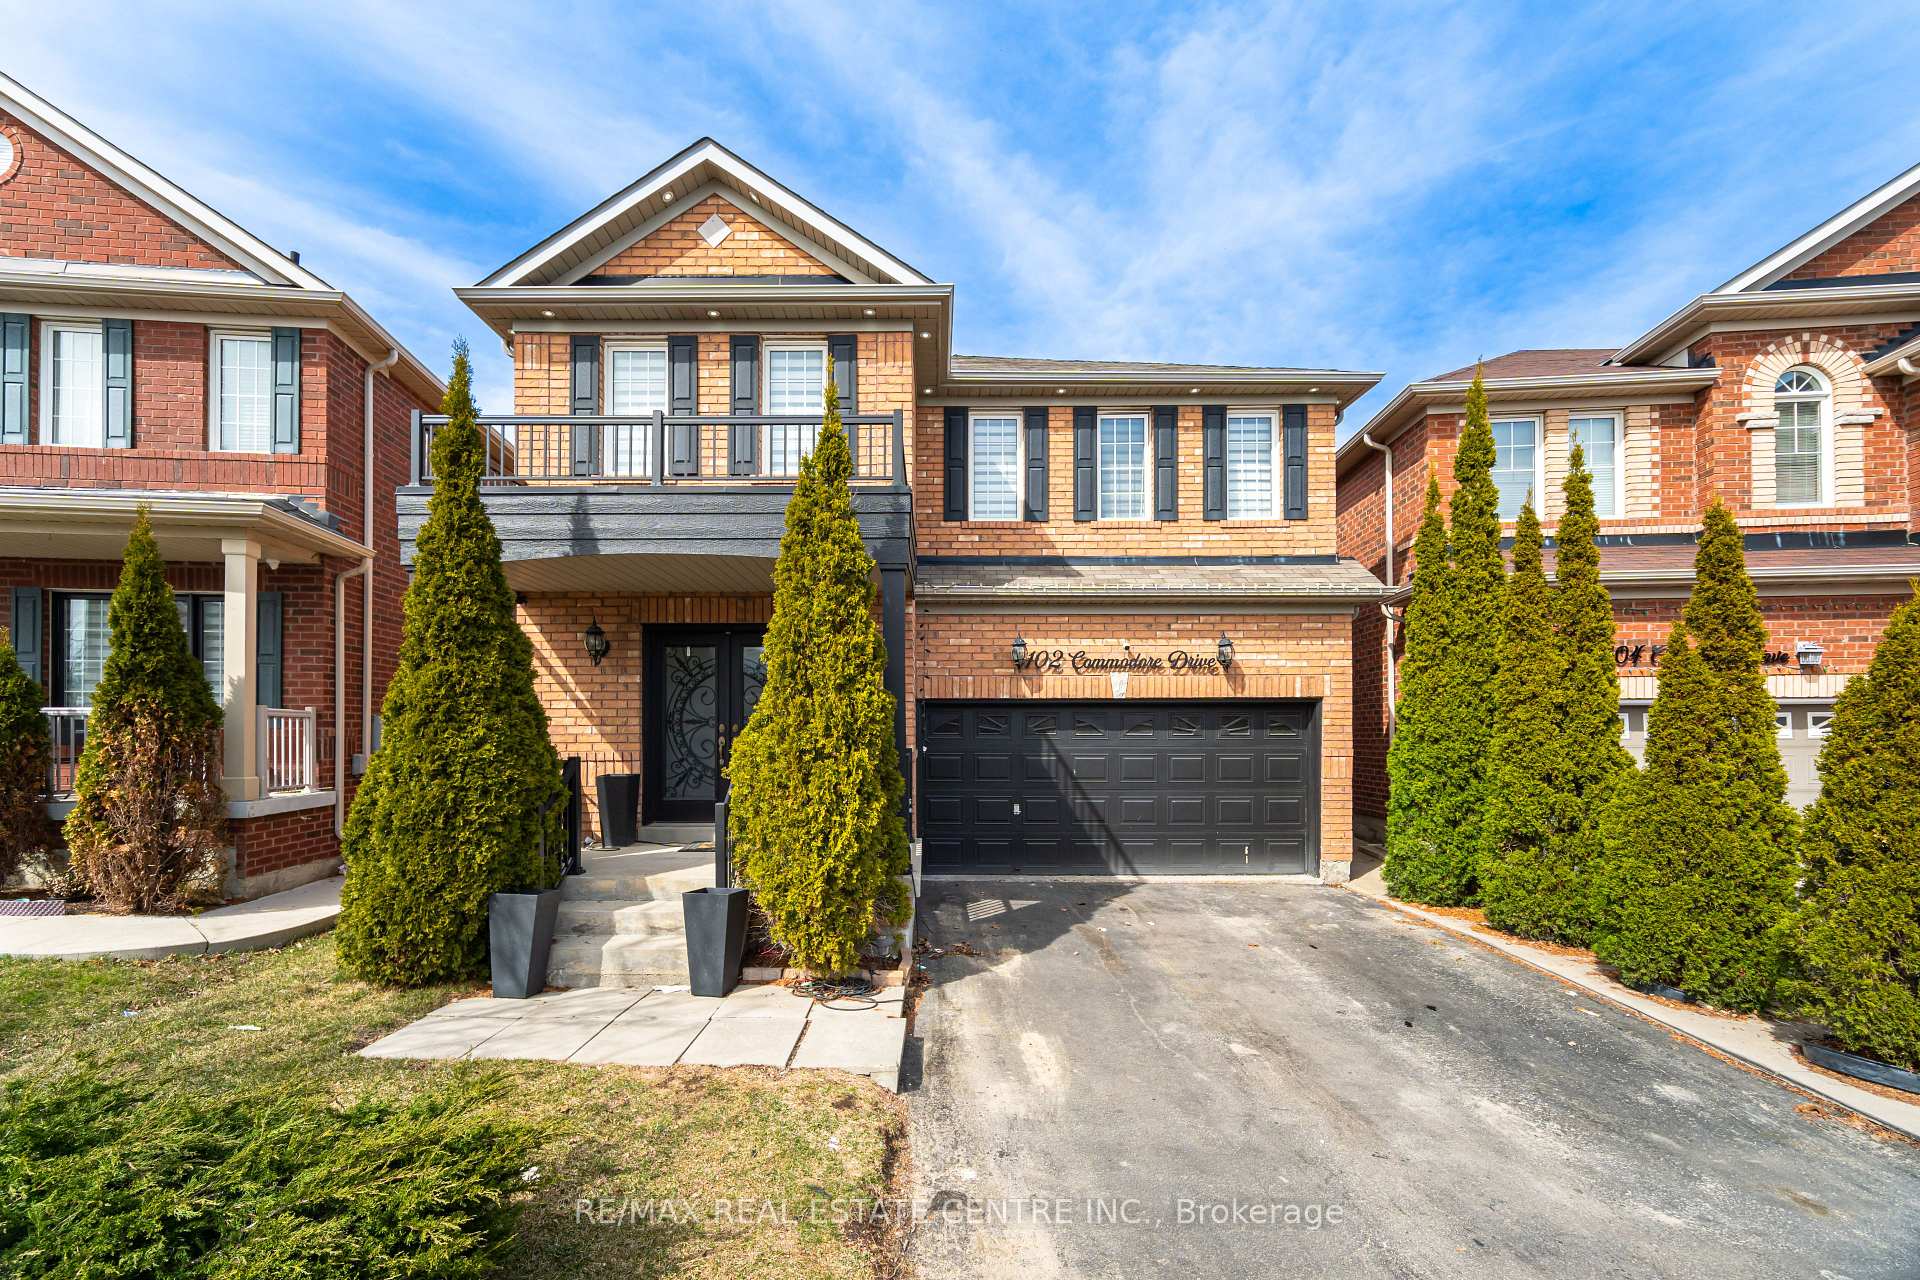
102 Commodore Drive
102 Commodore Drive
 See all 50 photos
Property history
Facts and features
- BasementFinished
- Water, sewerMunicipal
- HeatingForced air
- CoolingCentral air
- Separate entrance
- Hardwood floors
- Fireplace
- Central air
The homeDetached, 2-storey, 2,000–2,500 sq ft
- TypeDetached
- Style2-storey
- Living space2,000–2,500 sq ft
- BasementFinished, separate entrance
InsideFireplace Yes, Hardwood, Ceramic, Broadloom, Other
- FireplaceYes
- FlooringHardwood, Ceramic, Broadloom
- FeaturesOther
- Rooms above ground12
- Rooms in the basement2
- Bedrooms4 + 1 in the basement
- Bathrooms4
- Kitchens1
- Family roomYes
Outside and lotBrick, Asphalt shingle, Other
- ExteriorBrick
- RoofAsphalt shingle
- FoundationOther
- Size43.1 × 88.7 ft
Parking2 Garage, Attached
- Spaces2 Garage
- GarageAttached
Heating, water and powerForced air, gas, Central air, Municipal water
- HeatingForced air, gas
- CoolingCentral air
- WaterMunicipal water
- SewerMunicipal sewer
Costs and taxesTaxes $6,685 a year, HST included in the price, Hot water tank
- Taxes, 2024$6,685 a year
- HSTHST included in the price
- Rental itemsHot water tank
Included in the saleS/s fridge, stove, b/i microwave oven and dishwasher. clothes washer and dryer, all window coverings and light fixtures, r/i cvacsystem, r/i gas bbq.
- IncludedS/s fridge, stove, b/i microwave oven and dishwasher. clothes washer and dryer, all window coverings and light fixtures, r/i cvacsystem, r/i gas bbq.
Listing detailsW12064260, Sold, Apr 4, 2025
- MLS® numberW12064260
- StatusSold
- Listed onApr 4, 2025
- Days on market12
- UpdatedApr 16, 2025
- Possession30-59 days
- Occupied byOwner
- Listing brokerageRE/MAX REAL ESTATE CENTRE INC.
About this home
102 Commodore Drive, Brampton (Credit Valley), ON L6X 0T4
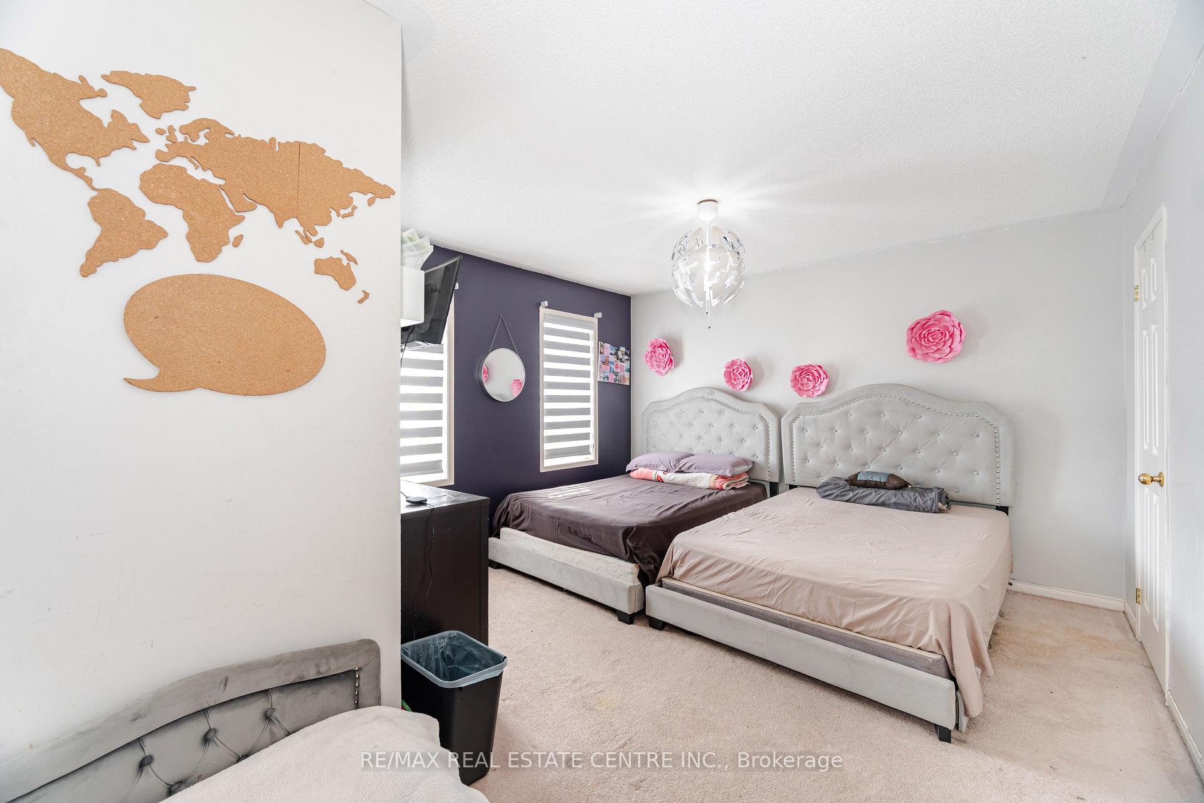
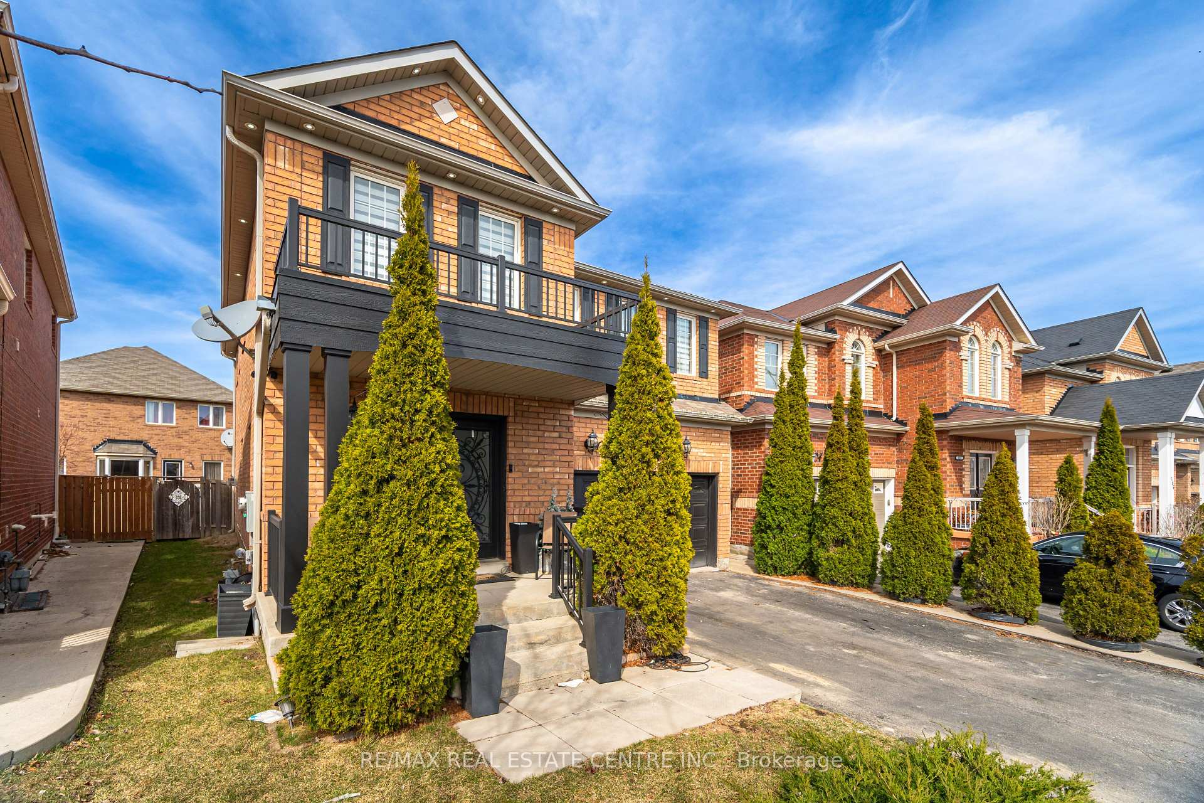
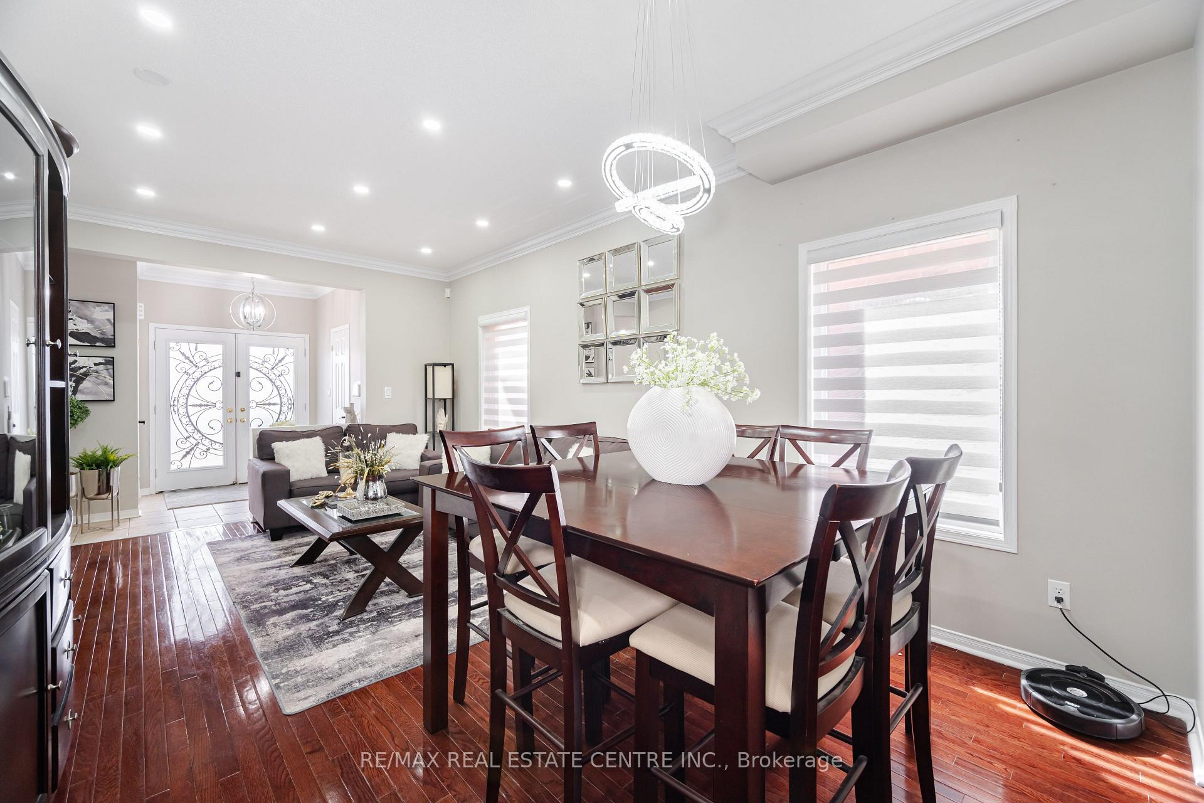
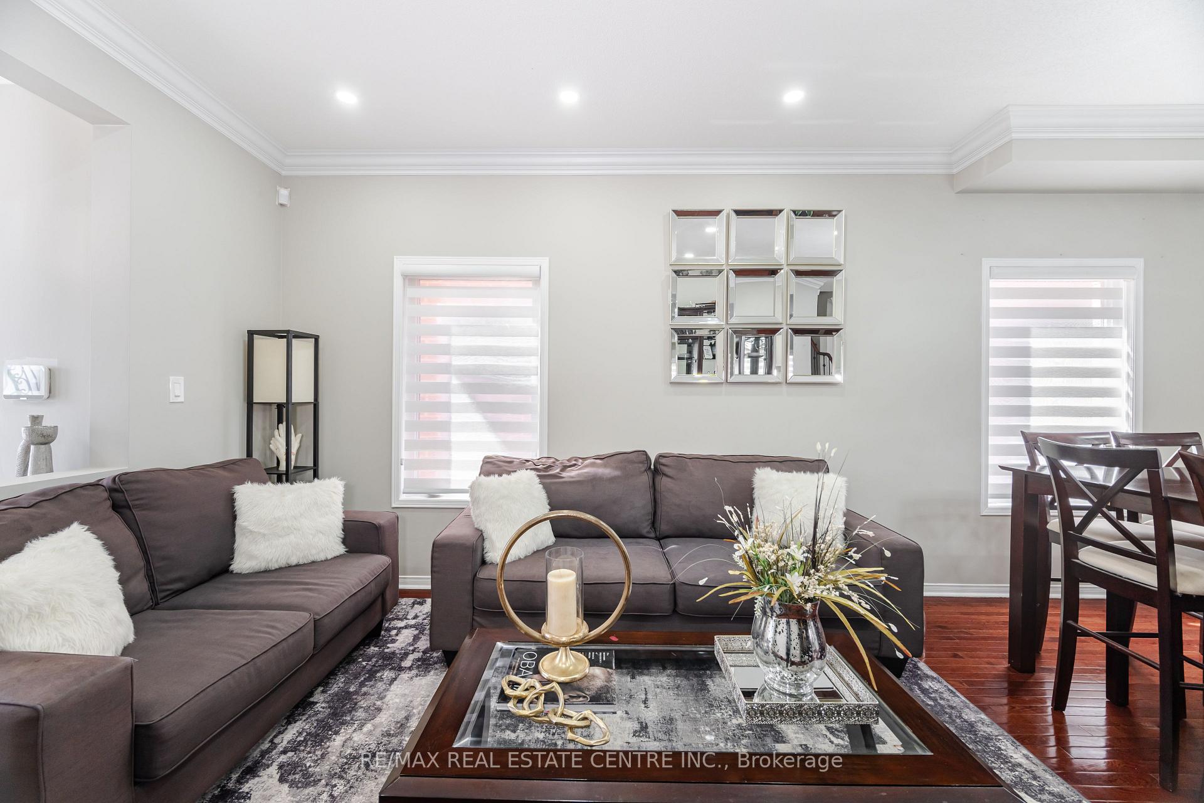
Welcome to this Stunning 4+1 Bedroom Detached Home with Finished Basement and Separate Entrance located in the highly sought-after Credit Valley neighborhood of Brampton. Above Grade SQFT 2249. The combined living and dining room boasts gleaming hardwood floors, while the large family room, also featuring hardwood, includes a cozy gas fireplace and is open to the modern white kitchen. The kitchen is a chefs dream, with top-of-the-line stainless steel appliances, quartz countertops, a stylish backsplash, golden cabinet handles, a center island, ceramic floors, and a walkout to the backyard. The main floor is enhanced by pot lights throughout, creating a bright and inviting atmosphere. Upstairs, the oversized primary bedroom offers ample natural light, a walk-in closet, and a luxurious 5-piece ensuite. The three additional bedrooms are generously sized, each with closets, windows, and plenty of natural light. The large second-floor laundry room adds convenience to this already functional home. The wide driveway accommodates up to 4 cars with no sidewalk, Total 6 cars parking including Garage, theres direct access from the garage into the house. The finished basement is a true bonus, with a living room, media room, rec room, and a 4-piece full bathroom. The separate entrance provides ideal potential for an in-law suite or rental income. This home is within walking distance to primary, middle, and high schools, as well as Catholic schools. Public transit, grocery stores, and parks are also nearby, and its just a 5-minute drive to Mount Pleasant GO Station for easy commuting. A must-see home in a prime location!
Ask about this home
A HOMEH agent will answer your questions about this home.
Around this home
Daily convenience, out of 100, from the distances below
Schools nearby
School rating, out of 10.
Helpful calculators
Your HOMEH agent

"I would see it this week."