

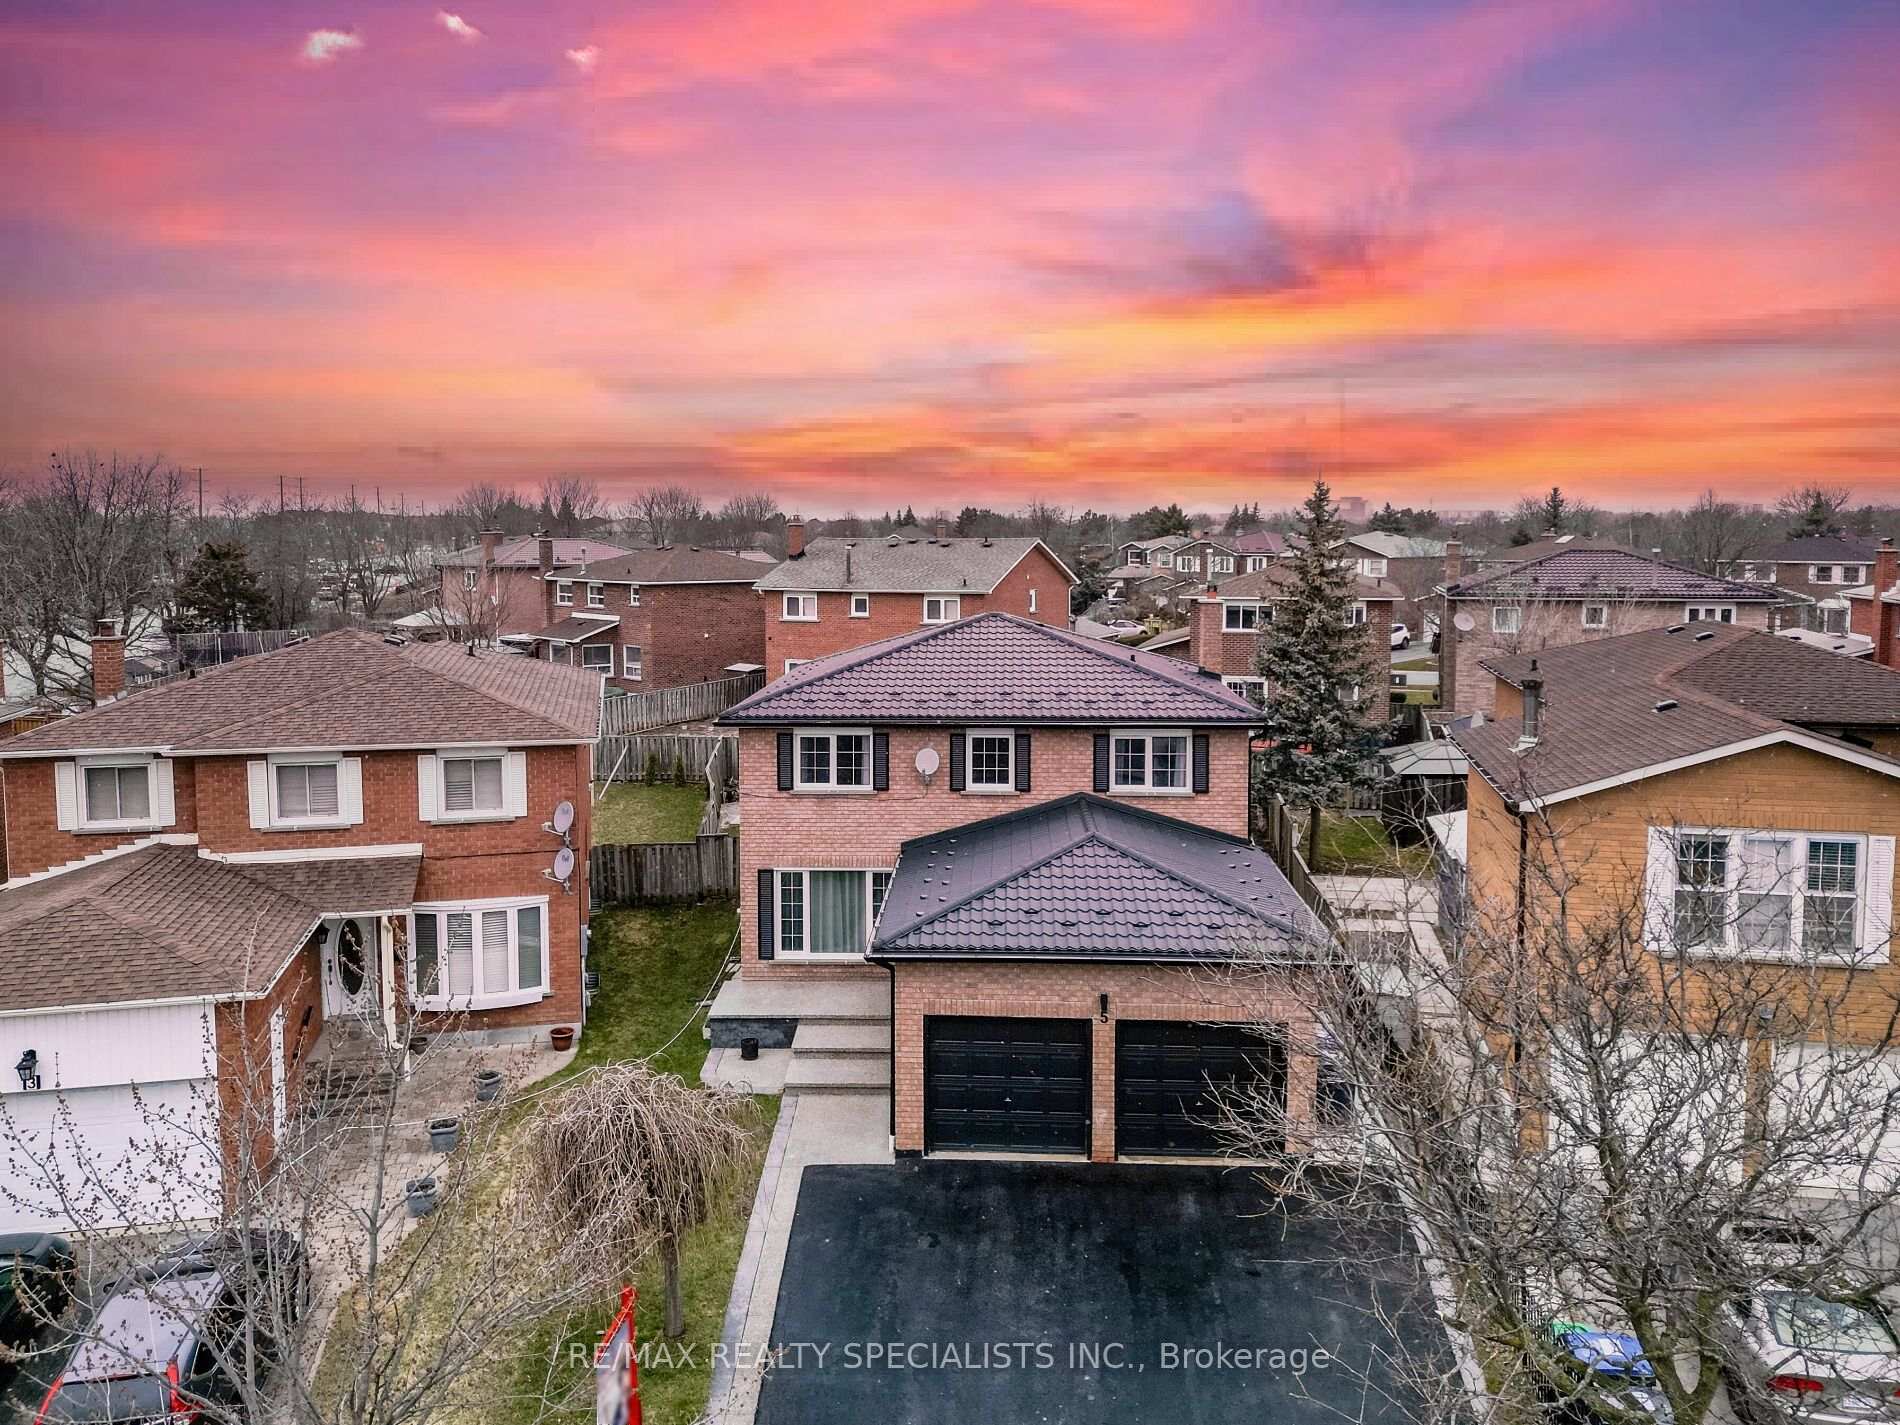
5 Brookview Road
5 Brookview Road
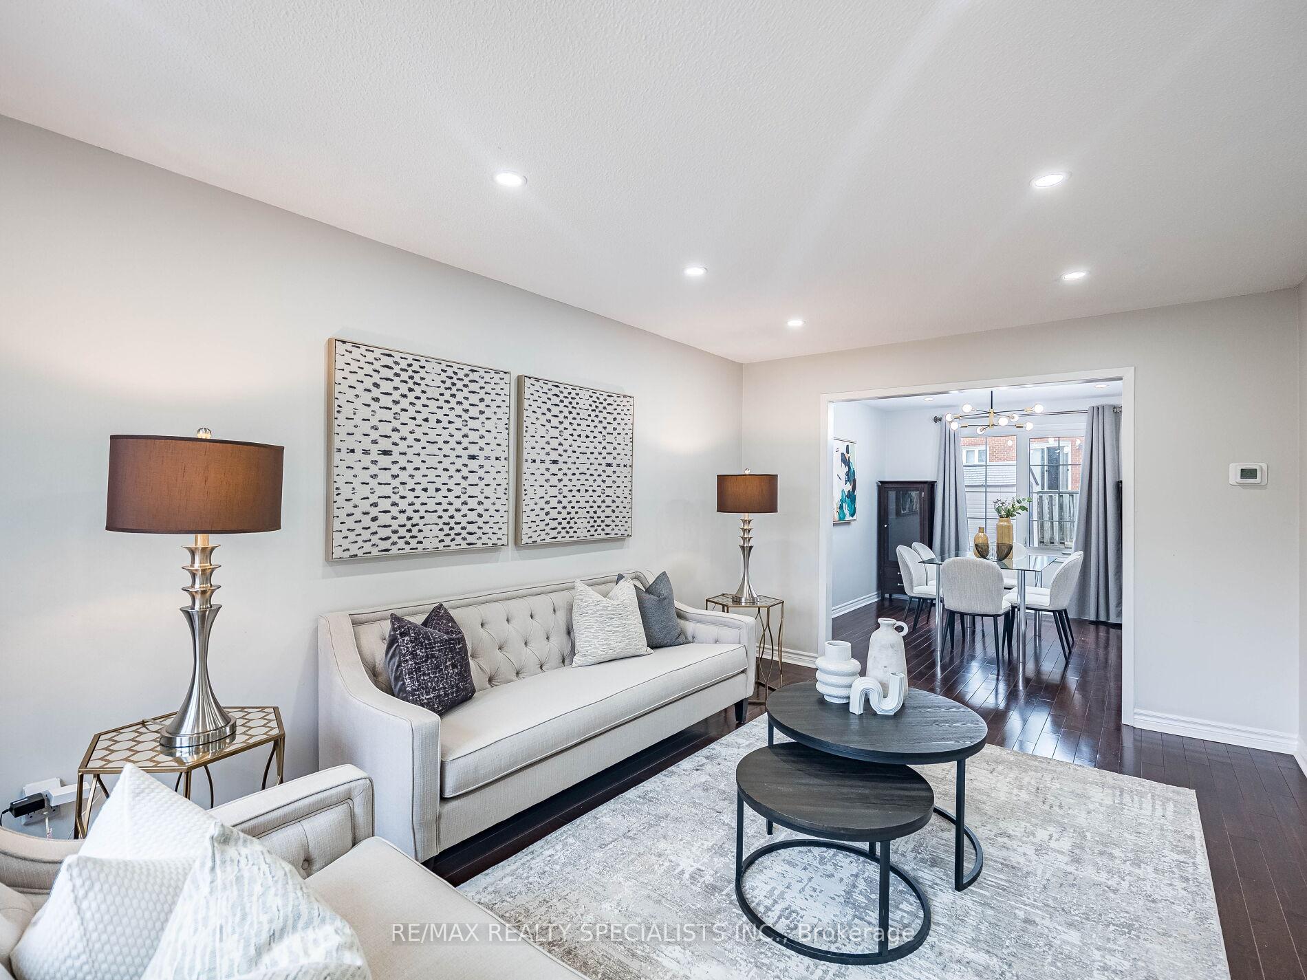
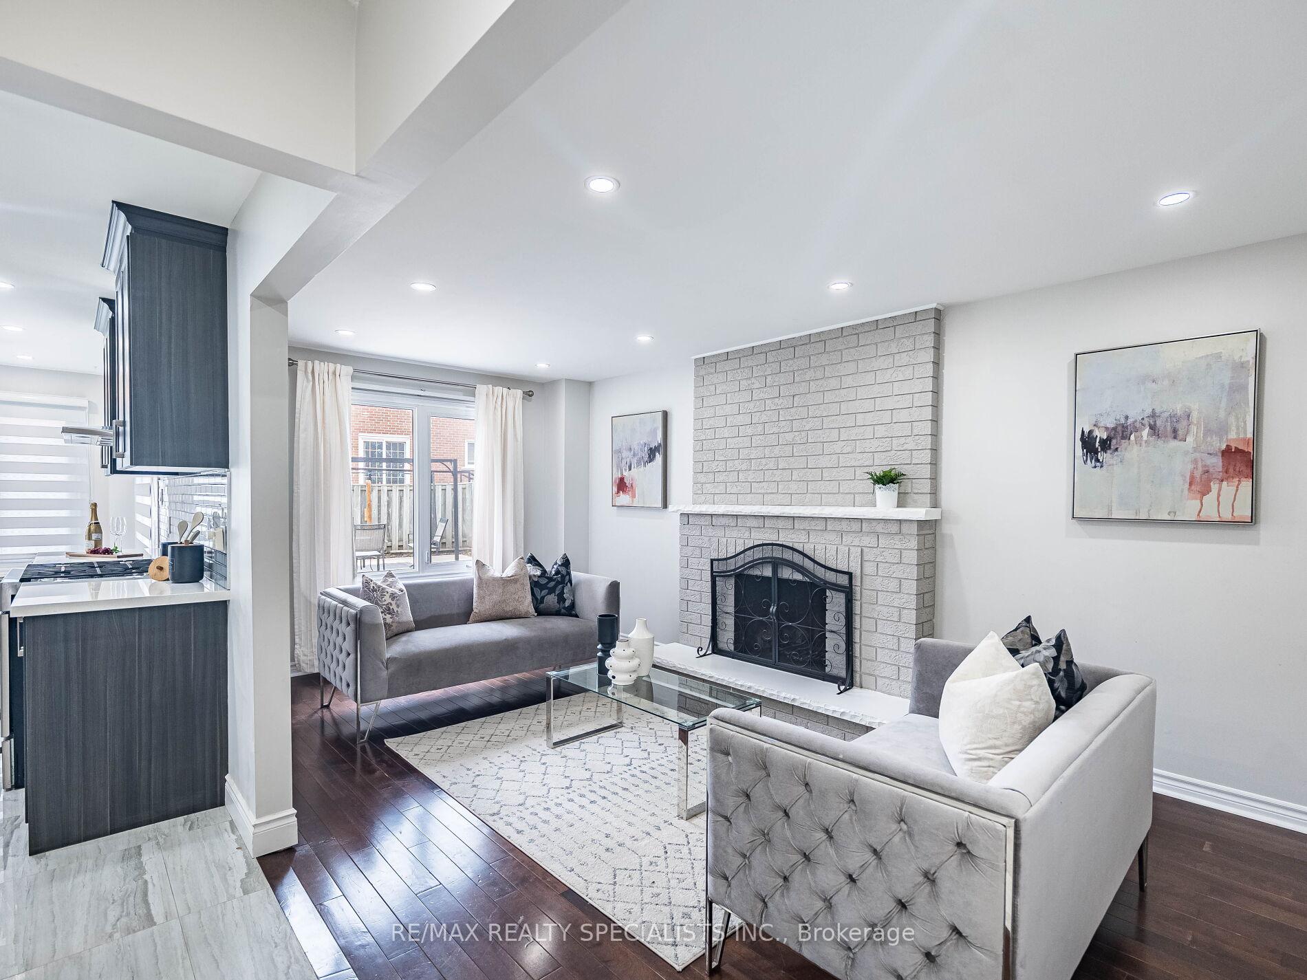
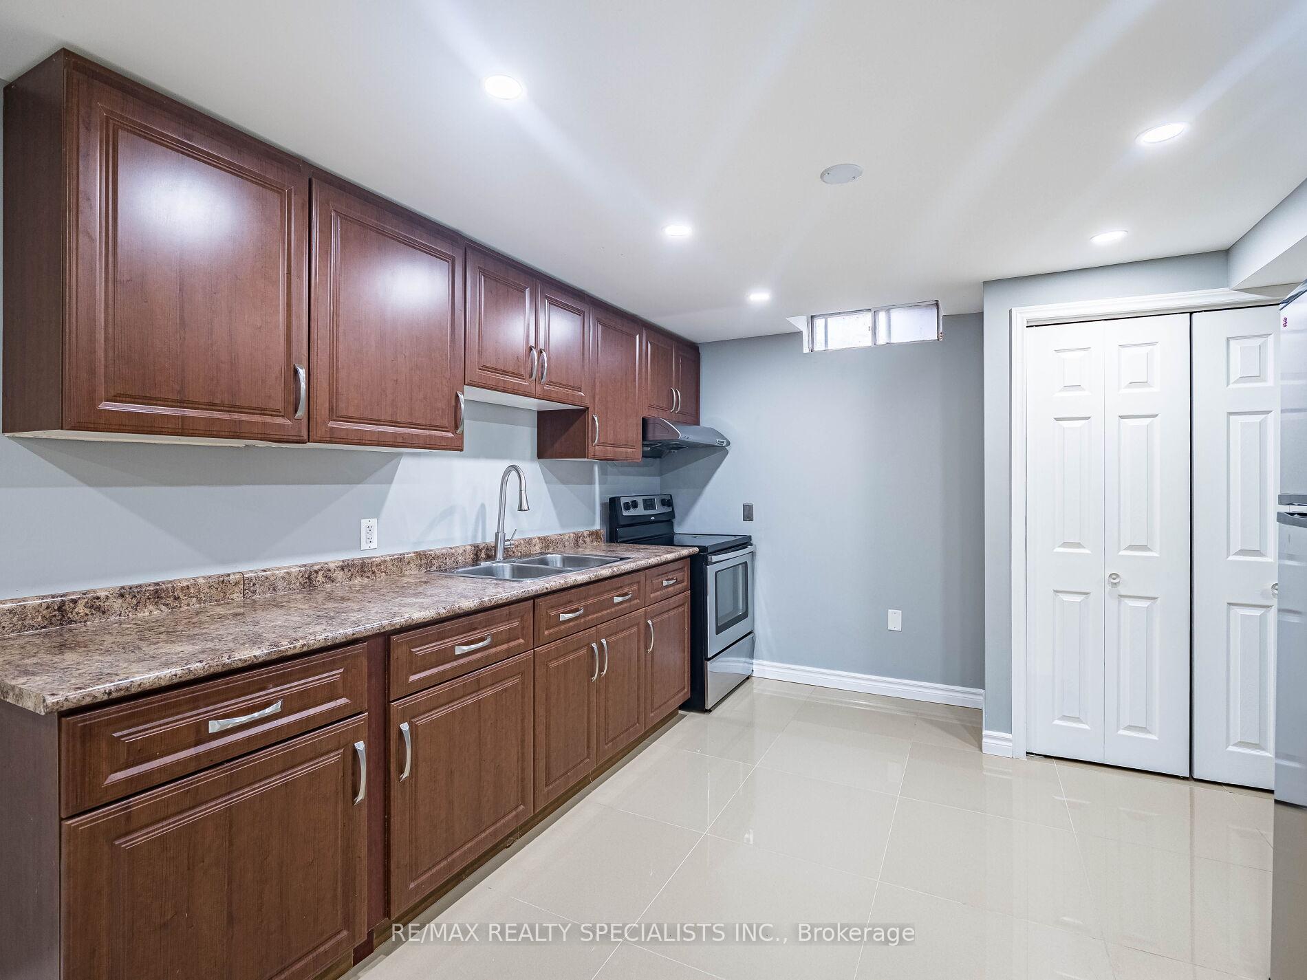
 See all 40 photos
Property history
Facts and features
- BasementFinished
- Water, sewerMunicipal
- HeatingForced air
- CoolingCentral air
- Second kitchen
- Separate entrance
- Hardwood floors
- Fireplace
- Central air
The homeDetached, 2-storey, 2,000–2,500 sq ft
- TypeDetached
- Style2-storey
- Living space2,000–2,500 sq ft
- BasementFinished, separate entrance
InsideFireplace Yes, family room, Ceramic, Hardwood, Auto garage door remote
- FireplaceYes, family room
- FlooringCeramic, Hardwood
- FeaturesAuto garage door remote
- Rooms above ground11
- Rooms in the basement3
- Bedrooms4 + 1 in the basement
- Bathrooms4
- Kitchens2
- Family roomYes
Outside and lotBrick, Asphalt shingle, Concrete
- ExteriorBrick
- RoofAsphalt shingle
- FoundationConcrete
- Size34.23 × 102.58 ft
Parking2 Garage, Attached, Private double
- Spaces2 Garage
- GarageAttached
- DrivewayPrivate double
Heating, water and powerForced air, gas, Central air, Municipal water
- HeatingForced air, gas
- CoolingCentral air
- WaterMunicipal water
- SewerMunicipal sewer
- Natural gasAvailable
- HydroAvailable
- CableAvailable
- TelephoneAvailable
Costs and taxesTaxes $5,656 a year, HST No HST, Hot water heater
- Taxes, 2024$5,656 a year
- HSTNo HST
- Rental itemsHot water heater
- Under contractHot water heater
Included in the saleS/s fridge, s/s stove, dishwasher, washer and dryer, all window coverings, all washroom mirrors, all light fixtures, (fridge,stove,washer and dryer in basement) central air and furnace, water softener with reverse osmosis system, metal roof!
- IncludedS/s fridge, s/s stove, dishwasher, washer and dryer, all window coverings, all washroom mirrors, all light fixtures, (fridge,stove,washer and dryer in basement) central air and furnace, water softener with reverse osmosis system, metal roof!
Listing detailsW12077972, Sold, Apr 11, 2025
- MLS® numberW12077972
- StatusSold
- Listed onApr 11, 2025
- Days on market6
- UpdatedApr 17, 2025
- PossessionFlexible
- Occupied byVacant
- Listing brokerageRE/MAX REALTY SPECIALISTS INC.
About this home
5 Brookview Road, Brampton (Brampton West), ON L6X 2X8
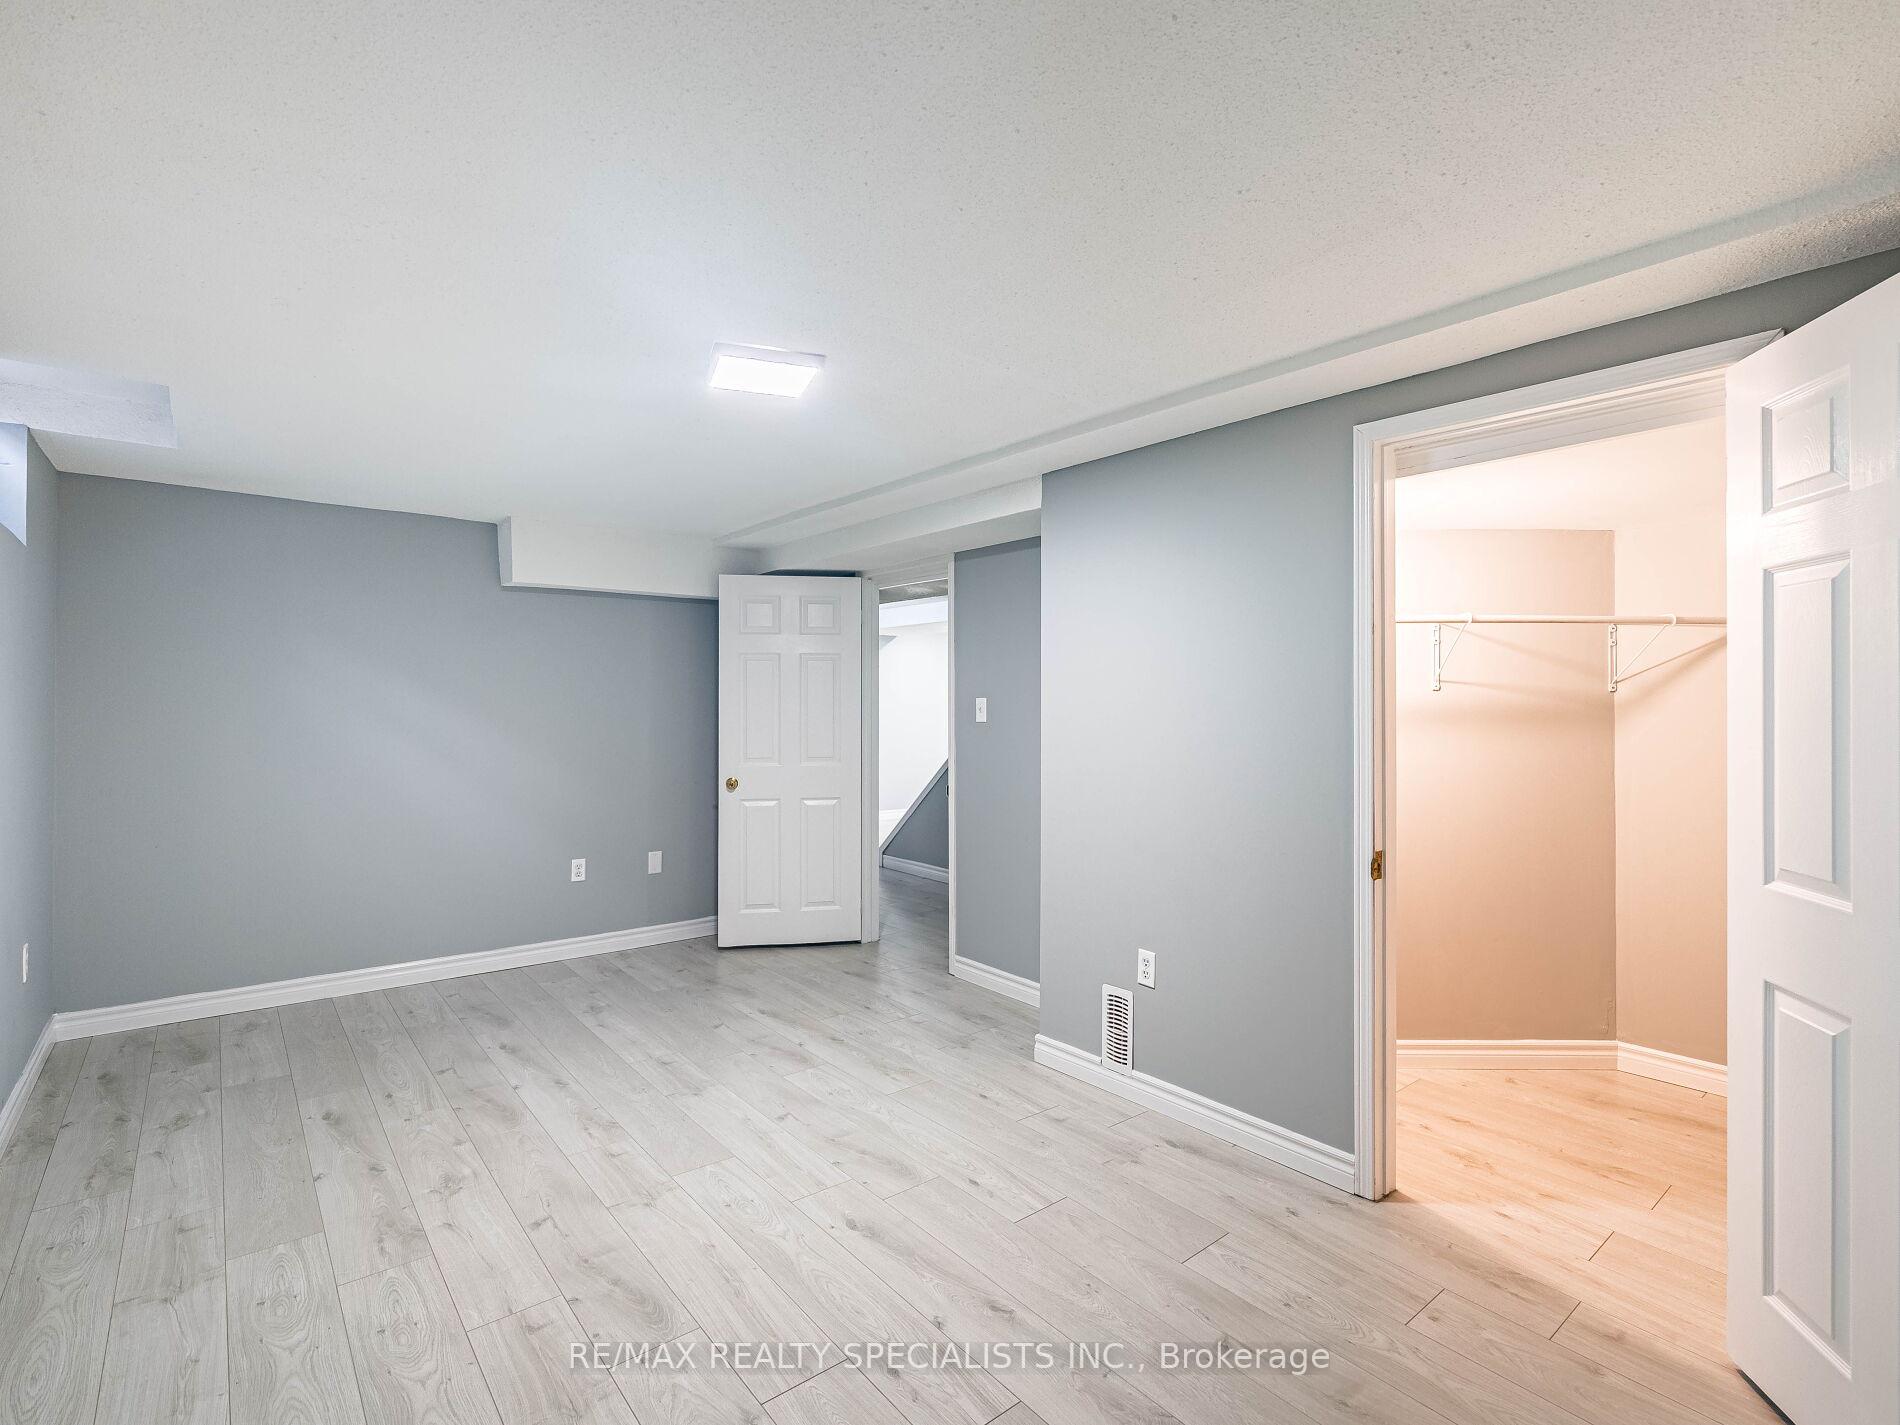
Wow, This Is A Must-See Home With Luxury Upgrades Over $100K, Priced To Sell Immediately! This Stunning East-Facing, Fully Detached Home Boasts 4+1 Bedrooms And Sits On A Premium Deep Lot, Offering Extra Parking And Space! This Home Exudes A Sense Of Grandeur, With Separate Living And Family Rooms Providing Ample Space For Entertaining And Relaxation. The Family Room Comes With A Cozy Fireplace, Making It The Perfect Place To Unwind. Gleaming Hardwood Floors On The Main Floor And Unique Luxury Light Fittings Add Elegance, While The Beautiful Designer Kitchen Is A Dream Come True With Quartz Countertops, Upgraded To Pantry, A Stylish Backsplash, And High-End Stainless Steel Appliances! The Master Bedroom Is A Luxurious Retreat, Complete With A Walk-In Closet, A 4-Piece Ensuite. All Four Bedrooms Upstairs Are Spacious, Offering The Perfect Blend Of Privacy And Convenience. The Second Floor Is Carpet-Free, With Sleek Laminate Floors Throughout, Making It A Childrens Paradise And Easy To Maintain! The Home Also Features A Fully Finished 1-Bedroom Basement With A Separate Side Entrance, Offering Potential As A Granny Suite Or Rental Unit, Complete With Its Own Separate Laundry For Added Convenience. The Main Floor Includes Its Own Laundry Room For Even More Practicality. The Backyard Is Perfect For Outdoor Living, Featuring A Large Deck And A Handy Shed For Storage! This Home Features A (3)-Year-New Furnace And Central Air System, Along With A Durable Metal Roof Installed Just 4 Years Ago For Long-Term Peace Of Mind. Enjoy The Added Comfort Of A Water Softener With Reverse Osmosis System And The Modern Elegance Of Pot Lights Throughout! This Home Offers Premium Finishes, A Fantastic Layout, And Incredible Potential For Multi-Generational Living Or Income Generation. With A Carpet-Free Design And Thoughtful Upgrades Throughout, This Home Is Move-In Ready And Perfect For Families. Dont Miss Out On This Amazing OpportunitySchedule Your Viewing Today!
Ask about this home
A HOMEH agent will answer your questions about this home.
Around this home
Daily convenience, out of 100, from the distances below
Schools nearby
School rating, out of 10.
Helpful calculators
Your HOMEH agent

"I would see it this week."