

30 Silo Court
30 Silo Court
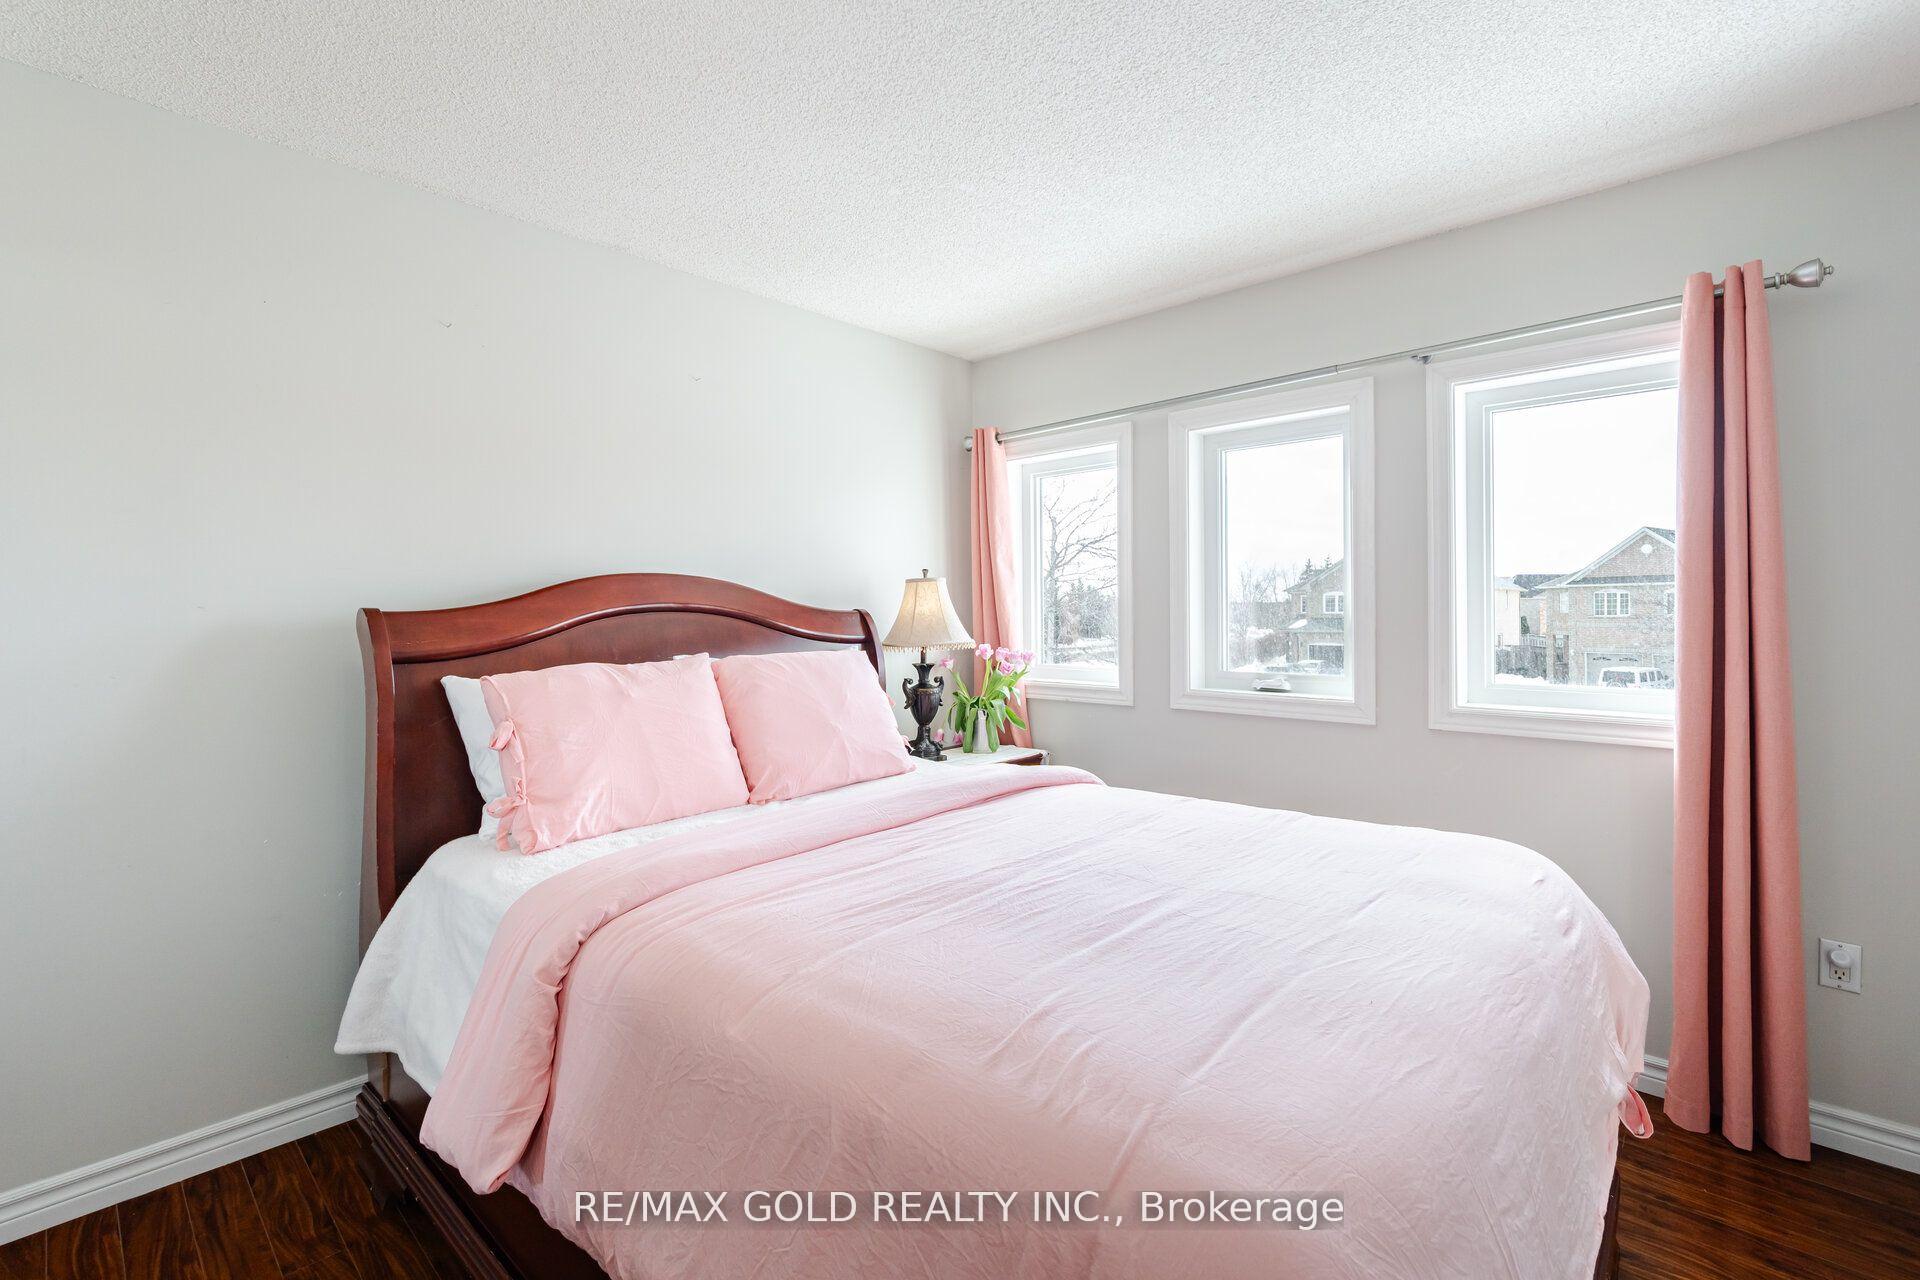 See all 39 photos
Property history
Facts and features
- BasementFinished
- Water, sewerMunicipal
- HeatingForced air
- CoolingCentral air
- Second kitchen
- Fireplace
- Central air
The homeSemi-Detached, 2-storey, 1,100–1,500 sq ft
- Type: Semi-Detached
- Style: 2-storey
- Living space: 1,100–1,500 sq ft
- Basement: Finished
InsideFireplace Yes, Ceramic, Main level
- Fireplace: Yes
- Flooring: Ceramic
- Laundry: Main level
- Features: Other
- Rooms above ground: 7
- Rooms in the basement: 1
- Bedrooms: 3 + 1 in the basement
- Bathrooms: 4
- Kitchens: 2
Outside and lotBrick, Other, Other
- Exterior: Brick
- Roof: Other
- Foundation: Other
- Size: 23.05 × 114.83 ft
Parking1 Garage, Attached, Available
- Spaces: 1 Garage
- Garage: Attached
- Driveway: Available
Heating, water and powerForced air, gas, Central air, Municipal water
- Heating: Forced air, gas
- Cooling: Central air
- Water: Municipal water
- Sewer: Municipal sewer
Costs and taxesTaxes $4,372 a year, HST included in the price, Hot water tank
- Taxes, 2024: $4,372 a year
- HST: HST included in the price
- Rental items: Hot water tank
Included in the saleS/s appliances ( stove, fridge, dishwasher),washer, dryer & stove, fridge in bsmt, all electrical light fixtures & window covering
- Included: S/s appliances ( stove, fridge, dishwasher),washer, dryer & stove, fridge in bsmt, all electrical light fixtures & window covering
Listing detailsW12063027, Sold, Apr 4, 2025
- MLS® number: W12063027
- Status: Sold
- Listed on: Apr 4, 2025
- Days on market: 13
- Updated: Apr 17, 2025
- Possession: Other
- Occupied by: Owner
- Listing brokerage: RE/MAX GOLD REALTY INC.
About this home
30 Silo Court, Brampton (Fletcher's Creek Village), ON L6X 4S4
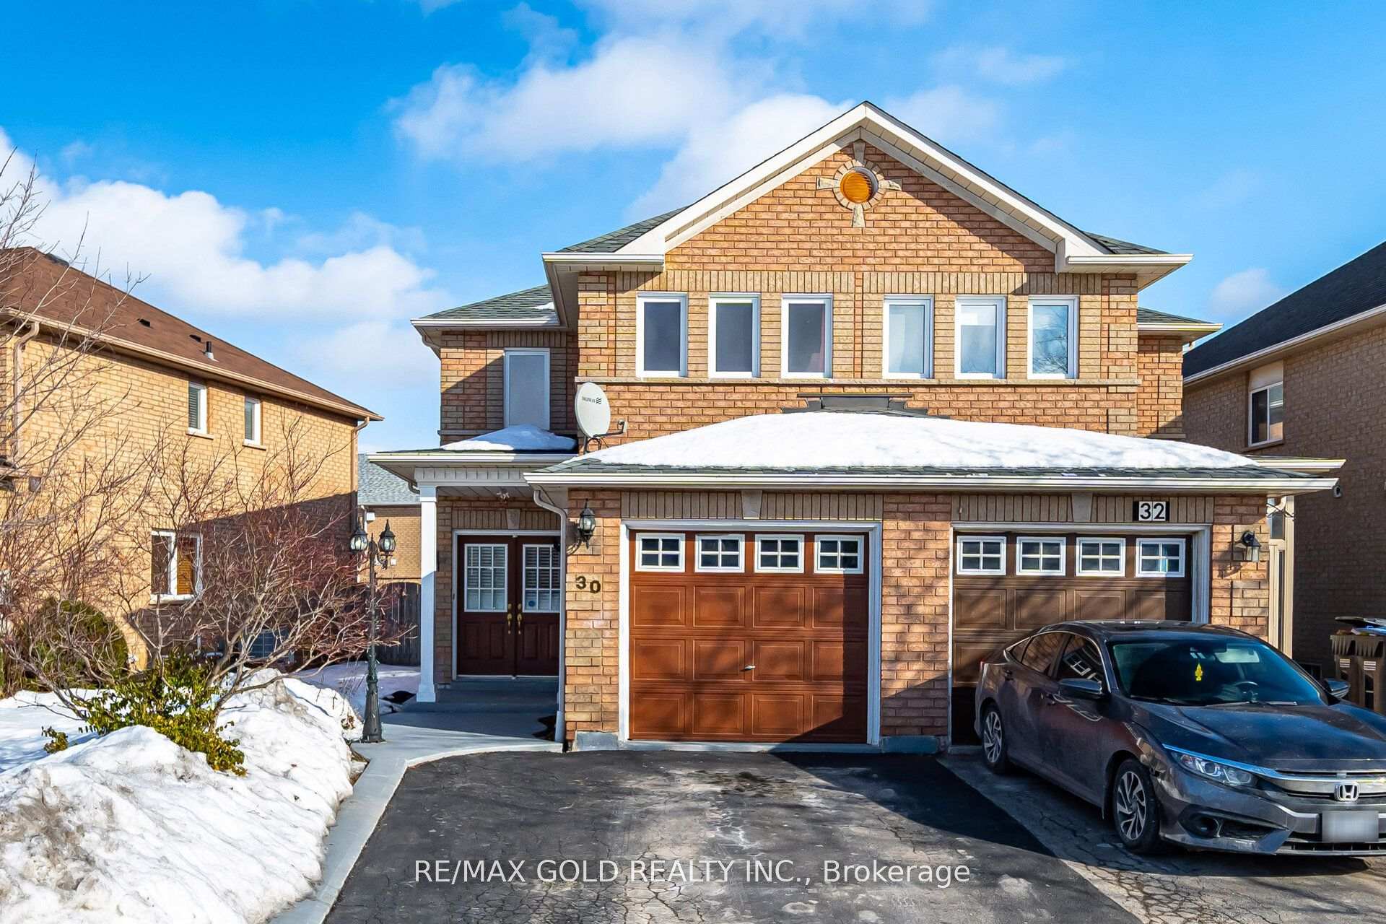
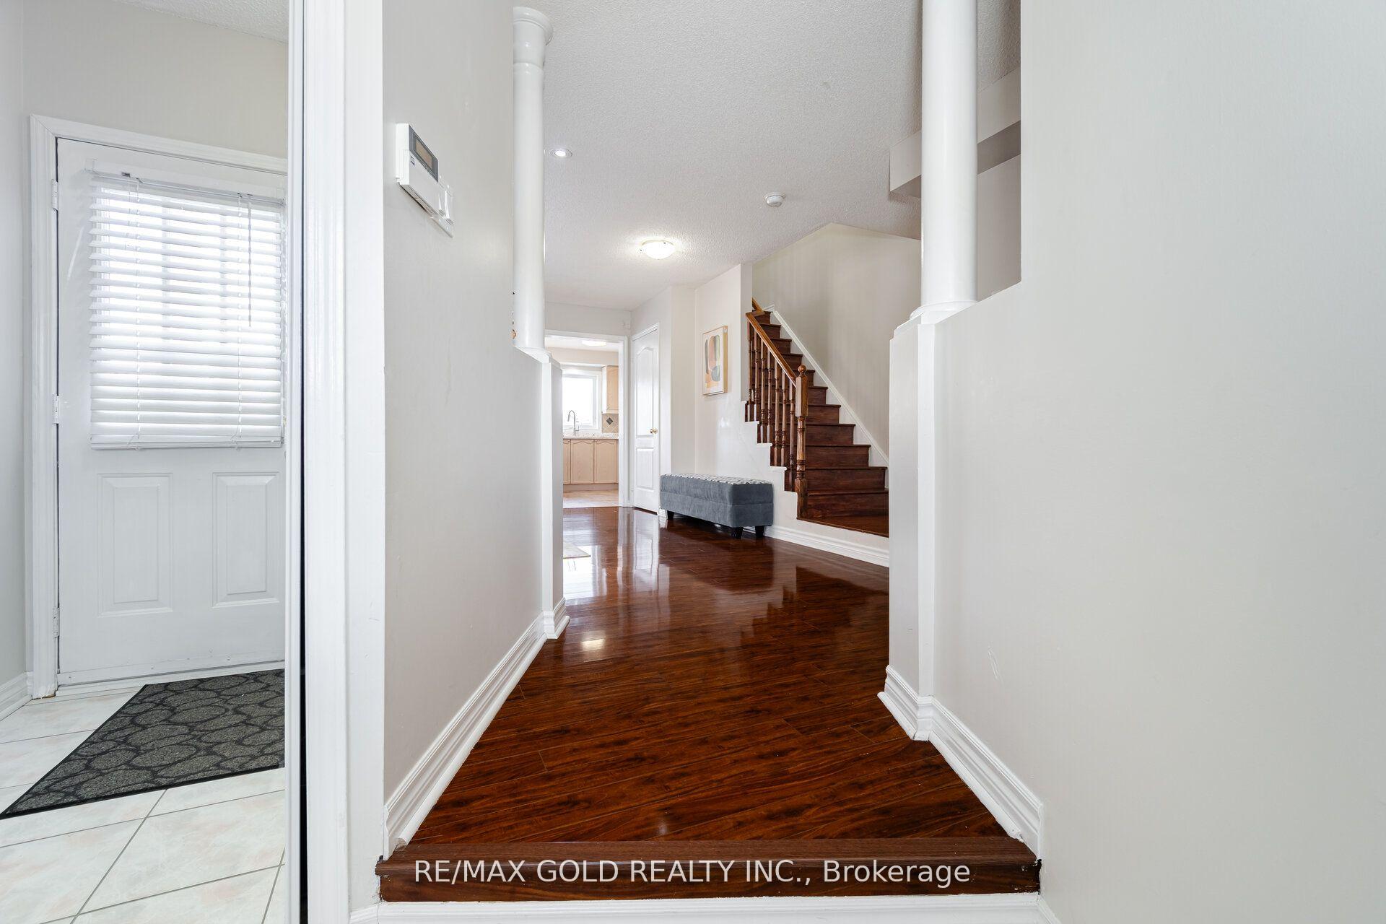
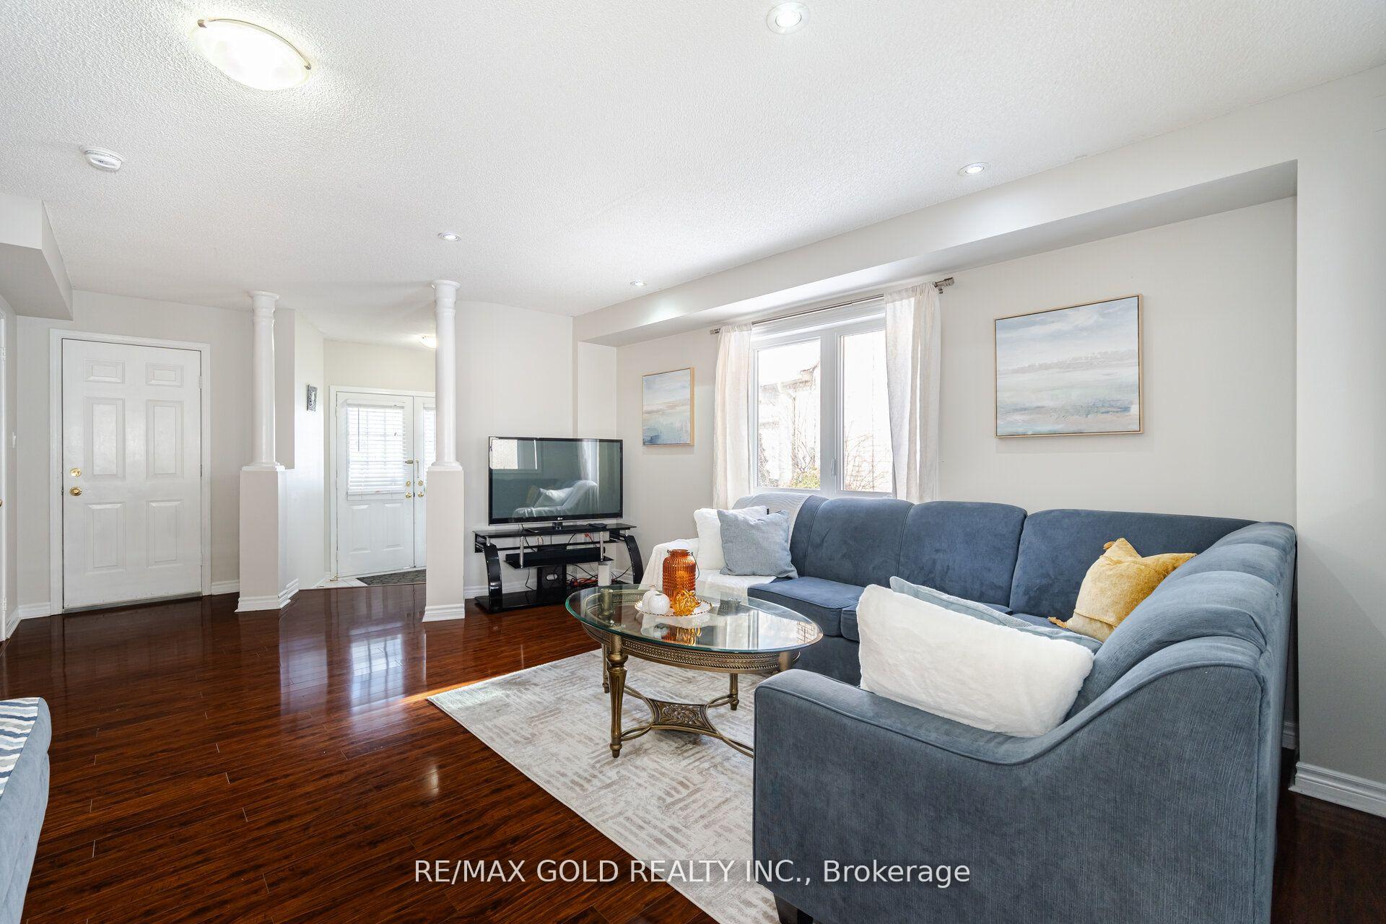
Welcome to beautiful 3+1 Bedroom, 4 Washroom Semi detached House on cul du sac in high demand area of Brampton.Finished Basement With Full Washroom And Kitchen, Gorgeous Open Concept Kitchen With Stainless-Steel Appliances. Double Door Entrance To Open Foyer, Freshly Painted, Pot Lights And Laundry On Main Level. Roof ( 2017 ) & All New Window (2021), W/O From Kitchen To Fully Fenced Backyard With Big Deck & Tool Shed, Double Paved Driveway With Poured French Curbs and Walkway To Front Entrance.There Are Three(3) Large And Spacious Bedrooms With Closet. Gorgeous Main Bath With Soaker Tub And Sep Shower. Prime Bedroom with his and her closet. Must See!
Ask about this home
A HOMEH agent will answer your questions about this home.
Around this home
Daily convenience, out of 100, from the distances below
Schools nearby
School rating, out of 10.
Helpful calculators
Your HOMEH agent

"I would see it this week."