

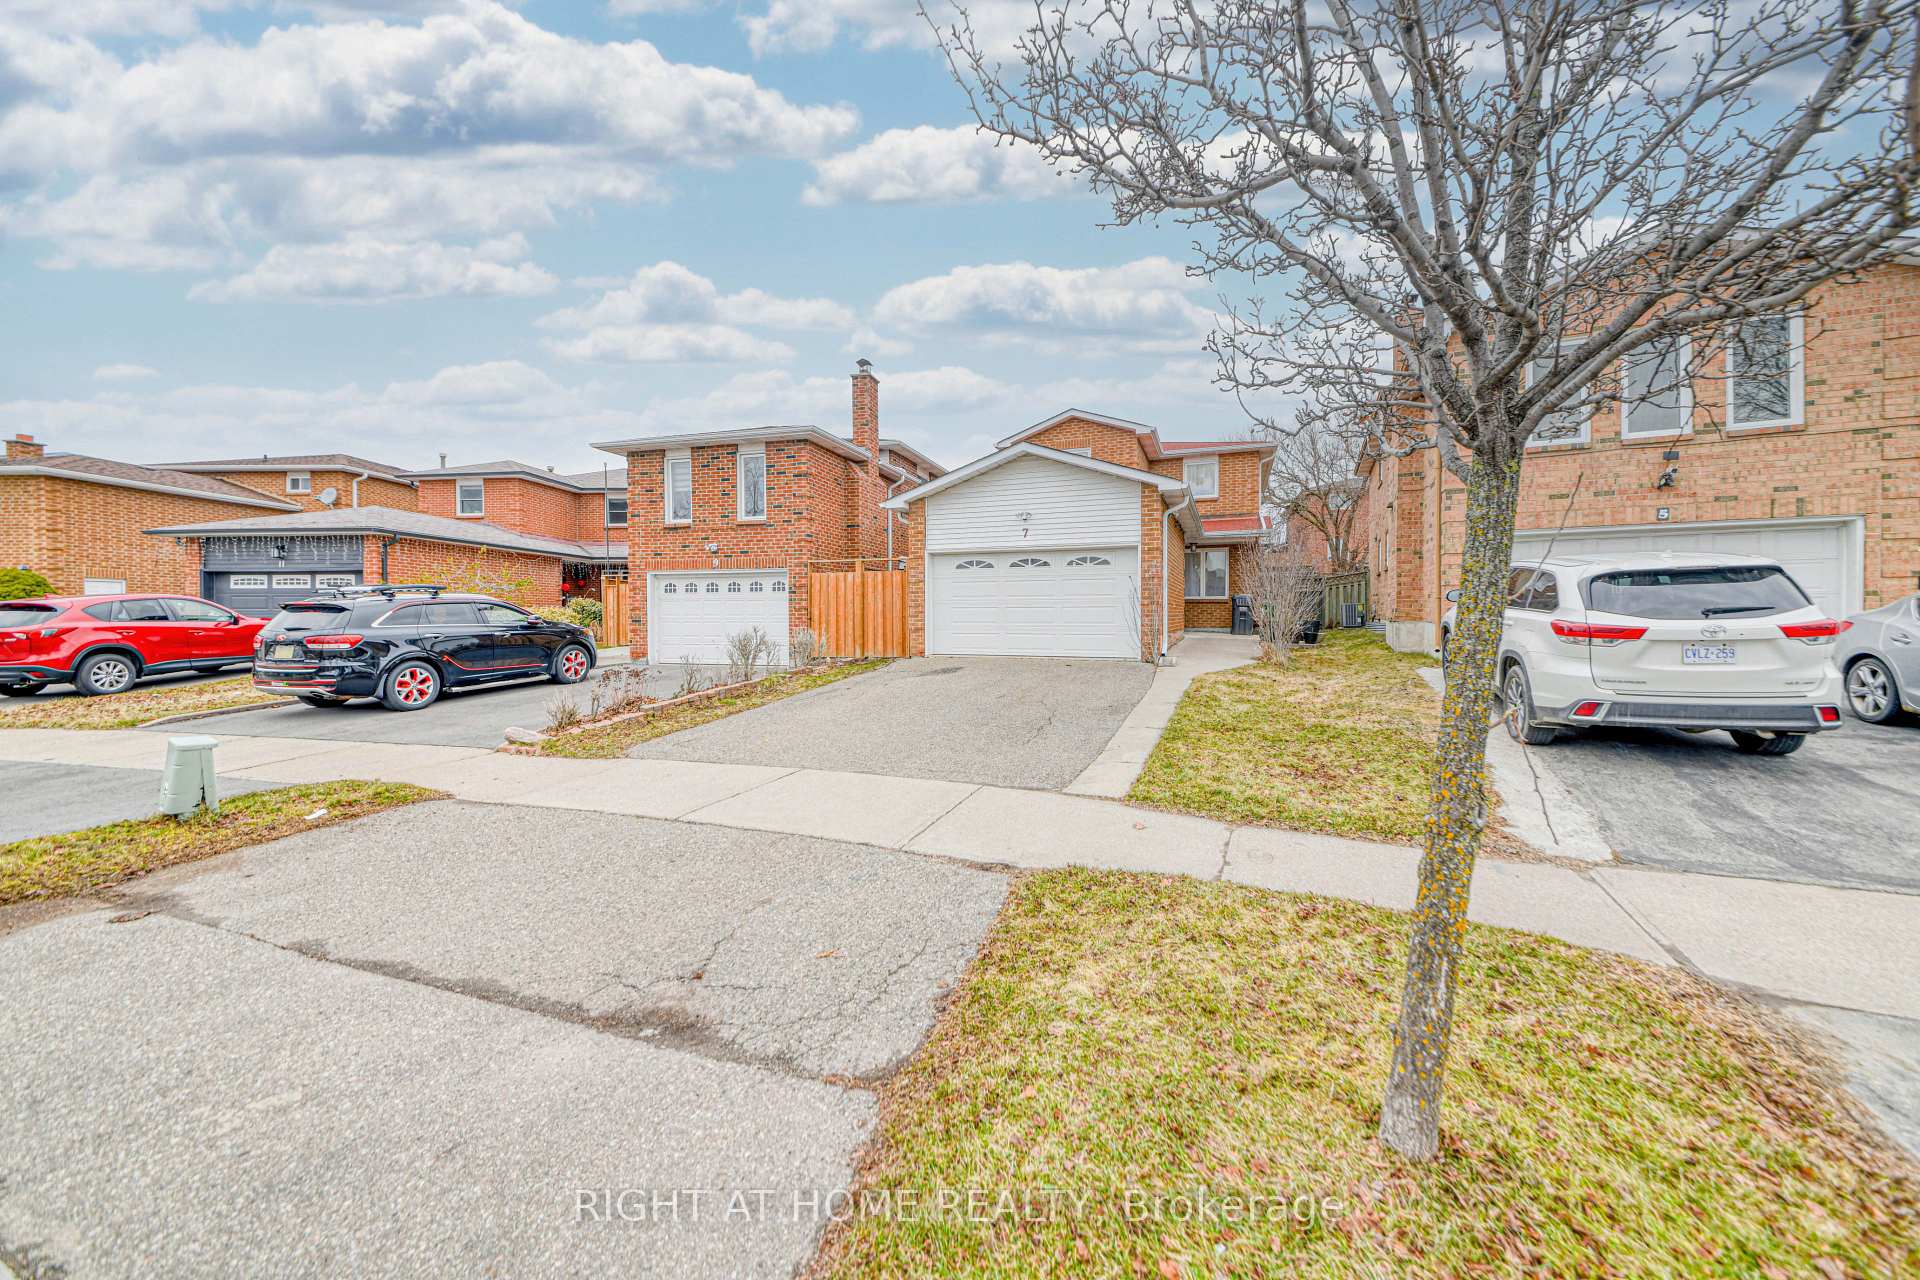
7 Alabaster Drive
7 Alabaster Drive
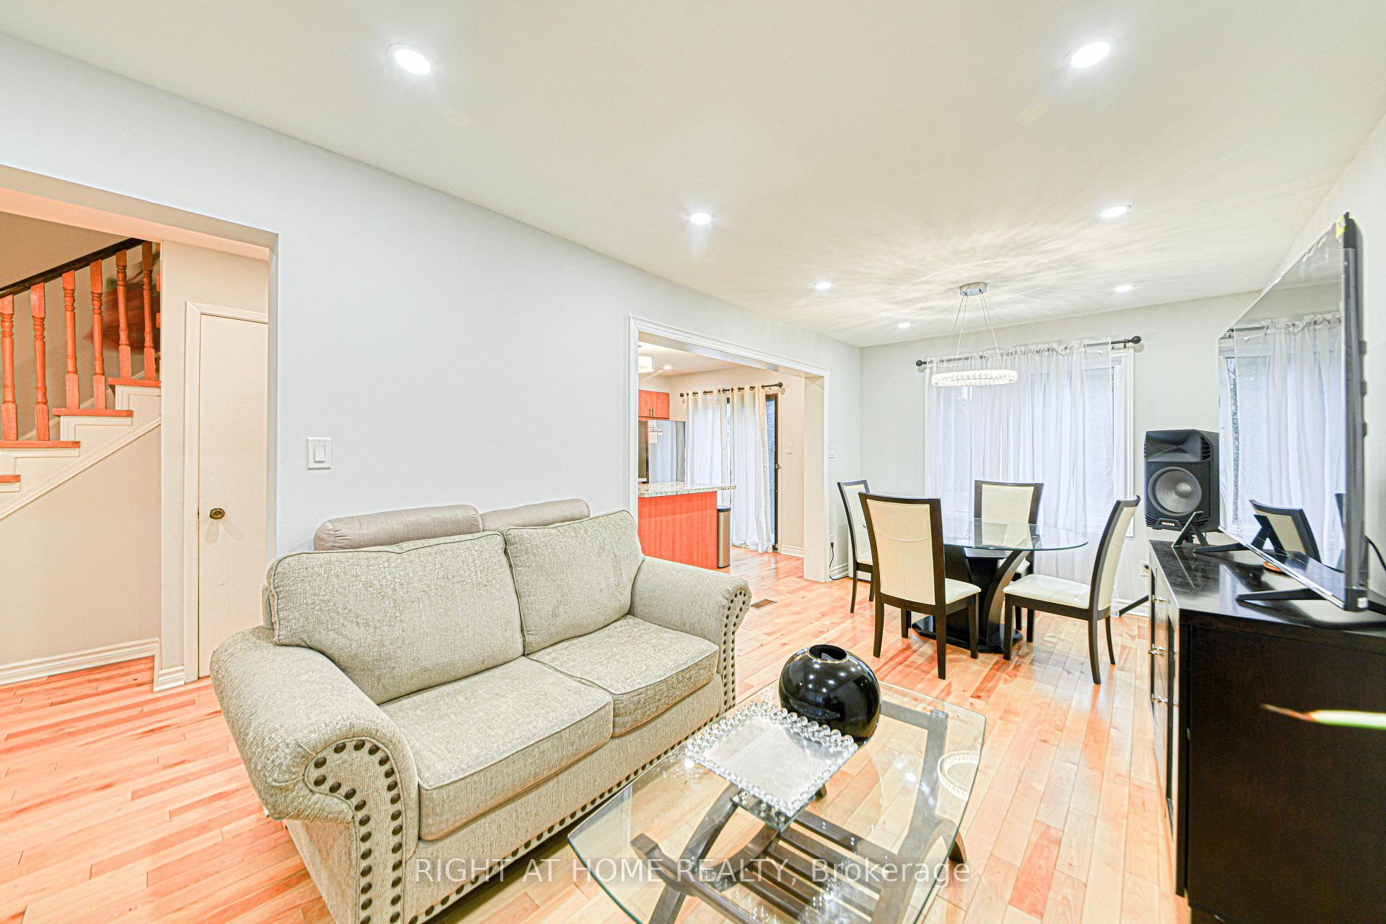
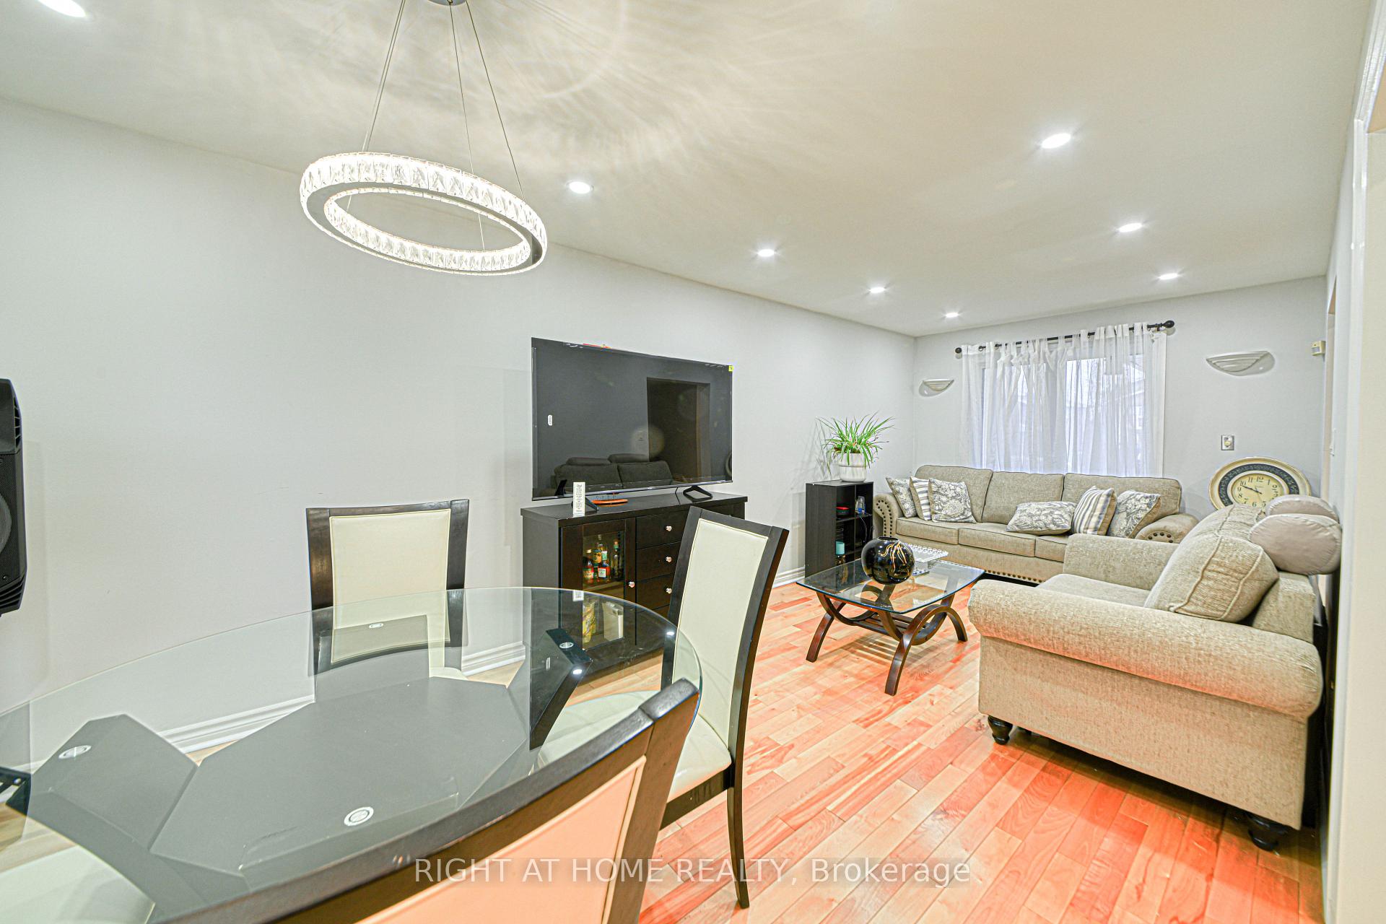
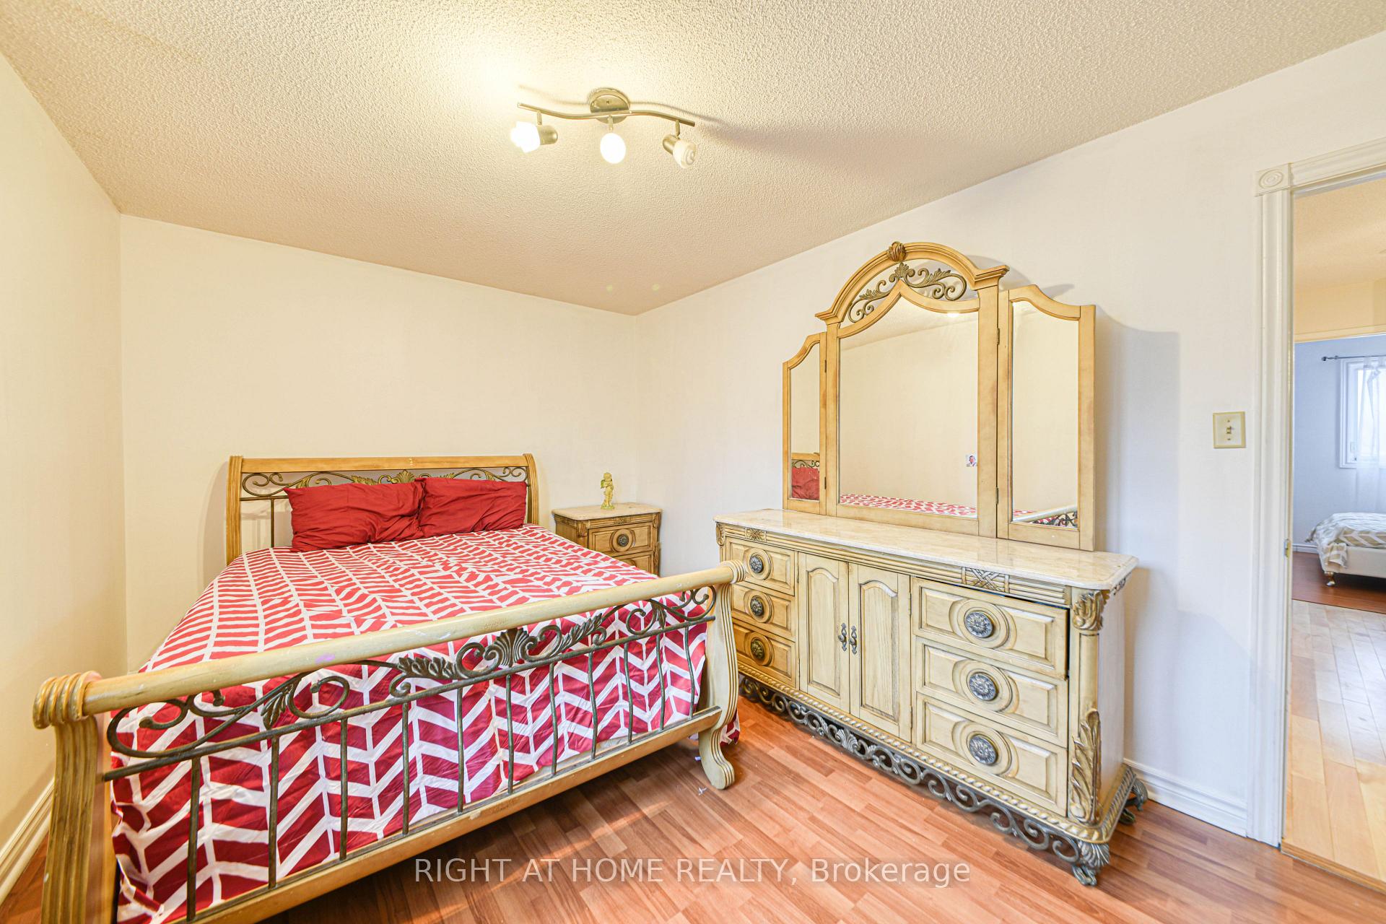
 See all 15 photos
Property history
Facts and features
- BasementFinished
- Water, sewerMunicipal
- HeatingForced air
- CoolingCentral air
- Second kitchen
- Separate entrance
- Central air
The homeDetached, 2-storey, 1,500–2,000 sq ft
- TypeDetached
- Style2-storey
- Living space1,500–2,000 sq ft
- BasementSeparate entrance, finished
InsideWater heater, Rooms above ground 6, Rooms in the basement 2
- FeaturesWater heater
- Rooms above ground6
- Rooms in the basement2
- Bedrooms3 + 1 in the basement
- Bathrooms3
- Kitchens2
- Family roomYes
Outside and lotBrick veneer, Asphalt shingle, Concrete
- ExteriorBrick veneer
- RoofAsphalt shingle
- FoundationConcrete
- Size26.9 × 102.59 ft
Parking1 Garage, Attached, Available
- Spaces1 Garage
- GarageAttached
- DrivewayAvailable
Heating, water and powerForced air, gas, Central air, Municipal water
- HeatingForced air, gas
- CoolingCentral air
- WaterMunicipal water
- SewerMunicipal sewer
Costs and taxesTaxes $4,438 a year, Plus HST, Havac unit
- Taxes, 2024$4,438 a year
- HSTPlus HST
- Rental itemsHavac unit
Listing detailsW12060870, Sold, Apr 3, 2025
- MLS® numberW12060870
- StatusSold
- Listed onApr 3, 2025
- Days on market13
- UpdatedApr 16, 2025
- Possession2025-05-01 / 1-29 days
- Occupied byOwner
- Listing brokerageRIGHT AT HOME REALTY
About this home
7 Alabaster Drive, Brampton (Brampton North), ON L6V 4E5
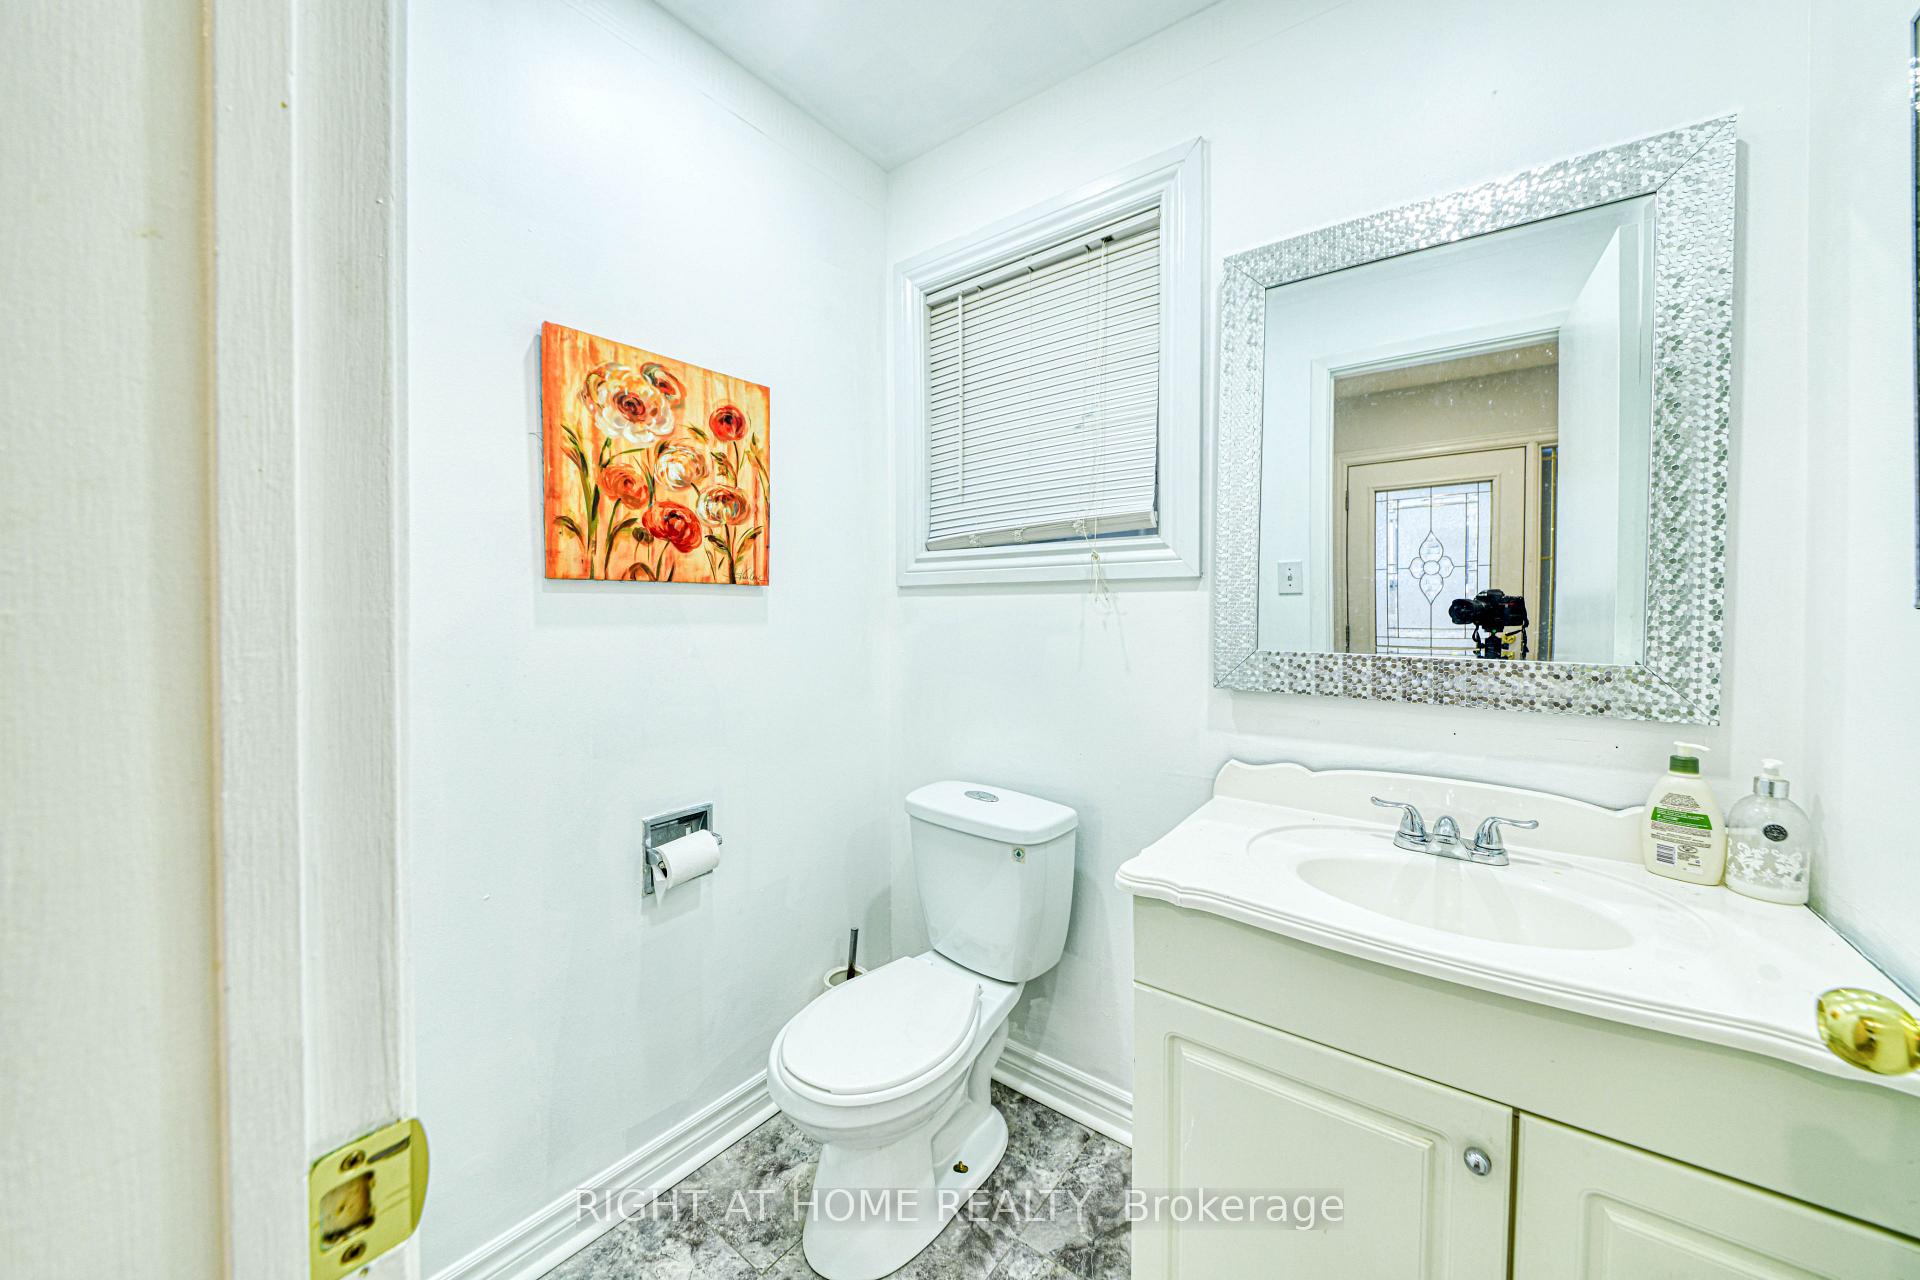
Welcome to 7 Alabaster Drive, a beautifully renovated (2021) two-storey detached home in the desirable Brampton North community. Featuring approximately 1,600 sq. ft. of above-grade living space, this 3+1 bedroom, 2.5-bathroom home offers modern upgrades throughout. The main floor boasts an open-concept living and dining area, updated flooring, and a stylish kitchen with a large island, new countertops, and upgraded fixtures. A convenient half bath completes the space. Upstairs, three spacious bedrooms provide ample natural light and share a full bathroom. The fully finished basement (2021) features a separate entrance, an additional bedroom, a full 3-piece bathroom, and a second kitchen, making it ideal for rental income or an in-law suite. Additional highlights include an attached 1.5-car garage, a private driveway, central air conditioning, and included fixtures. Open House: April 5-6 Showings: Monday-Sunday (9 AM - 9 PM) Located near Bovaird and Kennedy, this home is minutes from highways, shopping, schools, and transit. Seller prefers a 30-day closing as they have.
Ask about this home
A HOMEH agent will answer your questions about this home.
Around this home
Daily convenience, out of 100, from the distances below
Schools nearby
School rating, out of 10.
Helpful calculators
Your HOMEH agent

"I would see it this week."