

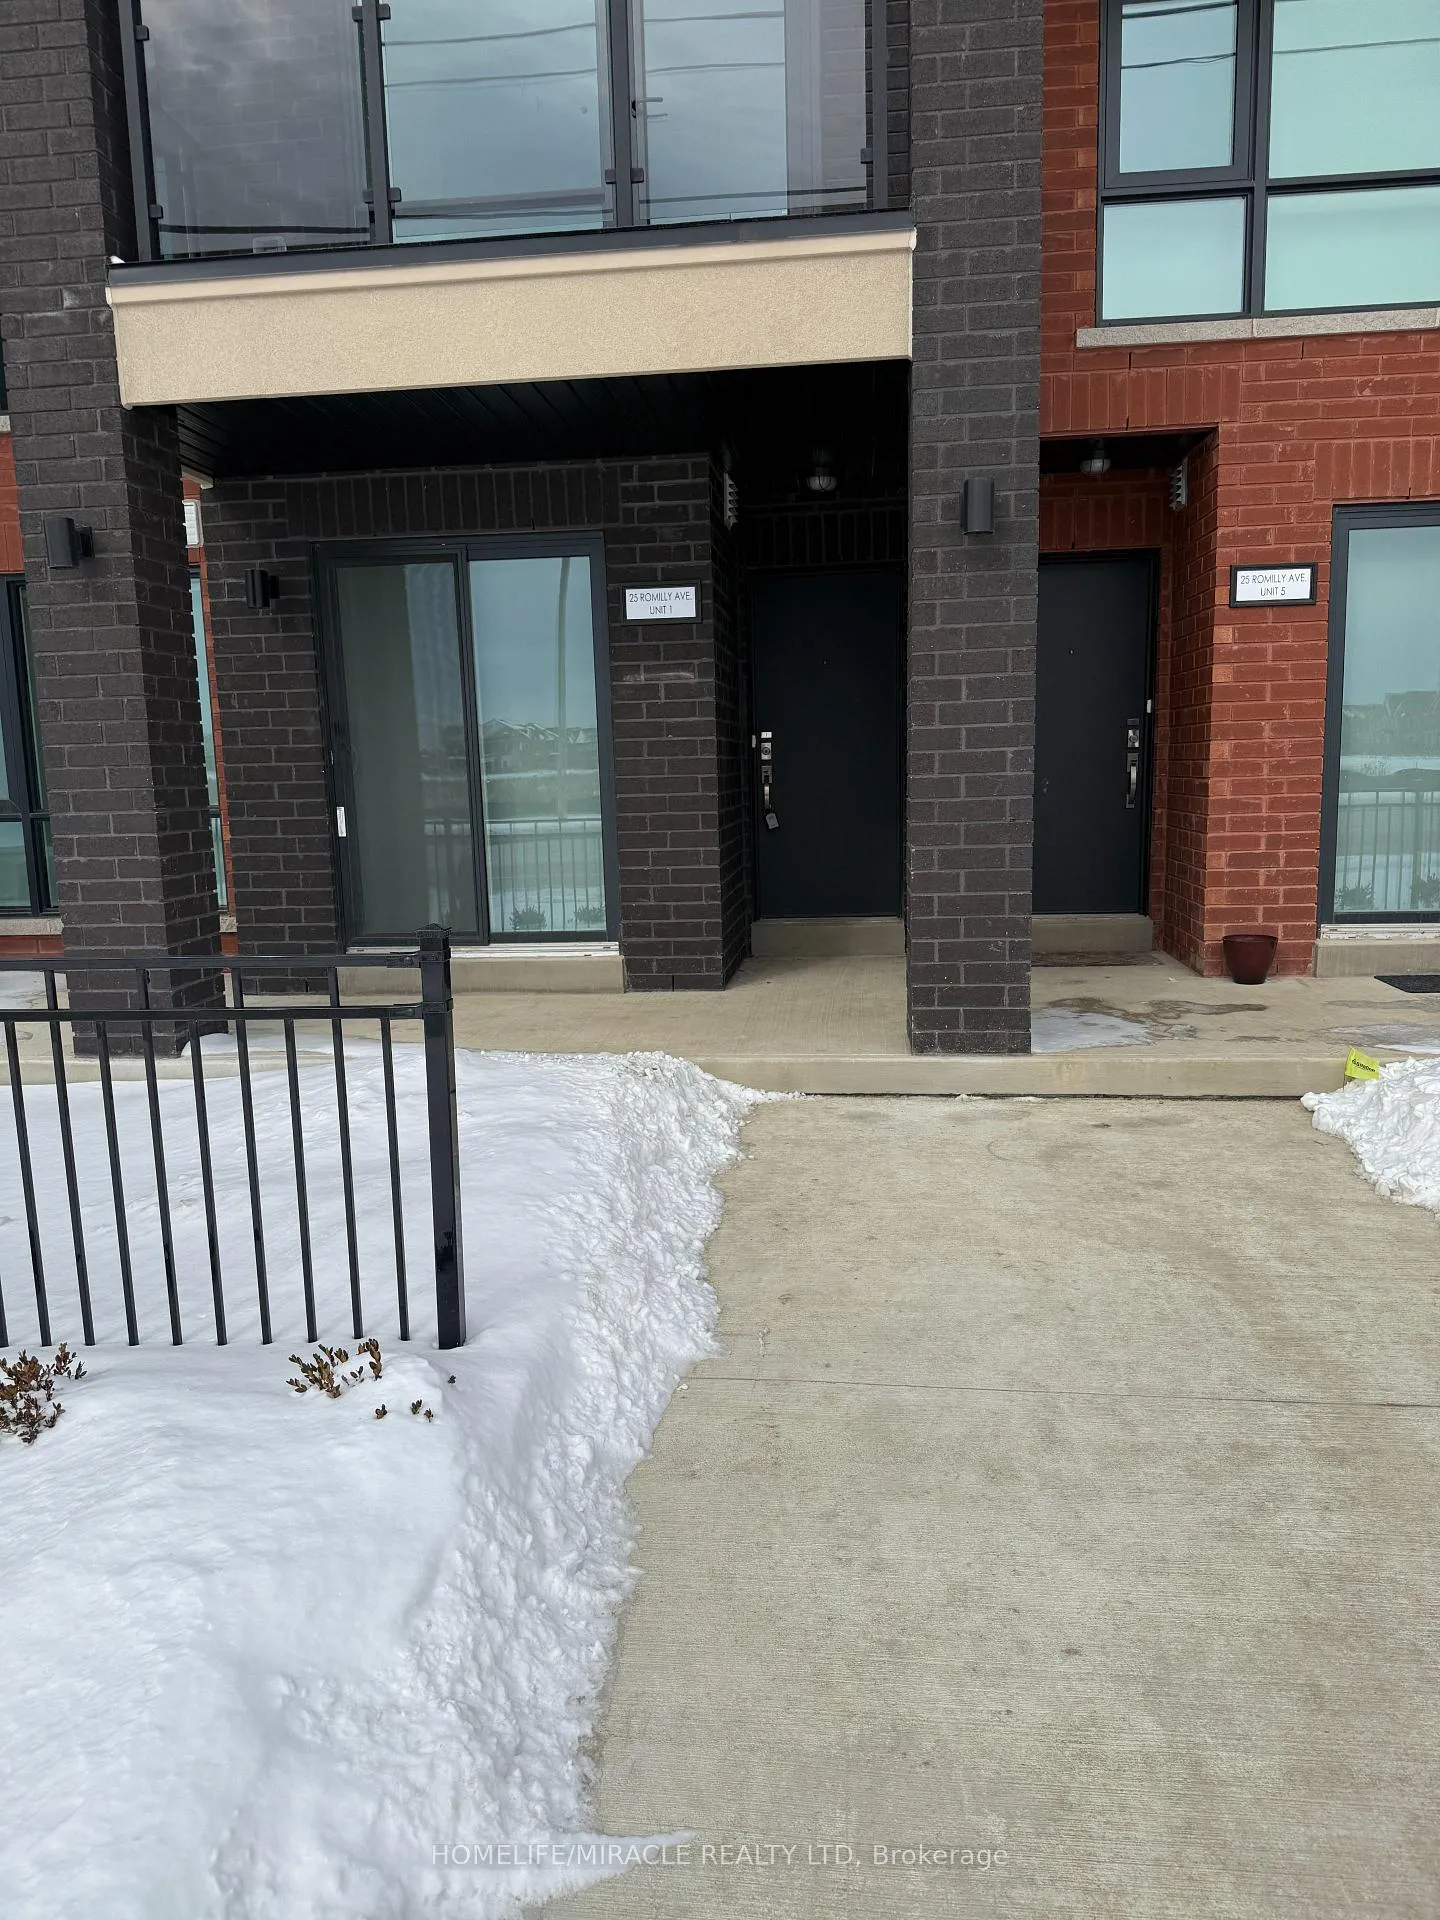
Unit 1, 25 Romilly Avenue
Unit 1, 25 Romilly Avenue
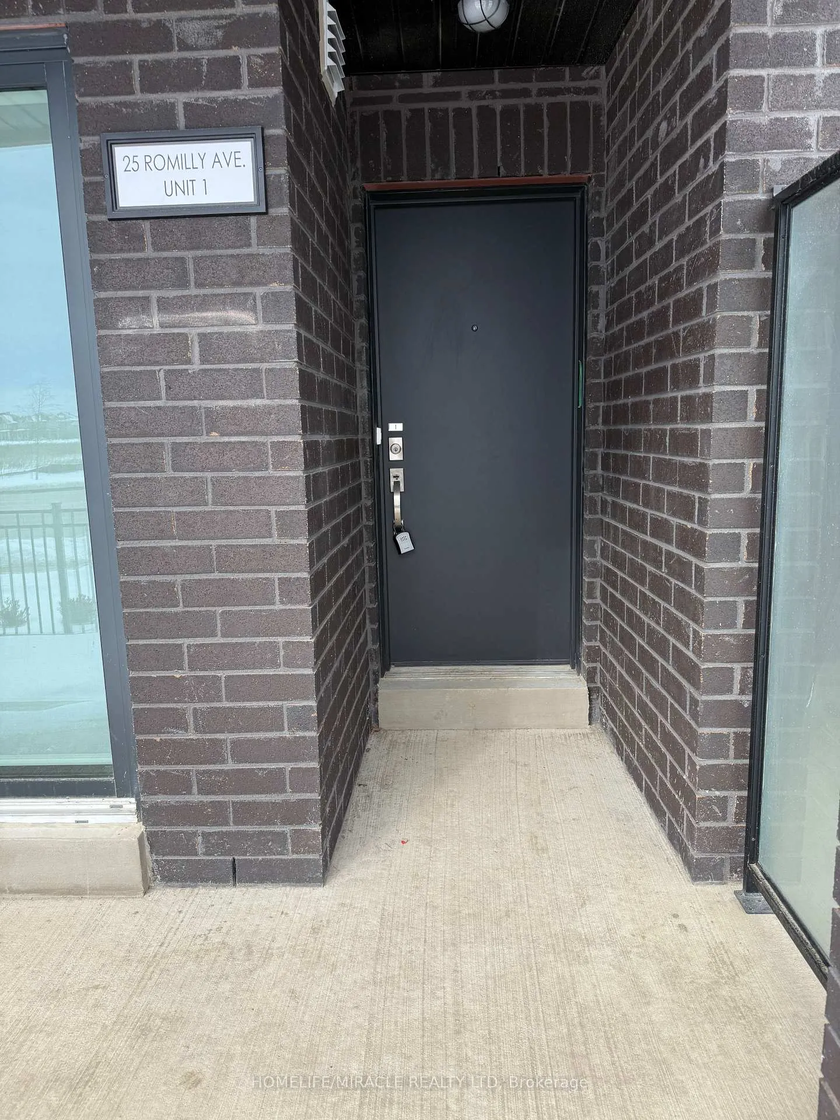
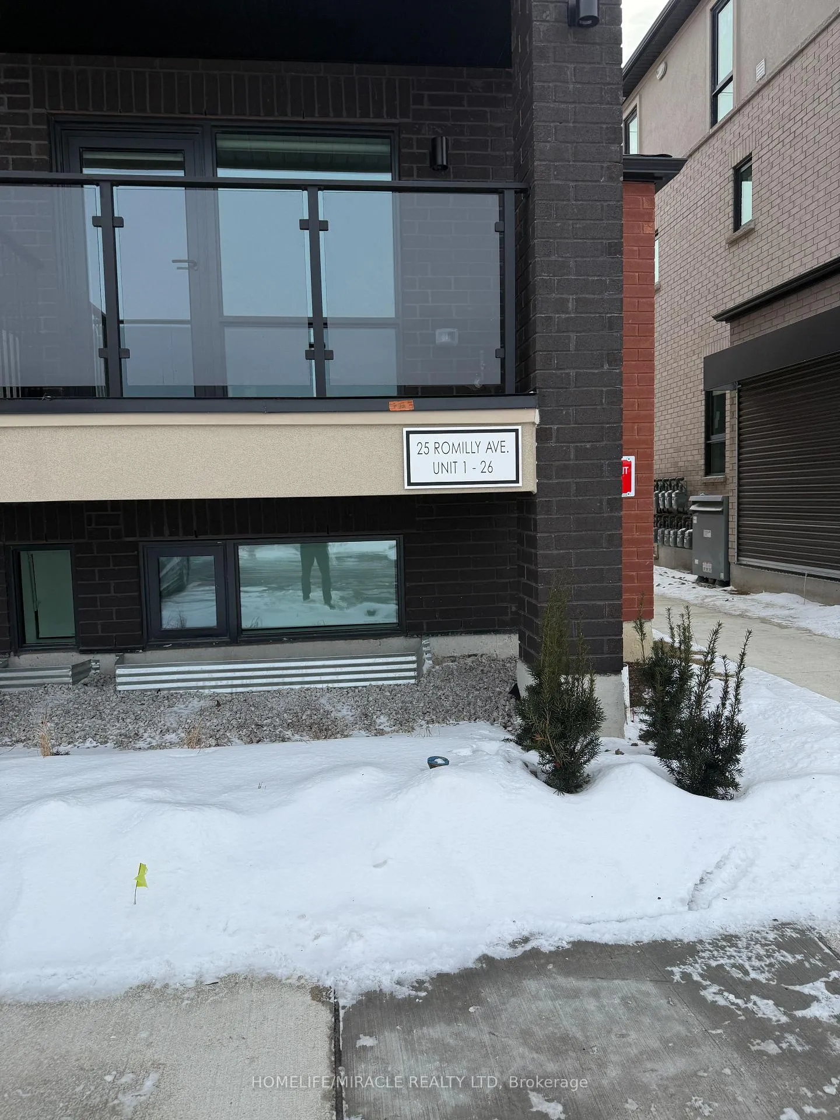
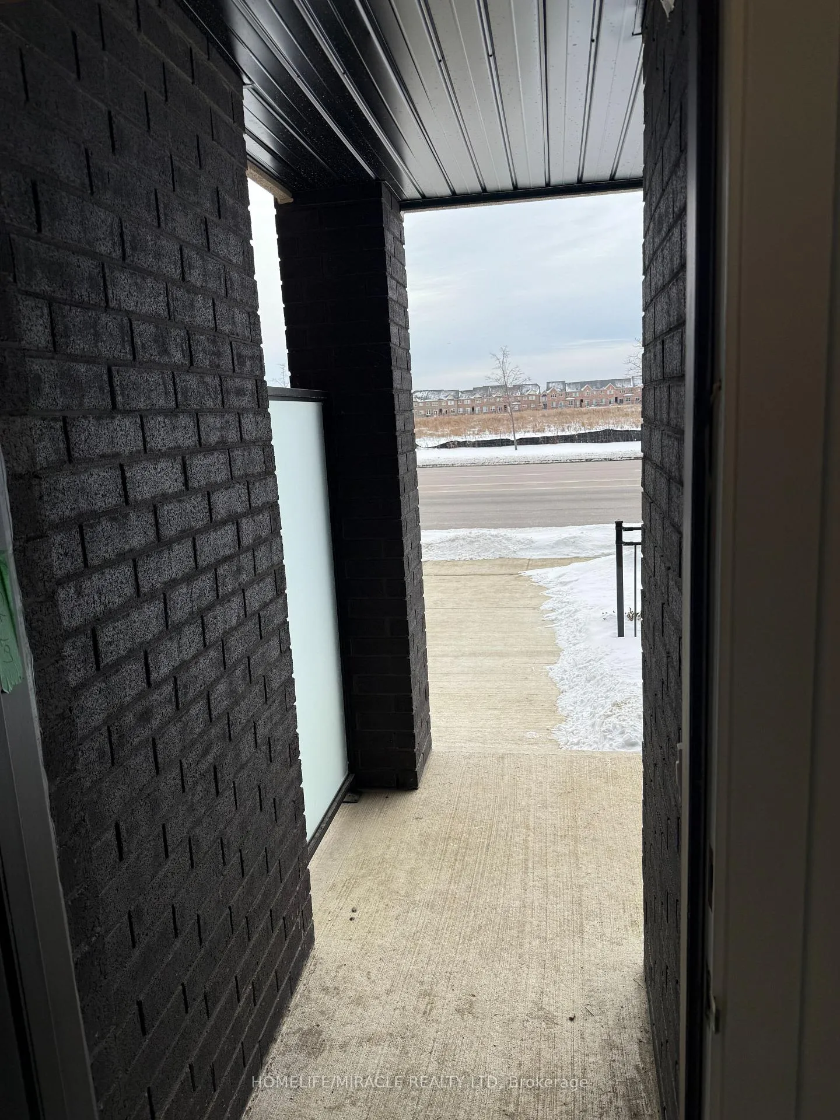
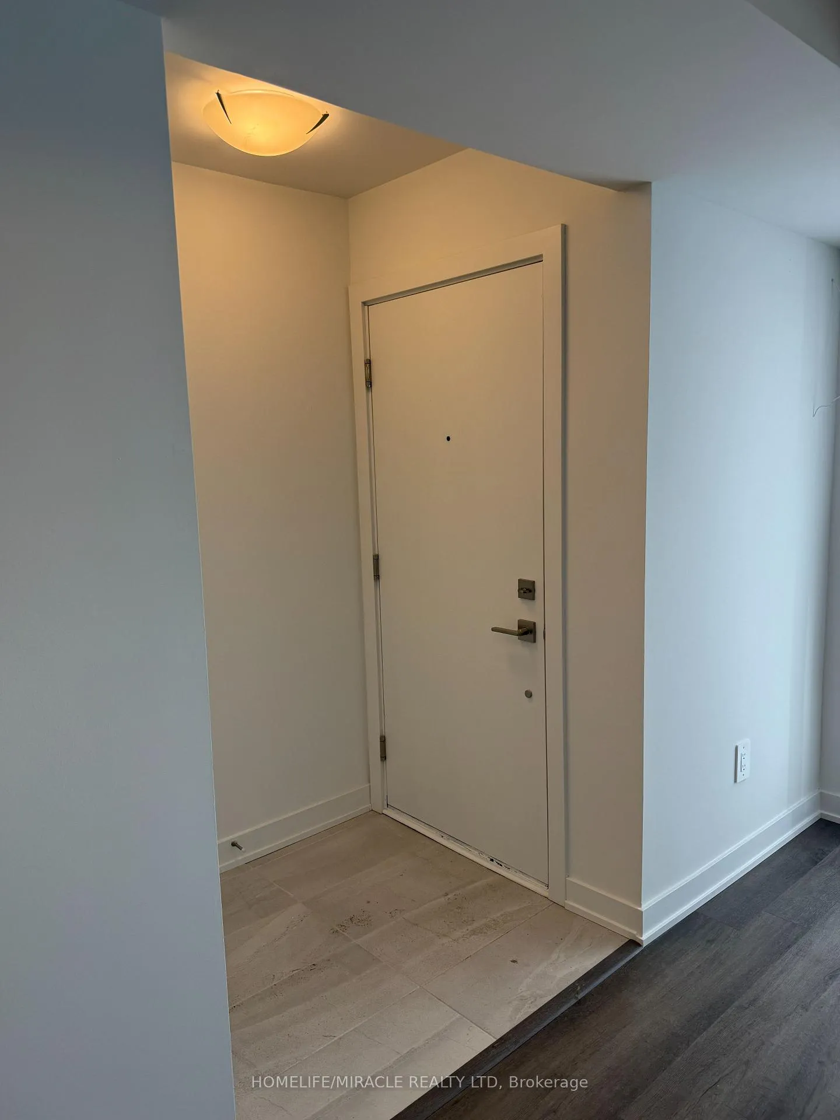 See all 33 photos
Property history
Facts and features
- BasementNone
- LaundryIn-suite
- Lease term12 months
- PetsAllowed
- Central air
The homeCondo Townhouse, Stacked townhouse, New
- TypeCondo Townhouse
- StyleStacked townhouse
- AgeNew
- Living space1,000–1,199 sq ft
- BasementNone
- ExposureNorth
- ViewClear
InsideBroadloom, In-suite laundry, main level, Primary bedroom - main floor, separate hydro meter, water heater
- FlooringBroadloom
- LaundryIn-suite laundry, main level
- FeaturesPrimary bedroom - main floor, separate hydro meter, water heater
- SecurityCarbon monoxide detectors
- Rooms above ground5
- Rooms in the basement1
- Bedrooms2
- Bathrooms2
- Kitchens1
OutsideBrick front, Asphalt shingle, Concrete
- ExteriorBrick front
- RoofAsphalt shingle
- FoundationConcrete
- BalconyNone
- FeaturesPorch
- AccessibilityParking
Parking and locker1 Parking, Exclusive, Surface
- Spaces1 Parking
- Parking typeExclusive
- DrivewaySurface
- Spot45
- LockerNone
Building25 Romilly Avenue, Condo corporation 0, Visitor parking
- Name25 Romilly Avenue
- Condo corporation0
- AmenitiesVisitor parking
- PetsAllowed
Heating, water and powerForced air, gas, Central air
- HeatingForced air, gas
- CoolingCentral air
Rent and termsRent $2,475 a month, Entire property, Unfurnished
- Rent$2,475 a month
- Space for rentEntire property
- FurnishedUnfurnished
- Lease12 months
- Rent includesBuilding insurance, common elements
- DepositRequired
- Credit checkRequired
- Employment letterRequired
- Rental applicationRequired
- ReferencesRequired
IncludedAll stainless steel appliances are for the tenant's use., Tenants are responsible for all utilities. tenants must buy tenant insurance.
- IncludedAll stainless steel appliances are for the tenant's use.
- Not includedTenants are responsible for all utilities. tenants must buy tenant insurance.
NearbyClear view
- Close toClear view
Listing detailsW11966063, Rented, Feb 10, 2025
- MLS® numberW11966063
- StatusRented
- Listed onFeb 10, 2025
- Days on market8
- UpdatedFeb 18, 2025
- Possession2025-03-01 / March 1, 2025
- Occupied byVacant
- Listing brokerageHOMELIFE/MIRACLE REALTY LTD
About this home
Unit 1, 25 Romilly Avenue, Brampton (Northwest Brampton), ON L7A 0A7
Brand-new 1139 sq. ft. Rosehaven home, Modern Design-Condo Town House for Lease, Featuring 2 spacious bedrooms and 2 full bathrooms, this home is tailored to suit your lifestyle. The 8' smooth ceilings enhance the open space, allowing natural light to flood the rooms. The kitchen is a true standout, with sleek quartz countertops, a functional breakfast bar, and premium finishes that inspire your inner chef. Step outside onto your private covered patio with a BBQ gas hookup-an ideal space for entertaining or simply unwinding. Both bathrooms are equipped with luxurious quartz finishes, adding a touch of elegance to your daily routine. Master Bedroom with rare Dressing nook (Den) with specious closet space. With modern touches throughout, this home offers a stylish and comfortable living experience. Located in a prime area, this home is just minutes from Mount Pleasant GO Station, making commuting a breeze. You'll also be close to top-rated schools, shopping centers, dining options, and local attractions, offering unmatched convenience. This is a rare opportunity to live in a brand-new, meticulously designed home in one of the most desirable neighborhoods around.
Ask about this home
A HOMEH agent will answer your questions about this home.
Know more about 25 Romilly Avenue
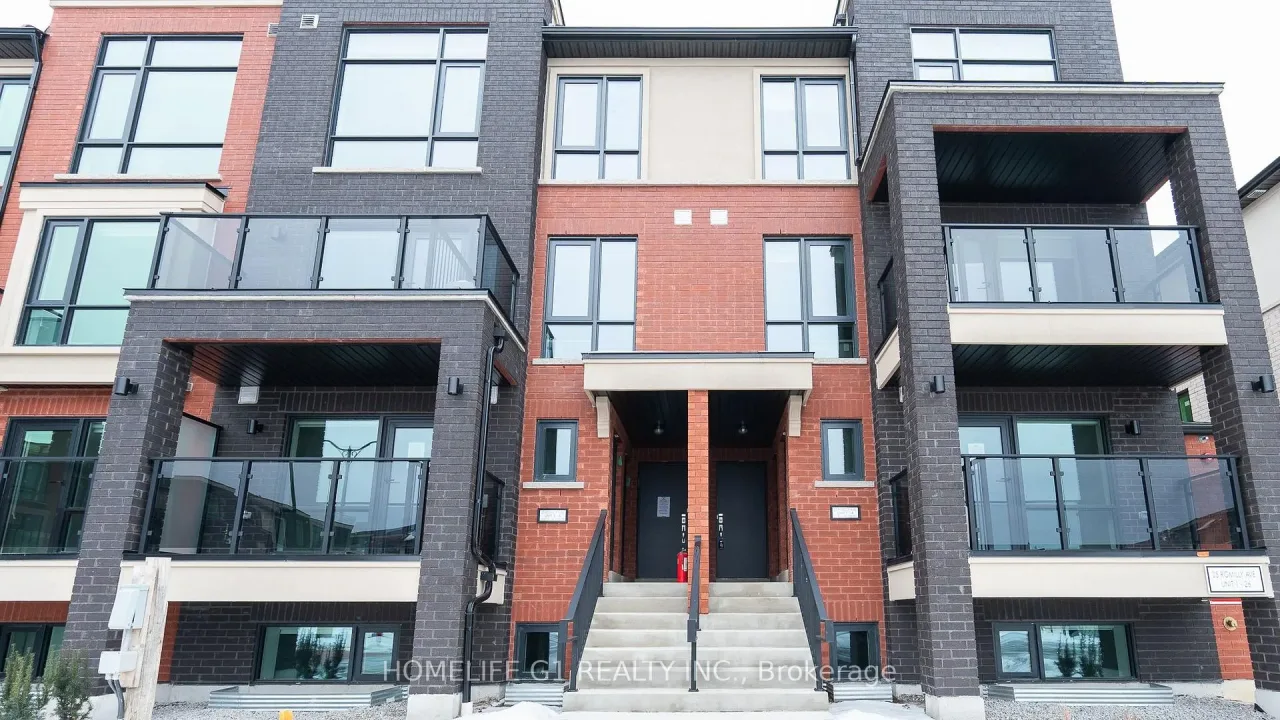
Condo building · 25 Romilly Avenue
25 Romilly Avenue is a condo. Right now 1 for sale is on the market here.
No similar units for rent in 25 Romilly Avenue right now.
Around this home
Daily convenience, out of 100, from the distances below
Schools nearby
School rating, out of 10.
Helpful calculators
Your HOMEH agent

"I would see it this week."