

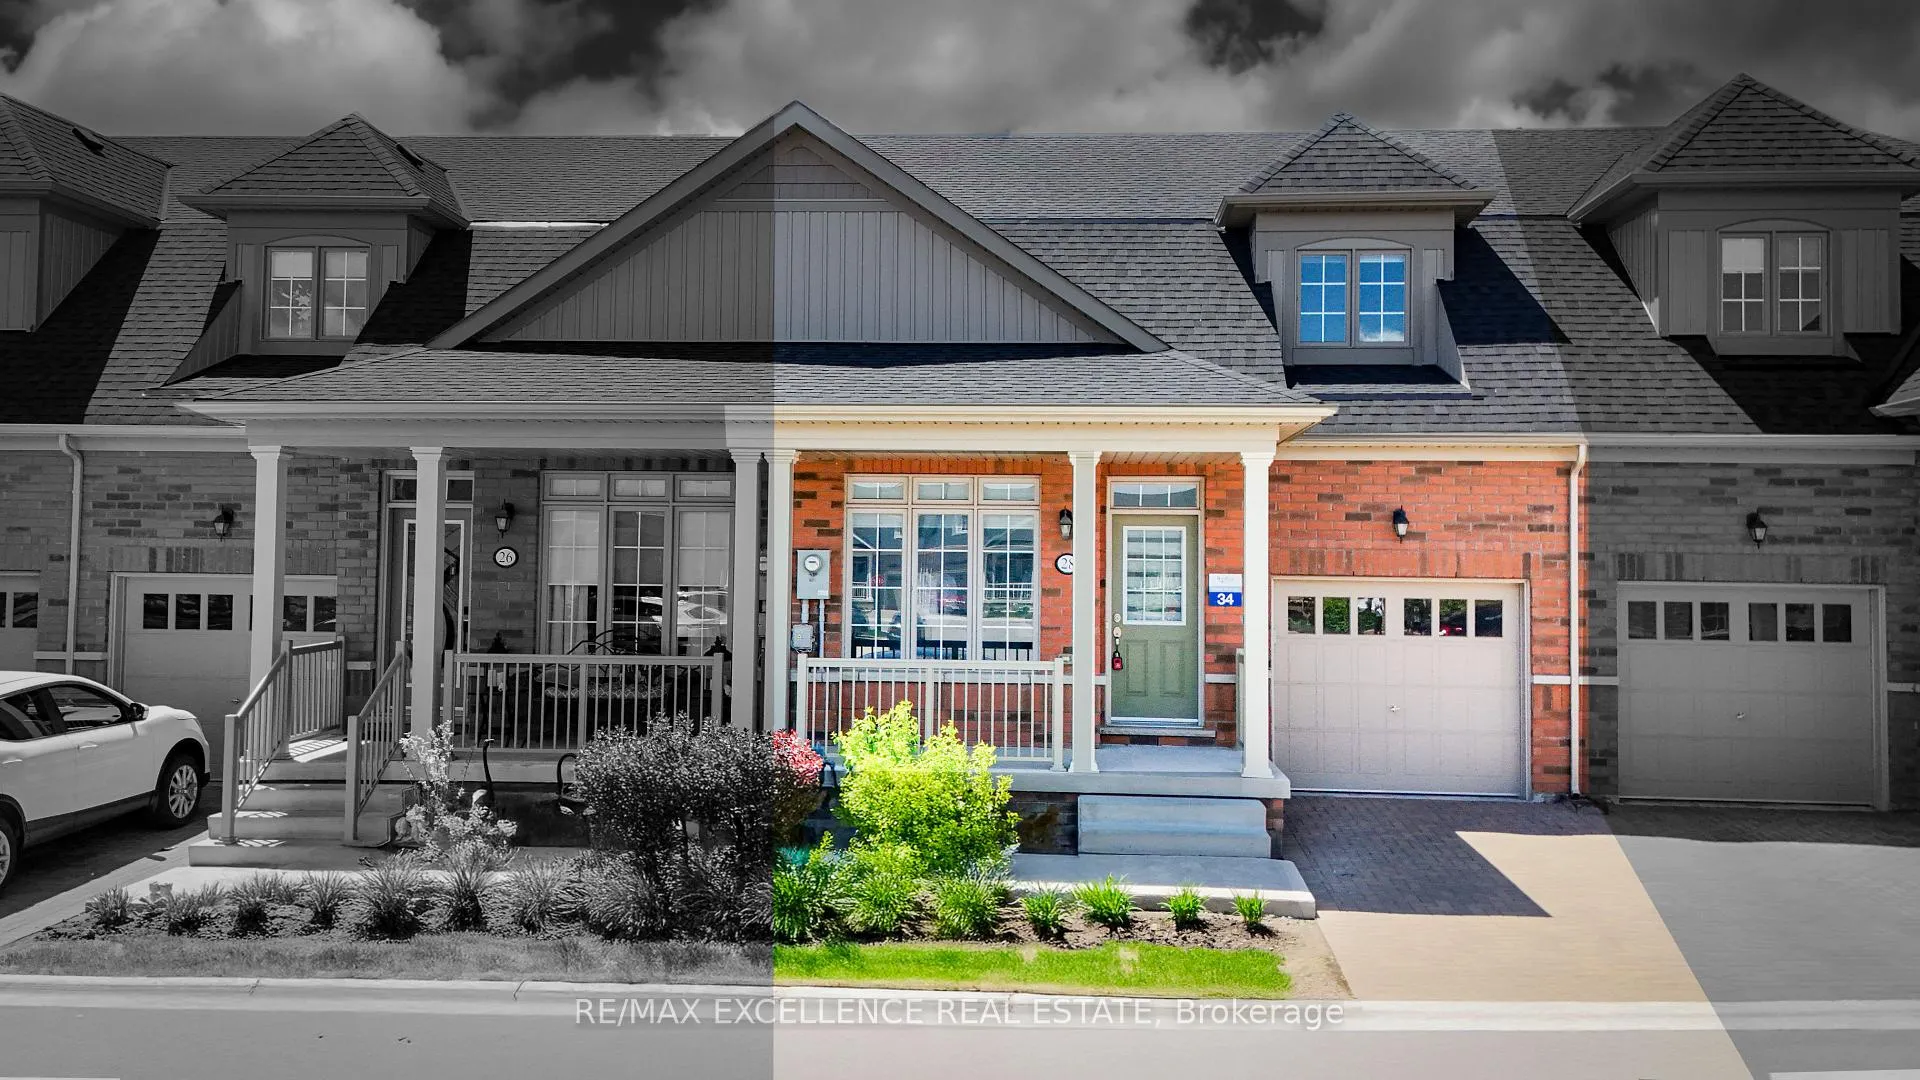
28 Bluestone Crescent
28 Bluestone Crescent
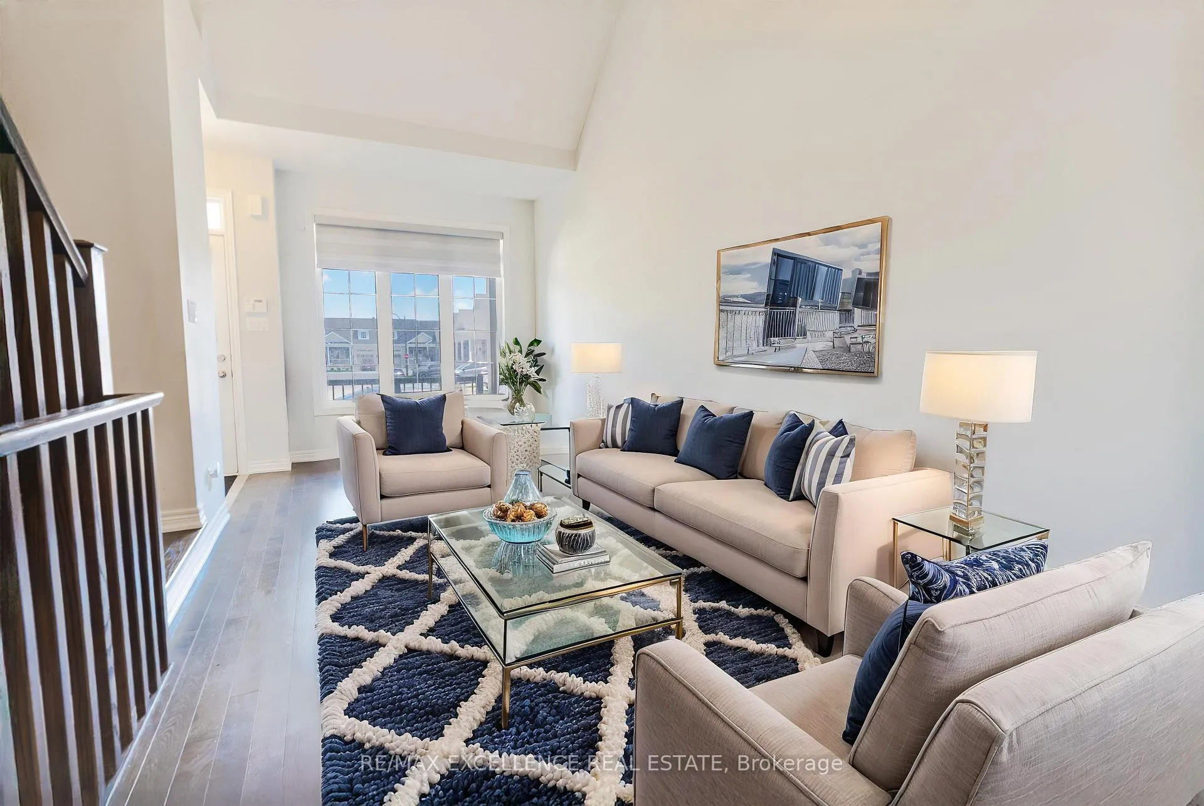
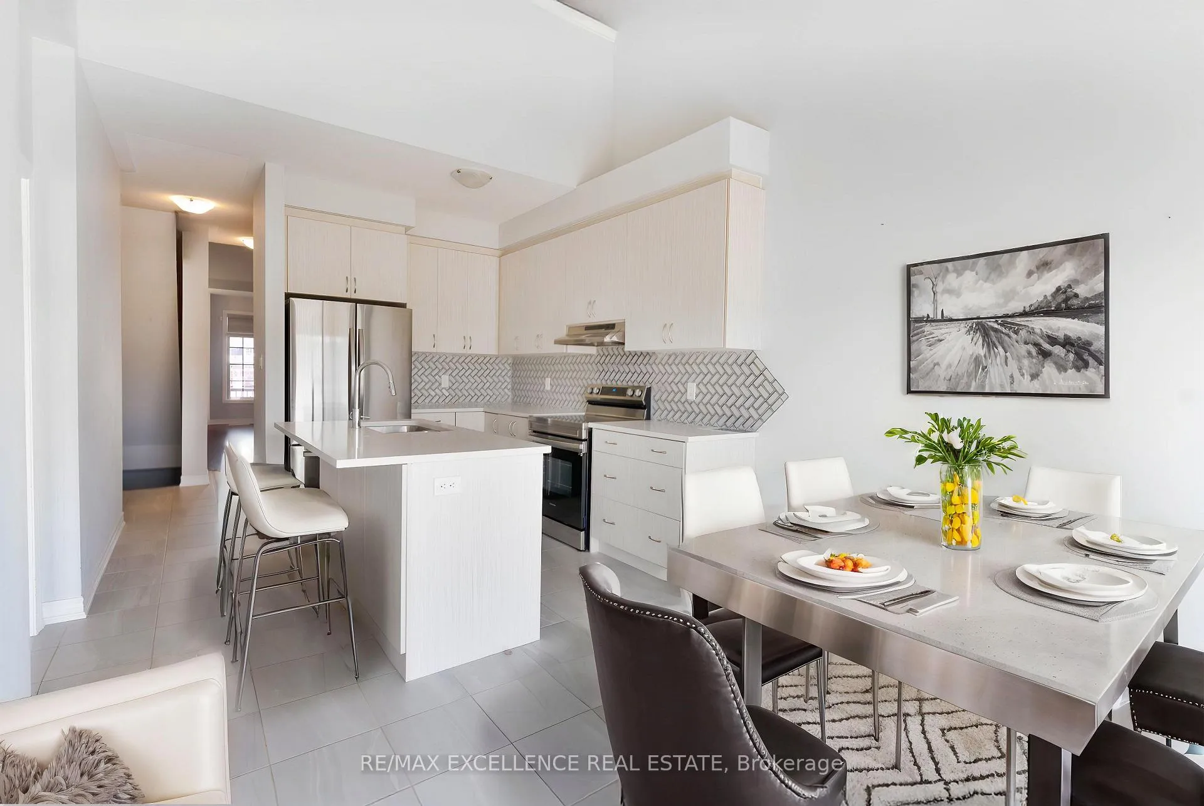
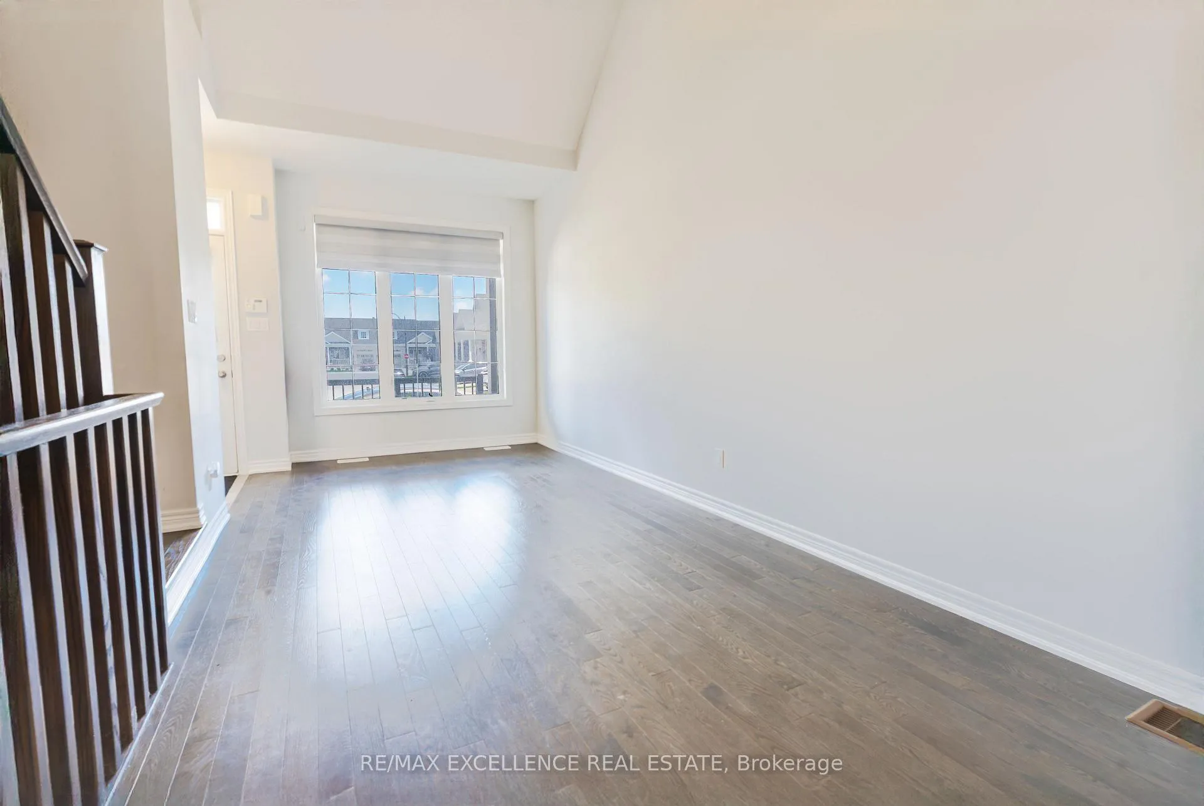
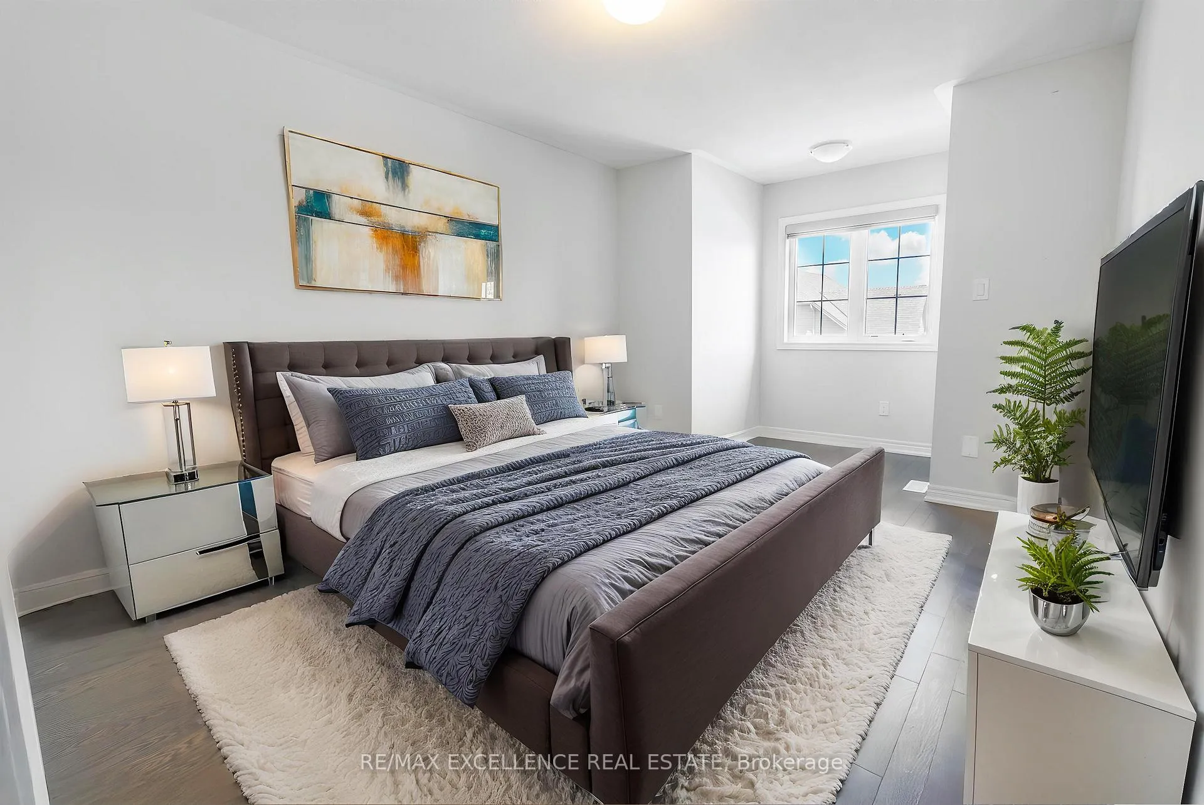 See all 13 photos
Property history
- $2,900TerminatedList: 2025-08-18|End: 2025-09-22|35 daysW12351201
- $699,000TerminatedList: 2025-06-19|End: 2025-09-15|88 daysW12233562
- $765,000TerminatedList: 2025-05-21|End: 2025-06-19|29 daysW12162384
- $780,000ExpiredList: 2025-02-06|End: 2025-05-06|89 daysW11960633
- $3,200ExpiredList: 2025-01-07|End: 2025-04-07|90 daysW11913846
- $825,000TerminatedList: 2025-01-04|End: 2025-02-06|33 daysW11906880
- $845,000ExpiredList: 2024-10-04|End: 2024-12-31|88 daysW9382131
- $3,200ExpiredList: 2024-10-04|End: 2024-12-31|88 daysW9382132
Facts and features
- BasementUnfinished
- LaundryIn-suite
- Lease term12 months
- PetsAllowed
- Hardwood floors
- Central air
The homeCondo Townhouse, Bungaloft, 1,600–1,799 sq ft
- TypeCondo Townhouse
- StyleBungaloft
- Living space1,600–1,799 sq ft
- BasementUnfinished, full
- ExposureWest
InsideHardwood, Tile, In-suite laundry, Water heater, primary bedroom - main floor
- FlooringHardwood, Tile
- LaundryIn-suite laundry
- FeaturesWater heater, primary bedroom - main floor
- SecuritySecurity guard
- Rooms above ground7
- Bedrooms2
- Bathrooms3
- Kitchens1
- Family roomYes
OutsideBrick, Open
- ExteriorBrick
- BalconyOpen
Parking and locker2 Parking (1 garage + 1 drive), Built-in, Parking type Owned
- Spaces2 Parking (1 garage + 1 drive)
- GarageBuilt-in
- Parking typeOwned
- DrivewayPrivate
- LockerNone
Building28 Bluestone Crescent, Condo corporation 1091, Pets Allowed
- Name28 Bluestone Crescent
- Condo corporation1091
- PetsAllowed
Heating, water and powerForced air, gas, Central air
- HeatingForced air, gas
- CoolingCentral air
Rent and termsRent $2,900 a month, Entire property, Unfurnished
- Rent$2,900 a month
- Space for rentEntire property
- FurnishedUnfurnished
- Lease12 months
- Rent includesParking
- DepositRequired
- Employment letterRequired
- Rental applicationRequired
Listing detailsW12351201, Terminated, Aug 18, 2025
- MLS® numberW12351201
- StatusTerminated
- Listed onAug 18, 2025
- Days on market35
- UpdatedSep 22, 2025
- PossessionImmediate
- Occupied byVacant
- Listing brokerageRE/MAX EXCELLENCE REAL ESTATE
About this home
28 Bluestone Crescent, Brampton (Sandringham-Wellington), ON L6R 4B8
For Lease 2 Bed + 3 Bath Upgraded Bungalow with Private Deck & Clubhouse Access!Bright and modern layout with a stylish kitchen, center island, and walkout to a private deck perfect for relaxing or entertaining. Main-floor primary bedroom with walk-in closet and 3-piece ensuite. Spacious loft with second bedroom and semi-ensuite, ideal for guests or a home office. Large unfinished basement for extra storage or hobby space. Don't miss this opportunity to lease!
Ask about this home
A HOMEH agent will answer your questions about this home.
Know more about 28 Bluestone Crescent
Condo building · 28 Bluestone Crescent
28 Bluestone Crescent is a condo. No units are on the market here right now.
No similar units for rent in 28 Bluestone Crescent right now.
Around this home
Daily convenience, out of 100, from the distances below
Schools nearby
School rating, out of 10.
Helpful calculators
Your HOMEH agent

"I would see it this week."