

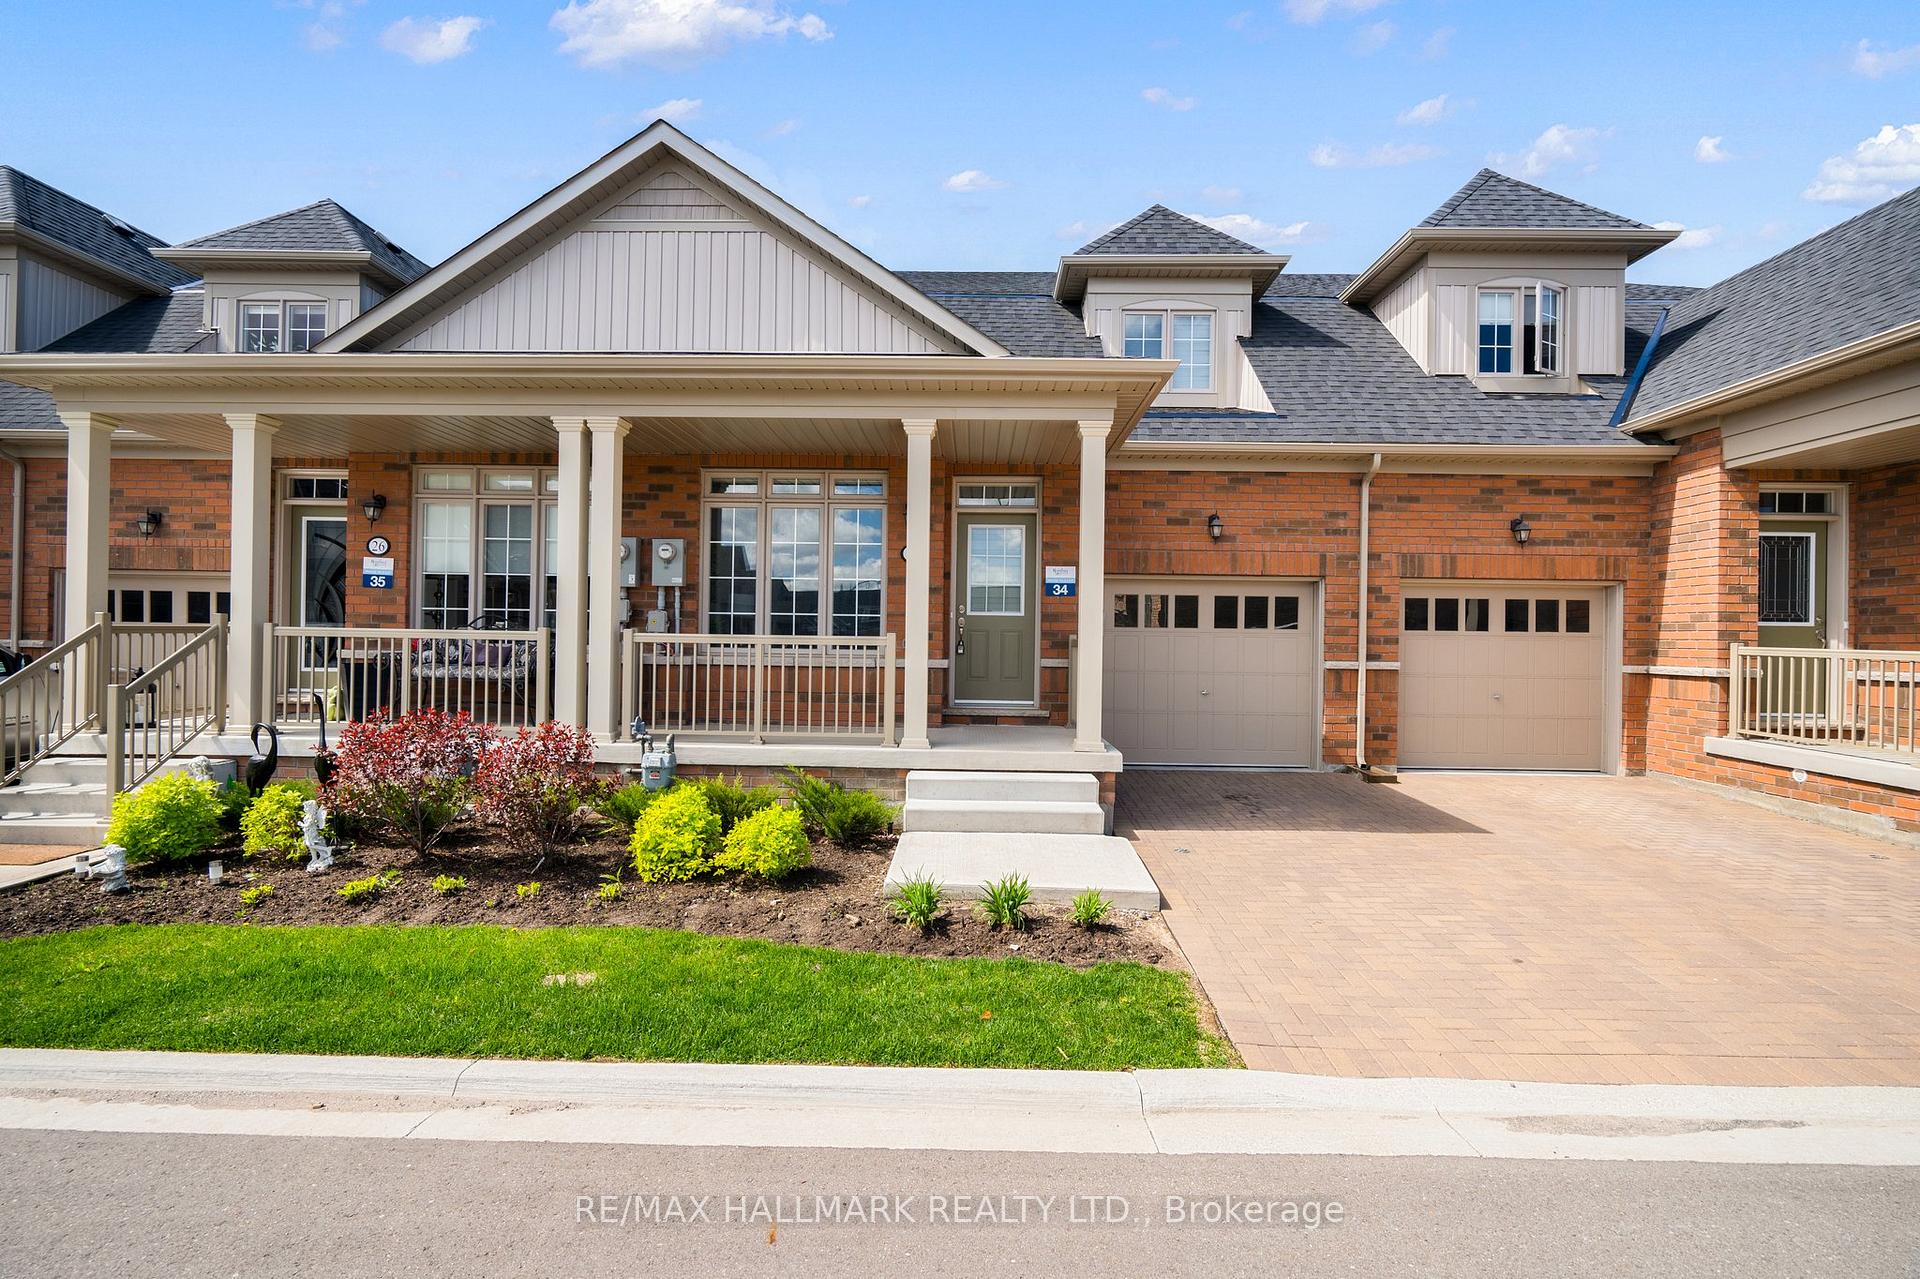
28 Bluestone Crescent
28 Bluestone Crescent
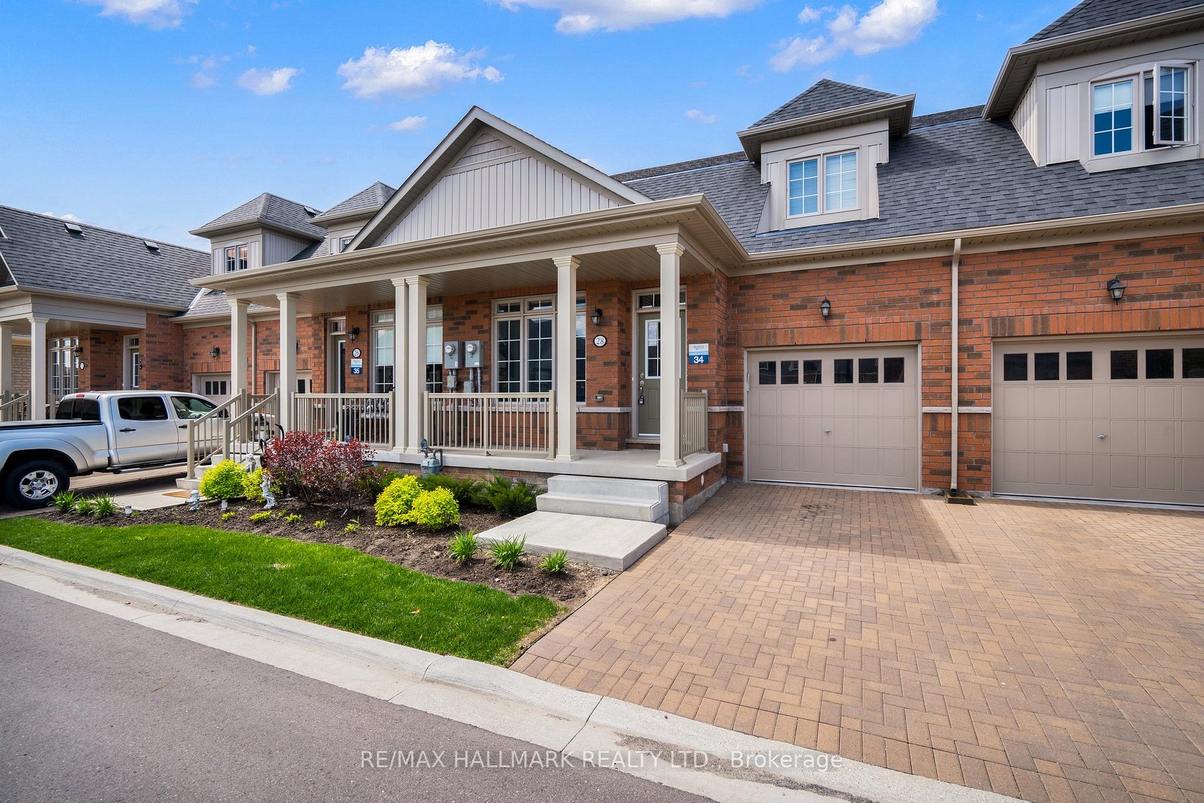
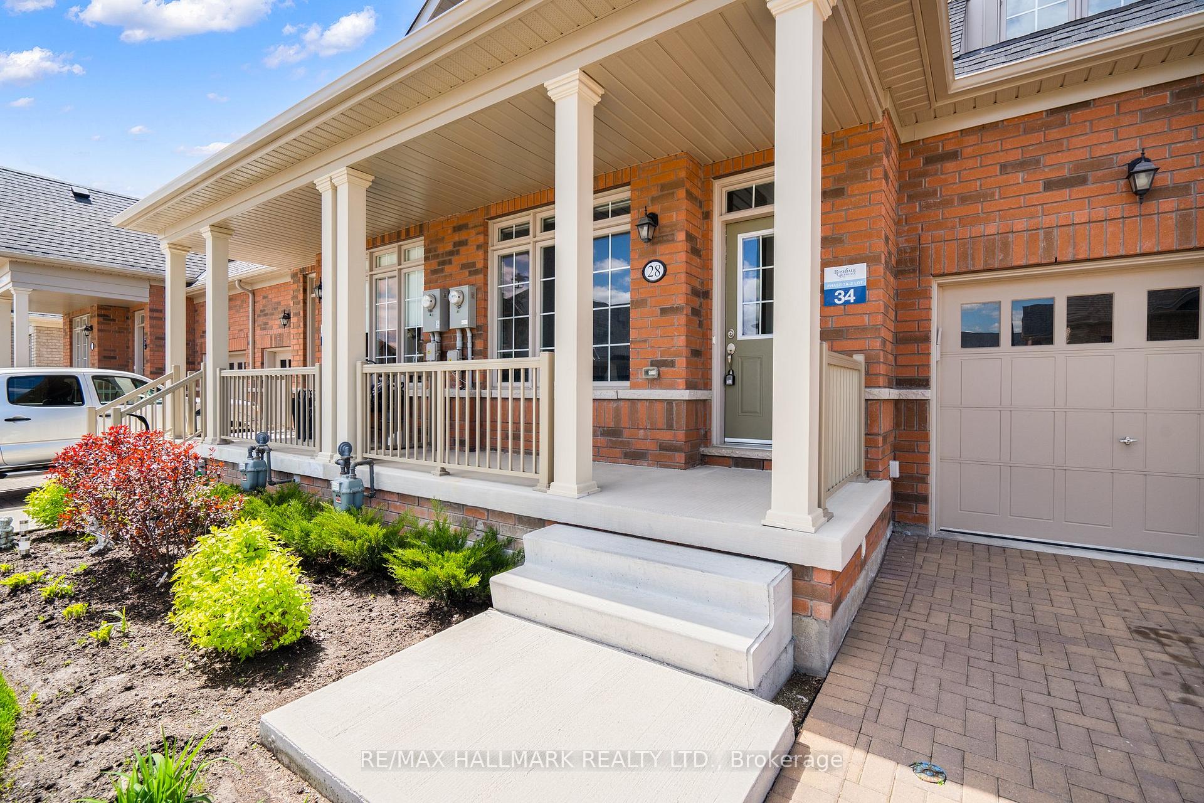
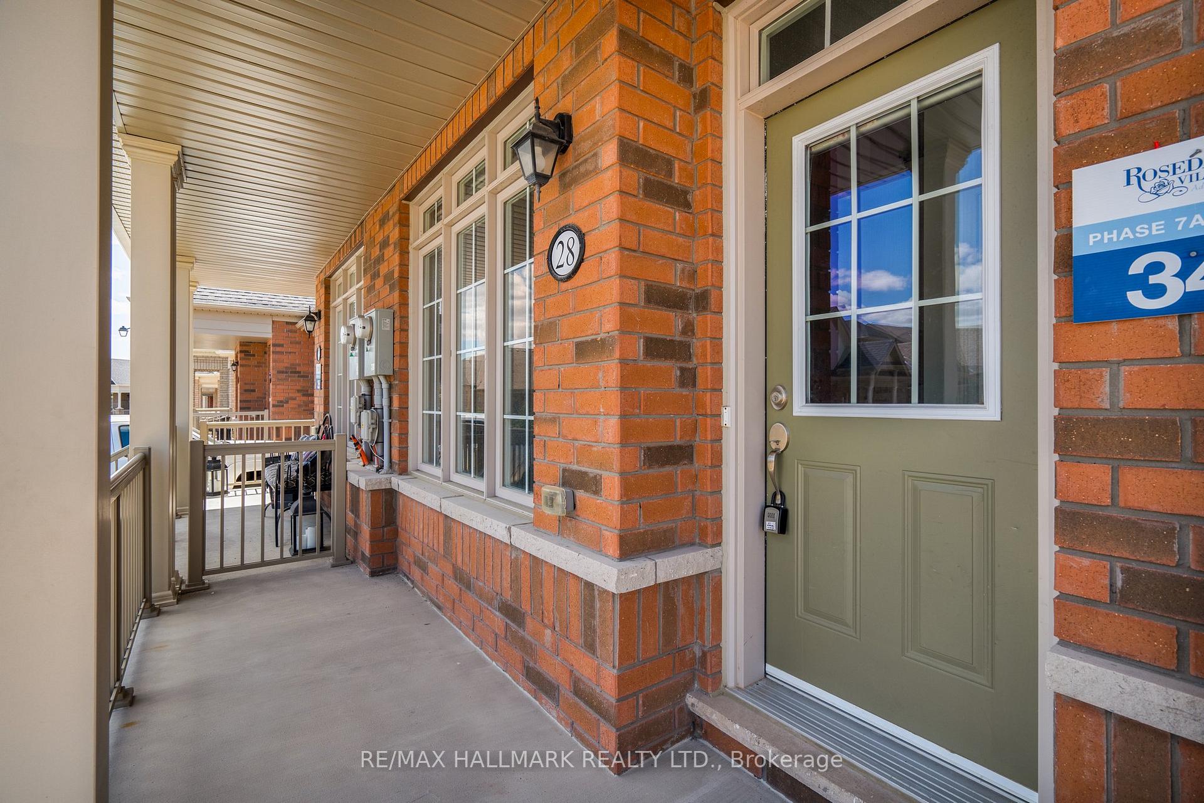
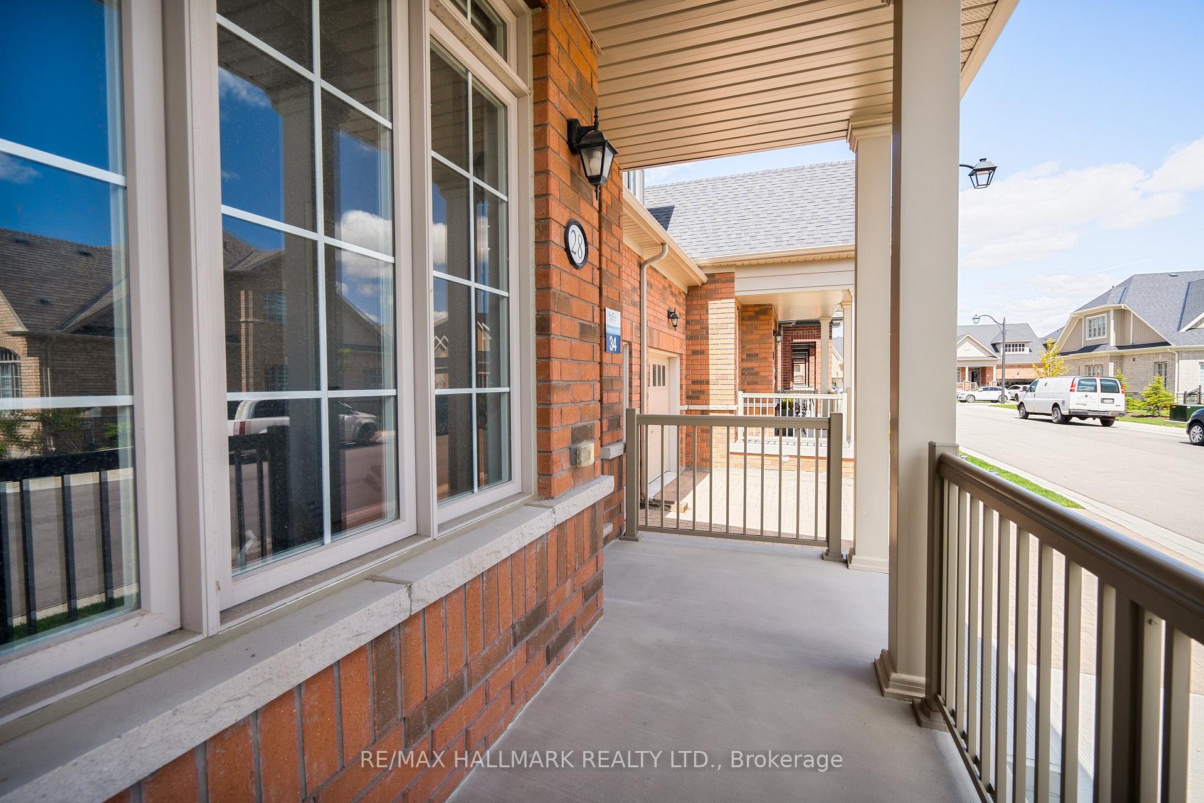 See all 29 photos
Property history
- $2,900TerminatedList: 2025-08-18|End: 2025-09-22|35 daysW12351201
- $699,000TerminatedList: 2025-06-19|End: 2025-09-15|88 daysW12233562
- $765,000TerminatedList: 2025-05-21|End: 2025-06-19|29 daysW12162384
- $780,000ExpiredList: 2025-02-06|End: 2025-05-06|89 daysW11960633
- $3,200ExpiredList: 2025-01-07|End: 2025-04-07|90 daysW11913846
- $825,000TerminatedList: 2025-01-04|End: 2025-02-06|33 daysW11906880
- $845,000ExpiredList: 2024-10-04|End: 2024-12-31|88 daysW9382131
- $3,200ExpiredList: 2024-10-04|End: 2024-12-31|88 daysW9382132
Facts and features
- BasementUnfinished
- LaundryEnsuite
- Lease term12 months
- PetsAllowed
- Hardwood floors
- Central air
- Exercise room
The homeCondo Townhouse, Bungaloft, 1,600–1,799 sq ft
- Type: Condo Townhouse
- Style: Bungaloft
- Living space: 1,600–1,799 sq ft
- Basement: Full, unfinished
- Exposure: South
InsideHardwood, Ensuite, main level, Other
- Flooring: Hardwood
- Laundry: Ensuite, main level
- Features: Other
- Rooms above ground: 6
- Bedrooms: 2
- Bathrooms: 3
- Kitchens: 1
OutsideBrick, Balcony None
- Exterior: Brick
- Balcony: None
Parking and locker3 Parking (1 garage + 2 drive), Built-in, Parking type Owned
- Spaces: 3 Parking (1 garage + 2 drive)
- Garage: Built-in
- Parking type: Owned
- Driveway: Private
- Locker: None
Building28 Bluestone Crescent, Condo corporation 1091, Exercise room, game room
- Name: 28 Bluestone Crescent
- Condo corporation: 1091
- Amenities: Exercise room, game room
- Pets: Allowed
Heating, water and powerForced air, gas, Central air
- Heating: Forced air, gas
- Cooling: Central air
Rent and termsRent $3,200 a month, Entire property, Unfurnished
- Rent: $3,200 a month
- Space for rent: Entire property
- Furnished: Unfurnished
- Lease: 12 months
- Rent includes: Common elements, parking
- Deposit: Required
- Credit check: Required
- Employment letter: Required
- Rental application: Required
- References: Required
NearbyGolf, hospital, library, public transit, rec./commun.centre, school
- Close to: Golf, hospital, library, public transit, rec./commun.centre, school
Listing detailsW9382132, Expired, Oct 4, 2024
- MLS® number: W9382132
- Status: Expired
- Listed on: Oct 4, 2024
- Days on market: 88
- Updated: Dec 31, 2024
- Possession: To Be Arranged
- Occupied by: Vacant
- Listing brokerage: RE/MAX HALLMARK REALTY LTD.
About this home
28 Bluestone Crescent, Brampton (Sandringham-Wellington), ON L6R 4B8
Be The First To Make This Brand New 2 Bed + 3 Bath Bungaloft Your Home Sweet Home! Located In Brampton's New And Exciting Gated Community For Prestigious Adult Living. Free Flowing Functional Layout W/ Primary Bedroom & Laundry On Main Floor For Convenience. Lrg Eat In Kitchen W/O To Backyard Deck. 2nd Storey Loft Retreat W/ 4 Pc Ensuite & Lrg Bedroom = Complete Privacy & Separate Living Space!! Full-Size Unfinished Basement Great For Storage! Easy Access To Amenities And Highway 410.
Ask about this home
A HOMEH agent will answer your questions about this home.
Know more about 28 Bluestone Crescent
Condo building · 28 Bluestone Crescent
28 Bluestone Crescent is a condo. No units are on the market here right now.
No similar units for rent in 28 Bluestone Crescent right now.
Around this home
Daily convenience, out of 100, from the distances below
Schools nearby
School rating, out of 10.
Helpful calculators
Your HOMEH agent

"I would see it this week."