

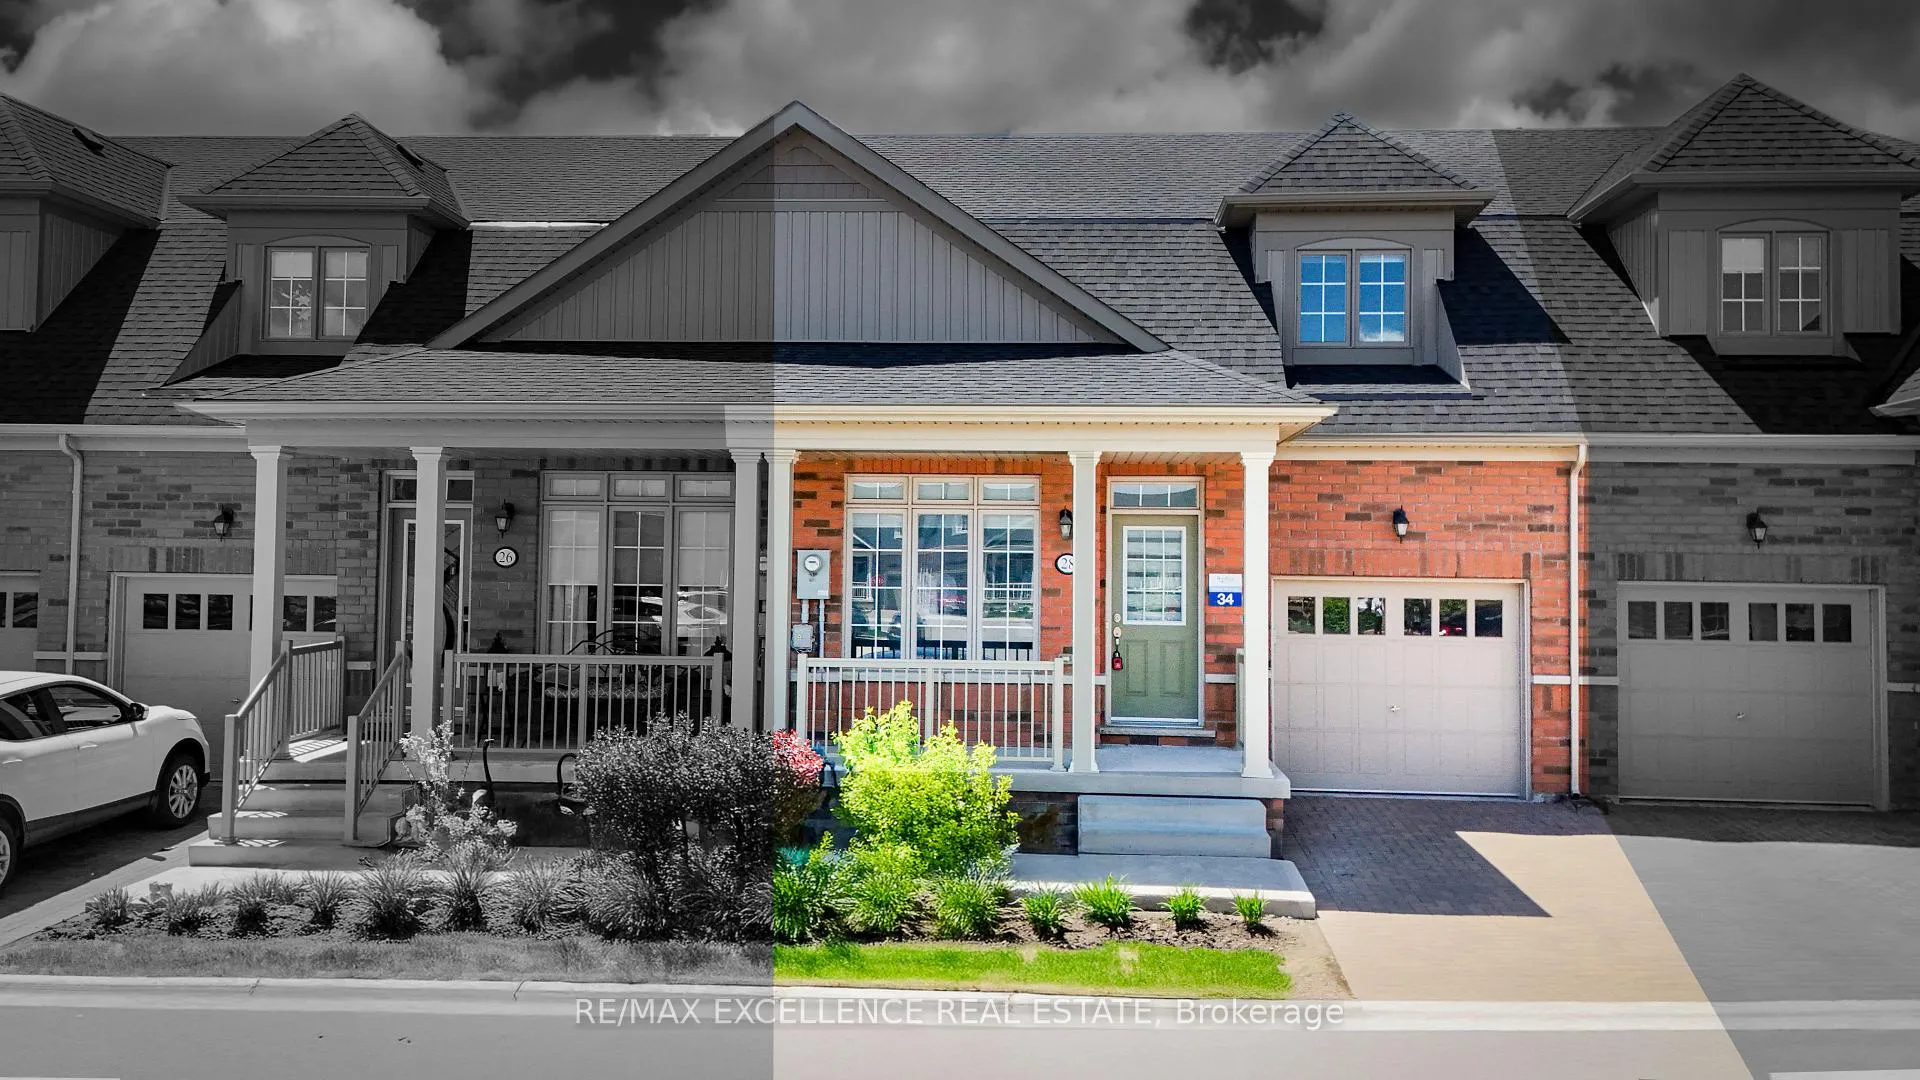
28 Bluestone Crescent
28 Bluestone Crescent
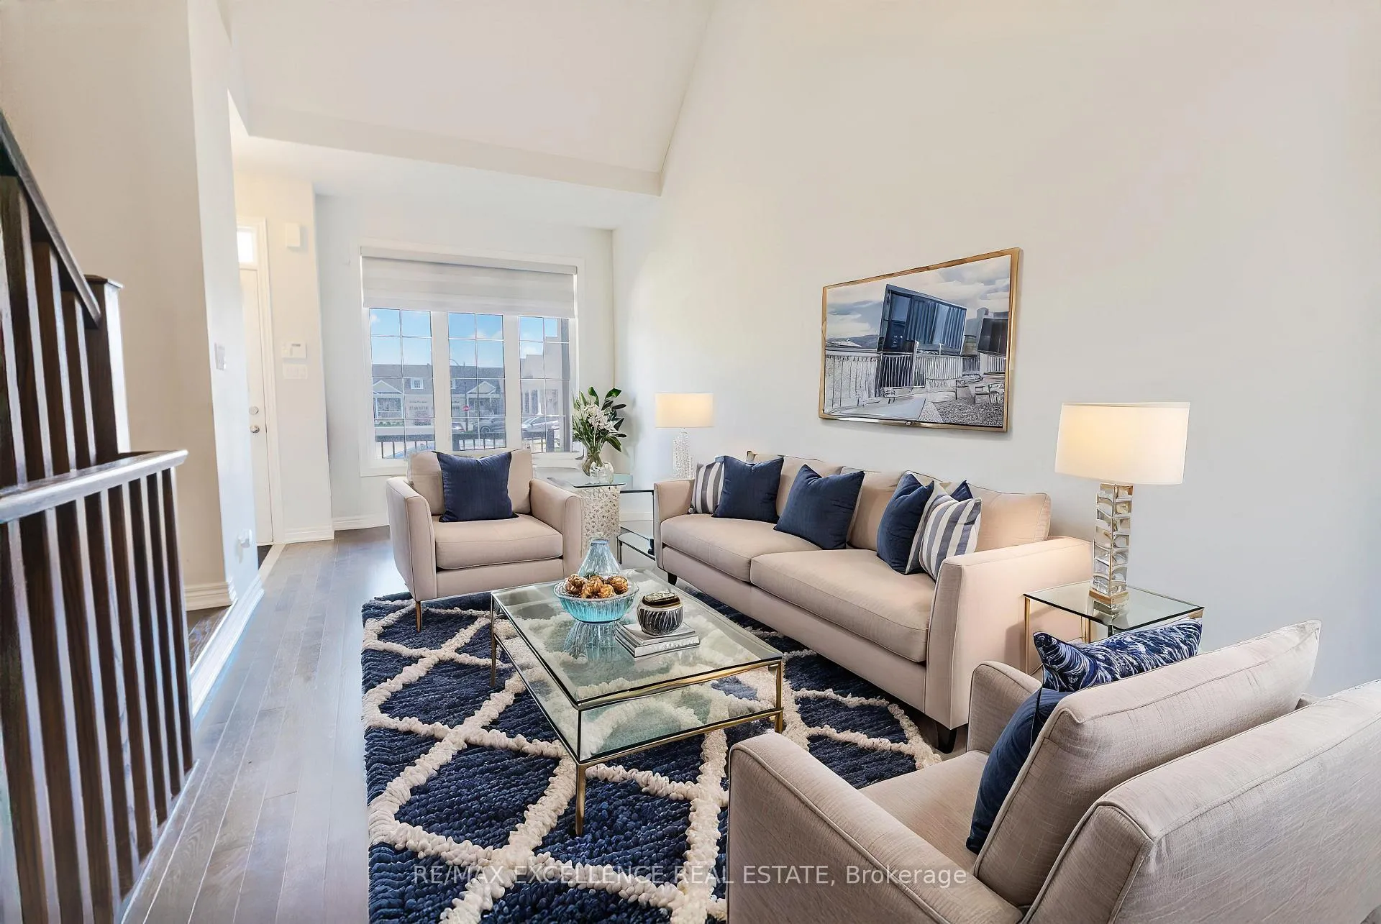
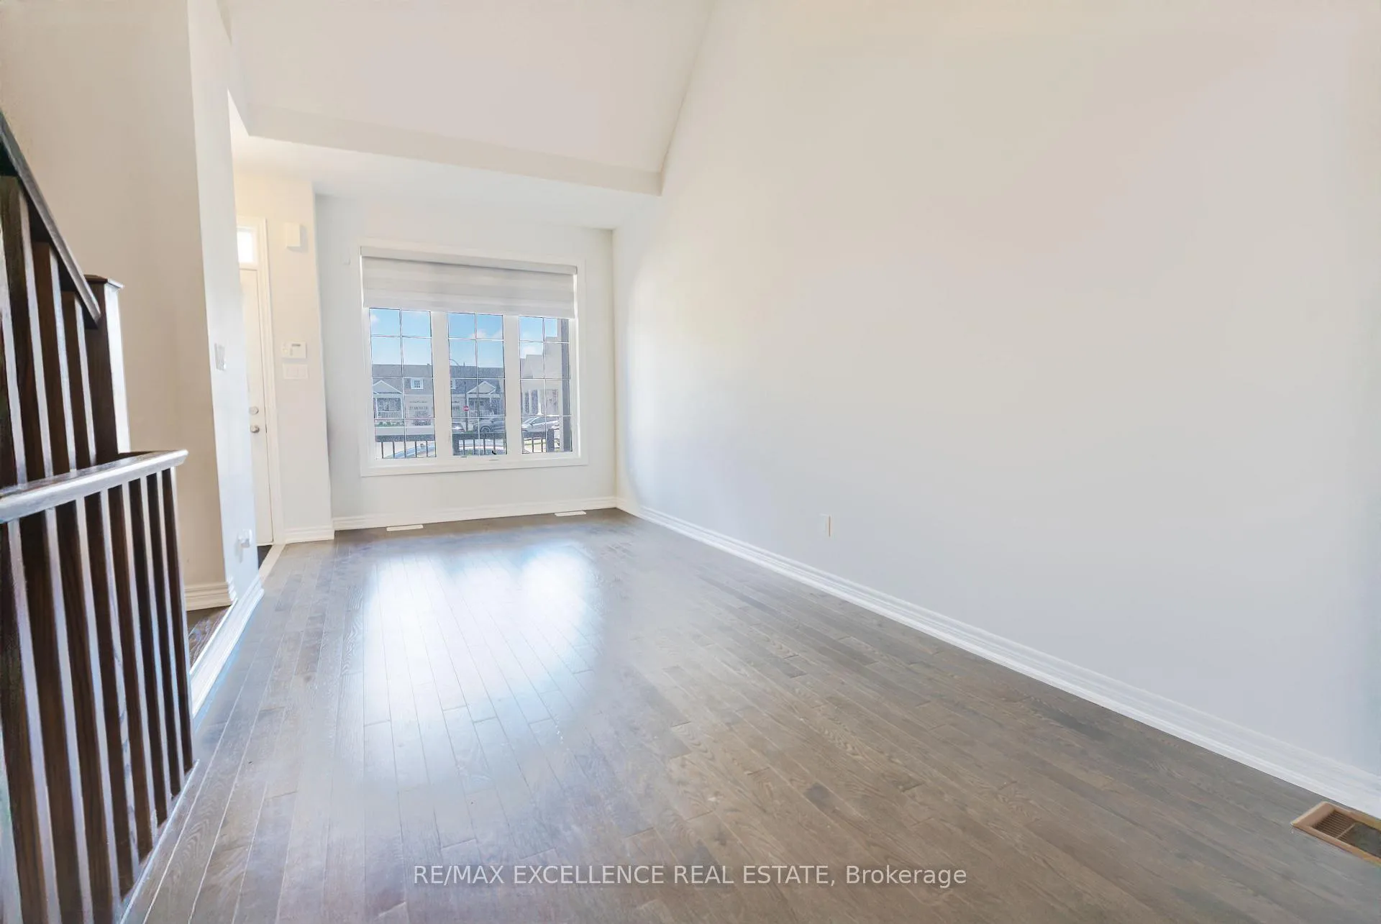
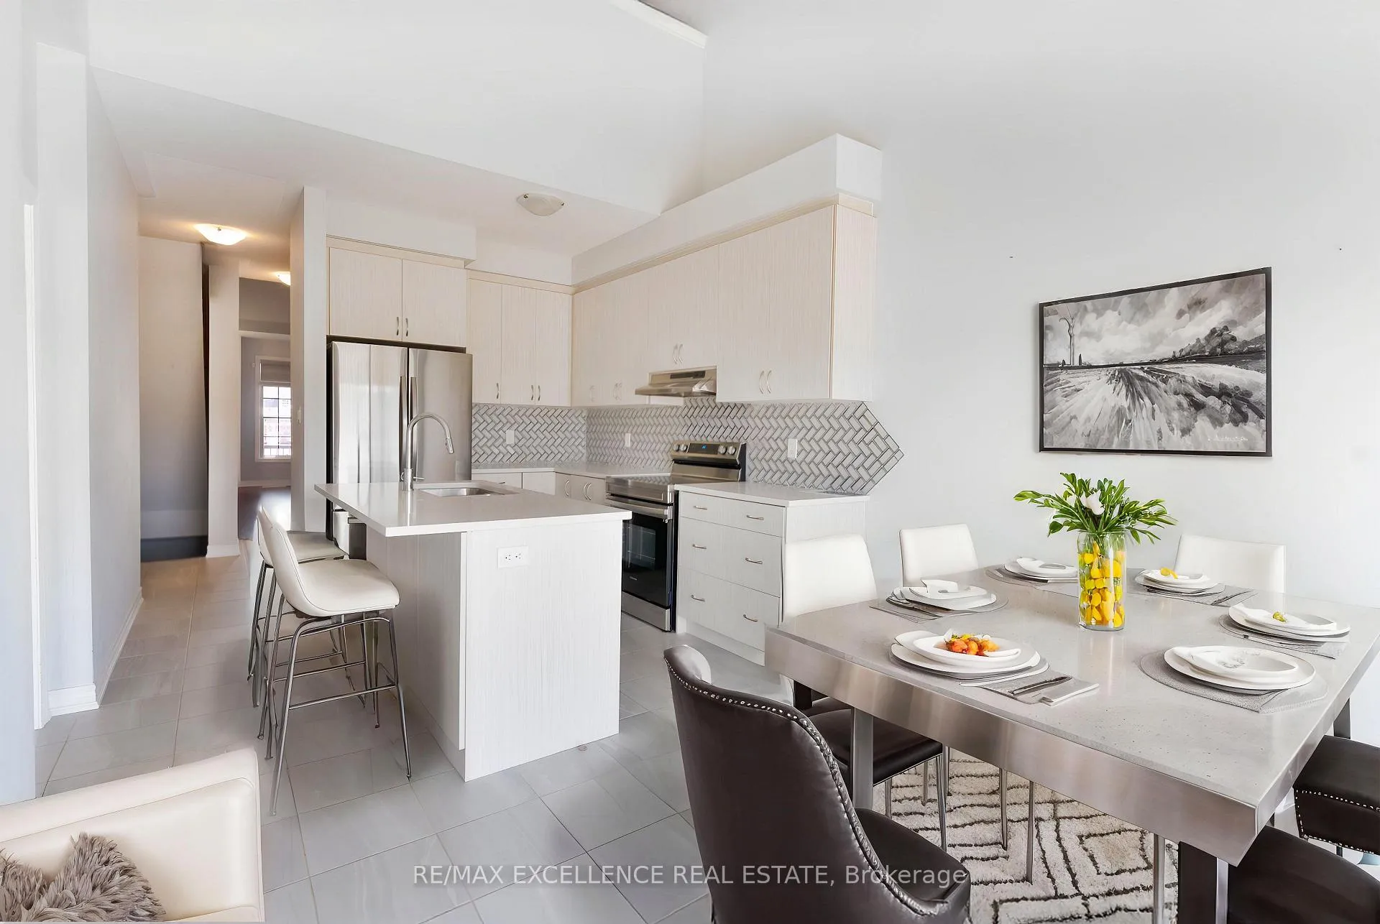
 See all 13 photos
Property history
- $2,900TerminatedList: 2025-08-18|End: 2025-09-22|35 daysW12351201
- $699,000TerminatedList: 2025-06-19|End: 2025-09-15|88 daysW12233562
- $765,000TerminatedList: 2025-05-21|End: 2025-06-19|29 daysW12162384
- $780,000ExpiredList: 2025-02-06|End: 2025-05-06|89 daysW11960633
- $3,200ExpiredList: 2025-01-07|End: 2025-04-07|90 daysW11913846
- $825,000TerminatedList: 2025-01-04|End: 2025-02-06|33 daysW11906880
- $845,000ExpiredList: 2024-10-04|End: 2024-12-31|88 daysW9382131
- $3,200ExpiredList: 2024-10-04|End: 2024-12-31|88 daysW9382132
Facts and features
- BasementUnfinished
- ExposureWest
- LaundryIn-suite
- LockerNone
- Hardwood floors
- Central air
The homeCondo Townhouse, Bungaloft, 1,600–1,799 sq ft
- Type: Condo Townhouse
- Style: Bungaloft
- Living space: 1,600–1,799 sq ft
- Basement: Unfinished, full
- Exposure: West
InsideHardwood, Tile, In-suite laundry, Water heater, primary bedroom - main floor
- Flooring: Hardwood, Tile
- Laundry: In-suite laundry
- Features: Water heater, primary bedroom - main floor
- Security: Security guard
- Rooms above ground: 7
- Bedrooms: 2
- Bathrooms: 3
- Kitchens: 1
- Family room: Yes
OutsideBrick, Open
- Exterior: Brick
- Balcony: Open
Parking and locker2 Parking (1 garage + 1 drive), Built-in, Parking type Owned
- Spaces: 2 Parking (1 garage + 1 drive)
- Garage: Built-in
- Parking type: Owned
- Driveway: Private
- Locker: None
Building28 Bluestone Crescent, Condo corporation 1091, Pets Allowed
- Name: 28 Bluestone Crescent
- Condo corporation: 1091
- Pets: Allowed
Heating, water and powerForced air, gas, Central air
- Heating: Forced air, gas
- Cooling: Central air
Costs and taxesTaxes $5,501 a year, Condo fee $551 a month, Common elements included
- Taxes, 2025: $5,501 a year
- Condo fee: $551 a month
- Fee includes: Common elements included
- HST: HST included in the price
Listing detailsW12162384, Terminated, May 21, 2025
- MLS® number: W12162384
- Status: Terminated
- Listed on: May 21, 2025
- Days on market: 29
- Updated: Jun 19, 2025
- Possession: Flexible
- Occupied by: Vacant
- Listing brokerage: RE/MAX EXCELLENCE REAL ESTATE
About this home
28 Bluestone Crescent, Brampton (Sandringham-Wellington), ON L6R 4B8
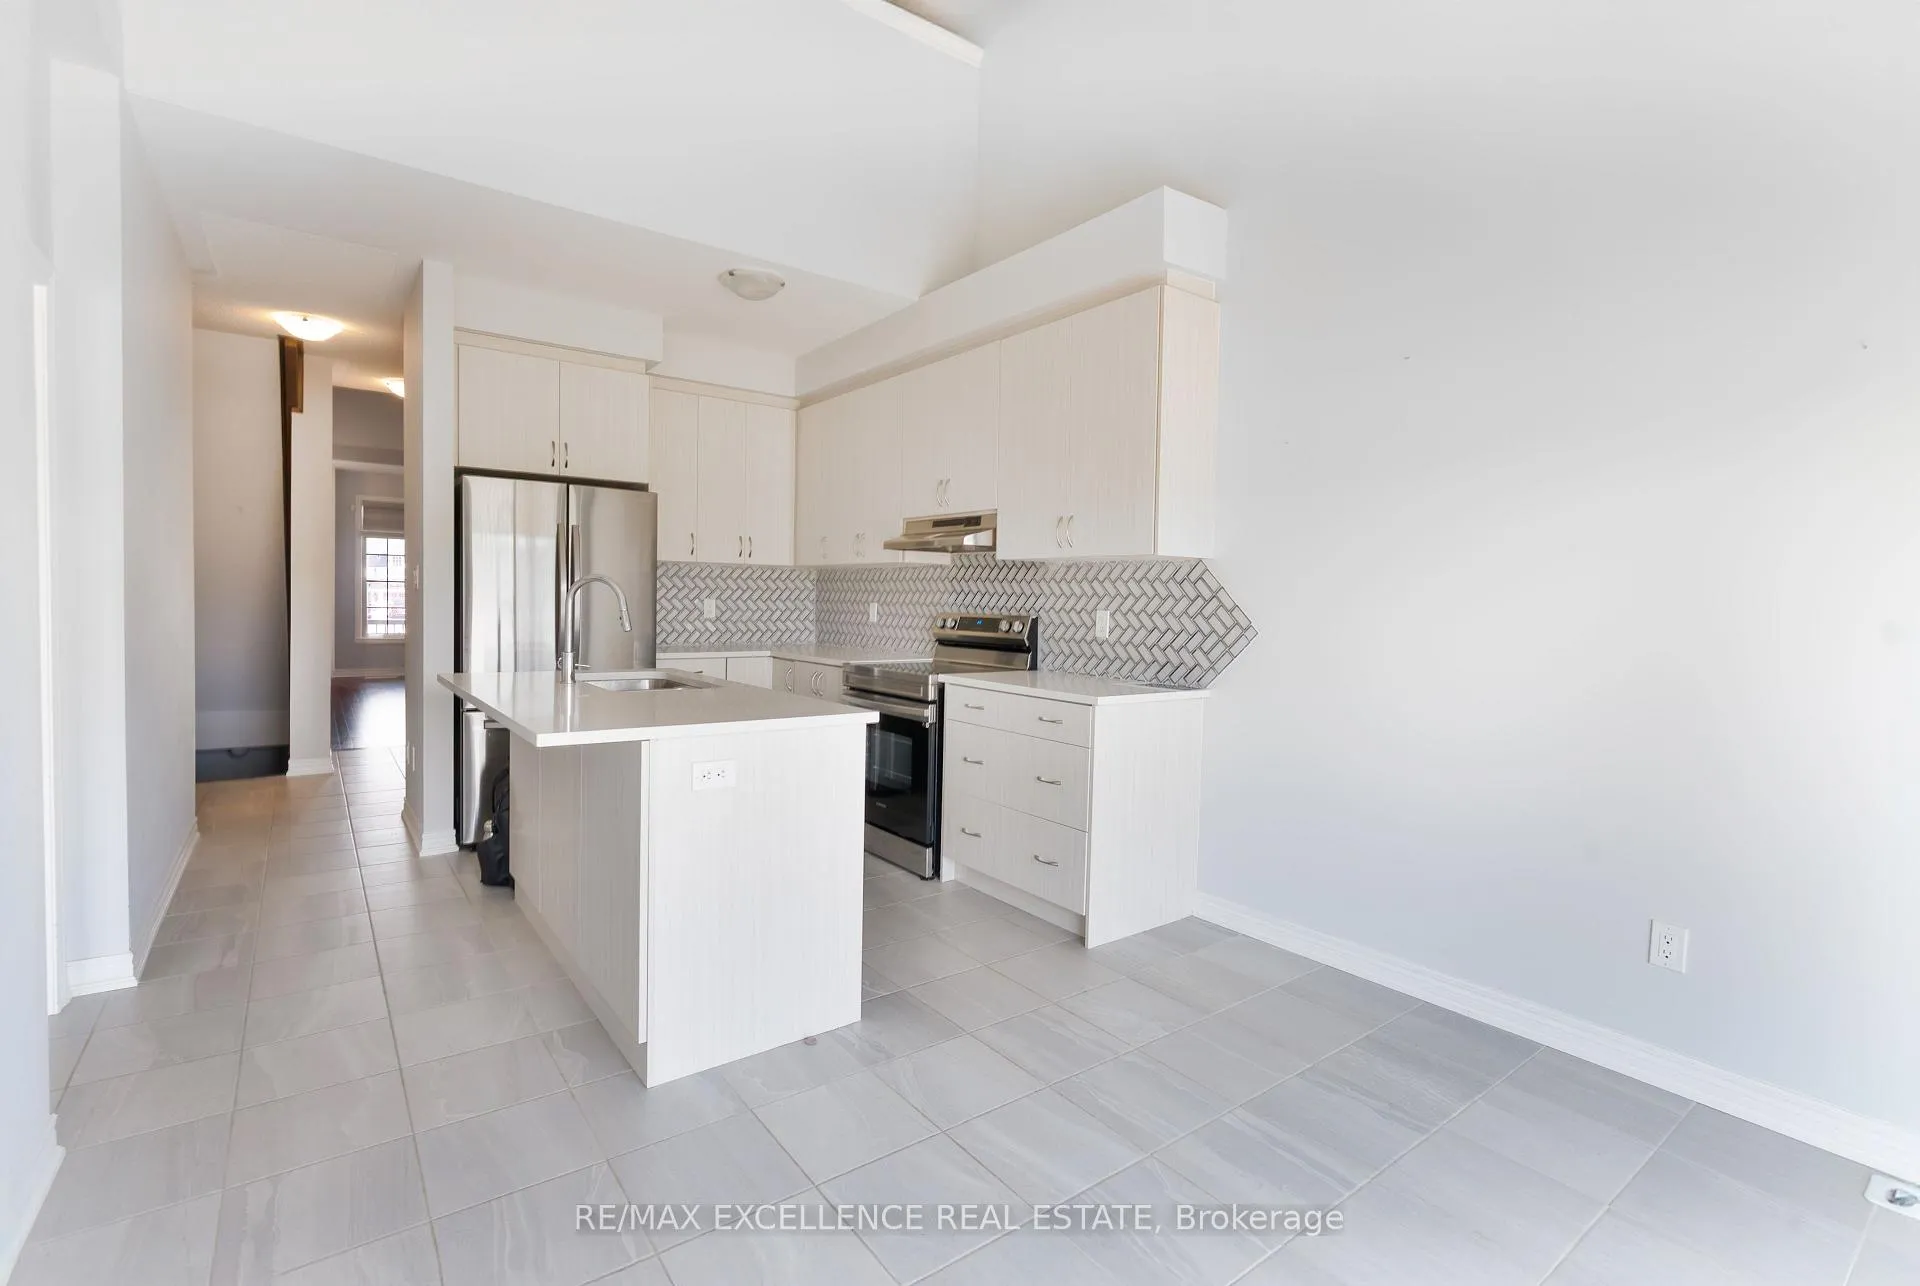
Upgraded 2 Bed + 3 Bath Bungaloft, Backyard Deck & Clubhouse Amenities! This bright and modern home features an open-concept layout, a stylish kitchen with a center island, and a walkout to a private deck, perfect for entertaining. The main-floor primary bedroom includes a walk-in closet and a 3-piece ensuite. Upstairs, a spacious loft offers a second bedroom with a semi-ensuite, great for guests or a home office. The massive unfinished basement is ready for customization or potential rental space. Enjoy hassle-free living with snow removal and lawn care included. Pets are allowed, so your furry friends can feel right at home too! Residents have full access to a premium clubhouse with an indoor pool, sauna, gym, auditorium, lounge, and 9-hole golf course.
Ask about this home
A HOMEH agent will answer your questions about this home.
Know more about 28 Bluestone Crescent
Condo building · 28 Bluestone Crescent
28 Bluestone Crescent is a condo. No units are on the market here right now.
No similar units for sale in 28 Bluestone Crescent right now.
Around this home
Daily convenience, out of 100, from the distances below
Schools nearby
School rating, out of 10.
Helpful calculators
Your HOMEH agent

"Priced 7% over the Hestimate. I would see it this week."