

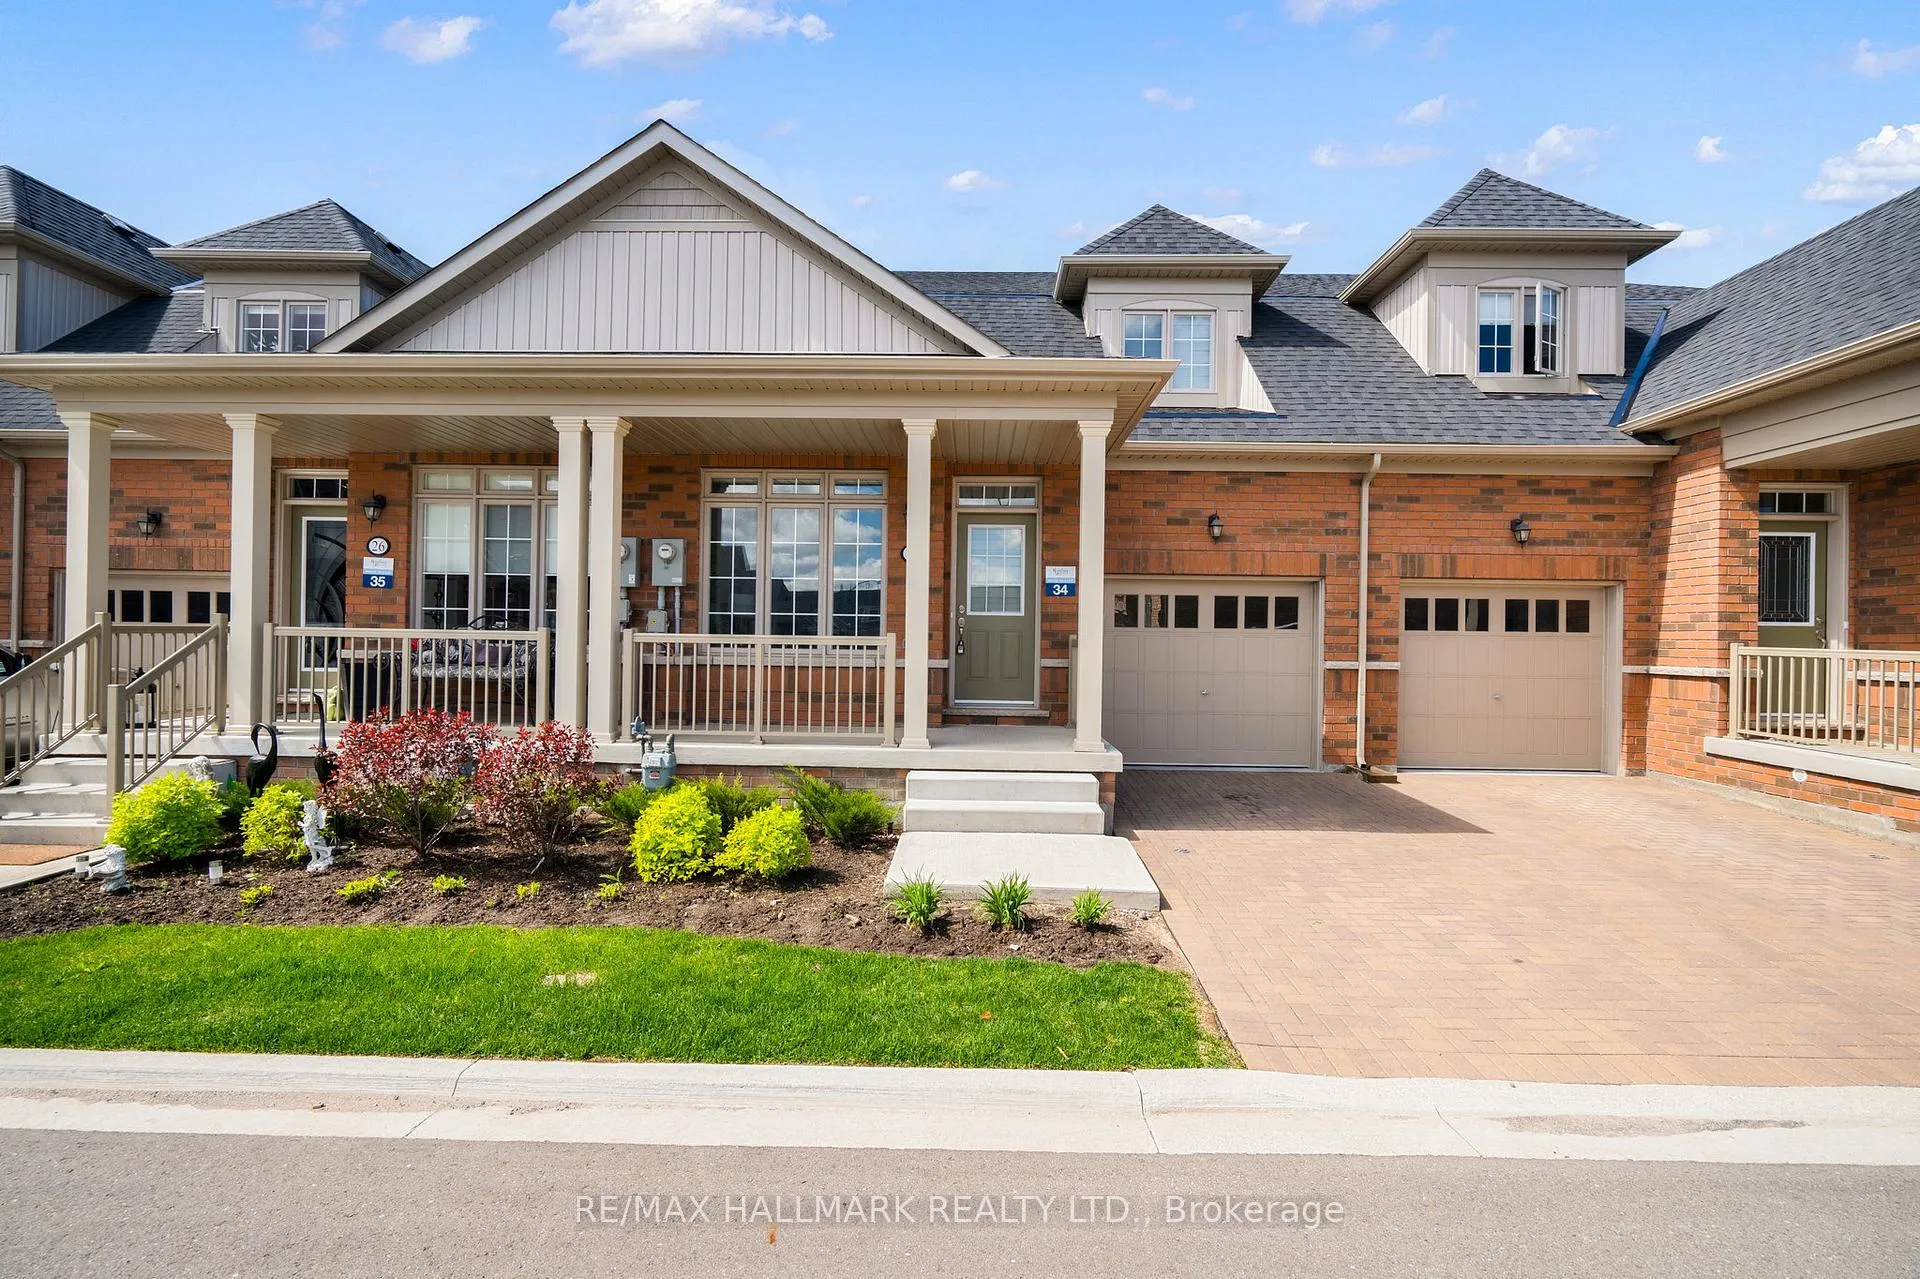
28 Bluestone Crescent
28 Bluestone Crescent
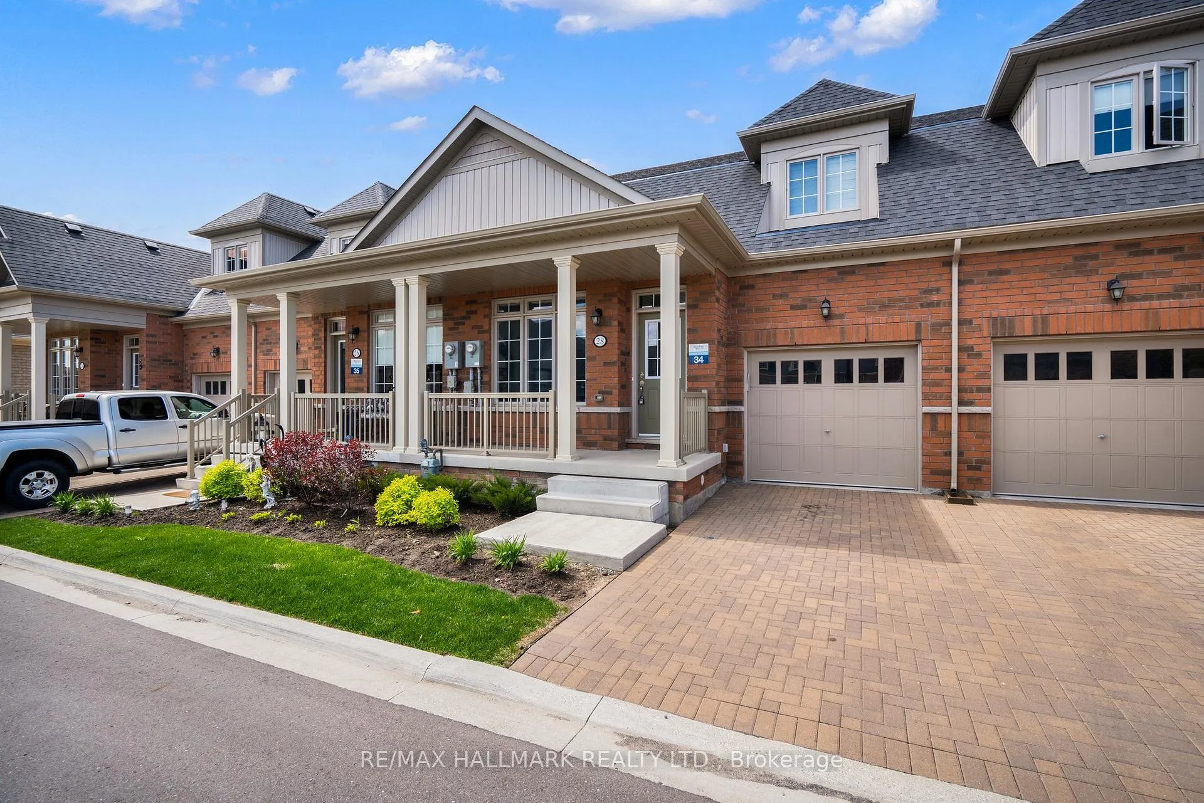
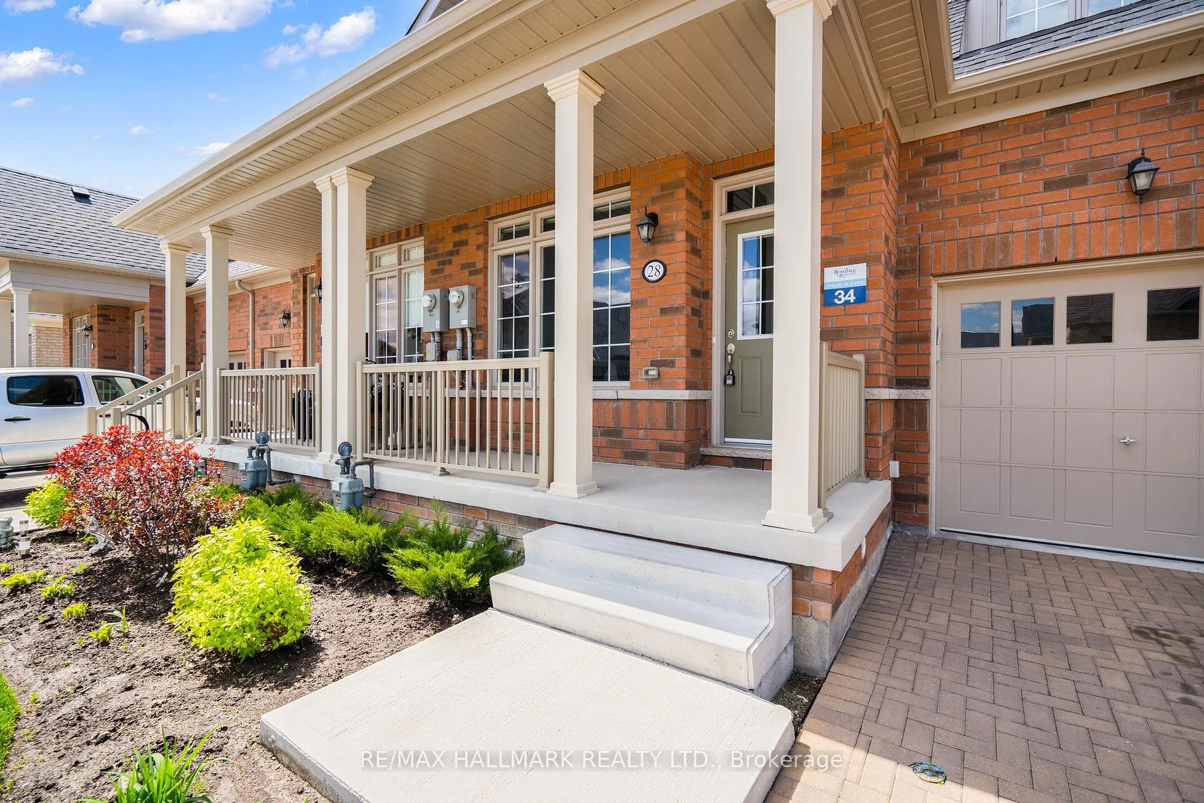
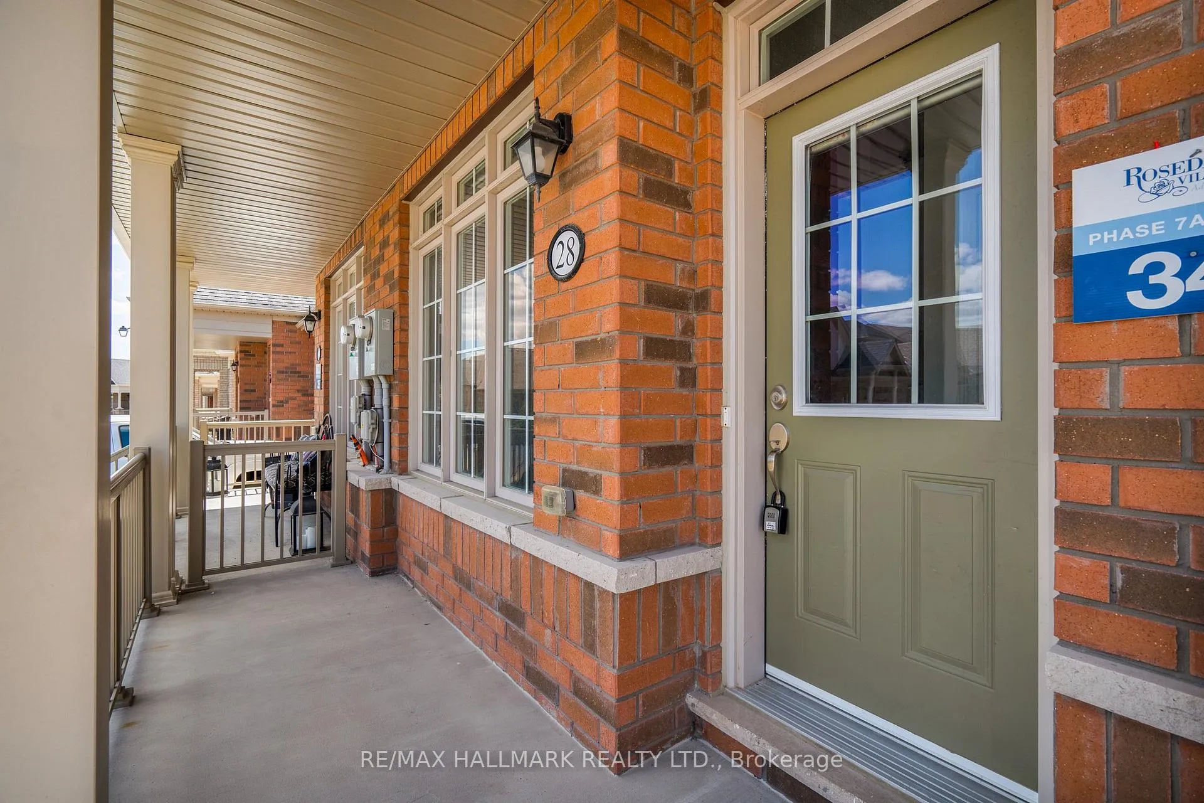
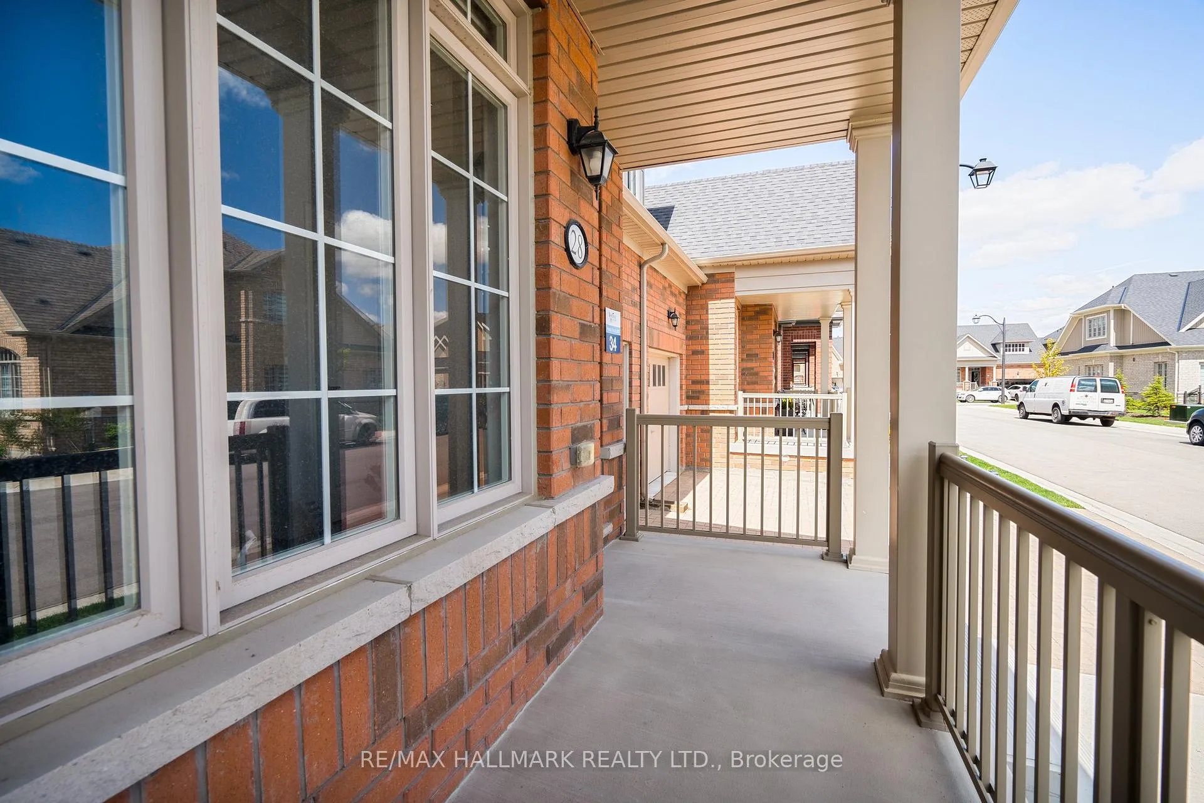 See all 29 photos
Property history
- $2,900TerminatedList: 2025-08-18|End: 2025-09-22|35 daysW12351201
- $699,000TerminatedList: 2025-06-19|End: 2025-09-15|88 daysW12233562
- $765,000TerminatedList: 2025-05-21|End: 2025-06-19|29 daysW12162384
- $780,000ExpiredList: 2025-02-06|End: 2025-05-06|89 daysW11960633
- $3,200ExpiredList: 2025-01-07|End: 2025-04-07|90 daysW11913846
- $825,000TerminatedList: 2025-01-04|End: 2025-02-06|33 daysW11906880
- $845,000ExpiredList: 2024-10-04|End: 2024-12-31|88 daysW9382131
- $3,200ExpiredList: 2024-10-04|End: 2024-12-31|88 daysW9382132
Facts and features
- BasementUnfinished
- ExposureWest
- LaundryIn-suite
- LockerNone
- Hardwood floors
- Central air
- Gym
- Indoor pool
- Party room/meeting room
The homeCondo Townhouse, Bungaloft, 1,400–1,599 sq ft
- Type: Condo Townhouse
- Style: Bungaloft
- Living space: 1,400–1,599 sq ft
- Basement: Unfinished, full
- Exposure: West
InsideHardwood, Tile, In-suite laundry, Water heater, primary bedroom - main floor
- Flooring: Hardwood, Tile
- Laundry: In-suite laundry
- Features: Water heater, primary bedroom - main floor
- Security: Security guard
- Rooms above ground: 7
- Bedrooms: 2
- Bathrooms: 3
- Kitchens: 1
- Family room: Yes
OutsideBrick, Open, Lawn sprinkler system, porch
- Exterior: Brick
- Balcony: Open
- Features: Lawn sprinkler system, porch
Parking and locker2 Parking (1 garage + 1 drive), Built-in, Parking type Owned
- Spaces: 2 Parking (1 garage + 1 drive)
- Garage: Built-in
- Parking type: Owned
- Driveway: Private
- Locker: None
Building28 Bluestone Crescent, Condo corporation 1091, Game room, gym, indoor pool, party room/meeting room, recreation room
- Name: 28 Bluestone Crescent
- Condo corporation: 1091
- Amenities: Game room, gym, indoor pool, party room/meeting room, recreation room
- Pets: Allowed
Heating, water and powerForced air, gas, Central air
- Heating: Forced air, gas
- Cooling: Central air
Costs and taxesTaxes $5,165 a year, Condo fee $543 a month, Parking included, common elements included
- Taxes, 2023: $5,165 a year
- Condo fee: $543 a month
- Fee includes: Parking included, common elements included
- HST: HST included in the price
- Rental items: If any
NearbyRec./commun.centre, hospital, park, library
- Close to: Rec./commun.centre, hospital, park, library
Listing detailsW9382131, Expired, Oct 4, 2024
- MLS® number: W9382131
- Status: Expired
- Listed on: Oct 4, 2024
- Days on market: 88
- Updated: Dec 31, 2024
- Possession: To Be Arranged
- Occupied by: Vacant
- Listing brokerage: RE/MAX HALLMARK REALTY LTD.
About this home
28 Bluestone Crescent, Brampton (Sandringham-Wellington), ON L6R 4B8
Welcome to Rosedale Village~ The Highly Sought After Gated Community For Matured Living Offers A Stunning Maria Model. A 2 Bed + 3 Bath Bungaloft Boasting Almost 1500 Sqft Of Modern Spacious Living Plus Massive Unfinished Basement Awaiting Your Personal Touch. Bright And Spacious Living Area & Modern Kitchen W/ Centre Island & Breakfast Area That Walks Out To Beautiful Backyard Deck. Spacious Primary Bedroom With W/I Closet And 3 Pc Ensuite. Lovely 2nd floor loft retreat W/ 2nd Bdrm & Semi Ensuite Bthrm! Maintenance Fees Include Snow Removal & Lawn Care. Full Access To State Of The Art Club House W/Indoor Pool, Exercise Rm, Auditorium, Sauna, Fantastic Lounge As Well As 9 Hole Golf Course!! Just Like A Resort!!
Ask about this home
A HOMEH agent will answer your questions about this home.
Know more about 28 Bluestone Crescent
Condo building · 28 Bluestone Crescent
28 Bluestone Crescent is a condo. No units are on the market here right now.
No similar units for sale in 28 Bluestone Crescent right now.
Around this home
Daily convenience, out of 100, from the distances below
Schools nearby
School rating, out of 10.
Helpful calculators
Your HOMEH agent

"Priced 16% over the Hestimate. I would see it this week."