

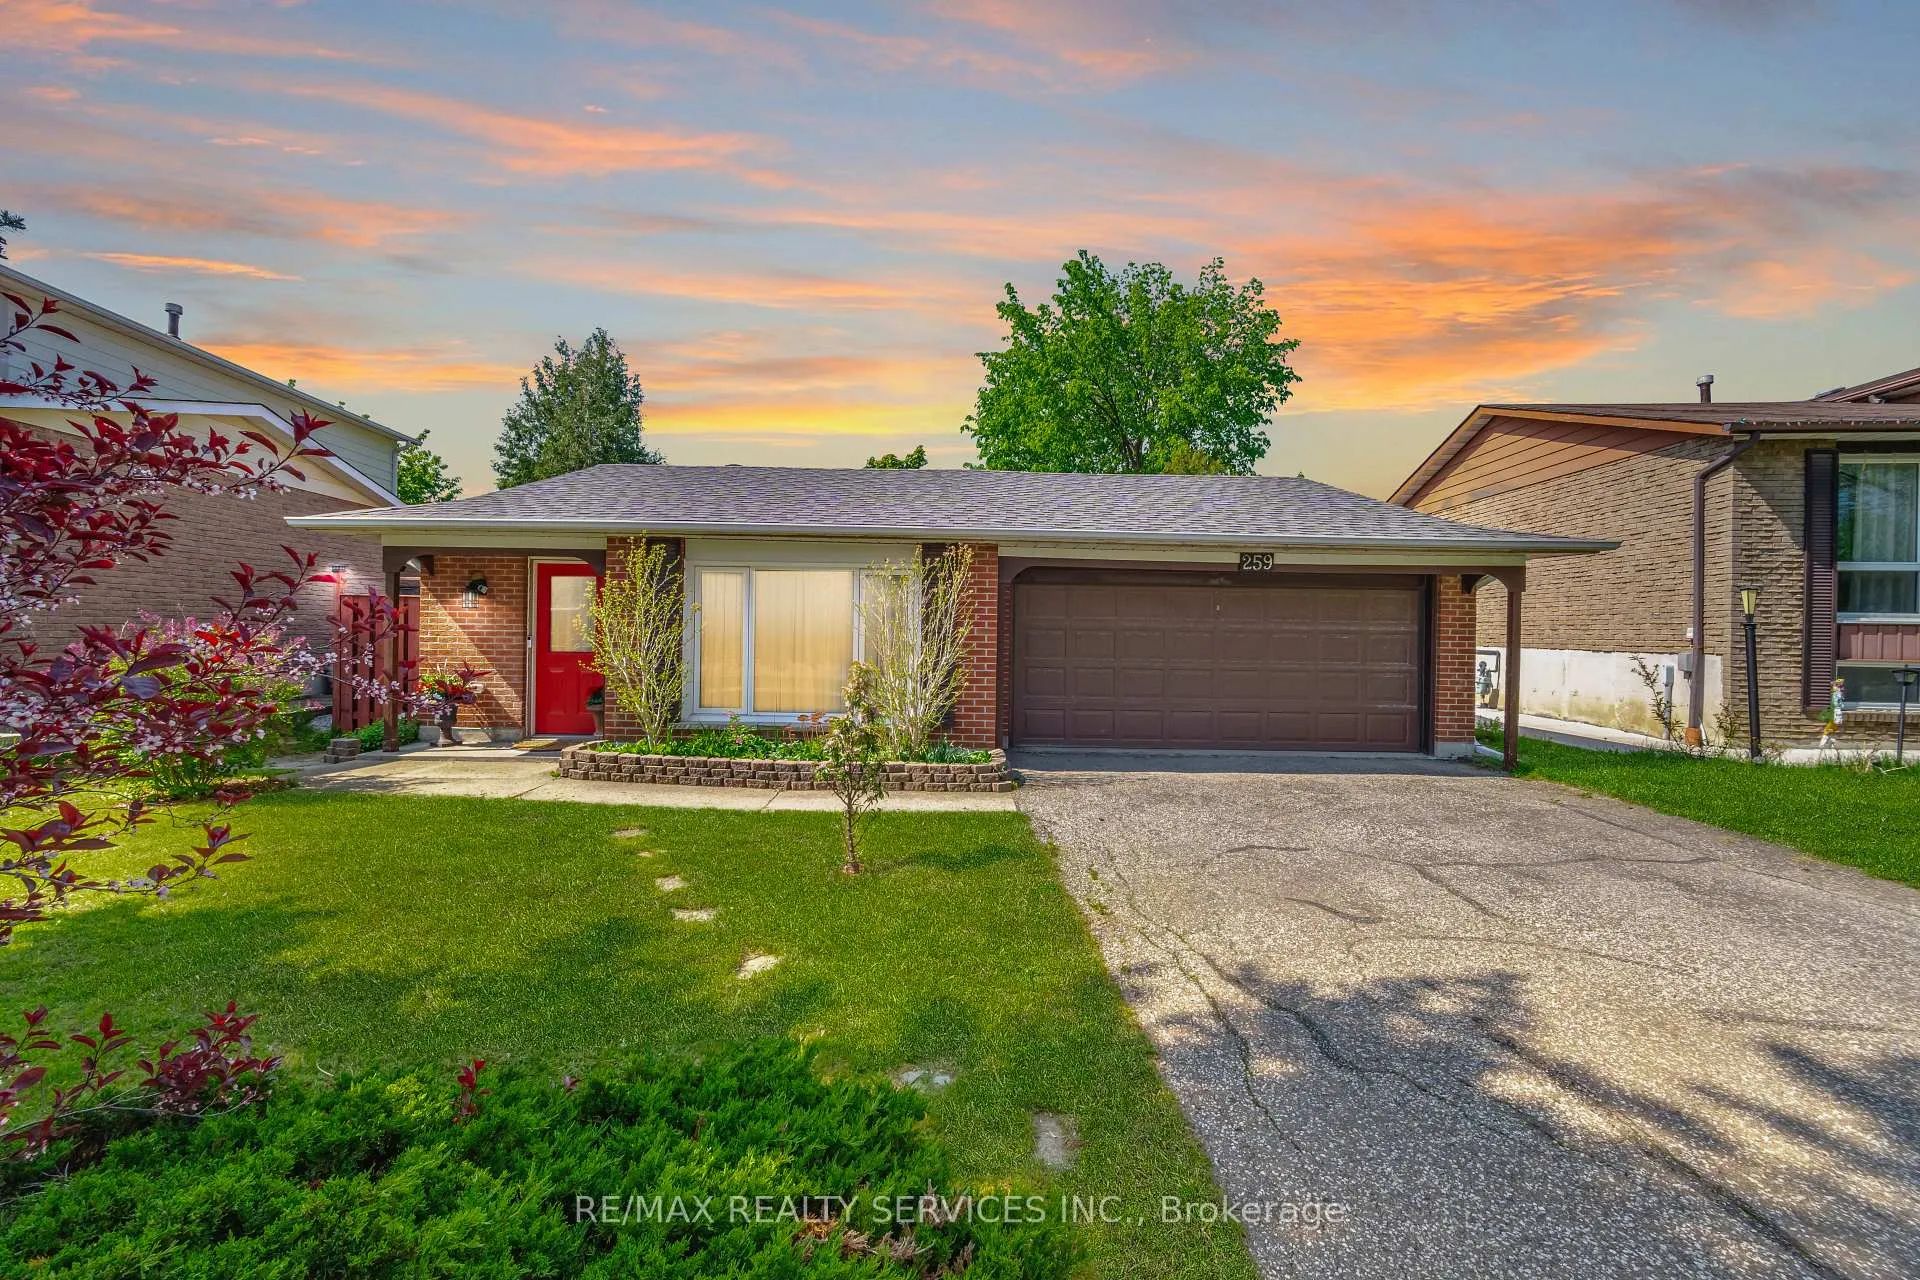
259 Centre Street N
259 Centre Street N
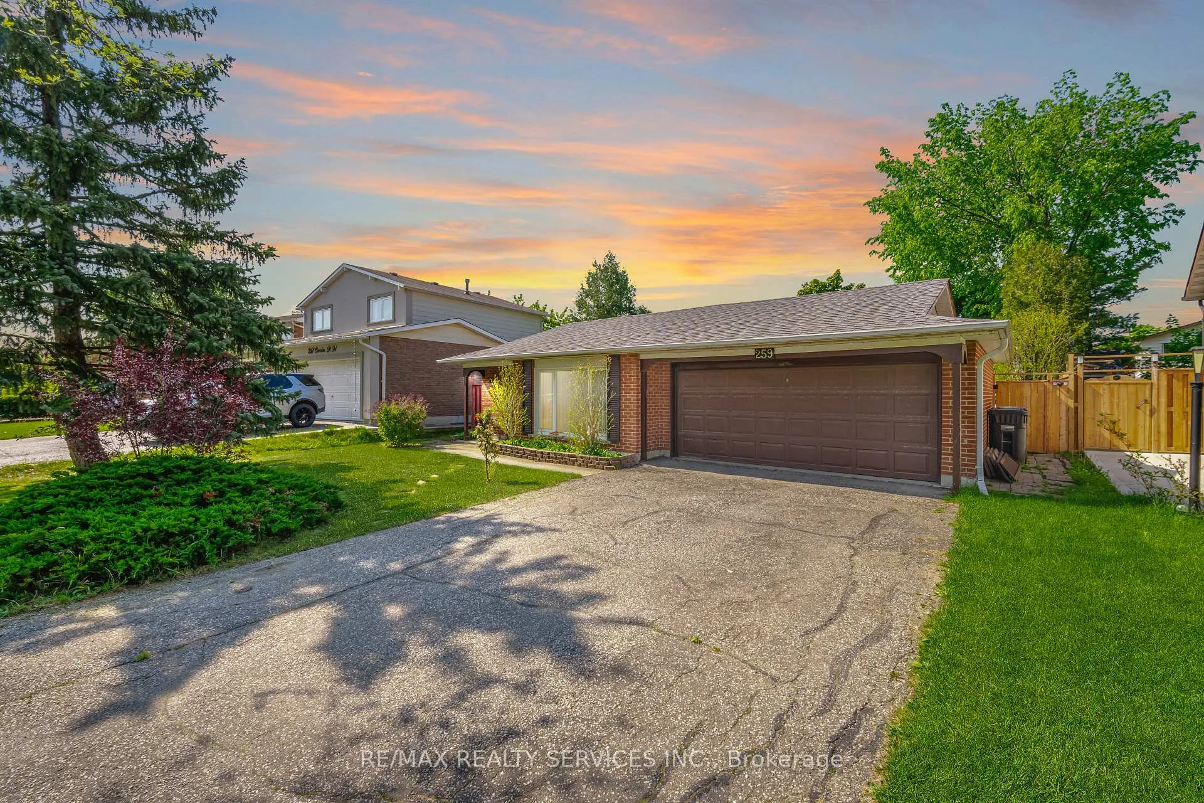
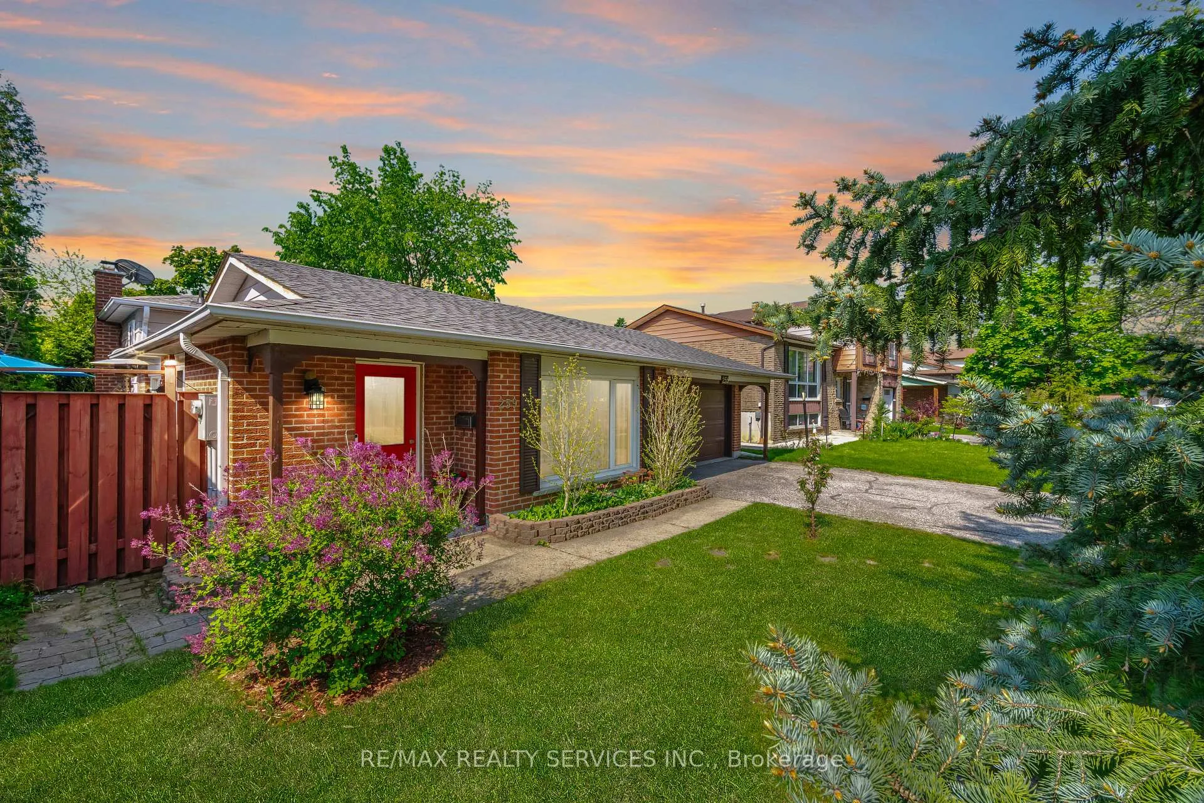
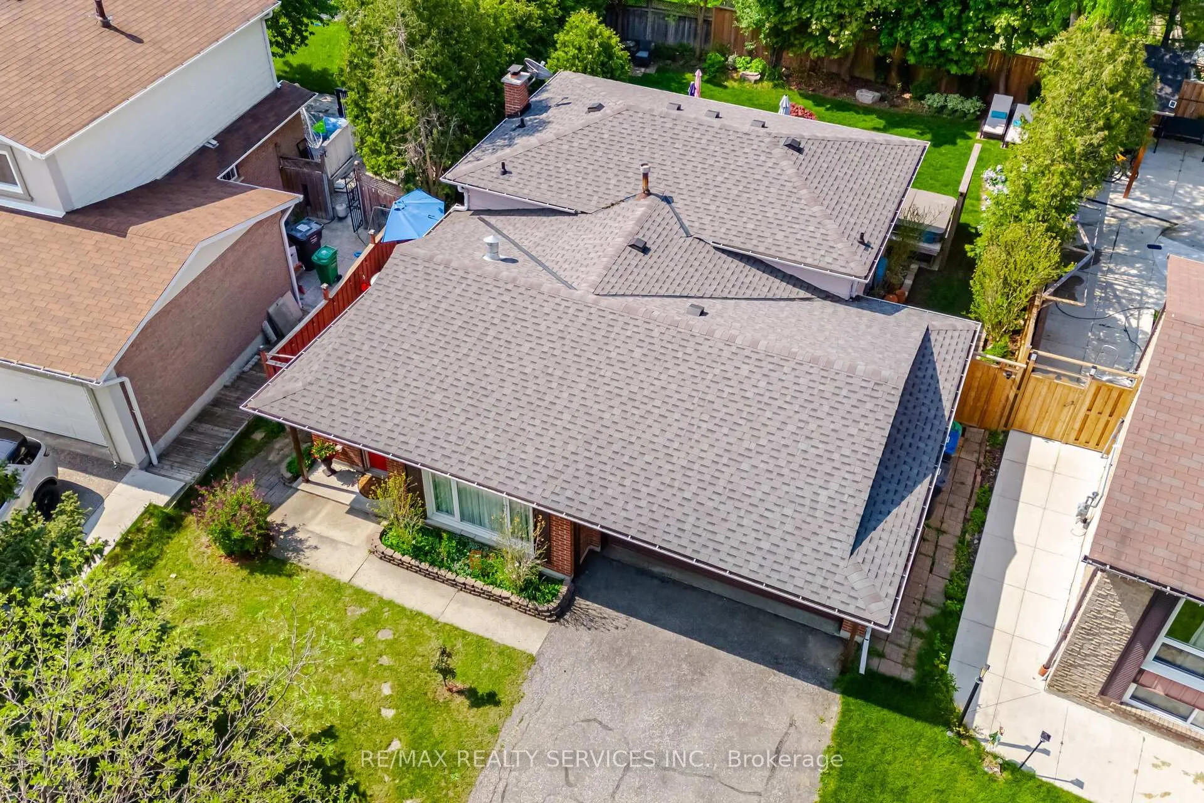
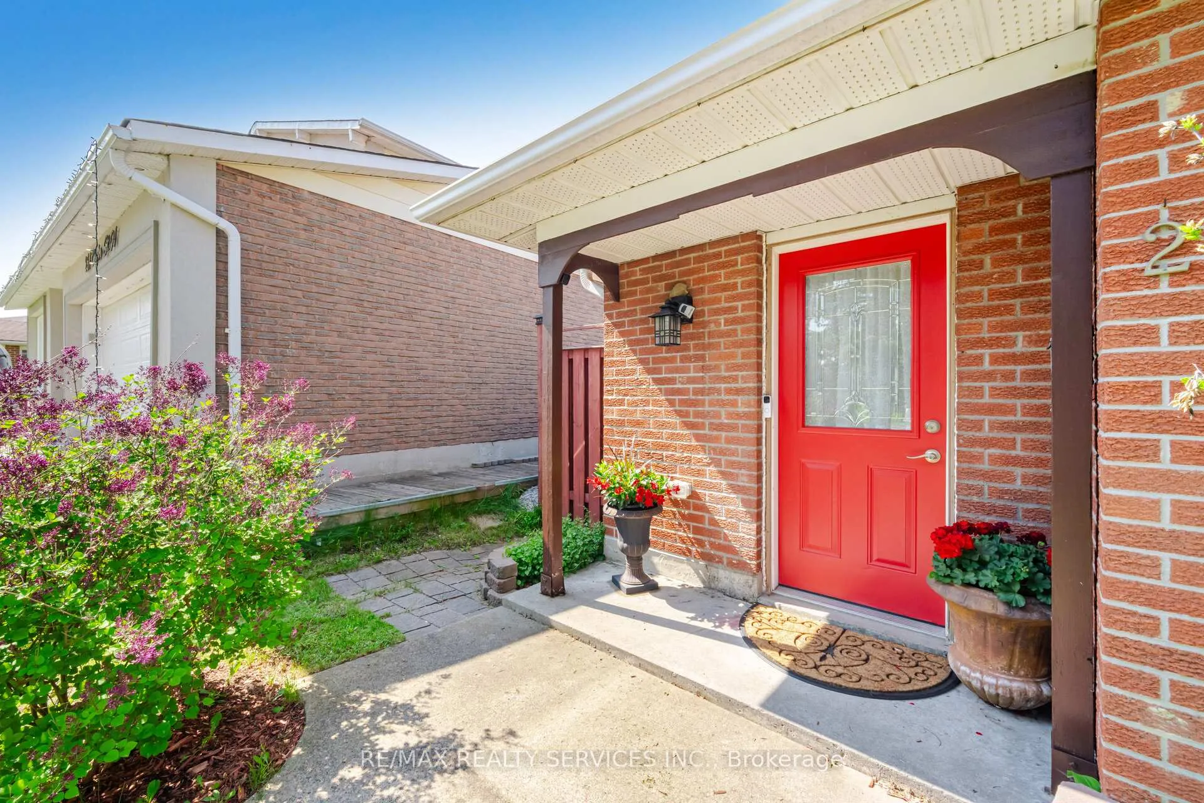 See all 38 photos
Property history
Facts and features
- BasementFinished
- Water, sewerMunicipal
- HeatingForced air
- CoolingCentral air
- Hardwood floors
- Fireplace
- Central air
The homeDetached, Backsplit 3, Finished
- TypeDetached
- StyleBacksplit 3
- BasementFinished
InsideFireplace Yes, Hardwood, Carpet free
- FireplaceYes
- FlooringHardwood
- FeaturesCarpet free
- Rooms above ground6
- Rooms in the basement2
- Bedrooms3 + 1 in the basement
- Bathrooms2
- Kitchens1
Outside and lotBrick, Asphalt shingle, Unknown
- ExteriorBrick
- RoofAsphalt shingle
- FoundationUnknown
- Size48.02 × 110 ft
Parking2 Garage, Attached, Private double
- Spaces2 Garage
- GarageAttached
- DrivewayPrivate double
Heating, water and powerForced air, gas, Central air, Municipal water
- HeatingForced air, gas
- CoolingCentral air
- WaterMunicipal water
- SewerMunicipal sewer
Costs and taxesTaxes $4,521 a year, HST included in the price
- Taxes, 2023$4,521 a year
- HSTHST included in the price
Included in the saleNewer kitchen appliances (fridge, stove, cooktop, dishwasher), clothes washer & dryer, elfs. hot water tank owned., Outdoor fire table.
- IncludedNewer kitchen appliances (fridge, stove, cooktop, dishwasher), clothes washer & dryer, elfs. hot water tank owned.
- Not includedOutdoor fire table.
Listing detailsW11881809, Sold, Dec 4, 2024
- MLS® numberW11881809
- StatusSold
- Listed onDec 4, 2024
- Days on market16
- UpdatedDec 20, 2024
- Possession2024-12-10 / December 10, 2024
- Occupied byOwner
- Listing brokerageRE/MAX REALTY SERVICES INC.
About this home
259 Centre Street N, Brampton (Brampton North), ON L6V 2R3
Welcome to your perfect turn-key home, where all the bells and whistles await you! Nothing left to do but move in and enjoy this summer. Featuring 3+1 bedrooms & 2 fully updated bathrooms, this home exudes comfort and style.Step inside to find beautiful crown moulding and hardwood floors throughout, adding a touch of elegance to every room. The brand new custom true chef's kitchen in 2020 is a culinary dream, equipped with new top-of-the-line appliances and ample counter space.The bright lower basement offers additional living space with a 3-piece bathroom, a bedroom, and tons of storage. Perfect for guests or family.Outside, you'll discover a walk-out deck leading to a new hot tub and a private, mature backyard oasis. The professionally landscaped gardens are both beautiful and low-maintenance, providing a tranquil escape without the hassle.With a double car garage and ample parking for 6 cars, convenience is at your doorstep. Don't miss out on this gem, your dream home awaits! Steps to parks, schools, walking trails & amenities. Access door added from living/dining to garage for easy in and out access, chimney re-done with new gas fireplace 2021.
Ask about this home
A HOMEH agent will answer your questions about this home.
Around this home
Daily convenience, out of 100, from the distances below
Schools nearby
School rating, out of 10.
Helpful calculators
Your HOMEH agent

"I would see it this week."