

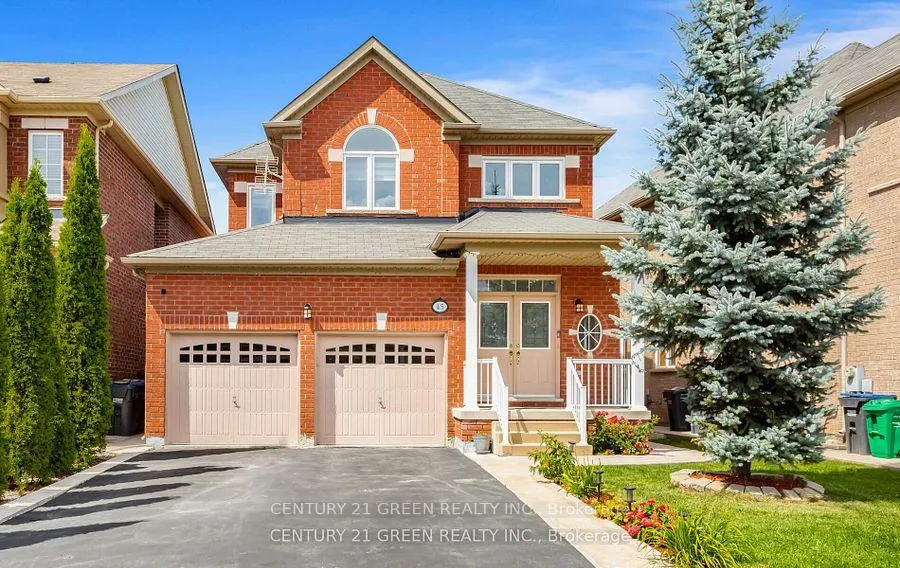
45 Chalkfarm Crescent
45 Chalkfarm Crescent
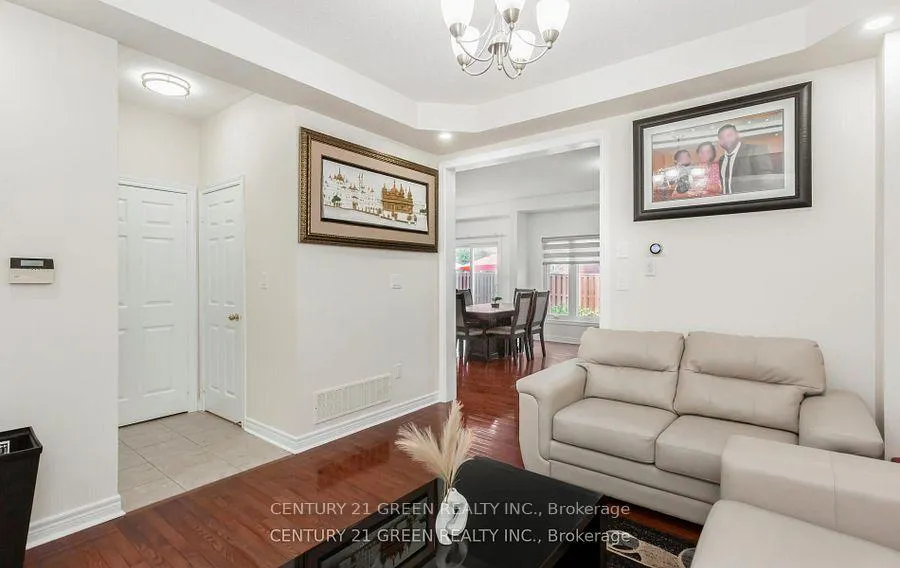 See all 38 photos
Property history
Facts and features
- BasementFinished
- Water, sewerMunicipal
- HeatingForced air
- CoolingCentral air
- Second kitchen
- Separate entrance
- Hardwood floors
- Fireplace
- Central air
The homeDetached, 2-storey, Separate entrance, finished
- Type: Detached
- Style: 2-storey
- Basement: Separate entrance, finished
- Waterfront: None
InsideFireplace Yes, Hardwood, Ceramic, Broadloom, Main level
- Fireplace: Yes
- Flooring: Hardwood, Ceramic, Broadloom
- Laundry: Main level
- Features: Water softener, in-law suite, erv/hrv, water heater
- Rooms above ground: 12
- Rooms in the basement: 4
- Bedrooms: 4 + 2 in the basement
- Bathrooms: 4
- Kitchens: 2
- Family room: Yes
Outside and lotBrick, brick front, Shingles, Concrete
- Exterior: Brick, brick front
- Roof: Shingles
- Foundation: Concrete
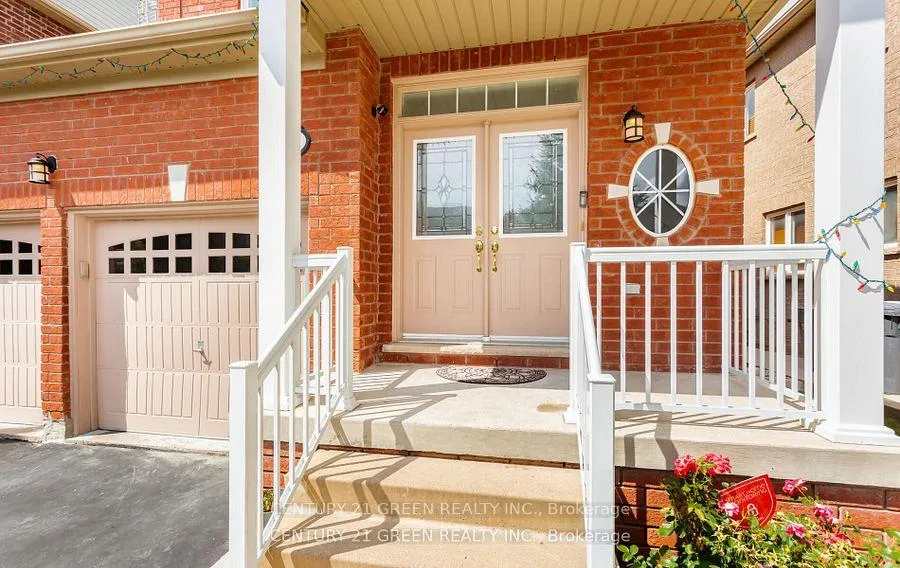
- Features: Porch, year round living
- Other structures: Garden shed
- Size: 39.57 × 93.5 ft
Parking2 Garage, Detached, Private
- Spaces: 2 Garage
- Garage: Detached
- Driveway: Private
Heating, water and powerForced air, gas, Central air, Municipal water
- Heating: Forced air, gas
- Cooling: Central air
- Water: Municipal water
- Sewer: Municipal sewer
- Natural gas: Available
- Hydro: Available
- Cable: Available
- Telephone: Available
Costs and taxesTaxes $6,287 a year, HST included in the price, Hot water tank
- Taxes, 2024: $6,287 a year
- HST: HST included in the price
- Rental items: Hot water tank
Included in the saleGarden shed in the backyard included., Not included None
- Included: Garden shed in the backyard included.
- Not included: None
NearbyLibrary, park, public transit, school, school bus route
- Close to: Library, park, public transit, school, school bus route
Listing detailsW11824785, Sold, Dec 3, 2024
- MLS® number: W11824785
- Status: Sold
- Listed on: Dec 3, 2024
- Days on market: 17
- Updated: Dec 20, 2024
- Possession: TBA/Immediately
- Occupied by: Vacant
- Listing brokerage: CENTURY 21 GREEN REALTY INC.
About this home
45 Chalkfarm Crescent, Brampton (Northwest Sandalwood Parkway), ON L7A 3W1
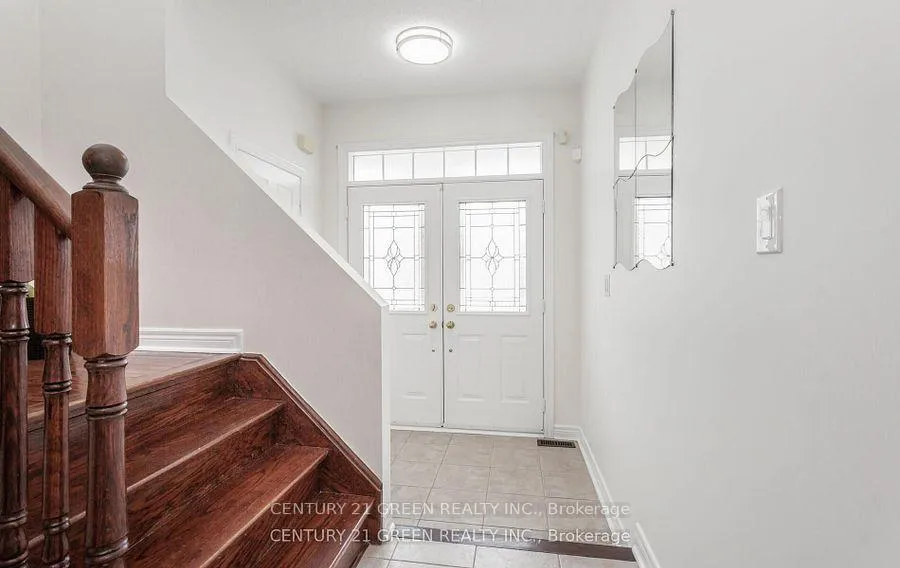
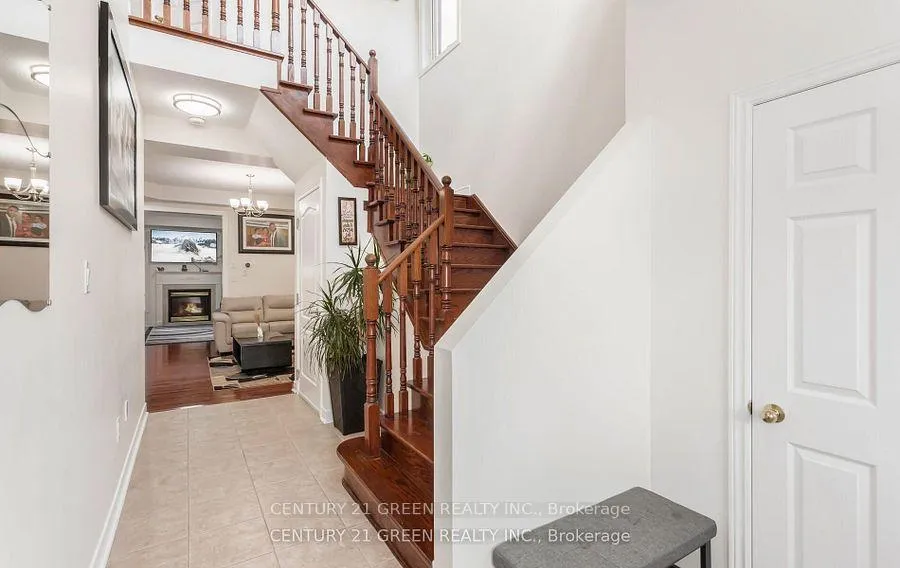
Stunning 4-Bedroom Home with a 2-Bedroom Legal Basement. Welcome to this beautifully upgraded 4-bedroom, 4-bathroom home located on a quiet crescent, perfect for families seeking modern comfort and style. Step into the grand entrance, where an 18-foot-high ceiling in the foyer sets the tone for the elegance found throughout. The newly upgraded kitchen is a chef's dream, featuring quartz countertops, a stylish backsplash, and high-end appliances, including a brand-new refrigerator and gas stove. Recent Upgrades: Entire home freshly painted, with all-new windows (2023), Renovated Washrooms(2024), new Furnace(2024),Modern spotlights, zebra blinds, Air & Water Filtration Systems, 9-foot ceilings on the main floor, upgraded oak stairs, and hardwood flooring. BBQ gas connection for seamless outdoor cooking and entertaining. The 2-bedroom legal basement apartment with a separate entrance (by the builder) making it perfect for extended family or rental income.
Ask about this home
A HOMEH agent will answer your questions about this home.
Around this home
Daily convenience, out of 100, from the distances below
Schools nearby
School rating, out of 10.
Helpful calculators
Your HOMEH agent

"I would see it this week."