

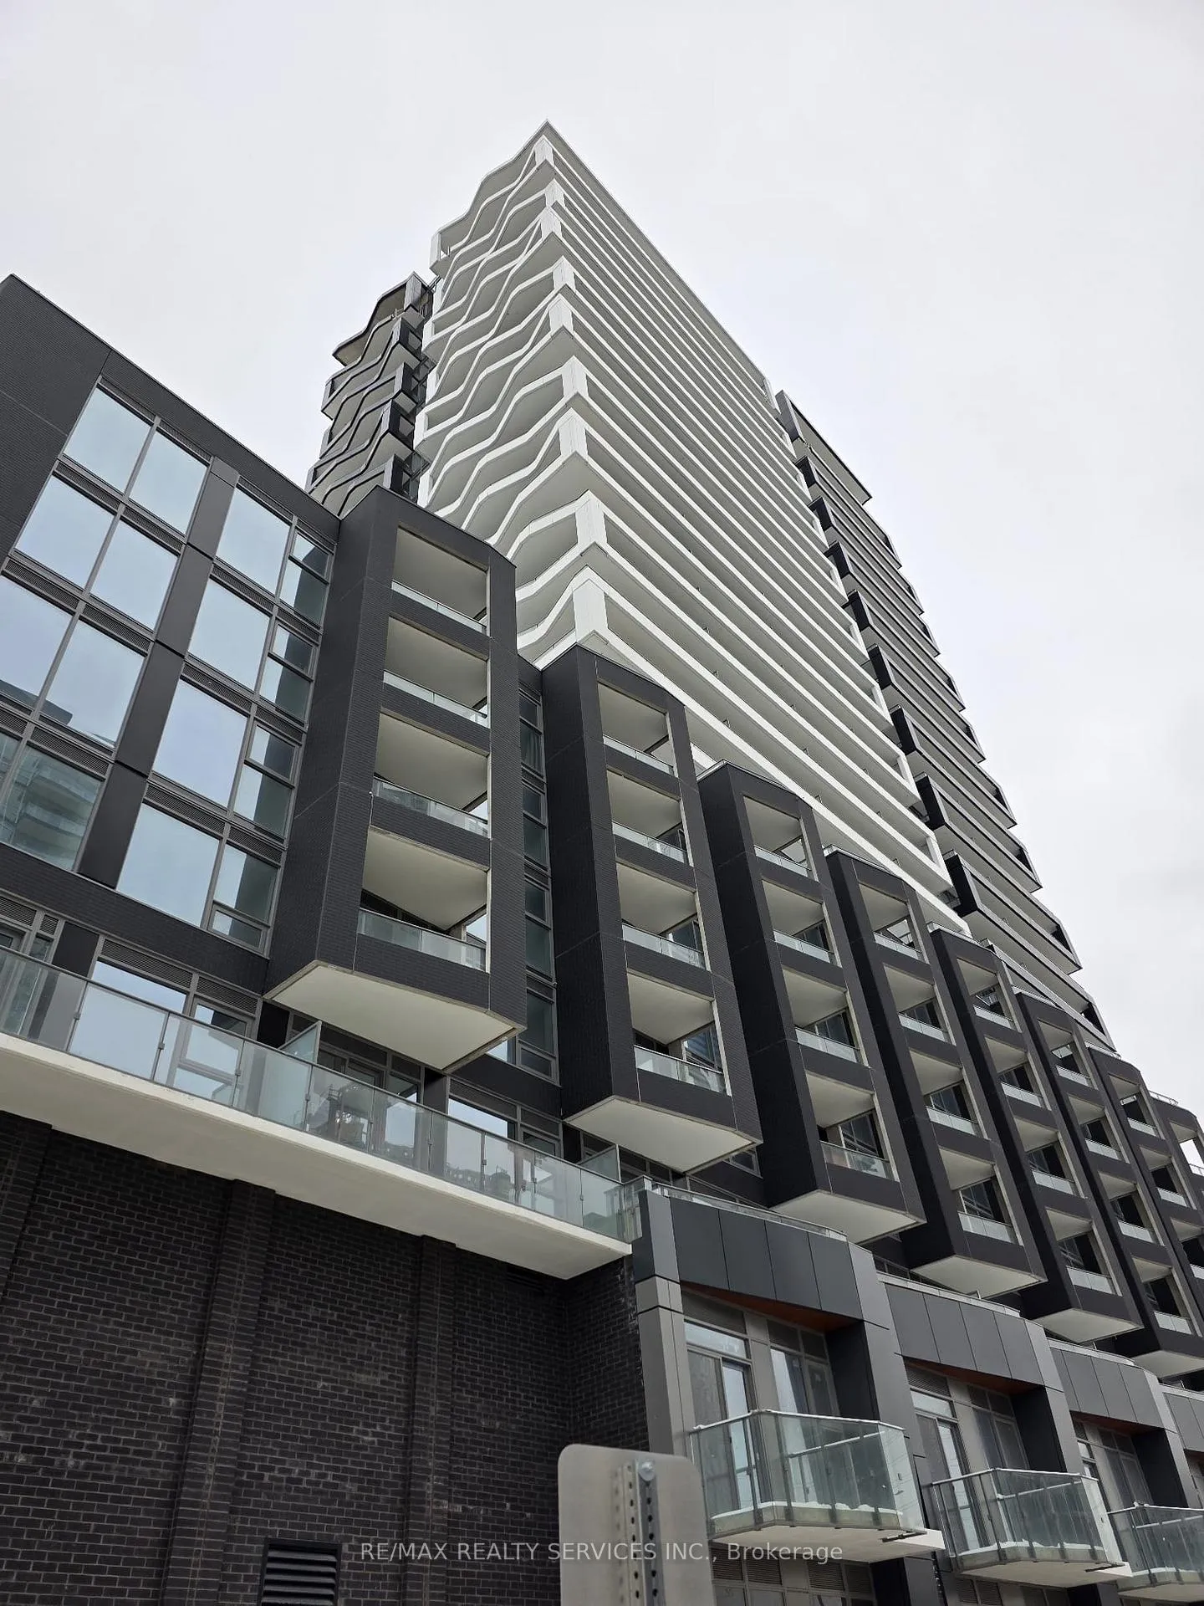
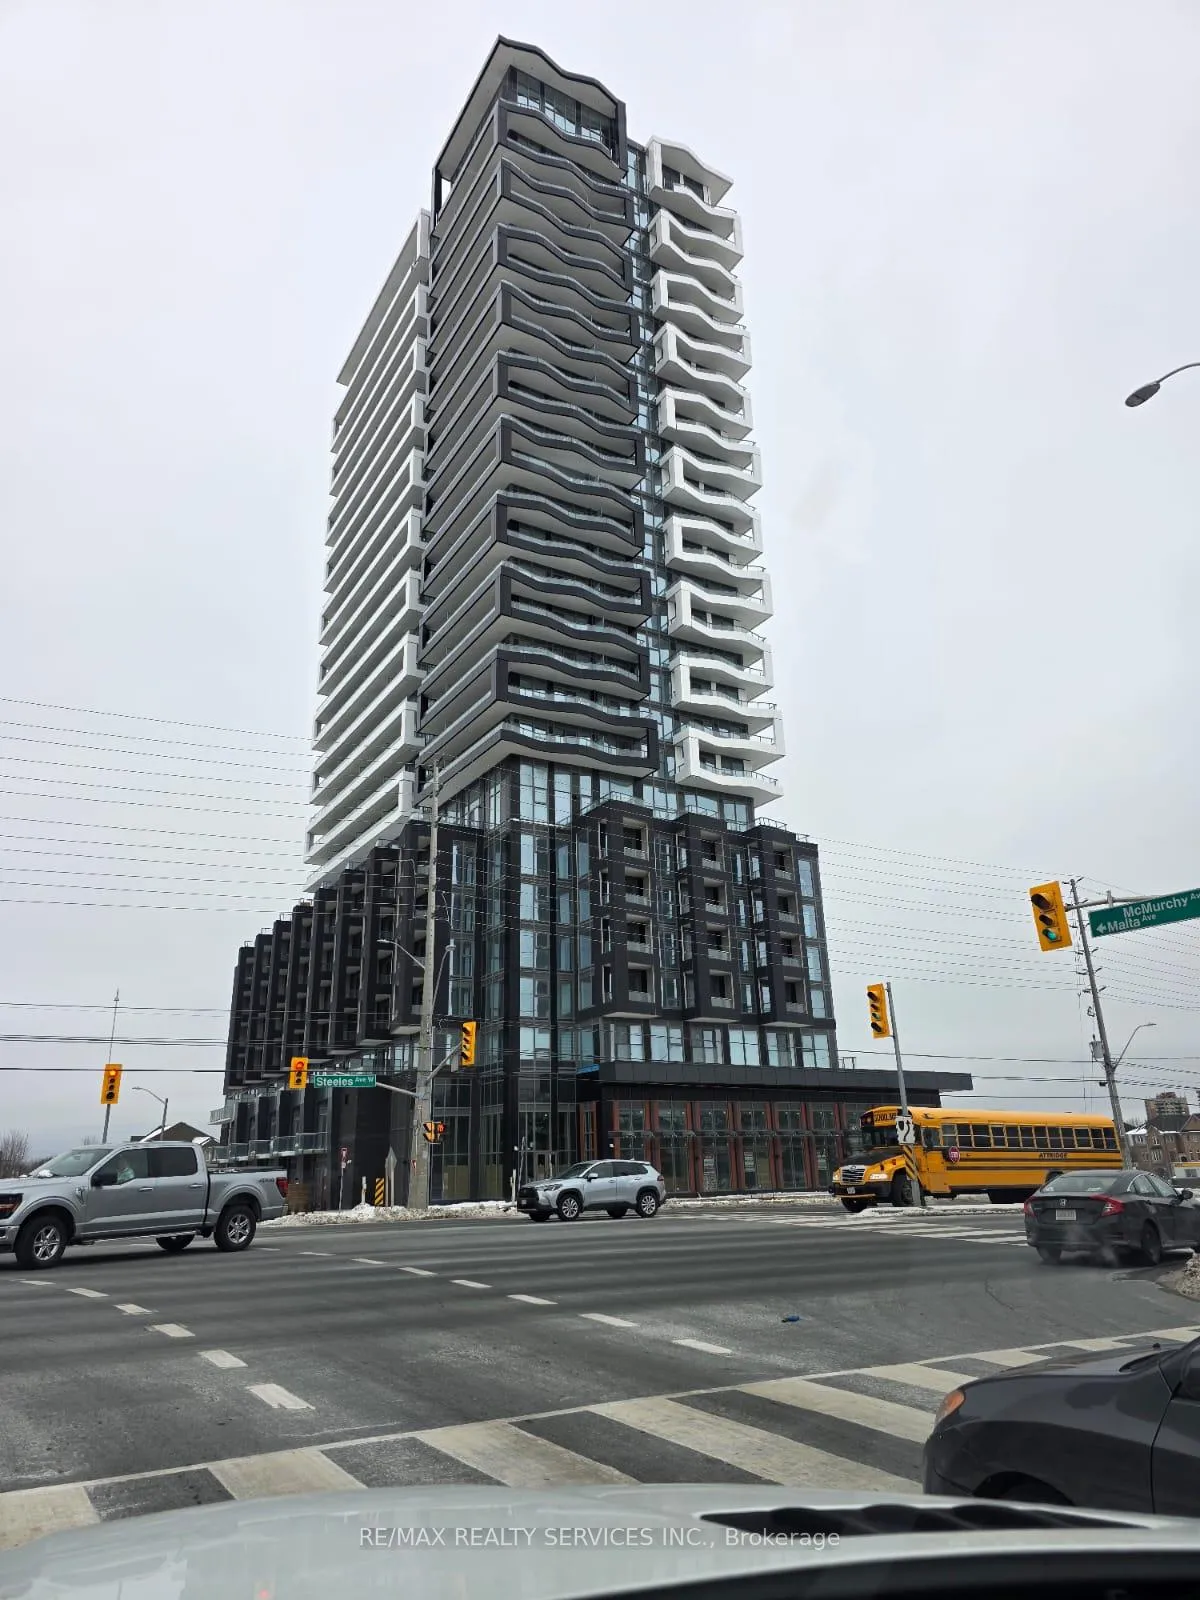
Unit 418, 260 Malta Avenue
Unit 418, 260 Malta Avenue
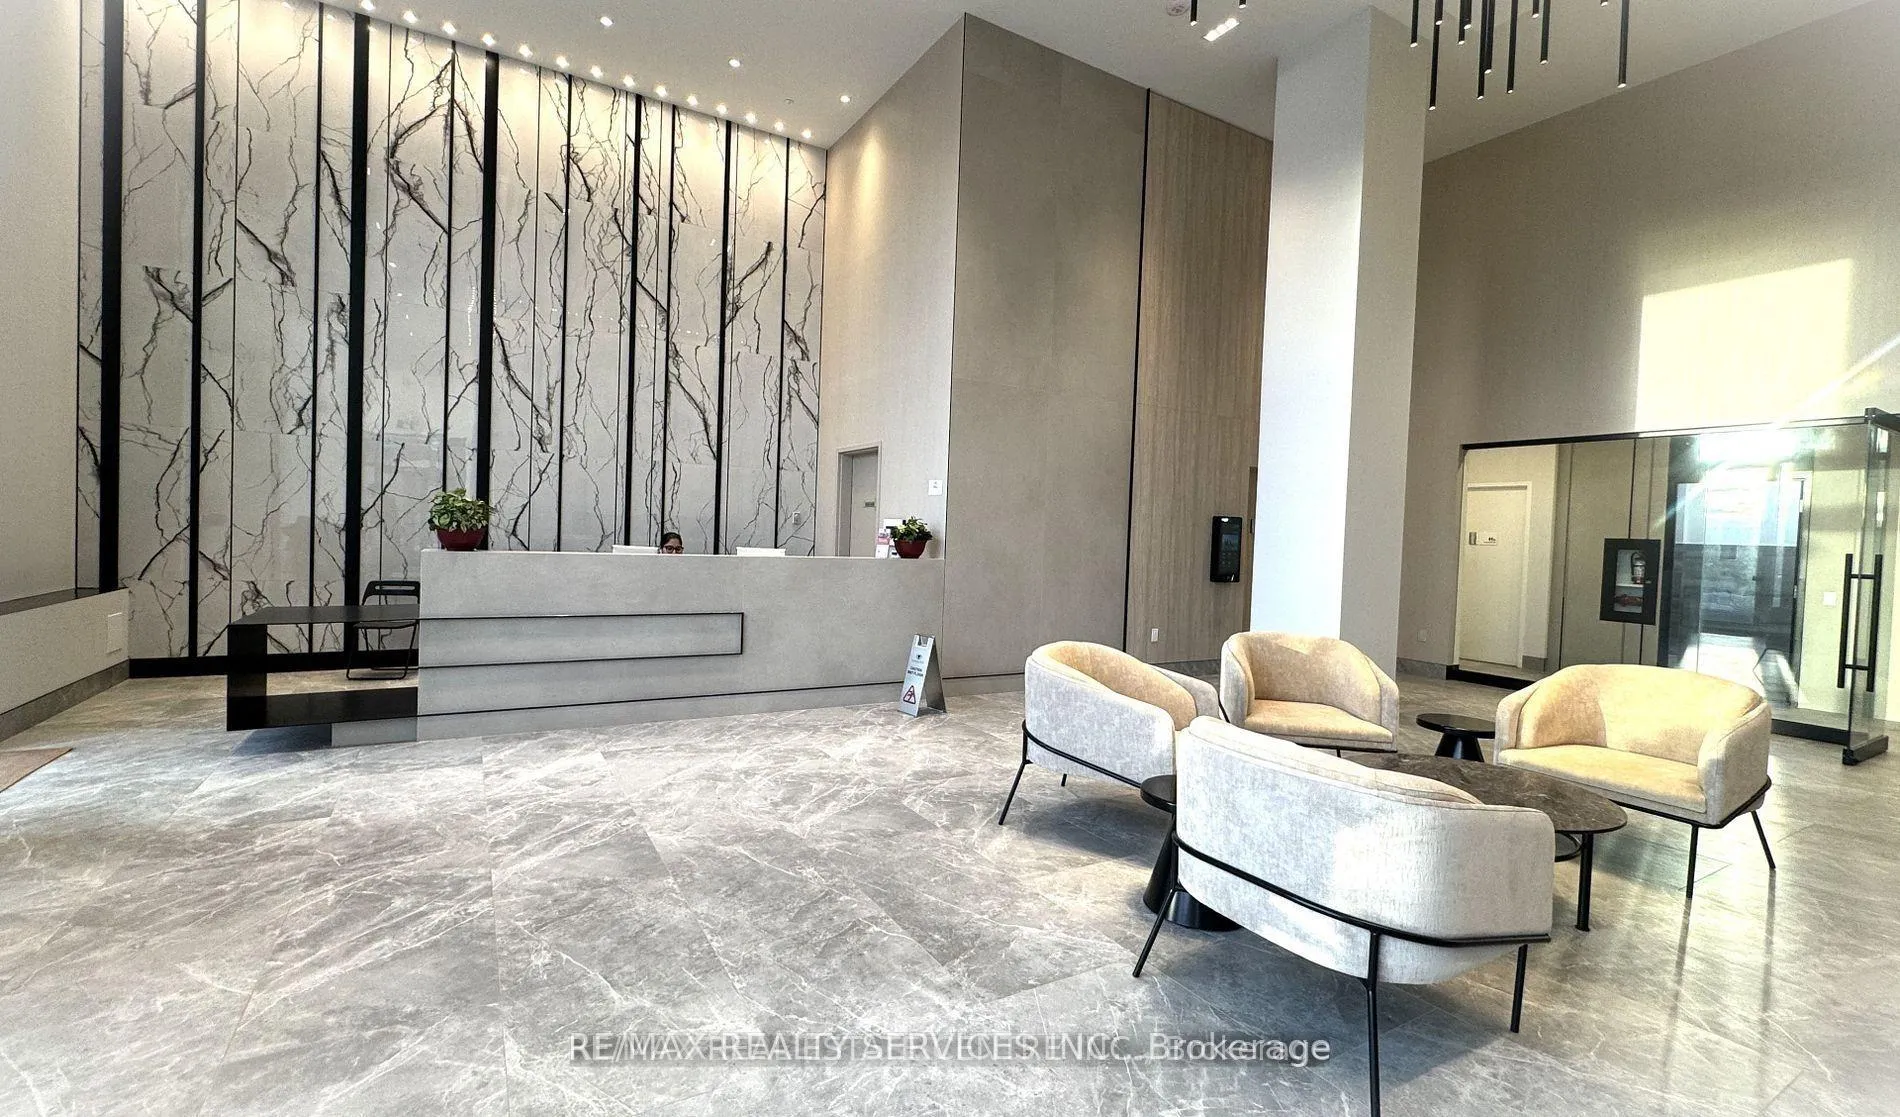 See all 26 photos
Property history
- $2,000SuspendedList: 2025-10-26|End: 2025-11-10|15 daysW12482631
- $2,000SuspendedList: 2025-02-13|End: 2025-03-03|18 daysW11973508
Facts and features
- ExposureNorth
- LaundryEnsuite
- LockerOwned
- BalconyOpen
- Central air
- Gym
- Party room/meeting room
The homeCondo Apartment, Multi-level, New
- TypeCondo Apartment
- StyleMulti-level
- AgeNew
- Living space600–699 sq ft
- BasementNone
- ExposureNorth
- ViewCity
InsideEnsuite, main level, Carpet free, Elevator Yes
- LaundryEnsuite, main level
- FeaturesCarpet free
- ElevatorYes
- Rooms above ground4
- Bedrooms1 + 1 in the basement
- Bathrooms2
- Kitchens1
OutsideBrick, concrete, Unknown, Concrete
- ExteriorBrick, concrete
- RoofUnknown
- FoundationConcrete
- BalconyOpen
Parking and locker1 Parking, Underground, Parking type Owned
- Spaces1 Parking
- GarageUnderground
- Parking typeOwned
- Spot39
- LockerOwned
- Locker unitP1
- Locker number80
- Locker levelP1
BuildingDuo Condo, Storeys 26, Units 349
- NameDuo Condo
- Storeys26
- Units349
- Registered2025
- Condo corporation0
- AmenitiesVisitor parking, gym, media room, party room/meeting room
- PetsAllowed
Heating, water and powerForced air, gas, Central air
- HeatingForced air, gas
- CoolingCentral air
Rent and termsRent $2,000 a month, Entire property, Unfurnished
- Rent$2,000 a month
- Space for rentEntire property
- FurnishedUnfurnished
- Lease12 months
- PaidMonthly
- Rent includesBuilding insurance, central air conditioning, parking, common elements
- DepositRequired
- Credit checkRequired
- Employment letterRequired
- Rental applicationRequired
- ReferencesRequired
- Rental itemsNone
IncludedStainless steel fridge , stove, dishwasher, 1 washer, 1 dryer, electric light fixtures, building insurance, gym, party room, meeting room, one parking included & one underground locker, Not included None
- IncludedStainless steel fridge , stove, dishwasher, 1 washer, 1 dryer, electric light fixtures, building insurance, gym, party room, meeting room, one parking included & one underground locker
- Not includedNone
NearbyClear view, hospital, library, public transit
- Close toClear view, hospital, library, public transit
Listing detailsW11973508, Suspended, Feb 13, 2025
- MLS® numberW11973508
- StatusSuspended
- Listed onFeb 13, 2025
- Days on market18
- UpdatedMar 3, 2025
- Possession2025-02-15 / February 15, 2025
- Occupied byVacant
- Listing brokerageRE/MAX REALTY SERVICES INC.
About this home
Unit 418, 260 Malta Avenue, Brampton (Fletcher's Creek South), ON L6Y 0B5
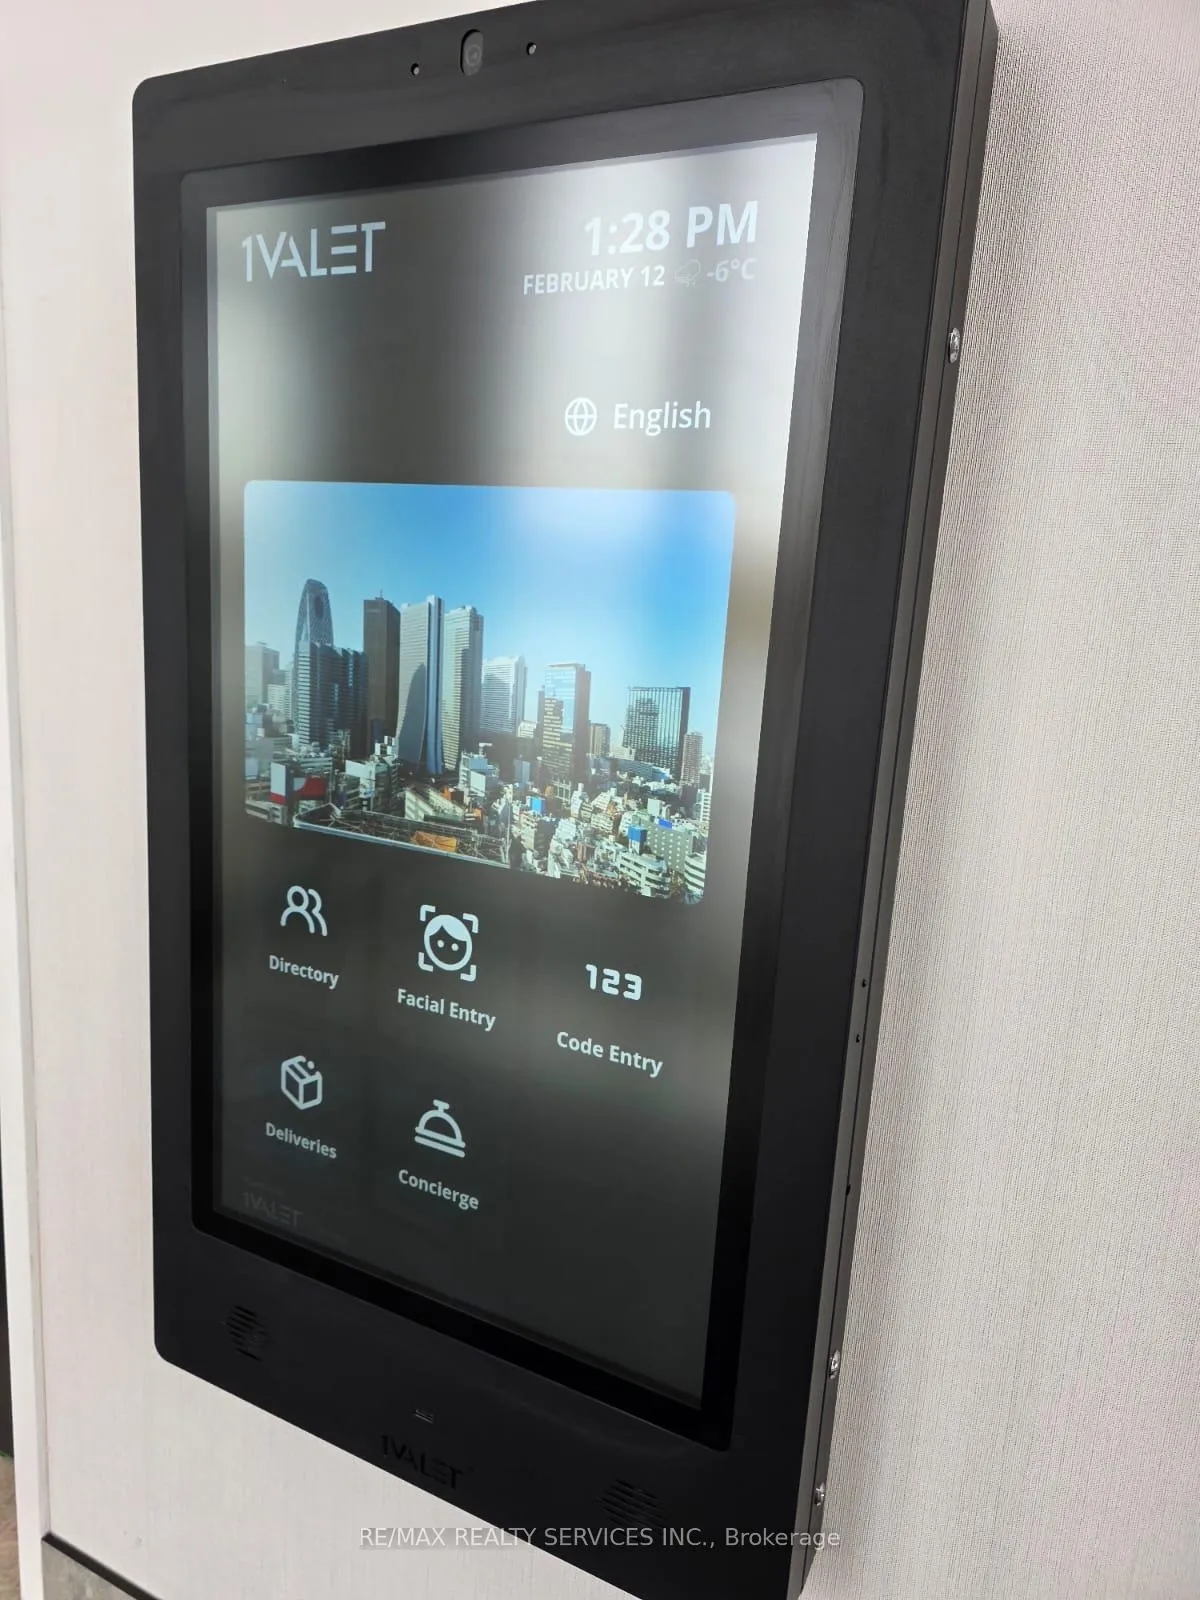
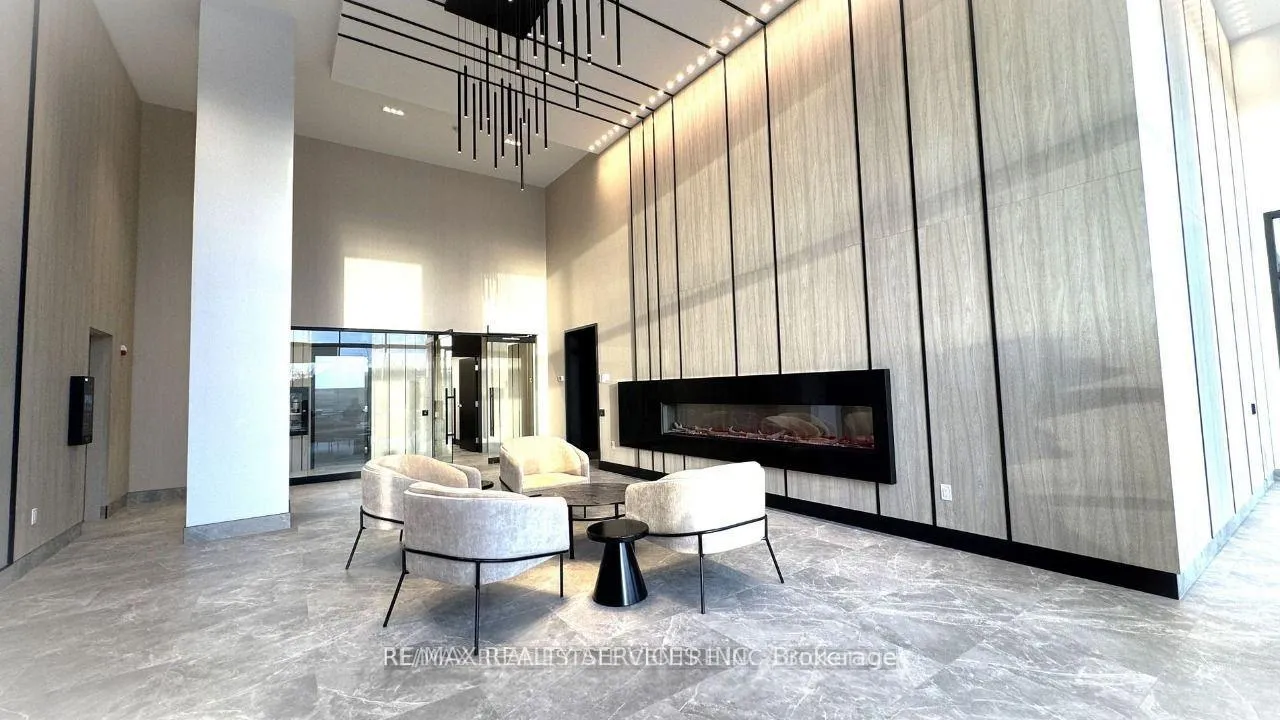
Brand-new, 1-bedroom + DEN (Good sized) condo available near Shoppers World, Brampton! This bright and spacious unit features an open layout, a modern kitchen with stainless steel appliances, laminate flooring throughout, ensuite laundry, and abundant natural light. Enjoy the convenience of a private balcony, locker, rooftop terrace, fitness center, and more, along with 24-hour security, a party room, and other amenities. Located at the prime intersection of Steeles Ave West and Hurontario St, this condo is just a 2-minute walk to Sheridan College, with easy access to Hwy 410, Hwy 401, and Hwy 407. Conveniently situated across from the Brampton Bus Terminal, the unit also includes a parking spot and locker. Don't miss this incredible opportunity to live in one of Brampton best locations!
Ask about this home
A HOMEH agent will answer your questions about this home.
Know more about Duo Condo
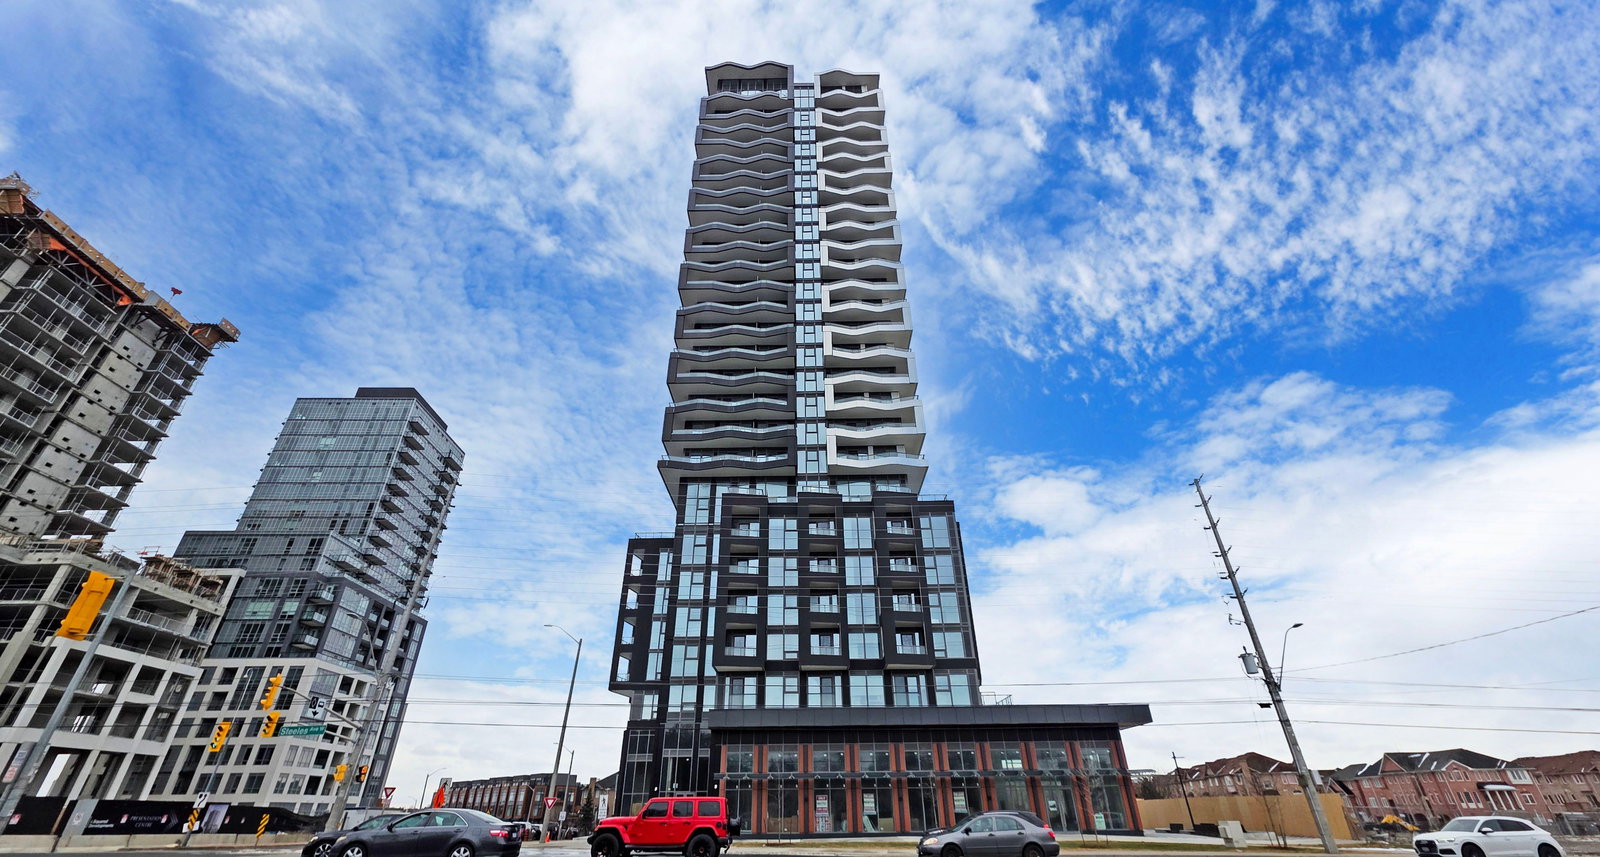
Condo building · 260 Malta Ave
Duo Condo is a 26-storey condo with 349 suites, built in 2025 by National Homes. Right now 4 for sale and 11 for rent are on the market here.
- 26storeys
- 349suites
- $639/sq ft
- 2025built
No similar units for rent in Duo Condo right now.
Around this home
Daily convenience, out of 100, from the distances below
Schools nearby
School rating, out of 10.
Helpful calculators
Your HOMEH agent

"I would see it this week."