

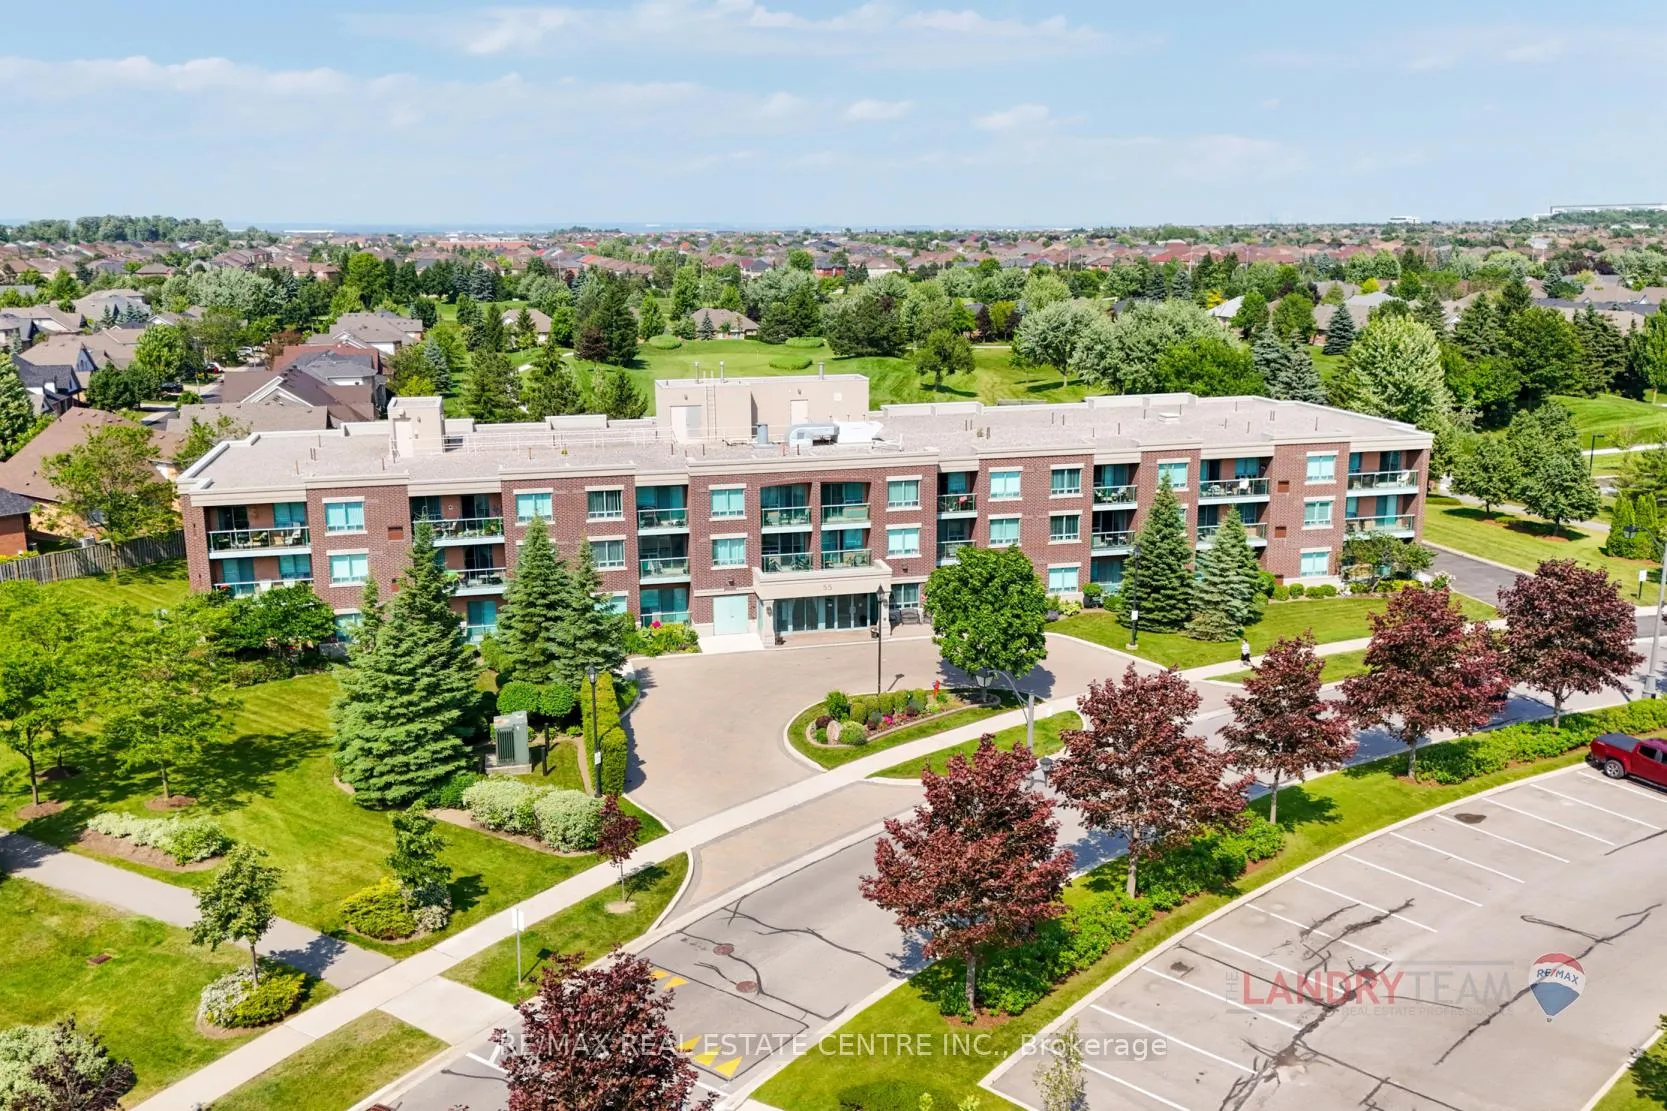
Unit 317, 55 Via Rosedale
Unit 317, 55 Via Rosedale
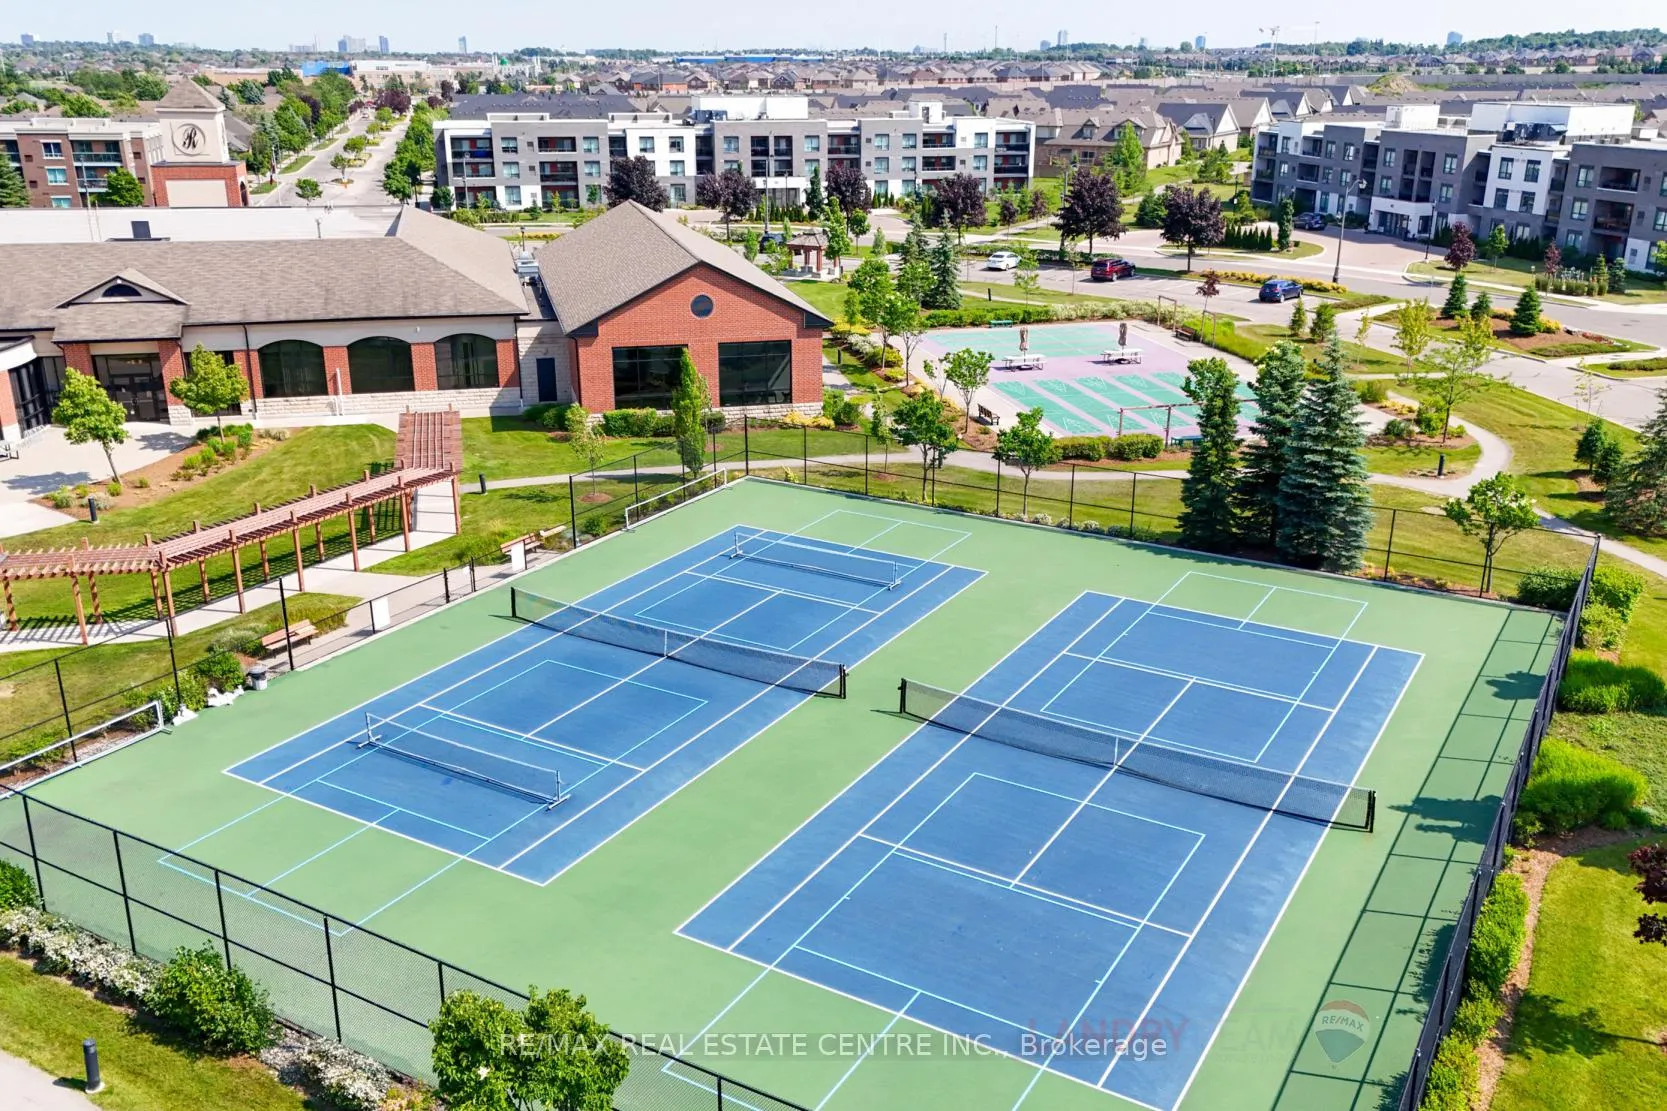 See all 38 photos
Property history
Facts and features
- ExposureNorth east
- LaundryIn-suite
- LockerExclusive
- BalconyOpen
- Hardwood floors
- Central air
- Exercise room
- Indoor pool
The homeCondo Apartment, Apartment, 600–699 sq ft
- TypeCondo Apartment
- StyleApartment
- Living space600–699 sq ft
- BasementNone
- ExposureNorth East
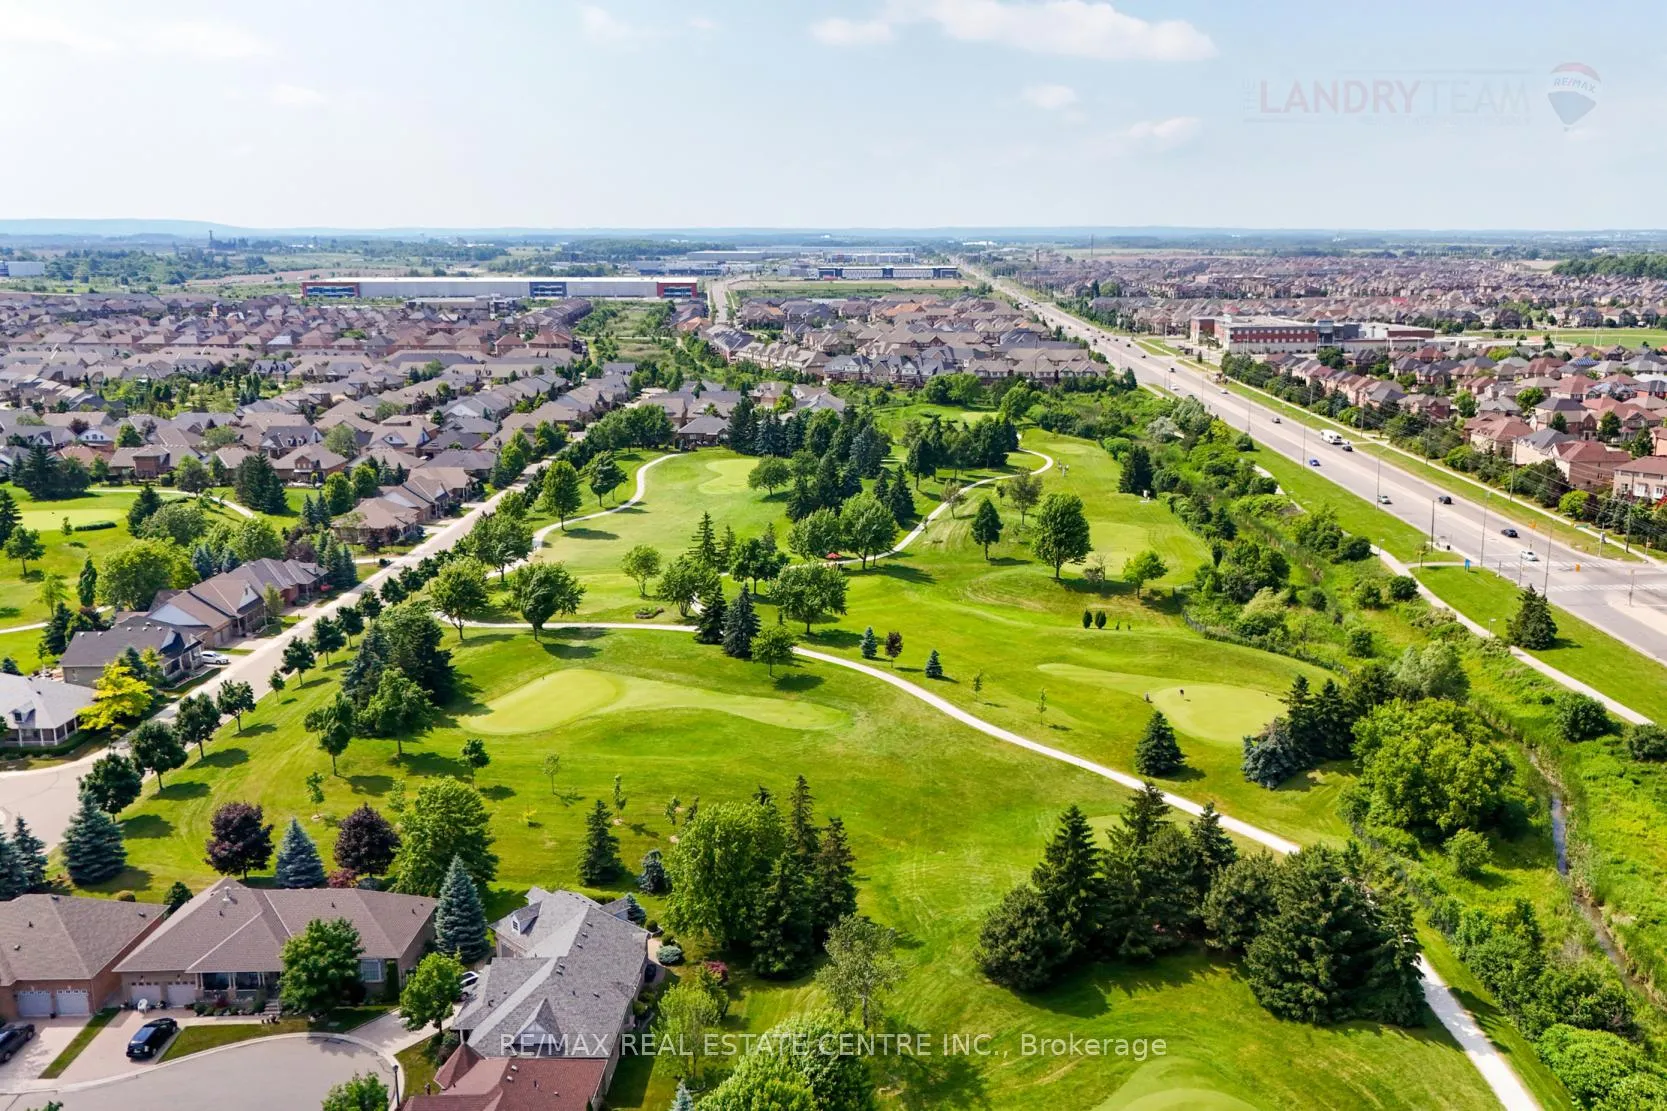
- ViewGolf course, clear
InsideHardwood, Broadloom, Tile, In-suite laundry, main level, Primary bedroom - main floor
- FlooringHardwood, Broadloom, Tile
- LaundryIn-suite laundry, main level
- FeaturesPrimary bedroom - main floor
- SecurityConcierge/security
- ElevatorYes
- Rooms above ground5
- Bedrooms1
- Bathrooms1
- Kitchens1
OutsideOther, brick, Open, Privacy, security gate
- ExteriorOther, brick
- BalconyOpen
- FeaturesPrivacy, security gate
Parking and locker1 Parking, Underground, Exclusive
- Spaces1 Parking
- GarageUnderground
- Parking typeExclusive
- DrivewayUnderground
- LockerExclusive
- Locker unit25
- Locker number25
- Locker levelA
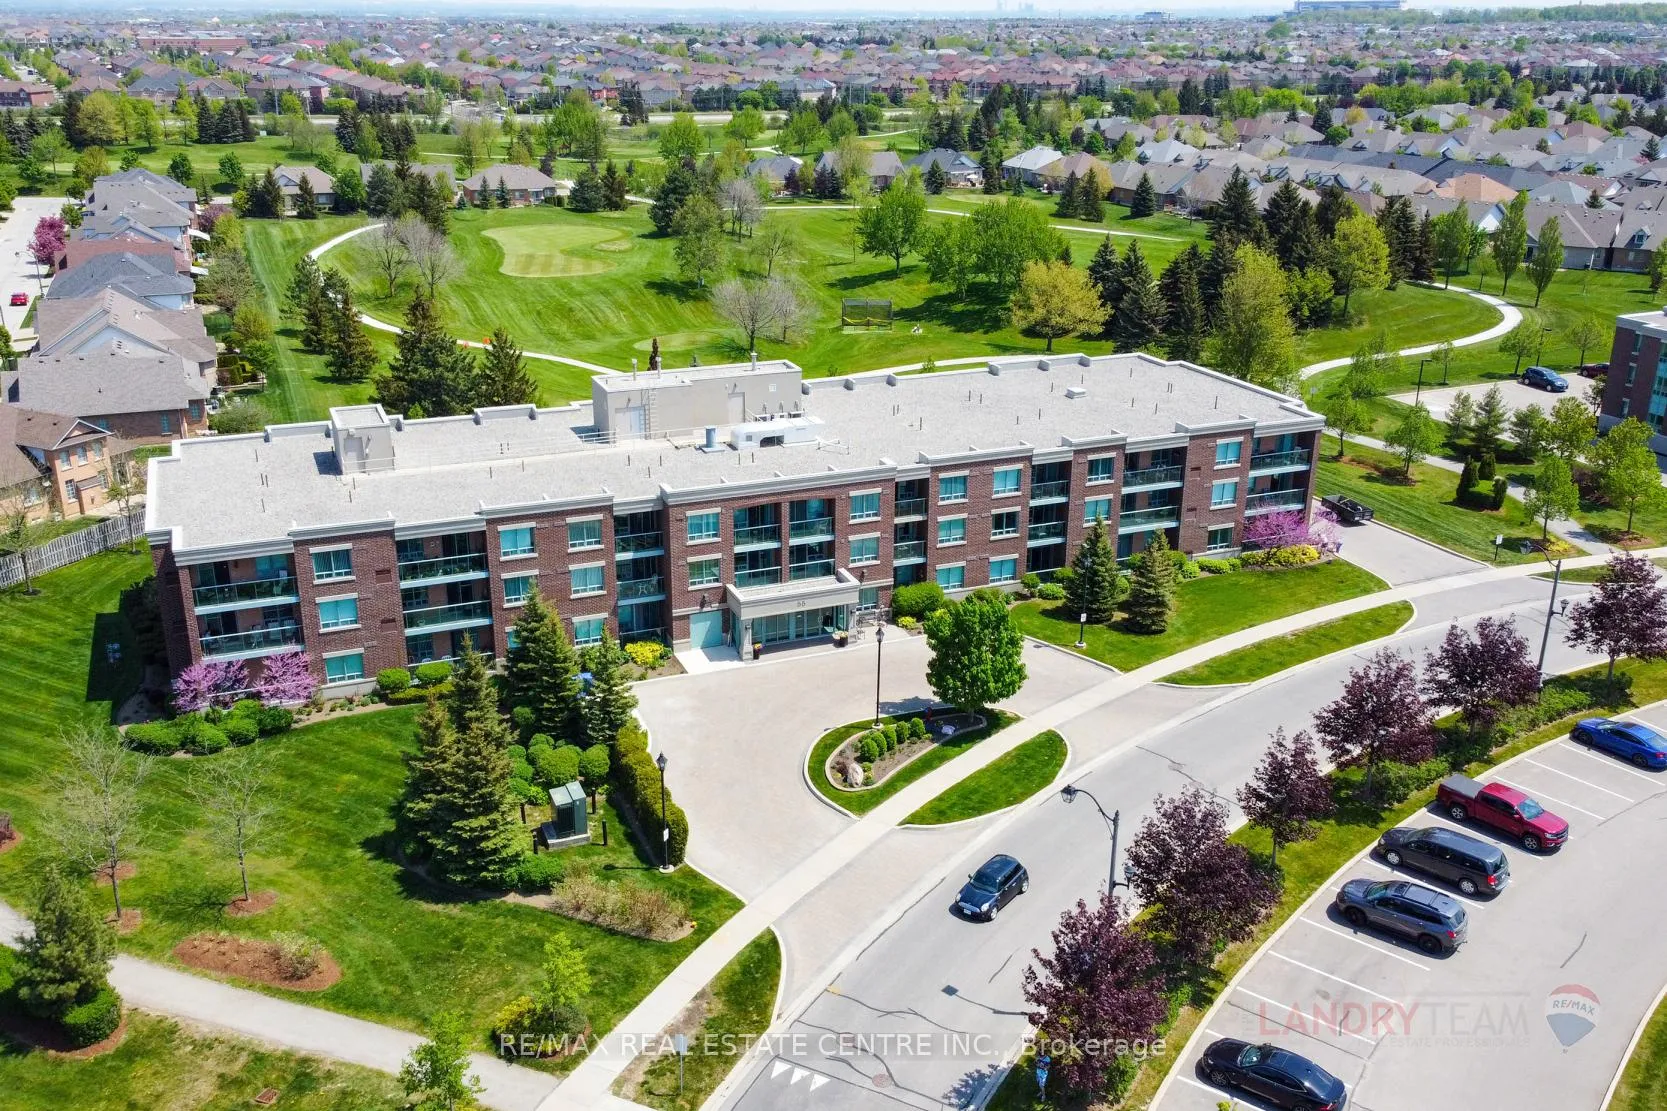
BuildingRosedale Village Condos, Storeys 3, Units 148
- NameRosedale Village Condos
- Storeys3
- Units148
- Registered2005
- Condo corporation849
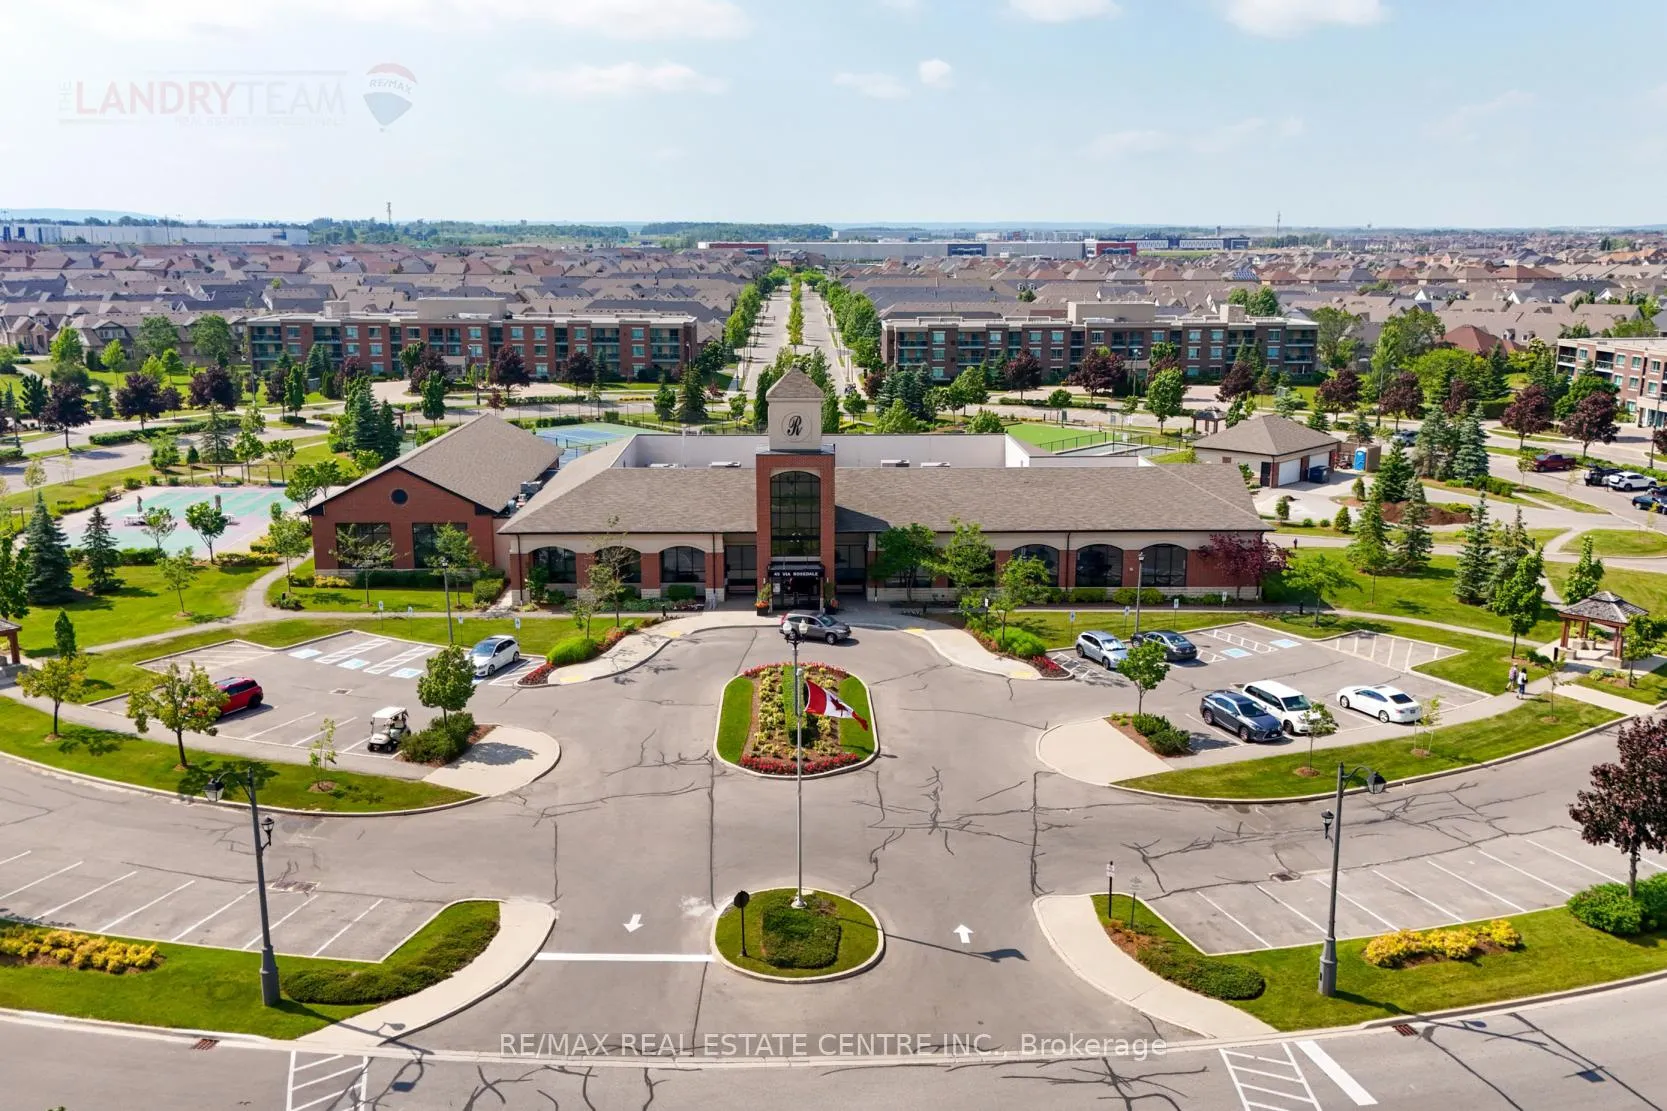
- AmenitiesExercise room, indoor pool, recreation room, tennis court, visitor parking
- PetsAllowed
Heating, water and powerForced air, gas, Central air
- HeatingForced air, gas
- CoolingCentral air
Costs and taxesTaxes $2,634 a year, Condo fee $719 a month, Building insurance included, water included, common elements included, parking included
- Taxes, 2024$2,634 a year
- Condo fee$719 a month
- Fee includesBuilding insurance included, water included, common elements included, parking included
- HSTHST included in the price
- Rental itemsNone.
Included in the saleStainless steel: fridge, stove, built-in dishwasher, over the range microwave. stacked clothes washer and clothes dryer, all electric light fixtures, all window coverings, and closet organizers., Not included None.
- IncludedStainless steel: fridge, stove, built-in dishwasher, over the range microwave. stacked clothes washer and clothes dryer, all electric light fixtures, all window coverings, and closet organizers.
- Not includedNone.
NearbyGolf, park, public transit, rec./commun.centre
- Close toGolf, park, public transit, rec./commun.centre
Listing detailsW9381991, Sold, Oct 4, 2024
- MLS® numberW9381991
- StatusSold
- Listed onOct 4, 2024
- Days on market49
- UpdatedNov 22, 2024
- PossessionFlexible
- Occupied byVacant
- Listing brokerageRE/MAX REAL ESTATE CENTRE INC.
About this home
Unit 317, 55 Via Rosedale, Brampton (Sandringham-Wellington), ON L6R 0V1
A well-appointed 3rd floor unit with spectacular golf course views! Welcome to the beautiful, gated community of Rosedale Village where everything you could ask for is right at your fingertips. This beautiful 1-bedroom unit is sure to impress. Tastefully upgraded kitchen with granite counters, stainless steel appliances and a backsplash. Nice size living & dining room with hardwood floors, overlooks the kitchen and walks out to a private balcony with beautiful views of the golf course. The spacious bedroom features an oversized walk-in closet with built-in closet organizers and large window. A 4-piece bath with granite counters and undermount sink, plus a convenient laundry room with stacked washer and dryer. 1 underground parking space and 1 storage locker are included. Rosedale Village caters to all lifestyles. You can be as active or as leisurely as you wish, with something for everyone. The Village Centre features an exercise room, an indoor pool, sauna, an auditorium, a performance stage and a lounge area. Enjoy outdoor recreation amenities such as tennis courts, lawn bowling, and unlimited access to the golf course! See the virtual tour link for more information and a 3D walkthrough/floorplans of the unit. This is a lovely place to call home.
Ask about this home
A HOMEH agent will answer your questions about this home.
Know more about Rosedale Village Condos
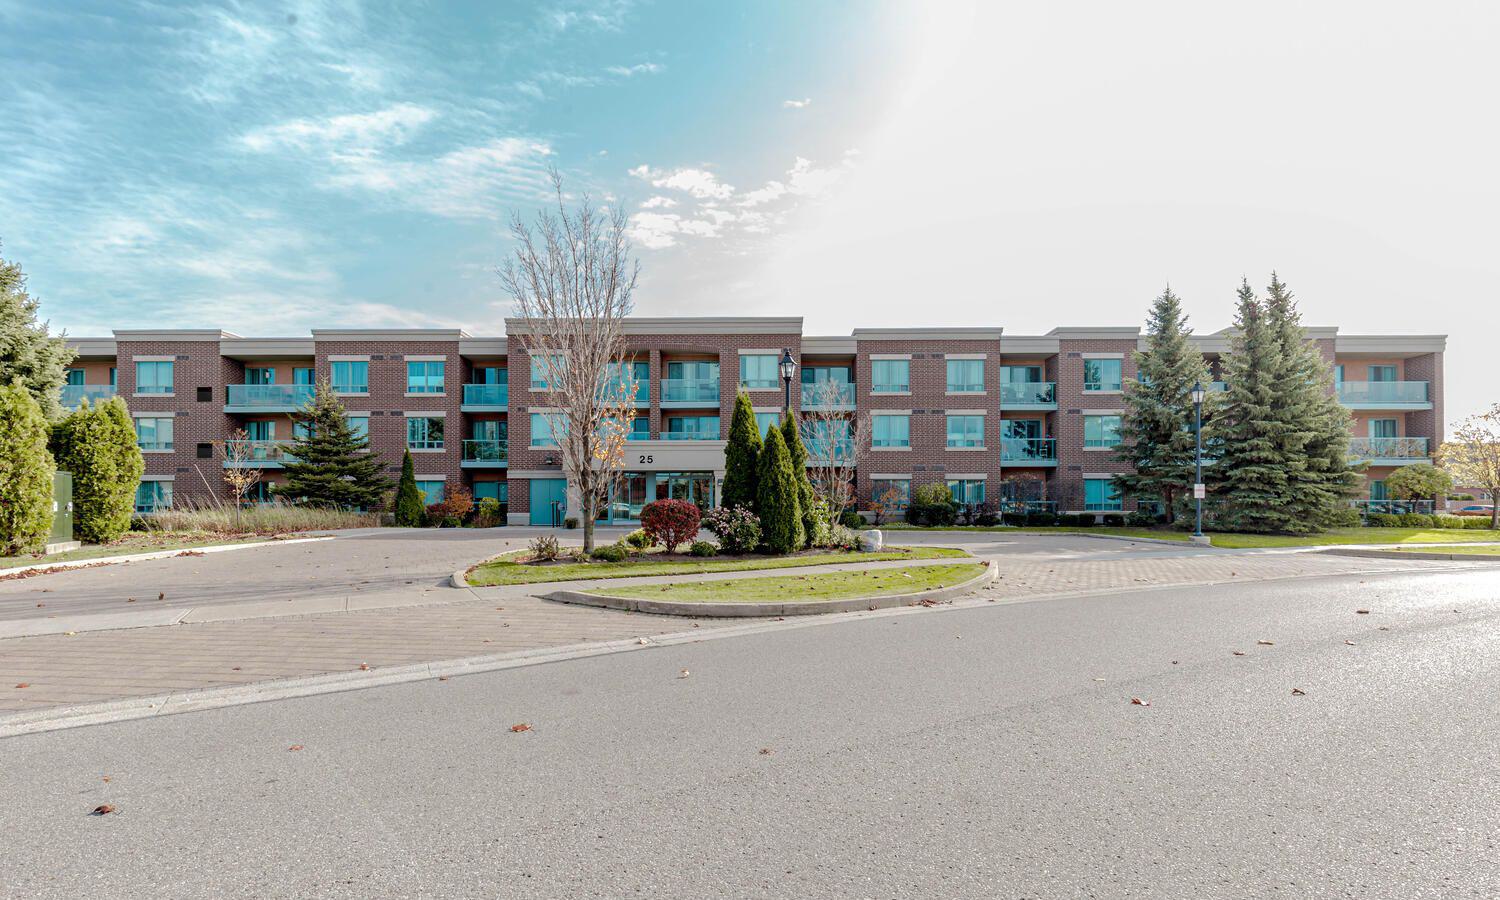
Condo building · 25-55 Via Rosedale
Rosedale Village Condos is a 3-storey condo with 148 suites, built in 2005 by Pemberton Group. Right now 1 for sale is on the market here.
- 3storeys
- 148suites
- $486/sq ft
- 2005built
No similar units for sale in Rosedale Village Condos right now.
Around this home
Daily convenience, out of 100, from the distances below
Schools nearby
School rating, out of 10.
Helpful calculators
Your HOMEH agent

"I would see it this week."