

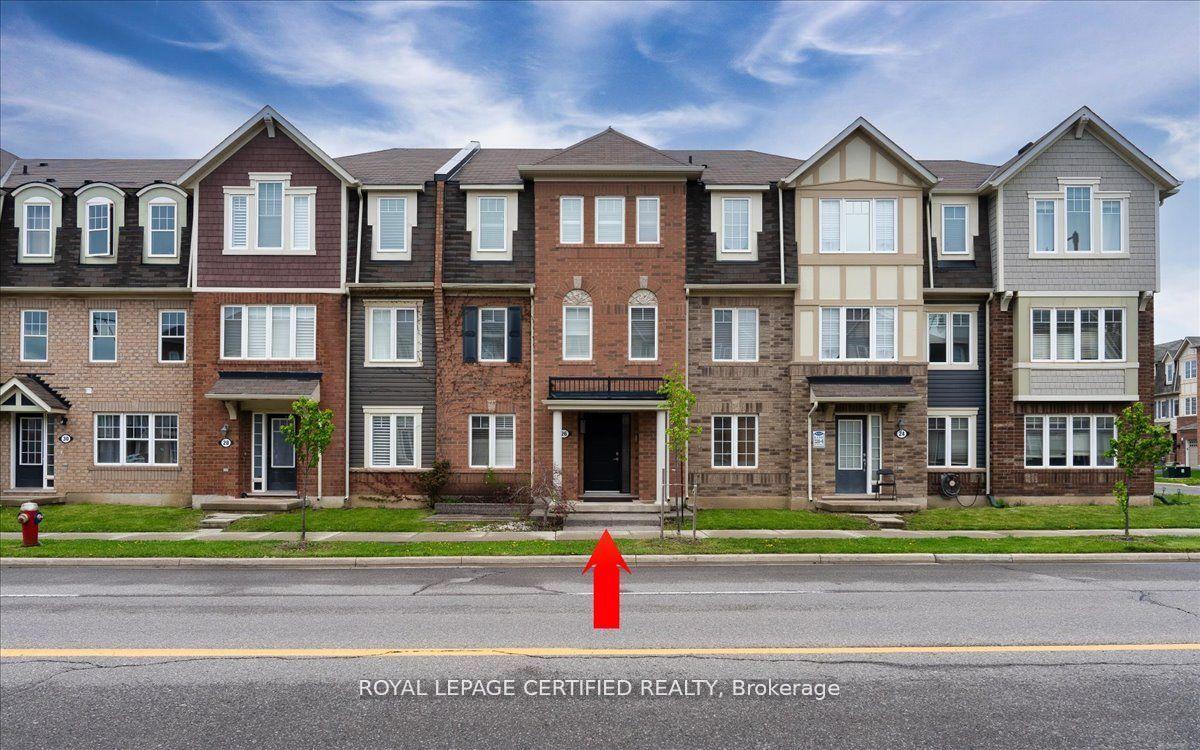
26 Ganton Heights
26 Ganton Heights
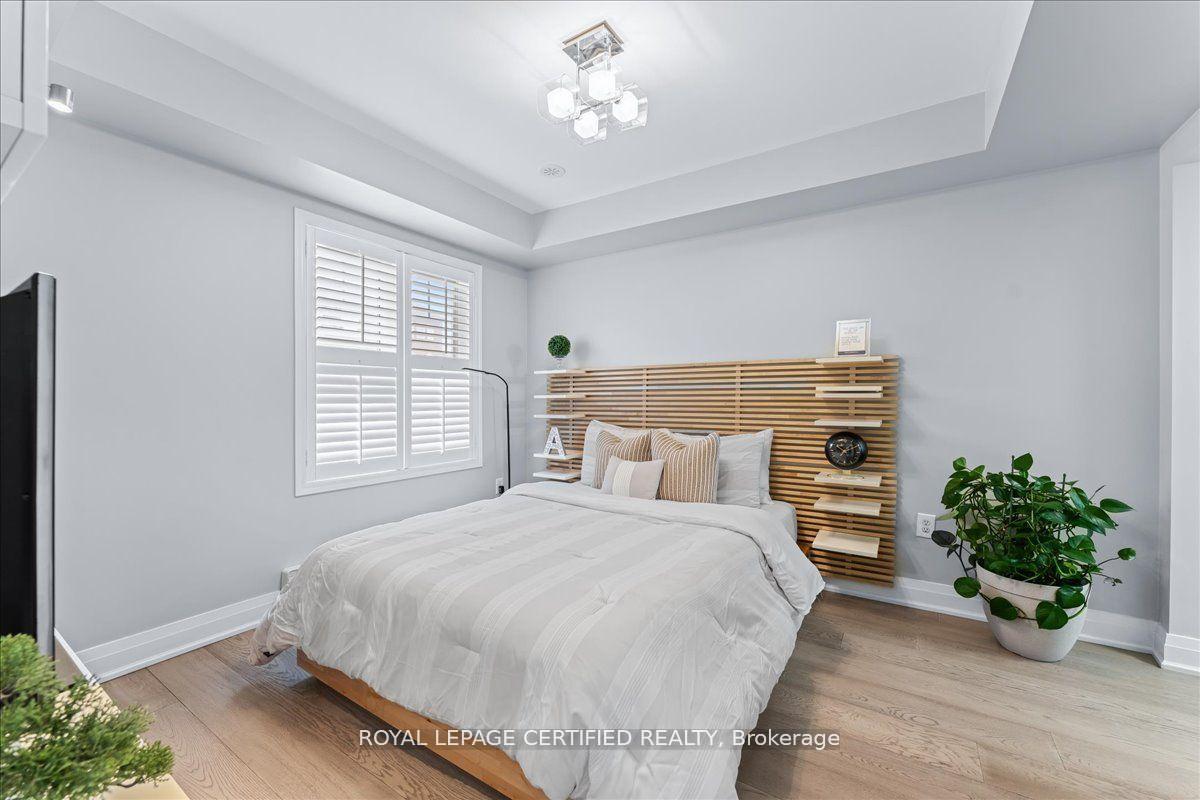 See all 26 photos
Property history
Facts and features
- BasementWalk-out
- Age of home6–15 years
- Water, sewerMunicipal
- HeatingForced air
- Hardwood floors
- Central air
The homeFreehold Townhouse, 3-storey, Age 6–15 years
- Type: Freehold Townhouse
- Style: 3-storey
- Age: 6–15 years
- Living space: 1,500–2,000 sq ft
- Basement: Finished with walk-out
- Special designation: Other
InsideHardwood, Main level, Carpet free, storage
- Flooring: Hardwood
- Laundry: Main level
- Features: Carpet free, storage
- Rooms above ground: 9
- Bedrooms: 4 + 1 in the basement
- Bathrooms: 4
- Kitchens: 1
- Family room: Yes
Outside and lotBrick, Shingles, Concrete
- Exterior: Brick
- Roof: Shingles
- Foundation: Concrete
- Features: Patio
- Size: 19.87 × 61.61 ft
- Zoning: A1
Parking2 Garage, Attached, Lane
- Spaces: 2 Garage
- Garage: Attached
- Driveway: Lane
Heating, water and powerForced air, gas, Central air, Municipal water
- Heating: Forced air, gas
- Cooling: Central air
- Water: Municipal water
- Sewer: Municipal sewer
Costs and taxesTaxes $5,391 a year, HST No HST
- Taxes, 2025: $5,391 a year
- HST: No HST
Included in the saleFridge, dishwasher, stove, washer and dryer, white wall unit plus queen size bed frame and platform located on the ground floor, office desk and file cabinet and bookshelf., Garage freezer and heater. 2nd floor tv wall mount only. rain soft/lifetime water system and all its components.
- Included: Fridge, dishwasher, stove, washer and dryer, white wall unit plus queen size bed frame and platform located on the ground floor, office desk and file cabinet and bookshelf.
- Not included: Garage freezer and heater. 2nd floor tv wall mount only. rain soft/lifetime water system and all its components.
NearbyLibrary, school, rec./commun.centre, place of worship, public transit
- Close to: Library, school, rec./commun.centre, place of worship, public transit
Listing detailsW12350699, Sold, Aug 18, 2025
- MLS® number: W12350699
- Status: Sold
- Listed on: Aug 18, 2025
- Days on market: 29
- Updated: Sep 16, 2025
- Possession: 2025-09-30 / 30-59 days
- Occupied by: Owner
- Listing brokerage: ROYAL LEPAGE CERTIFIED REALTY
About this home
26 Ganton Heights, Brampton (Northwest Brampton), ON L7A 0S4
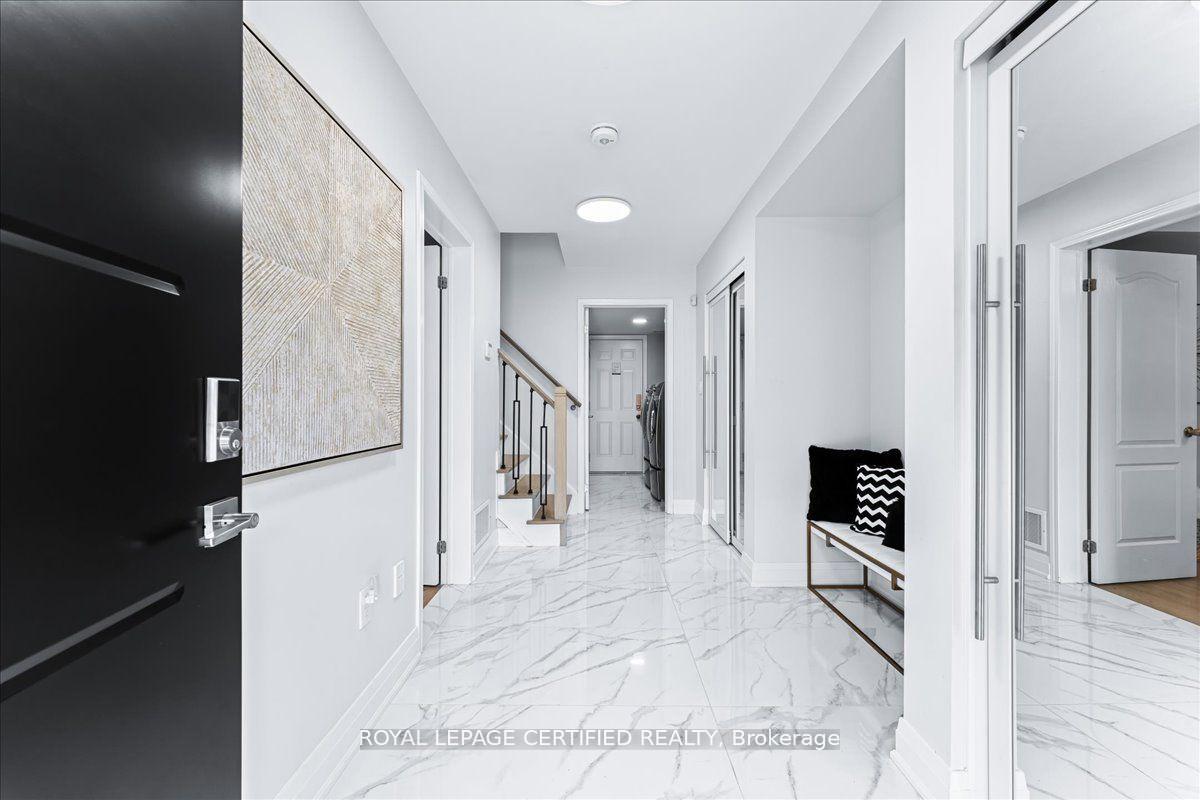
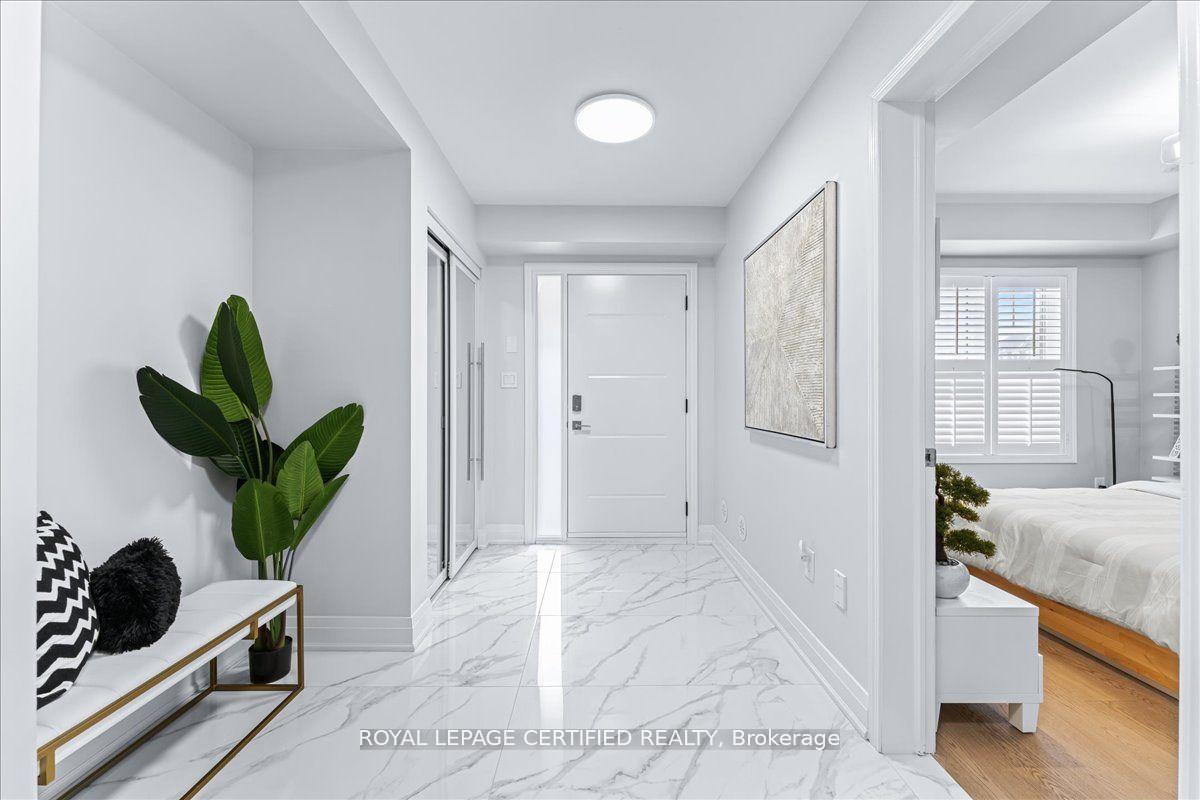
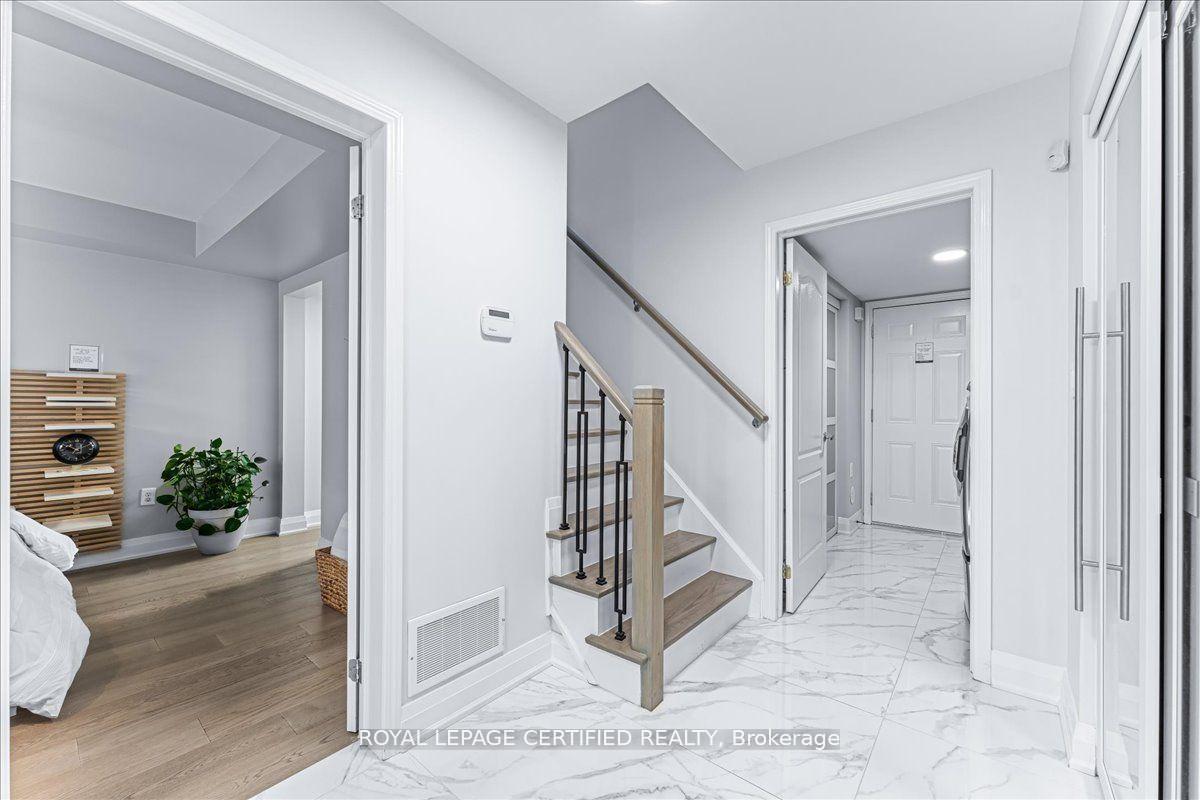
Beautifully Designed 4+1 Bedroom, 4 Bathroom Home in Sought-After Mount Pleasant Village. Stylish and functional, this move-in-ready home offers a unique layout and excellent curb appeal in a family-friendly neighbourhood. Featuring: Wide plank engineered hardwood throughout, Energy-efficient LED lighting, Versatile main floor bedroom or office with 4-piece ensuite ideal for guests, in-laws, or rental potential, Modern white kitchen with stainless steel appliances, breakfast bar, and walkout to balcony perfect for BBQs, Multiple living areas designed for comfort and entertaining, 2-car garage with built-in cabinetry, Slatwall storage, sink, and insulated garage door. Parks 3 vehicles. Located within walking distance to Mount Pleasant GO Station, schools, library, community centres, parks, and the seasonal farmers' market. An opportunity to own a well-maintained home in one of Brampton's most desirable communities. Some furniture has been removed.
Ask about this home
A HOMEH agent will answer your questions about this home.
Around this home
Daily convenience, out of 100, from the distances below
Schools nearby
School rating, out of 10.
Helpful calculators
Your HOMEH agent

"I would see it this week."