

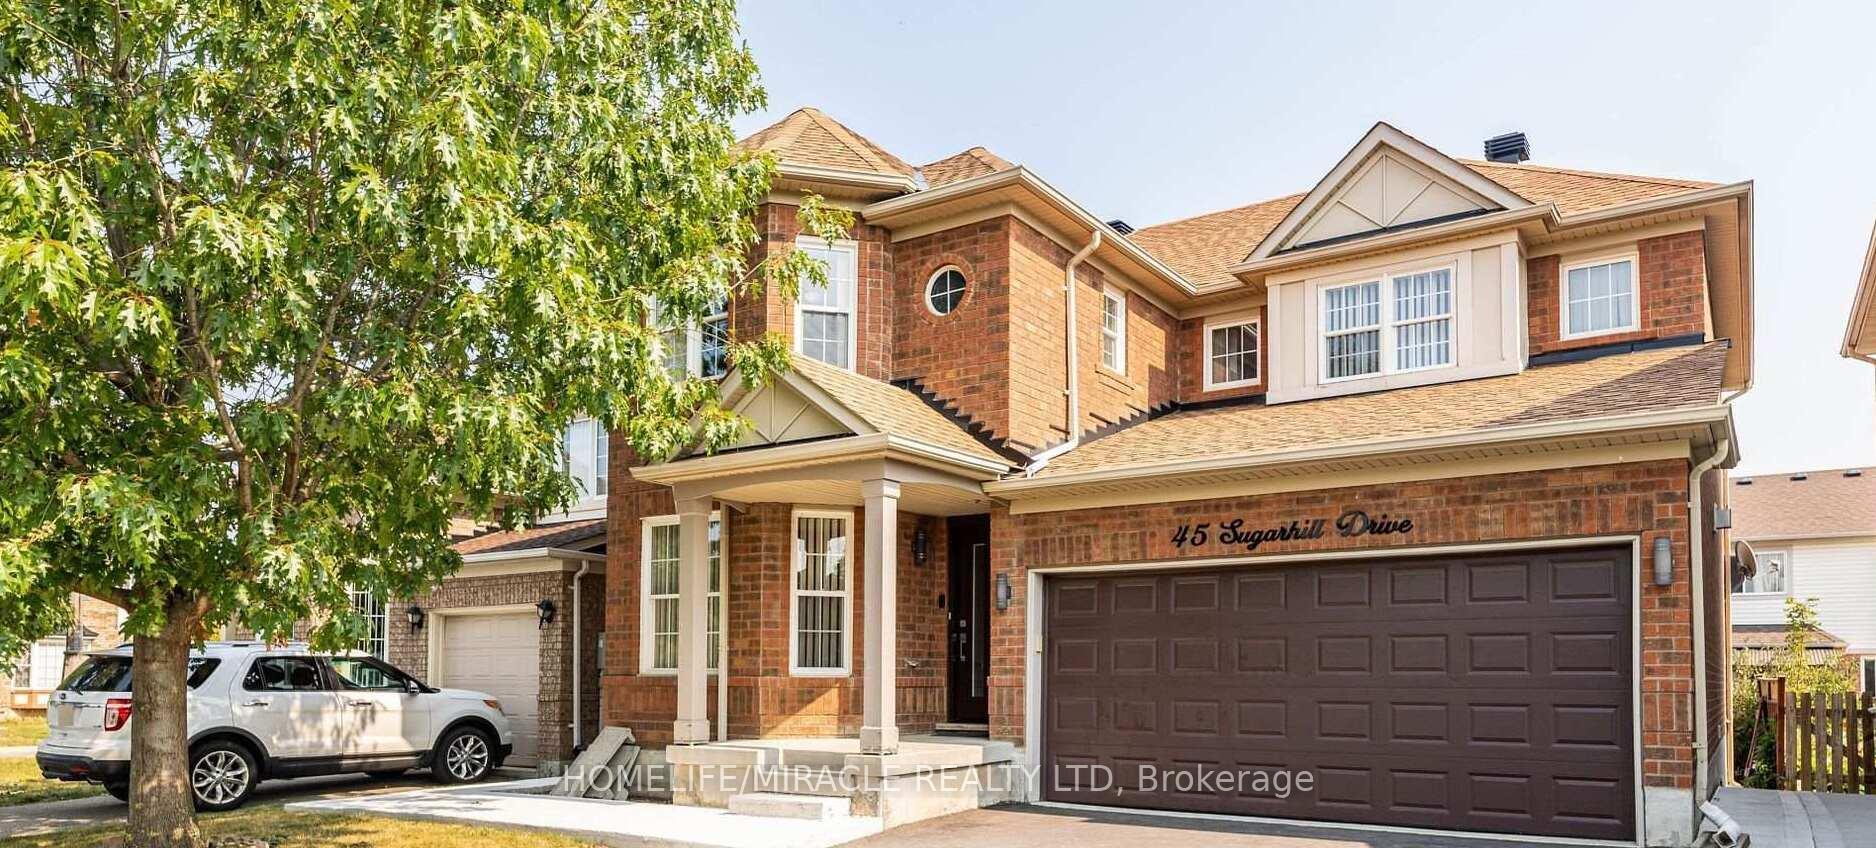
45 Sugarhill Drive
Detached Rented
1/1245 Sugarhill Drive
Detached Rented
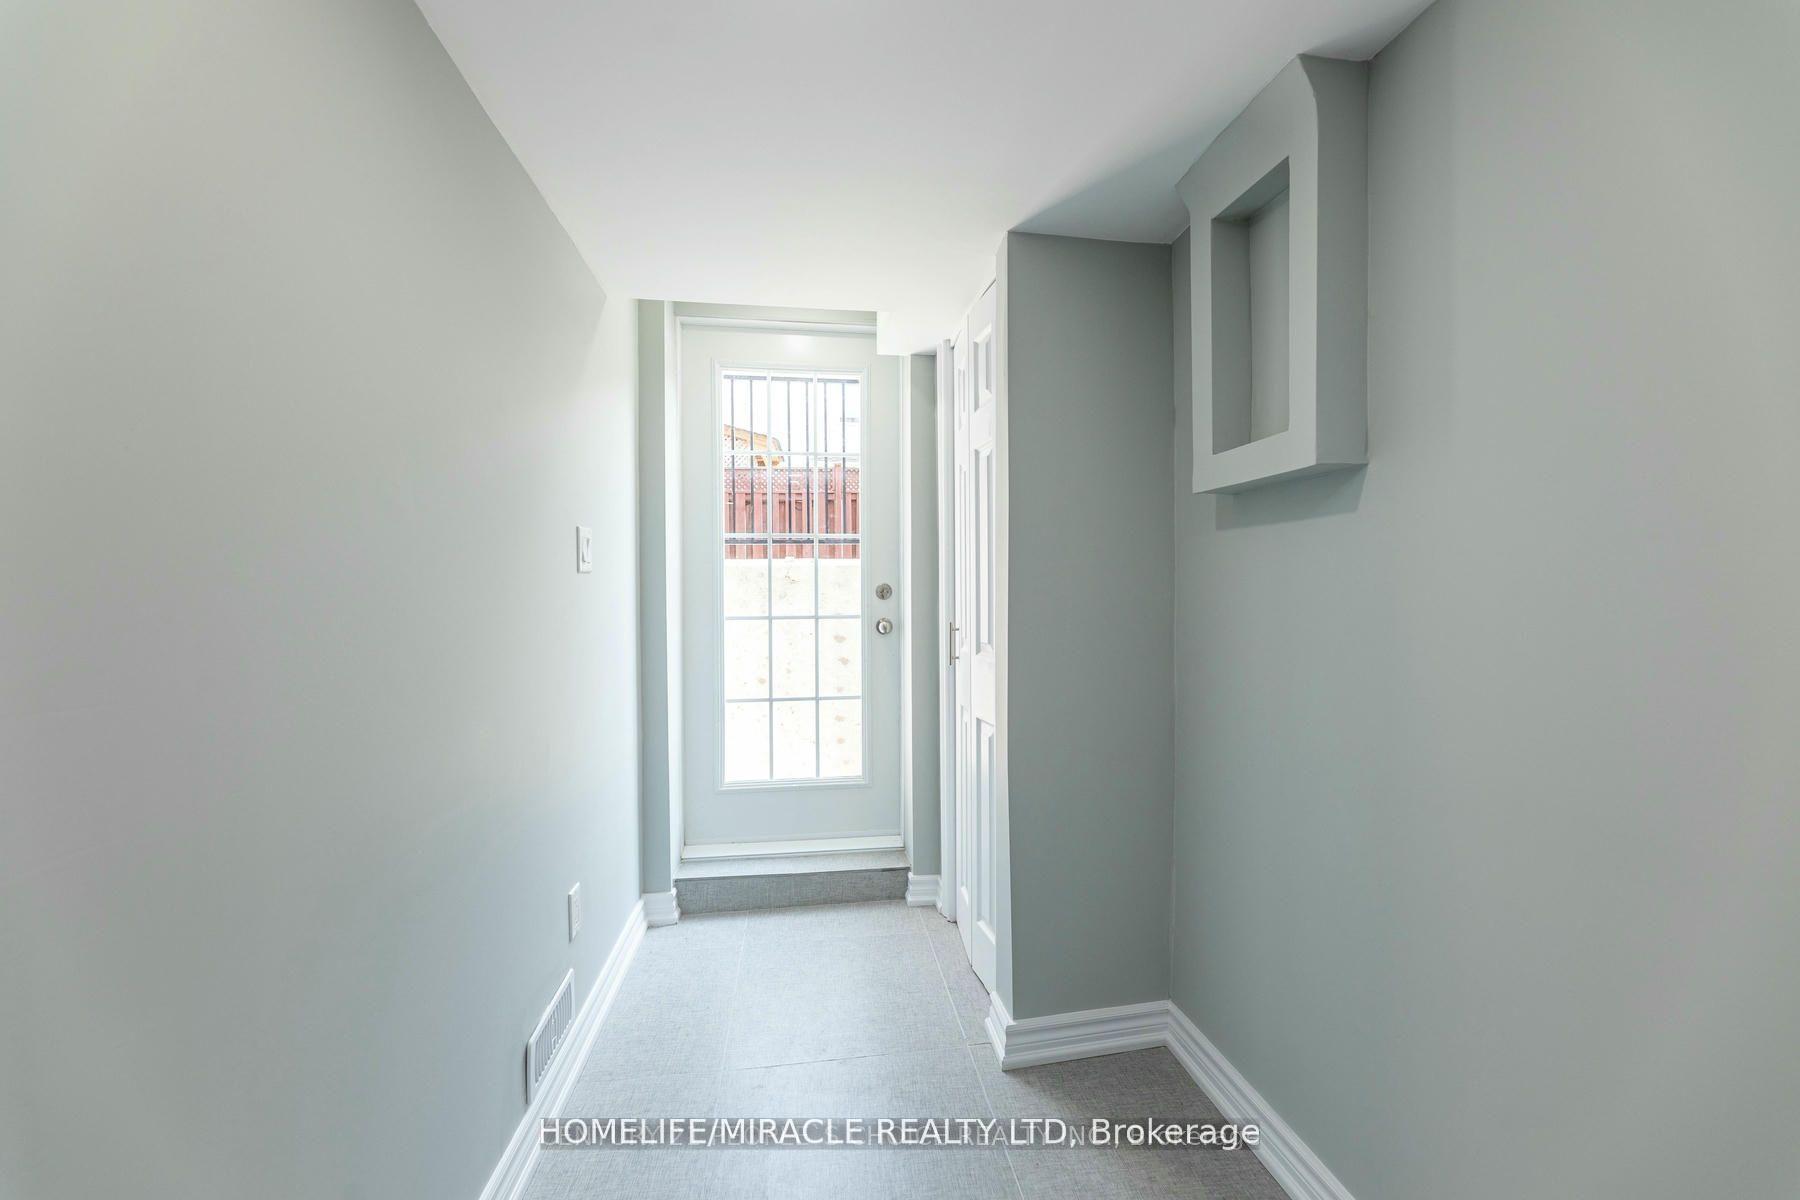 See all 12 photos
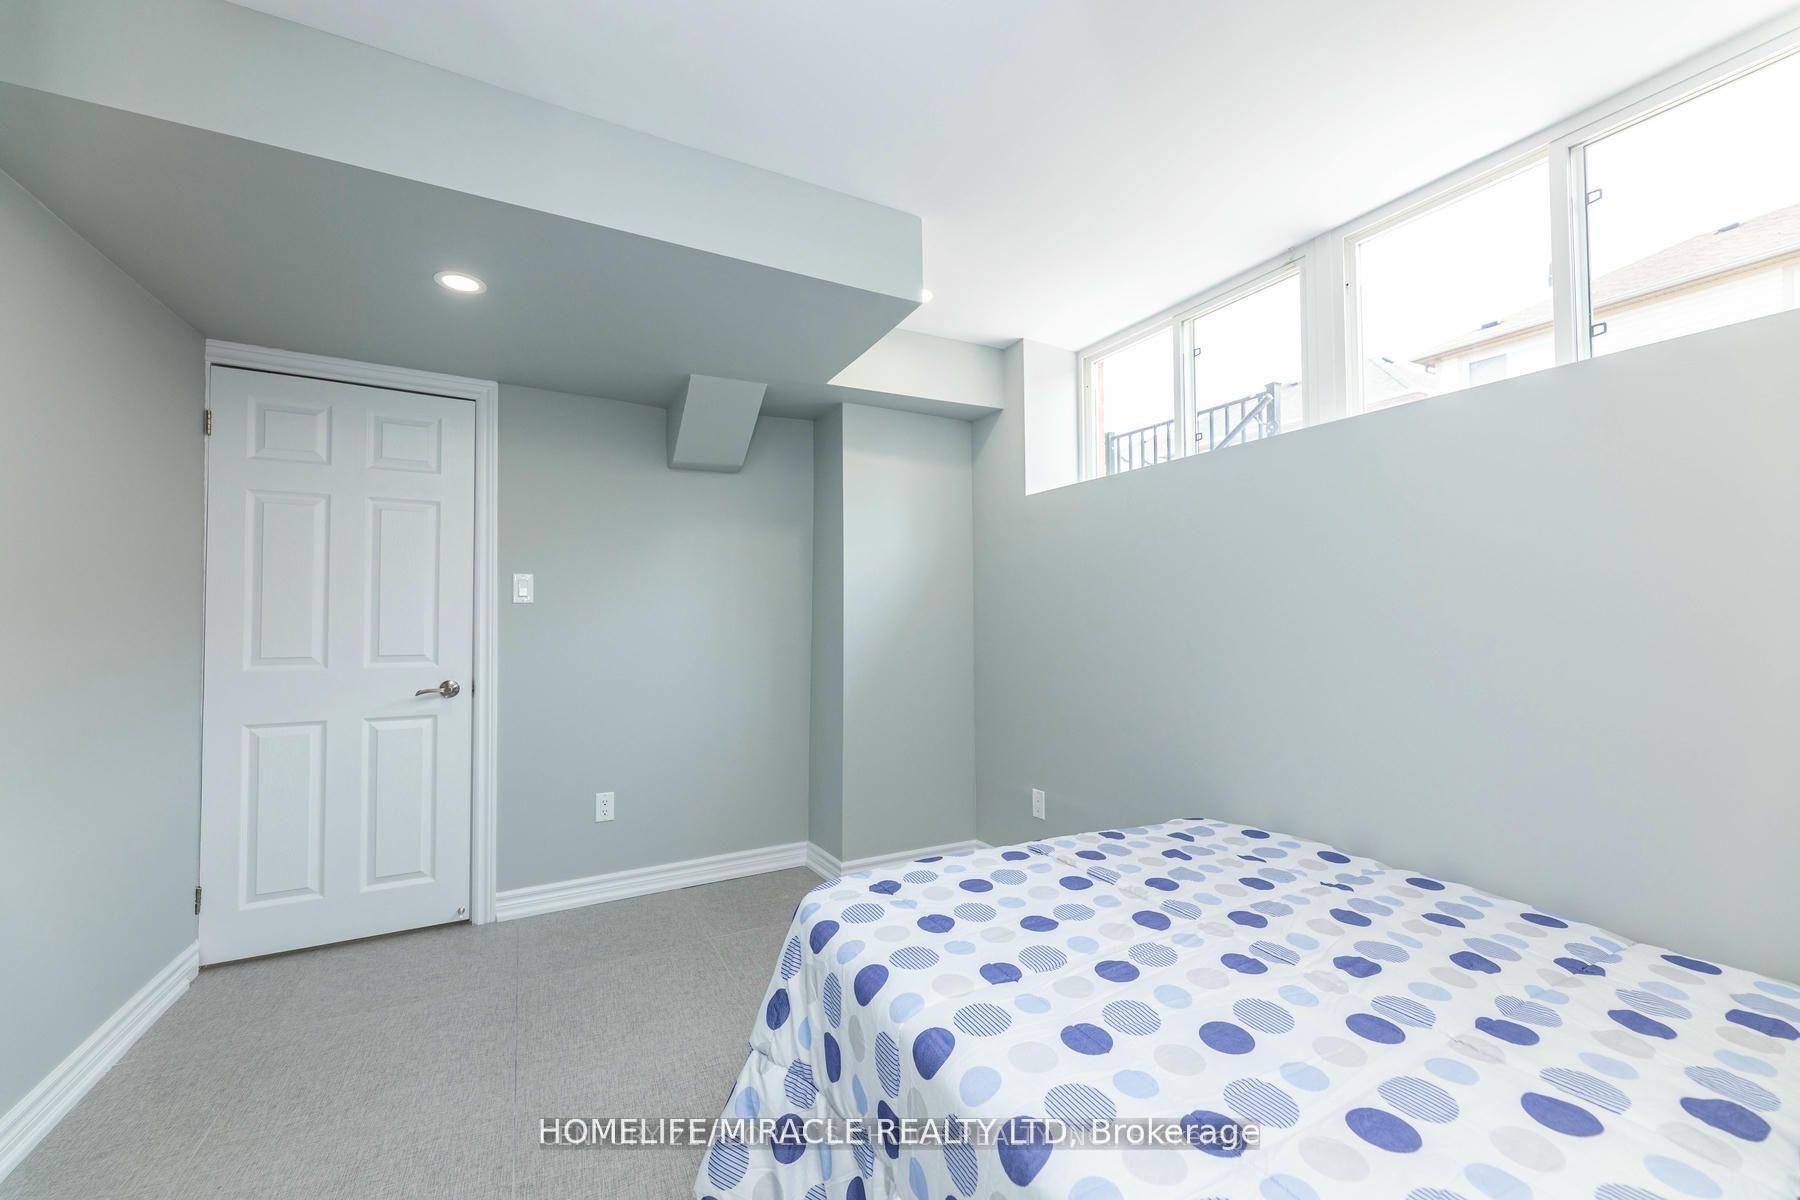
1 Bedroom
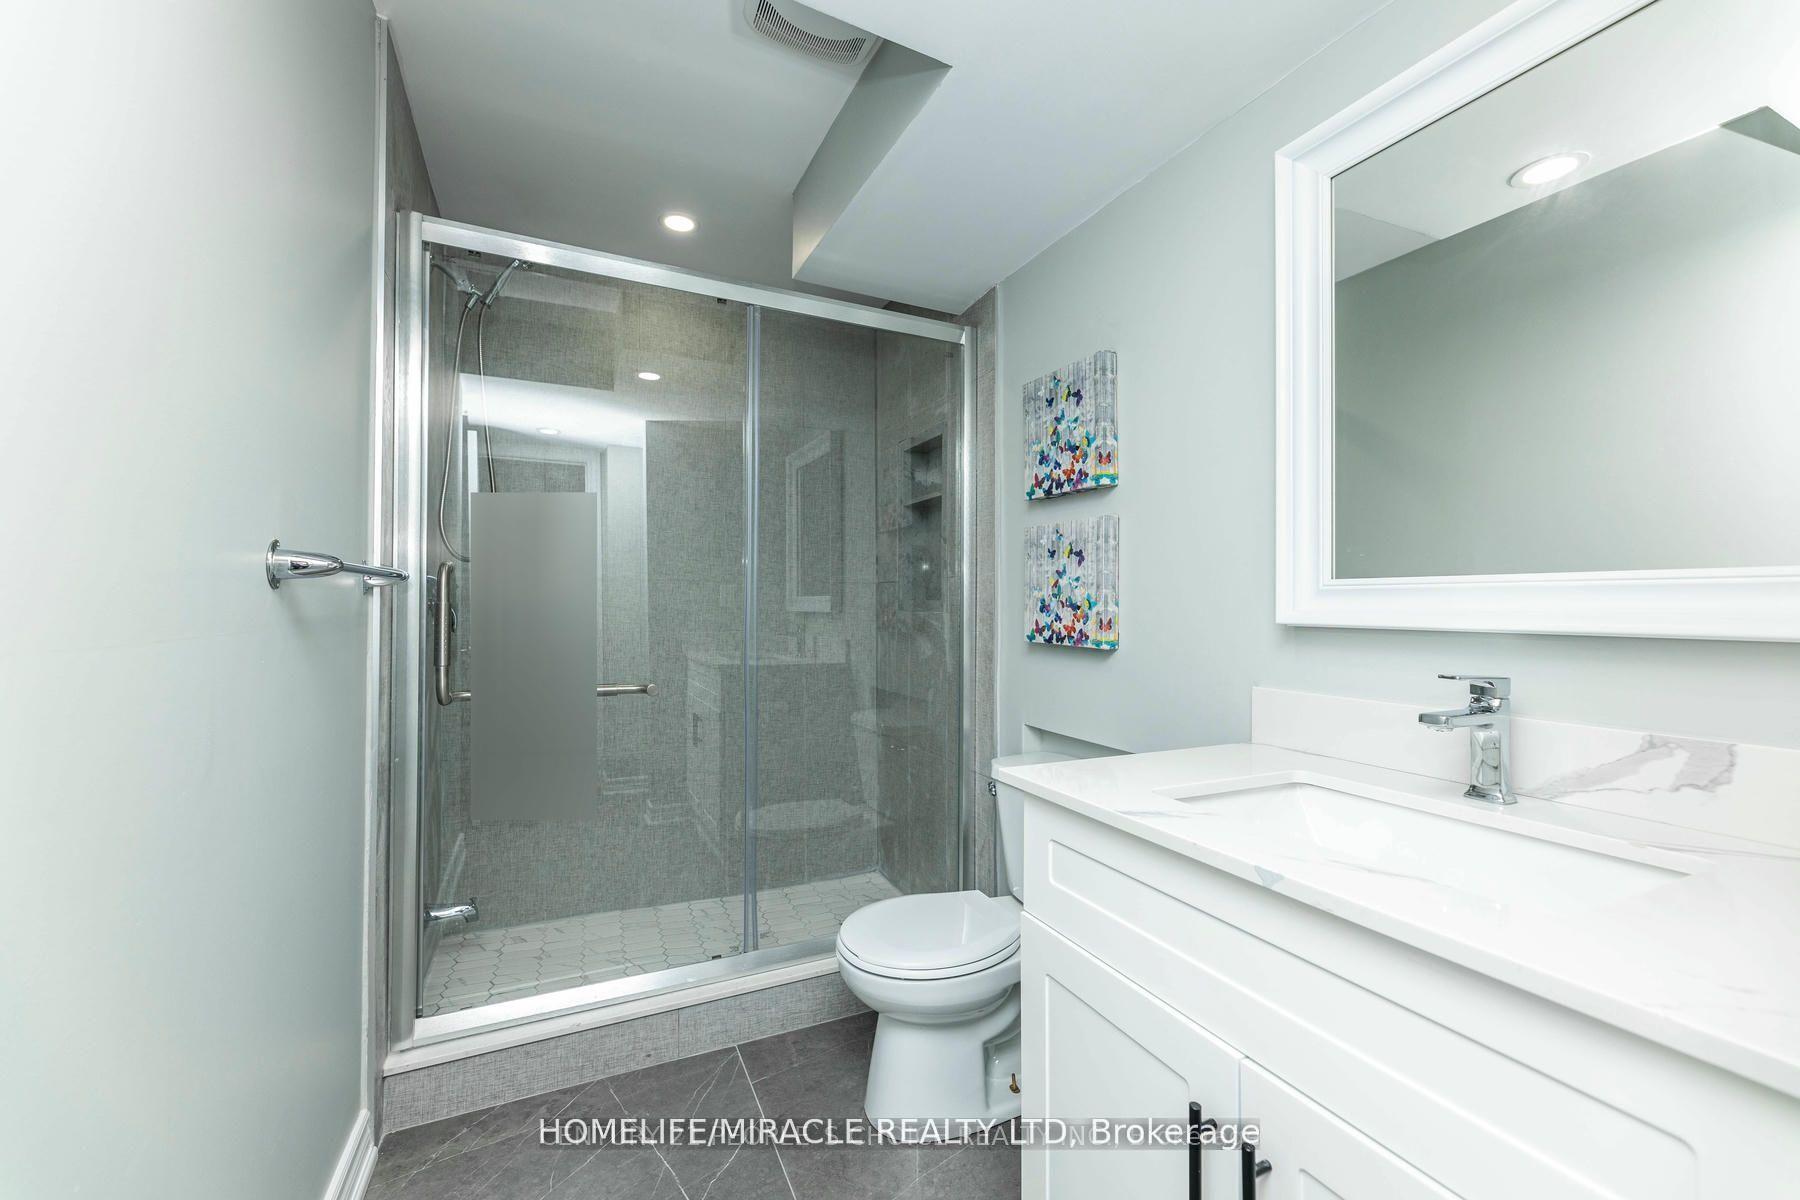
1 Bathroom
0 Garage
2K–2.5K sq.ft
Basement
— Unit
Property history
Facts and features
- BasementApartment
- Lot size41 × 80 ft
- Lease term12 months
- FurnishedUnfurnished
What stands out
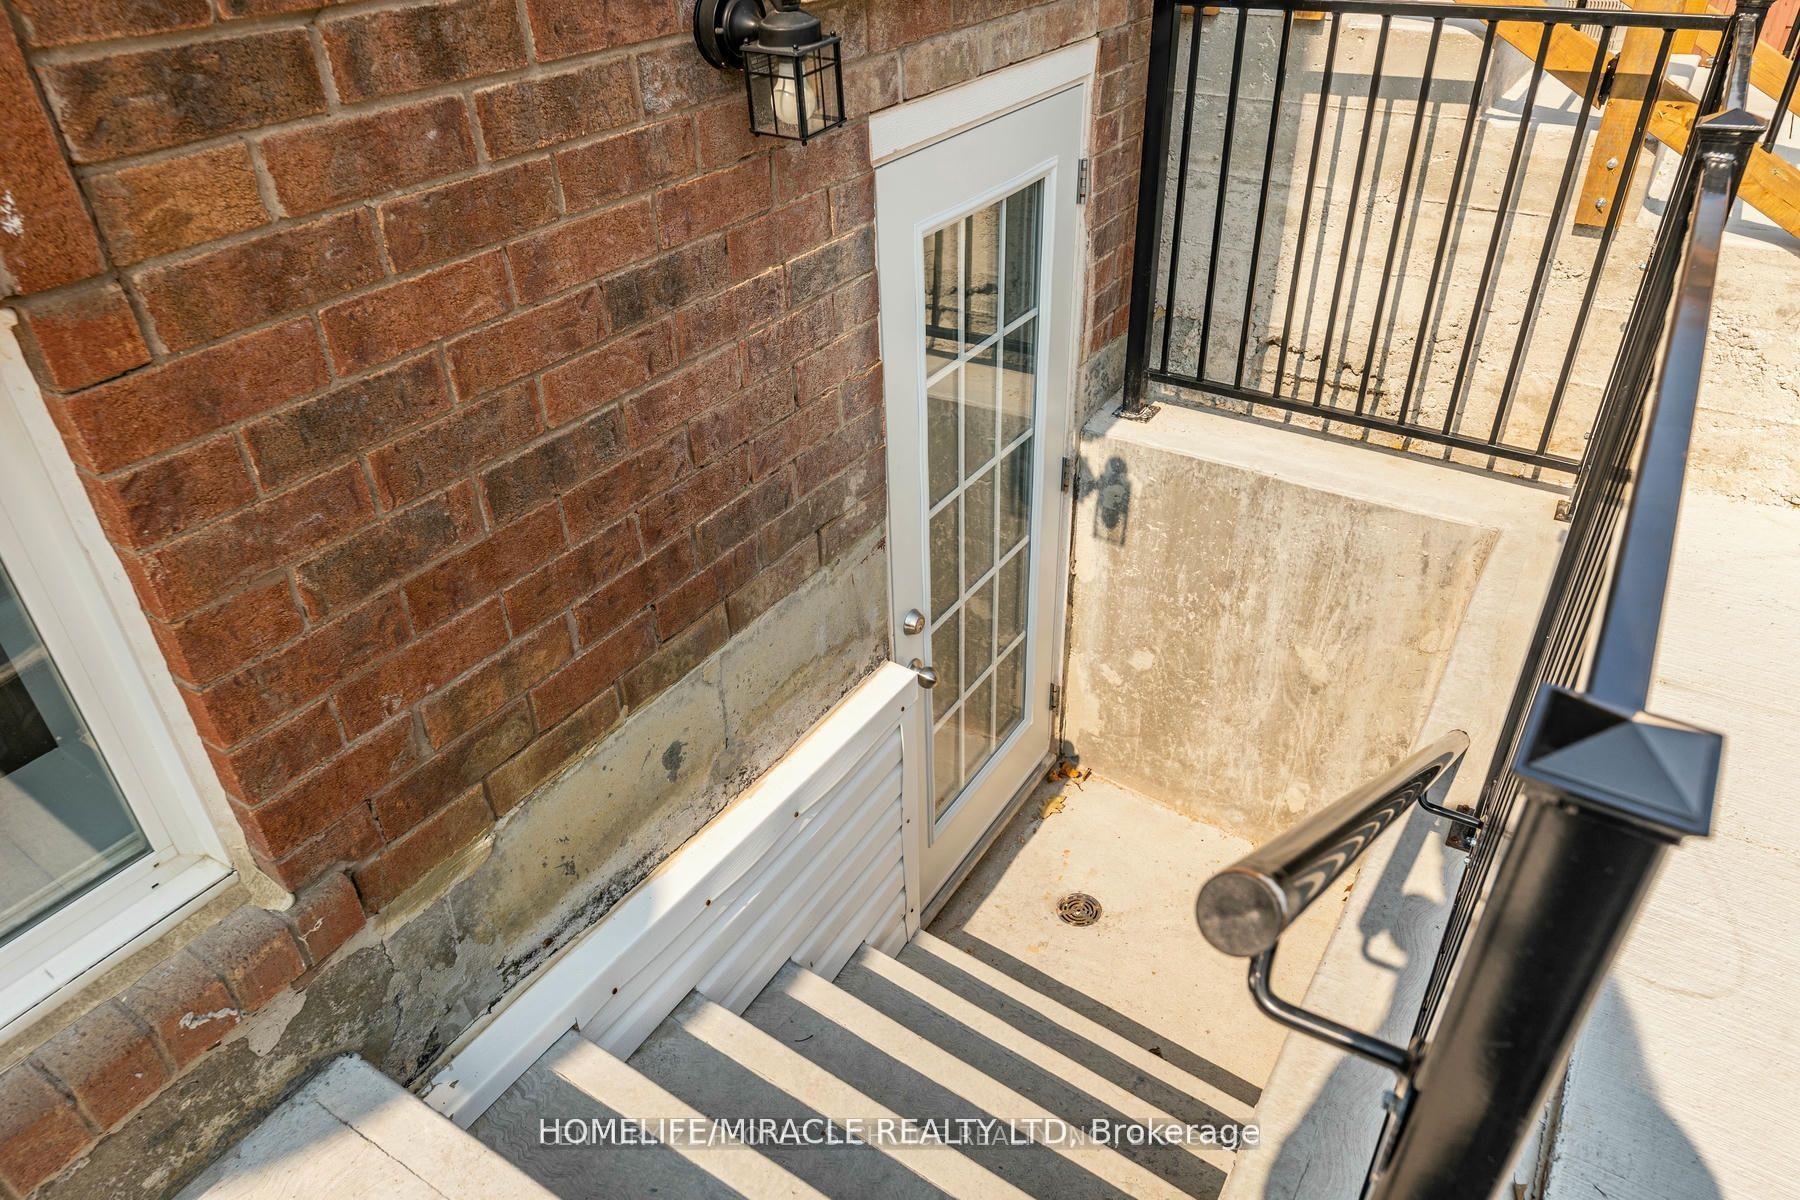
- Separate entrance
- Central air
The homeDetached, 2-storey, 2,000–2,500 sq ft
- Type: Detached
- Style: 2-storey
- Living space: 2,000–2,500 sq ft
- Basement: Apartment, separate entrance
InsideEnsuite, Rooms above ground 4, Bedrooms 1
- Laundry: Ensuite
- Rooms above ground: 4
- Bedrooms: 1
- Bathrooms: 1
- Kitchens: 1
Outside and lotBrick front, Shingles, Concrete
Outside
- Exterior: Brick front
- Roof: Shingles
- Foundation: Concrete
- Size: 41.01 × 80.38 ft
Parking1 Parking, Attached, Available
- Spaces: 1 Parking
- Garage: Attached
- Driveway: Available
Heating, water and powerForced air, gas, Central air, Municipal water
- Heating: Forced air, gas
- Cooling: Central air
- Water: Municipal water
- Sewer: Municipal sewer
- Natural gas: No
- Hydro: Available
- Cable: Available
- Telephone: Available
Rent and termsRent $1,600 a month, Basement, Unfurnished
- Rent: $1,600 a month
- Space for rent: Basement
- Furnished: Unfurnished
- Lease: 12 months
- Paid: Monthly
- Rent includes: Heat, hydro, parking, water
- Deposit: Required
- Credit check: Required
- Employment letter: Required
- Rental application: Required
- References: Required
IncludedS/s appliances.
- Included: S/s appliances.
Listing detailsW12348496, Rented, Aug 15, 2025
- MLS® number: W12348496
- Status: Rented
- Listed on: Aug 15, 2025
- Days on market: 12
- Updated: Aug 27, 2025
- Possession: 2025-09-01 / Immediate
- Occupied by: Owner+tenant
- Listing brokerage: HOMELIFE/MIRACLE REALTY LTD
About this home
45 Sugarhill Drive, Brampton (Fletcher's Meadow), ON L7A 3N2
*Legal Basement Apartment* Experience an incredible chance to reside in the esteemed secure enclave of Brampton. This exquisite 1+1 bedroom, One Bathroom with separate Laundry arrives with remarkable features. Abundant natural light throughout the Basement. A sleek and spacious kitchen exudes modernity with an adjacent Breakfast area. Separate Entrance. Breathtaking View Of Backyard. The location can not be better than this. All Amenities close by.
Read more
Ask about this home
A HOMEH agent will answer your questions about this home.
Ask a question
Around this home
Chinguacousy & Sugarhill
Errands
Parks
Schools
Daily convenience, out of 100, from the distances below
ParkMary Goodwillie Young Park · 6 within 1 km3 min walk175 m
GroceryCircle K16 min walk982 m
SchoolBrisdale Public School5 min walk320 m
PharmacyI.D.A.9 min walk554 m
Cafés & foodRolly Polly Cow · 9 within 1 km9 min walk525 m
Gym & rec centreCassie Campbell Community Centre14 min walk885 m
WalkDriveStraight-line distance, open map data
Grocery1.0 km
Park0.2 km
Coffee1.0 km
Dining0.5 km
Gym0.9 km
Schools nearby
School rating, out of 10.
Brisdale Public Schoolelementary · Public · 0.3 km
—
Parkholme Secondary Schoolsecondary · Public · 0.4 km
—
St. Aidan Catholic Elementary Schoolelementary · Catholic · 0.5 km
4.1/10Low
Contact agent
Helpful calculators
Rent vs buy
Affordability
Mortgage
Down payment
Stress test
CMHC insurance
Your HOMEH agent

KimHOMEH agent · Brampton
"I would see it this week."
Ask Kim