

26 Lockton Crescent
26 Lockton Crescent
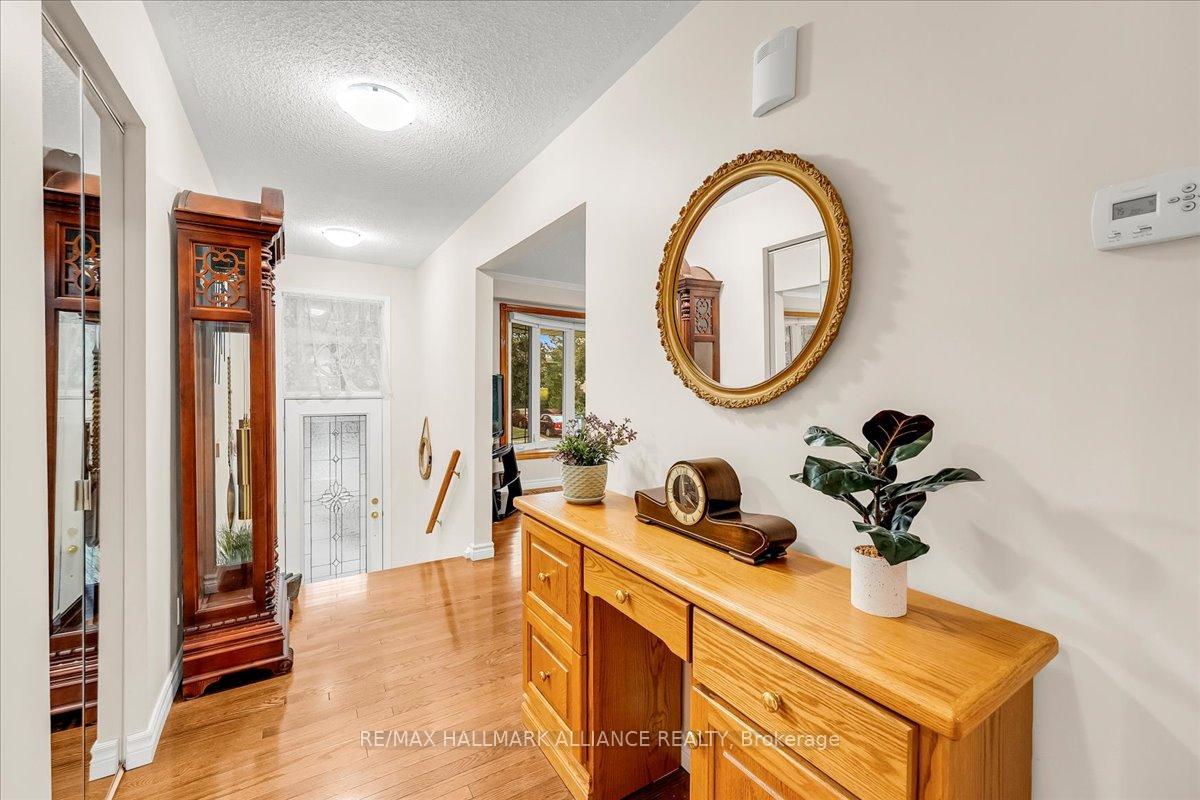 See all 49 photos
Property history
Facts and features
- BasementFinished
- Water, sewerMunicipal
- HeatingForced air
- CoolingCentral air
- Hardwood floors
- Central air
The homeDetached, Sidesplit 4, 1,500–2,000 sq ft
- Type: Detached
- Style: Sidesplit 4
- Living space: 1,500–2,000 sq ft
- Basement: Crawl space, finished
InsideHardwood, Tile, Vinyl, Lower level, Carpet free, in-law capability, central vacuum, auto garage door remote, storage, workbench
- Flooring: Hardwood, Tile, Vinyl
- Laundry: Lower level
- Features: Carpet free, in-law capability, central vacuum, auto garage door remote, storage, workbench
- Rooms above ground: 7
- Rooms in the basement: 3
- Bedrooms: 4
- Bathrooms: 2
- Kitchens: 1
Outside and lotAluminum siding, brick, Asphalt shingle, Concrete
- Exterior: Aluminum siding, brick
- Roof: Asphalt shingle
- Foundation: Concrete
- Other structures: Garden shed, gazebo
- Size: 50.04 × 100.13 ft
Parking2 Garage, Built-in, Private double
- Spaces: 2 Garage
- Garage: Built-in
- Driveway: Private double
Heating, water and powerForced air, gas, Central air, Municipal water
- Heating: Forced air, gas
- Cooling: Central air
- Water: Municipal water
- Sewer: Municipal sewer
Costs and taxesTaxes $5,579 a year, HST included in the price, Hwt
- Taxes, 2025: $5,579 a year
- HST: HST included in the price
- Rental items: Hwt
- Under contract: Hot water heater
Included in the saleFridge, stove, dishwasher, microwave rangehood, washer/dryer, tv mounts, gazebo, garden shed, master key/lock for all 3 exterior doors, Dining room shelves on main wall, bsmt fridge, bird bath in backyard garden, primary bedroom curtains
- Included: Fridge, stove, dishwasher, microwave rangehood, washer/dryer, tv mounts, gazebo, garden shed, master key/lock for all 3 exterior doors
- Not included: Dining room shelves on main wall, bsmt fridge, bird bath in backyard garden, primary bedroom curtains
NearbyPark, public transit, fenced yard, golf, school, rec./commun.centre
- Close to: Park, public transit, fenced yard, golf, school, rec./commun.centre
Listing detailsW12343253, Sold, Aug 13, 2025
- MLS® number: W12343253
- Status: Sold
- Listed on: Aug 13, 2025
- Days on market: 15
- Updated: Aug 28, 2025
- Possession: 2025-11-04 / Flexible
- Occupied by: Owner
- Listing brokerage: RE/MAX HALLMARK ALLIANCE REALTY
About this home
26 Lockton Crescent, Brampton (Brampton East), ON L6W 1C3
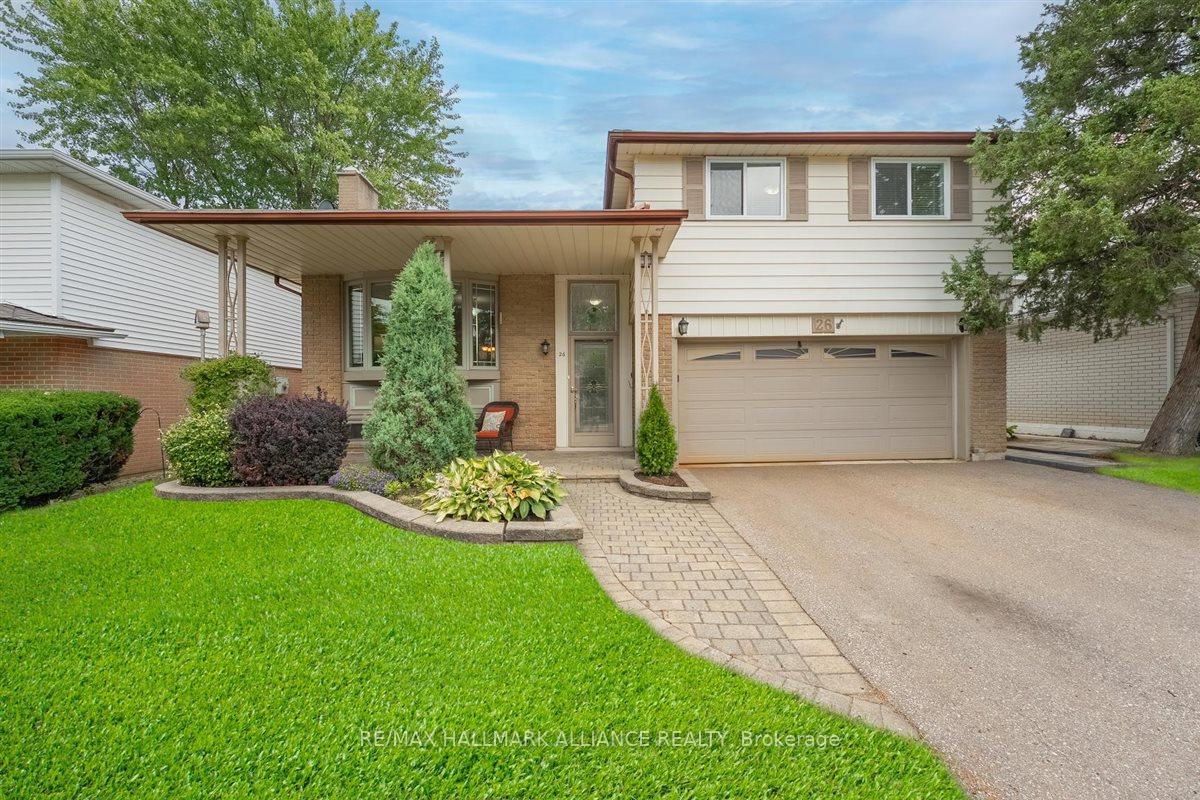
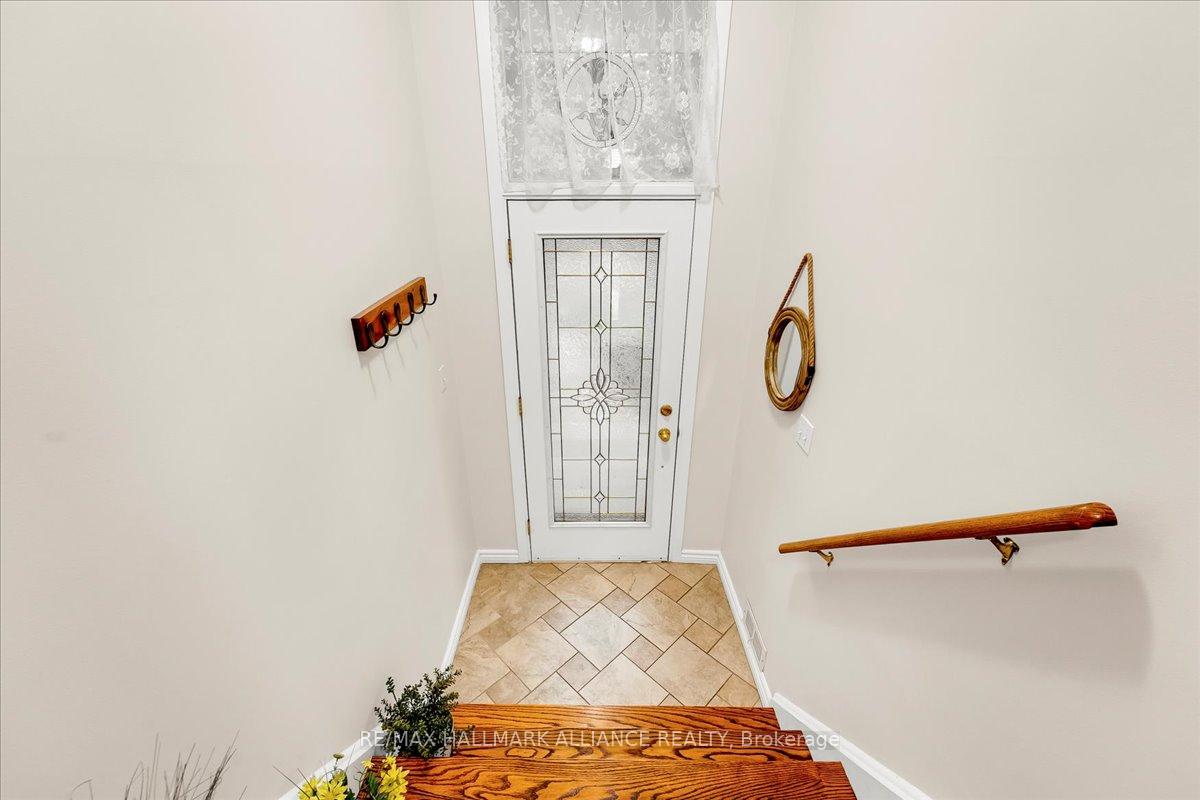
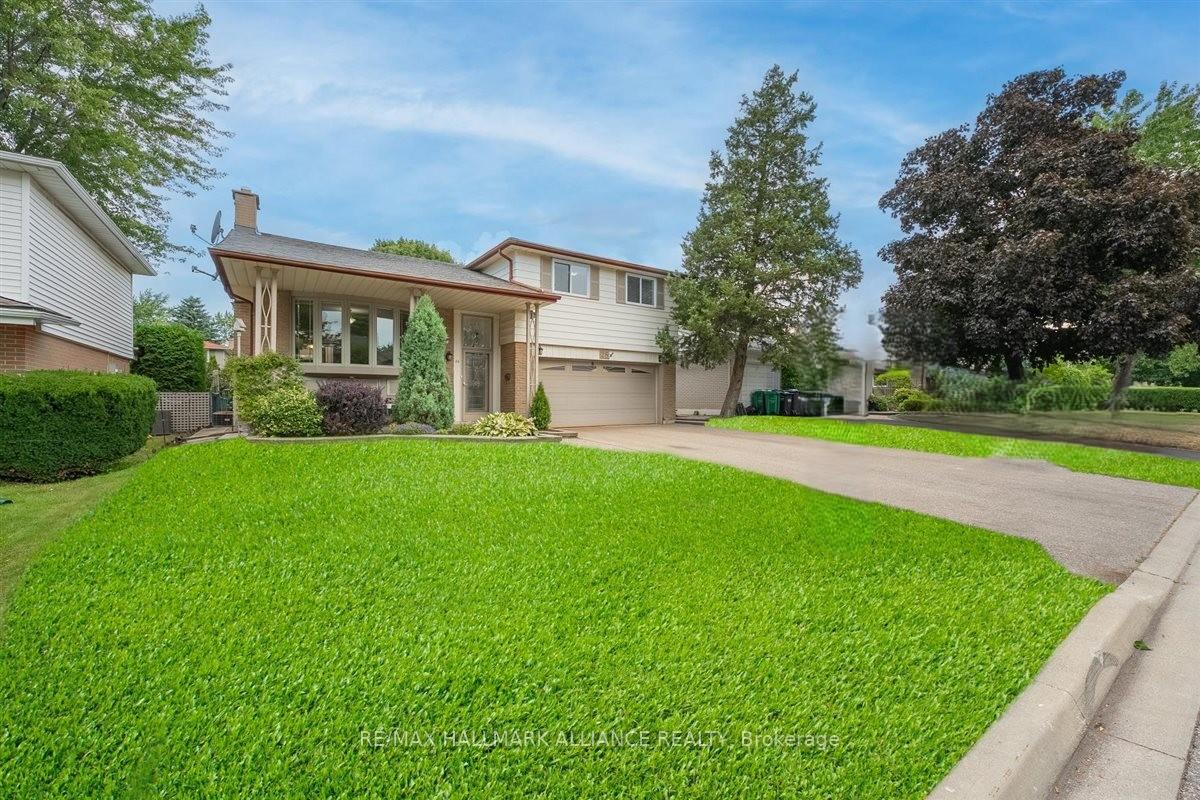
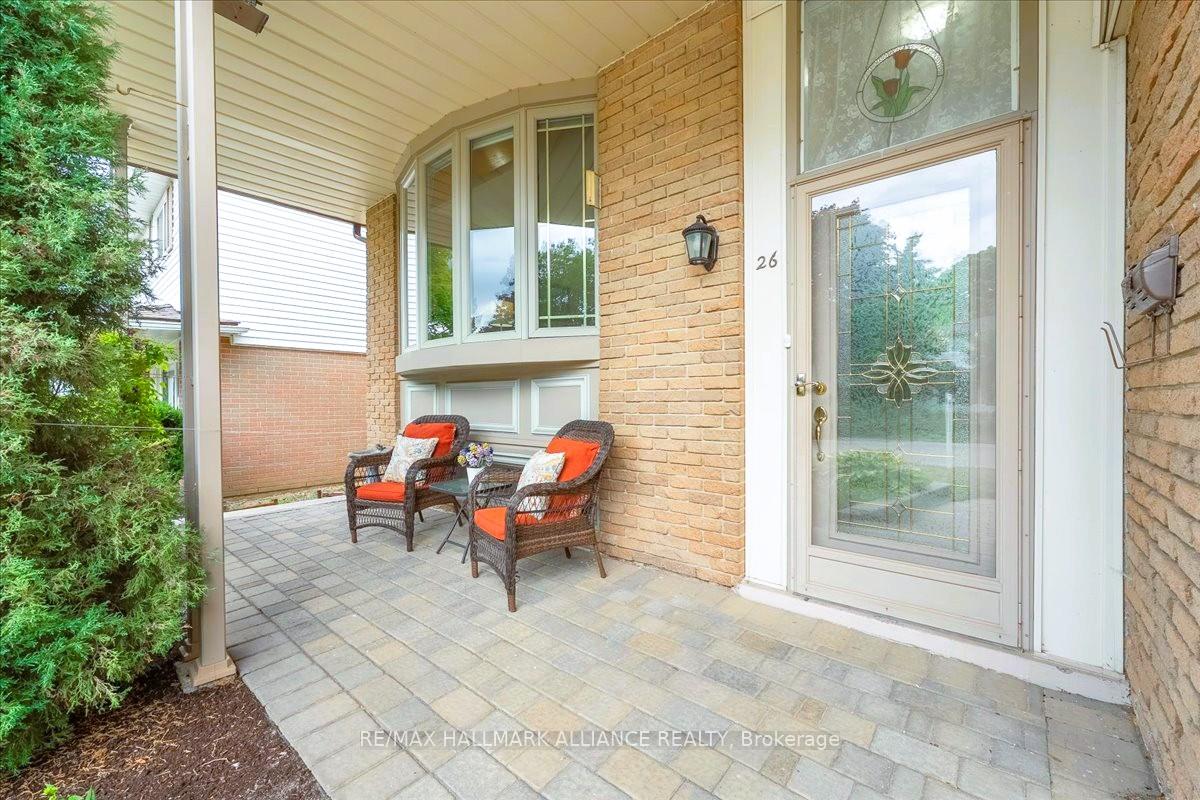
Welcome to 26 Lockton Cres, a beautifully renovated, meticulously maintained 4-level side split with a spacious two-car garage (rarely available), 4 large bedrooms, 2 spacious updated baths (with lots of room for more) on a gorgeous manicured private lot with perennial gardens on one of the nicest streets in Peel Village, and one of Brampton's best neighbourhoods, just a 500m walk to a sought-after IB school! This move-in-ready home blends modern comfort with timeless charm, gleaming hardwood floors, and generous principal rooms flooded with natural light from large bay windows. The updated kitchen features quality soft close solid hardwood cabinetry, overlooking your resort-like backyard, fully fenced and beautifully landscaped with a gorgeous gazebo providing tranquil covered entertaining space framed by mature trees and gardens. The finished lower levels add incredible flexibility with a separate entrance, a large rec room, with lots of room for an additional bedroom/office/gym, bath, and potential in-law suite, and still have plenty of storage with the full sized crawl space. Basement renovated in 2020, new roof (2016), with additional renovations including front and side walkways updated with quality stone, electrical panel w/separate pony panel in garage, two-stage efficiency furnace, windows, garage door, smoke/CO detectors, garden shed, hardwood floors, kitchen and baths. Perfectly located in a quiet, family-friendly crescent close to parks, trails, shopping, transit, and highways, this rare gem offers the ultimate combination of space, style, and setting. Located in South Brampton making for an easy commute and close to everything!
Ask about this home
A HOMEH agent will answer your questions about this home.
Around this home
Daily convenience, out of 100, from the distances below
Schools nearby
School rating, out of 10.
Helpful calculators
Your HOMEH agent

"I would see it this week."