

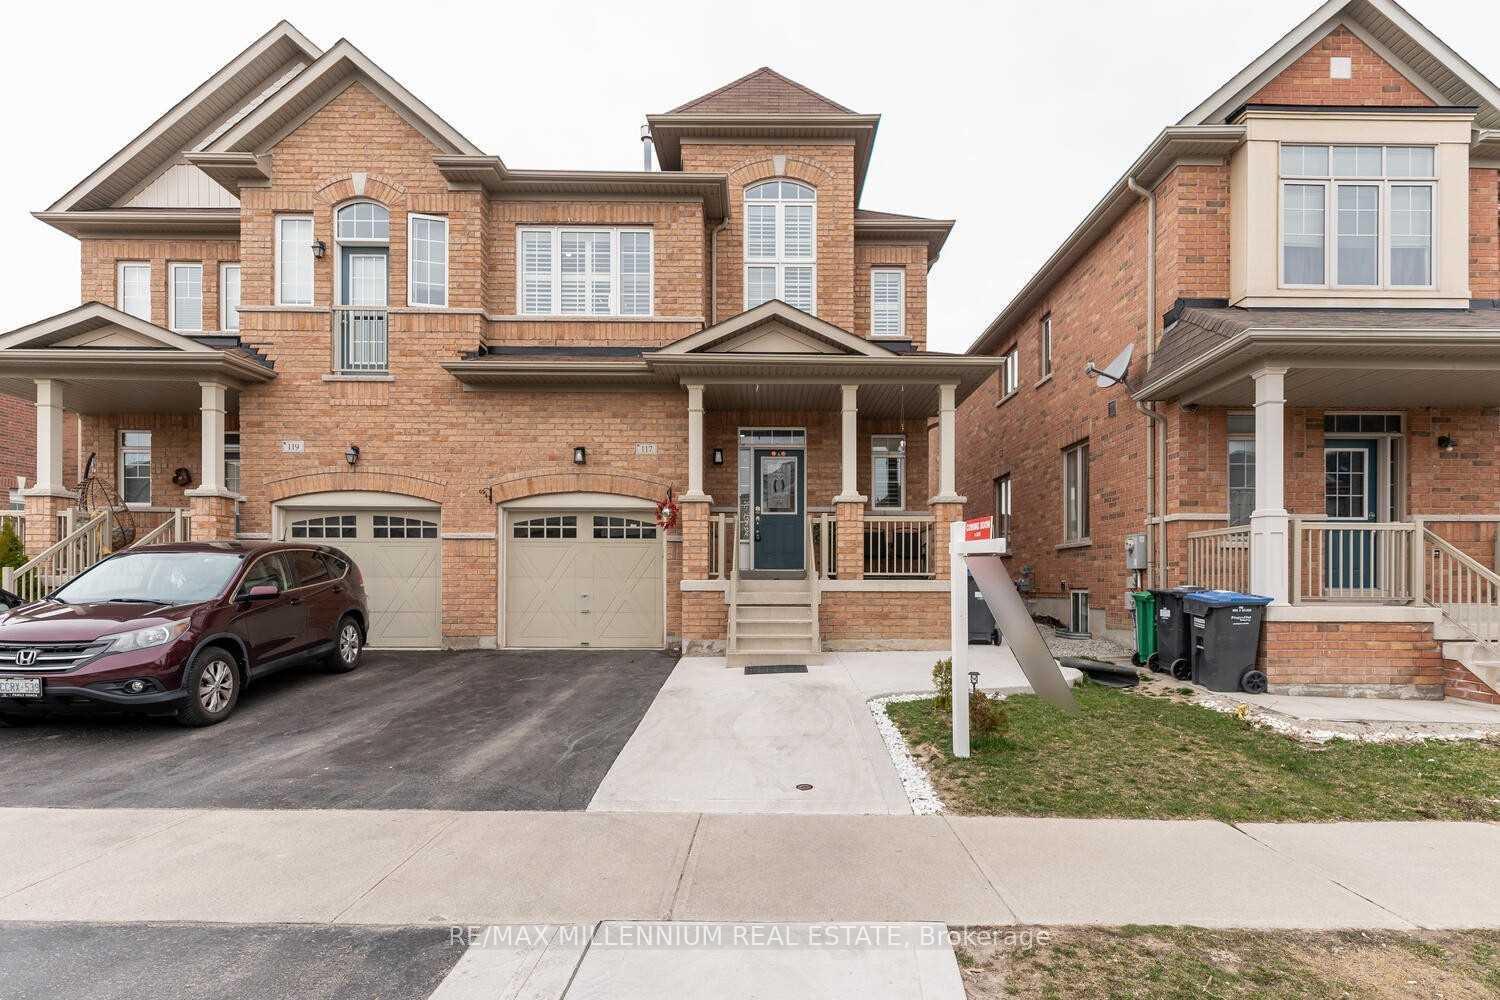
117 Allegro Drive
117 Allegro Drive
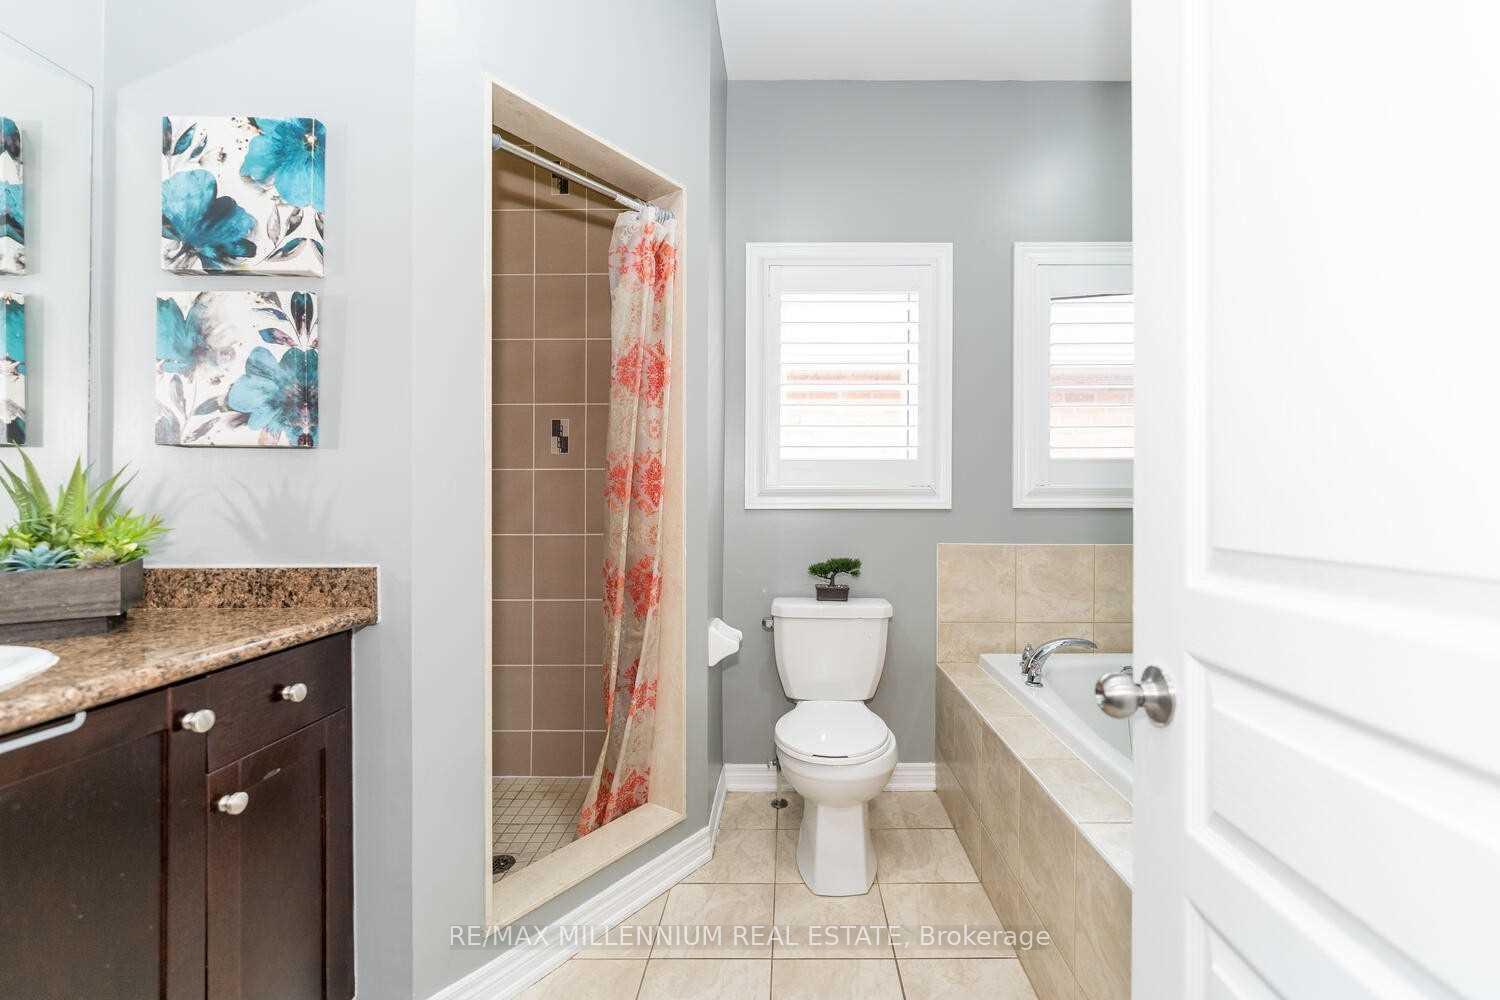 See all 20 photos
Property history
Facts and features
- BasementApartment
- Lot size28 × 90 ft
- Lease term12 months
- FurnishedUnfurnished
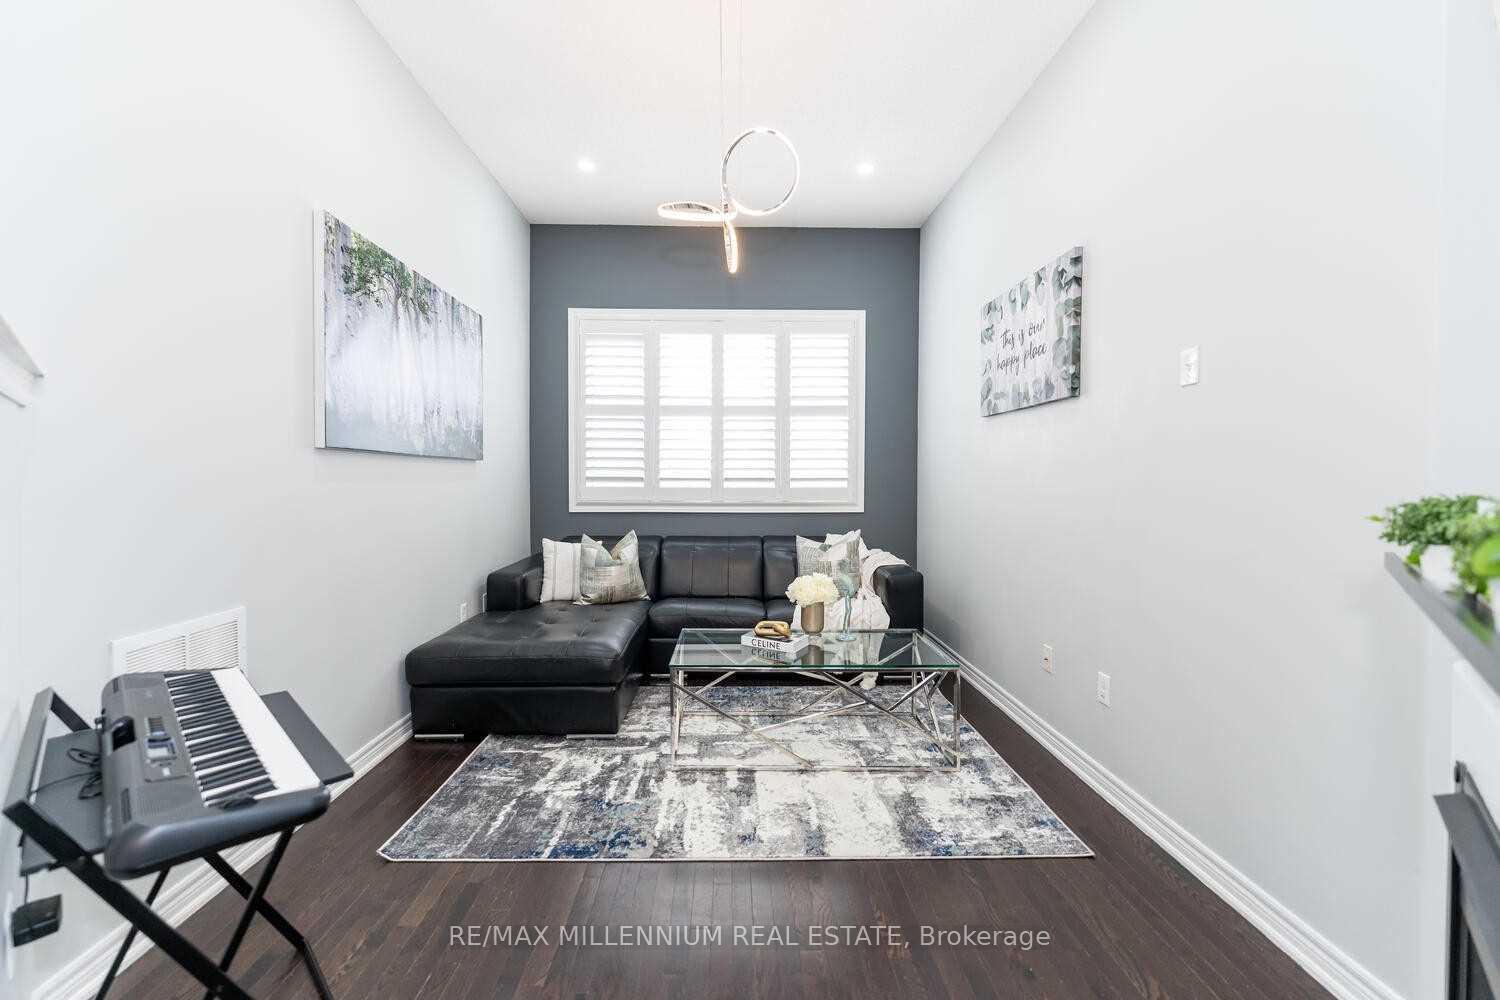
- Hardwood floors
- Fireplace
- Central air
The homeSemi-Detached, 2-storey, 1,500–2,000 sq ft
- Type: Semi-Detached
- Style: 2-storey
- Living space: 1,500–2,000 sq ft
- Basement: Apartment, walk-up
InsideFireplace Yes, Hardwood, Ceramic, Shared, lower level
- Fireplace: Yes
- Flooring: Hardwood, Ceramic
- Laundry: Shared, lower level
- Features: Carpet free
- Rooms above ground: 9
- Rooms in the basement: 1
- Bedrooms: 3 + 1 in the basement
- Bathrooms: 3
- Kitchens: 1
- Family room: Yes
Outside and lotBrick, Asphalt shingle, Concrete
- Exterior: Brick
- Roof: Asphalt shingle
- Foundation: Concrete
- Size: 28.05 × 89.57 ft
Parking1 Garage, Attached, Private
- Spaces: 1 Garage
- Garage: Attached
- Driveway: Private
Heating, water and powerForced air, gas, Central air, Municipal water
- Heating: Forced air, gas
- Cooling: Central air
- Water: Municipal water
- Sewer: Municipal sewer
Rent and termsRent $3,100 a month, Main, 2nd floor, Unfurnished
- Rent: $3,100 a month
- Space for rent: Main, 2nd floor
- Furnished: Unfurnished
- Lease: 12 months
- Rent includes: Parking
- Deposit: Required
- Credit check: Required
- Employment letter: Required
- Rental application: Required
- References: Required
IncludedShared laundry
- Included: Shared laundry
Listing detailsW12337373, Rented, Aug 11, 2025
- MLS® number: W12337373
- Status: Rented
- Listed on: Aug 11, 2025
- Days on market: 14
- Updated: Aug 25, 2025
- Possession: 2025-08-11 / Immediate
- Occupied by: Vacant
- Listing brokerage: RE/MAX MILLENNIUM REAL ESTATE
About this home
117 Allegro Drive, Brampton (Credit Valley), ON L6Y 5Y3
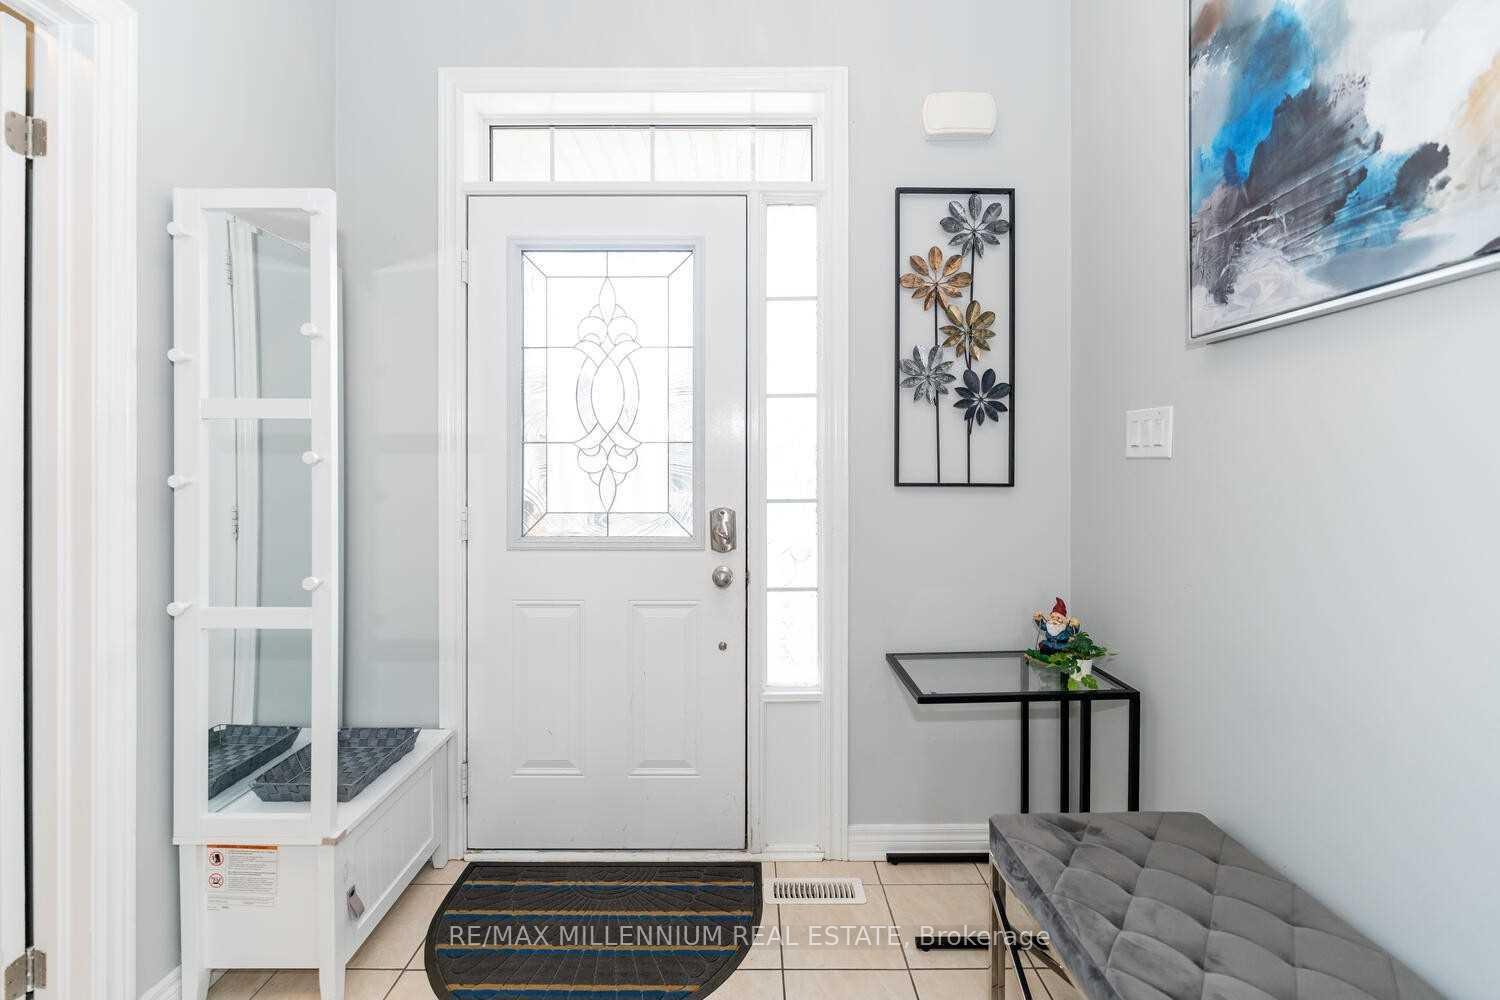
Prestigious Semi-Detached available for Lease in prime Credit valley location! Amazing layout with separate living & family areas, 9Ft Ceiling On Main Floor & 2nd Level both. Hardwood Flooring Throughout The House. Pot Lights Throughout., Quartz Countertop And Backsplash In The Kitchen!! Primary Bedroom Has Coffered Ceiling W/Walk In Closet & Ensuite! All Spacious Bedrooms W/Large Windows! California Shutters!! Upgraded Light Fixtures. Extended Driveway. Walking distance to Grocery, Plazas, Transit. Entire home option is available with 1 bedroom legal basement.
Ask about this home
A HOMEH agent will answer your questions about this home.
Around this home
Daily convenience, out of 100, from the distances below
Schools nearby
School rating, out of 10.
Helpful calculators
Your HOMEH agent

"I would see it this week."