

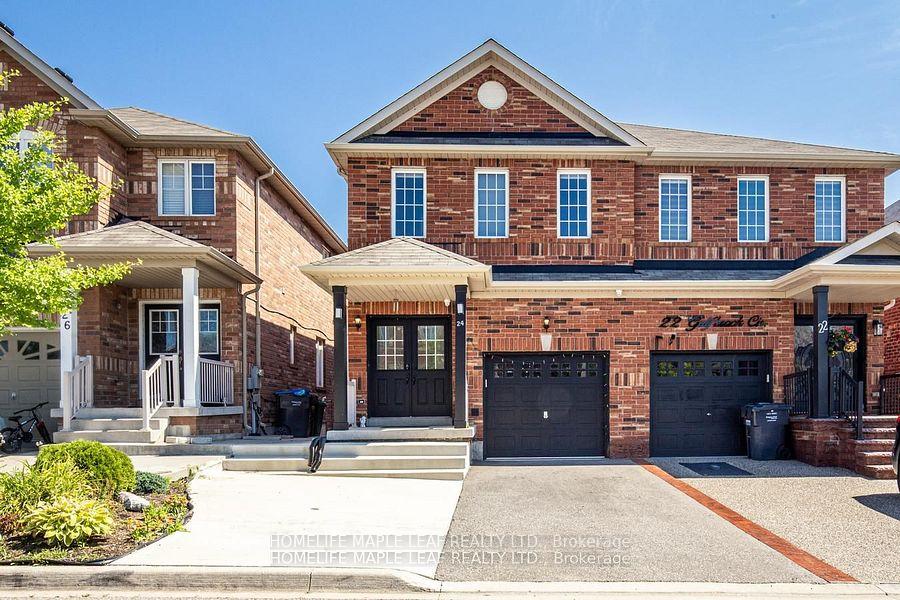
24 Gulfbrook Circle
24 Gulfbrook Circle
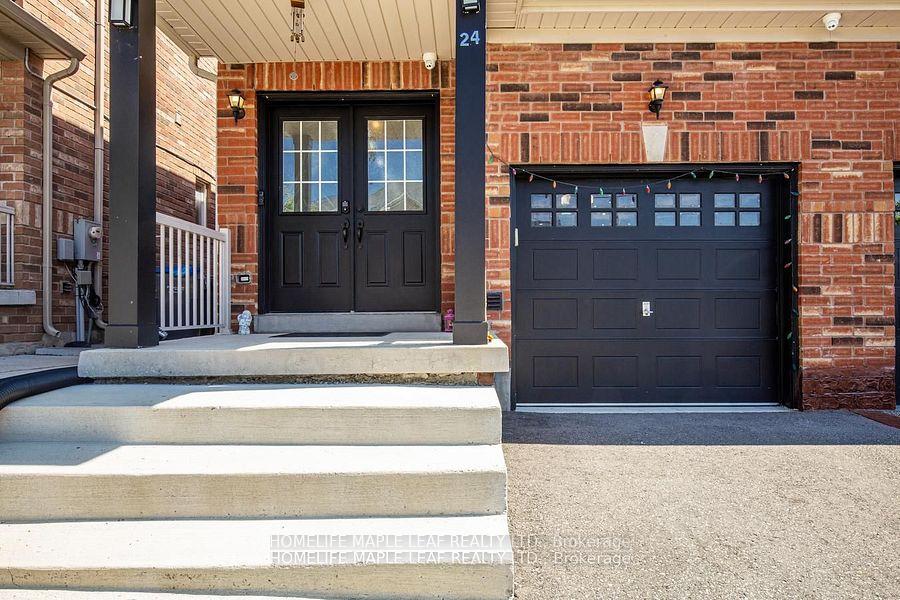
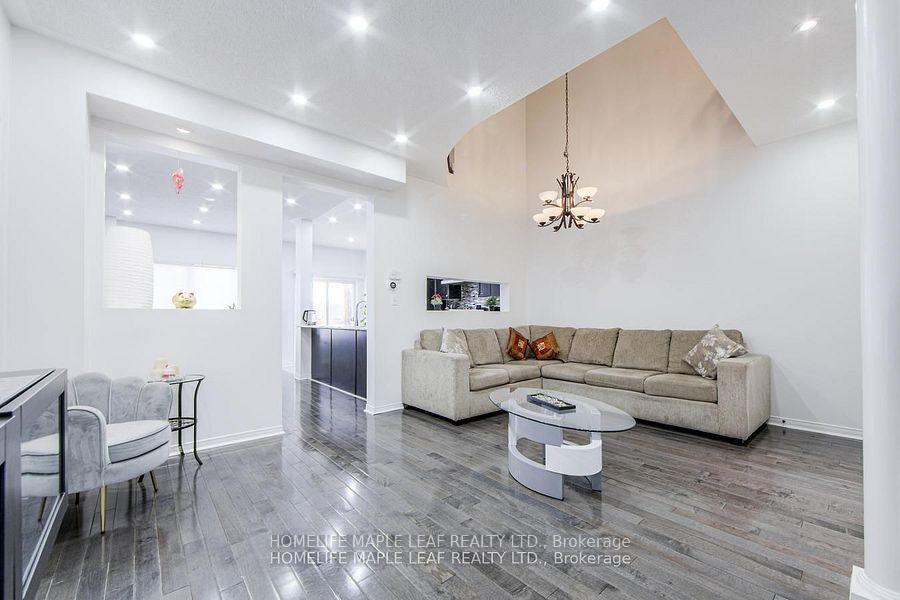
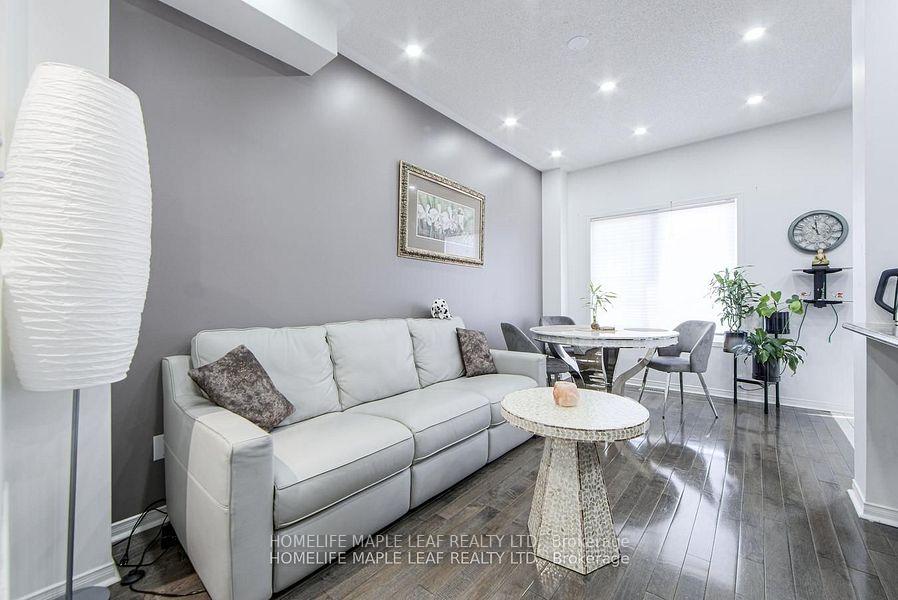
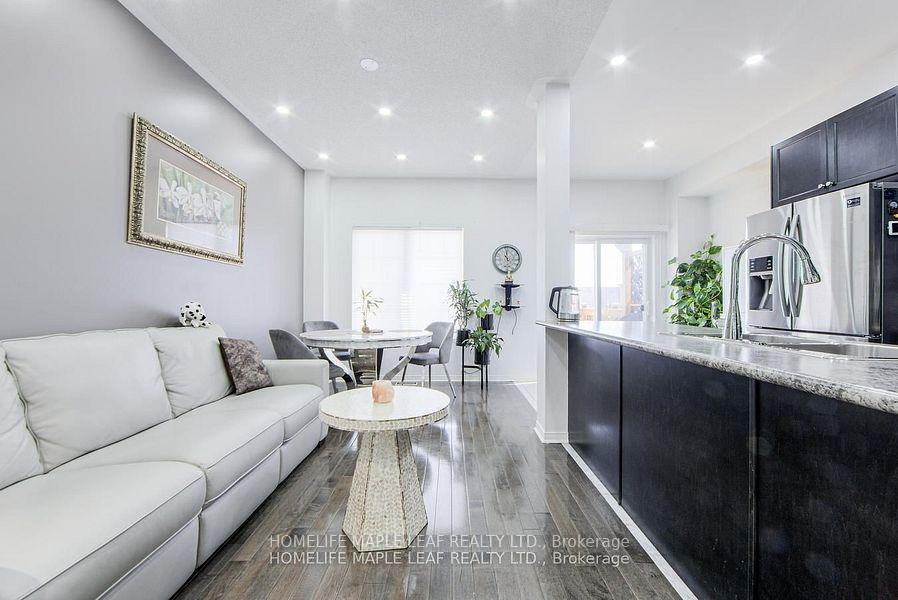 See all 43 photos
Property history
Facts and features
- BasementWalk-out
- Water, sewerMunicipal
- HeatingForced air
- CoolingCentral air
- Second kitchen
- Separate entrance
- Hardwood floors
- Central air
The homeSemi-Detached, 2-storey, 1,500–2,000 sq ft
- Type: Semi-Detached
- Style: 2-storey
- Living space: 1,500–2,000 sq ft
- Basement: Finished with walk-out, separate entrance
InsideHardwood, Lower level, Carpet free, in-law capability, in-law suite
- Flooring: Hardwood
- Laundry: Lower level
- Features: Carpet free, in-law capability, in-law suite
- Rooms above ground: 8
- Rooms in the basement: 1
- Bedrooms: 3 + 1 in the basement
- Bathrooms: 4
- Kitchens: 2
- Family room: Yes
Outside and lotBrick, Asphalt shingle, Concrete block
- Exterior: Brick
- Roof: Asphalt shingle
- Foundation: Concrete block
- Size: 22.47 × 113.37 ft
Parking1 Garage, Attached, Private
- Spaces: 1 Garage
- Garage: Attached
- Driveway: Private
Heating, water and powerForced air, gas, Central air, Municipal water
- Heating: Forced air, gas
- Cooling: Central air
- Water: Municipal water
- Sewer: Municipal sewer
Costs and taxesTaxes $5,900 a year, HST included in the price
- Taxes, 2025: $5,900 a year
- HST: HST included in the price
Included in the sale2 fridges, 2 stoves, dishwasher, 2 washers and dryers,, Garden shed
- Included: 2 fridges, 2 stoves, dishwasher, 2 washers and dryers,
- Not included: Garden shed
Listing detailsW12343149, Sold, Aug 13, 2025
- MLS® number: W12343149
- Status: Sold
- Listed on: Aug 13, 2025
- Days on market: 17
- Updated: Aug 30, 2025
- Possession: 2025-10-01 / Flexible
- Occupied by: Owner
- Listing brokerage: HOMELIFE MAPLE LEAF REALTY LTD.
About this home
24 Gulfbrook Circle, Brampton (Sandringham-Wellington), ON L6Z 0G4
Welcome to this stunning semi-detached home featuring double door entry and a spacious layout. The main floor offers a cathedral ceiling in the living room, open-concept family and dining areas, and a modern kitchen with upgraded appliances, backsplash, breakfast bar, and walkout to a large deck perfect for entertaining. Hardwood floors throughout and an elegant oak staircase add to the charm. lots of potlights. The oversized primary bedroom includes his-and-hers closets and a 4-piece ensuite. Plenty of storage and closet space throughout. The professionally finished walkout basement includes a bedroom, den/office, living area, kitchen, separate laundry, and private entrance ideal for an in-law suite or rental income. Two separate entrances for basement: walkout from backyard and through garage. Basement rec room and washrooms were completed by the builder. Upgraded and approved fire alarm and electrical system as per city code, 200 amps service. The HRV system was built by the builder. Highlights include beautiful landscaping, a large patio deck on main floor, back yard has concrete patio, and built-in storage under the deck. Extended driveway fits 3 cars. Conveniently located minutes from Hwy 410, schools, shopping, transit, and community centres. A must-see!
Ask about this home
A HOMEH agent will answer your questions about this home.
Around this home
Daily convenience, out of 100, from the distances below
Schools nearby
School rating, out of 10.
Helpful calculators
Your HOMEH agent

"I would see it this week."