

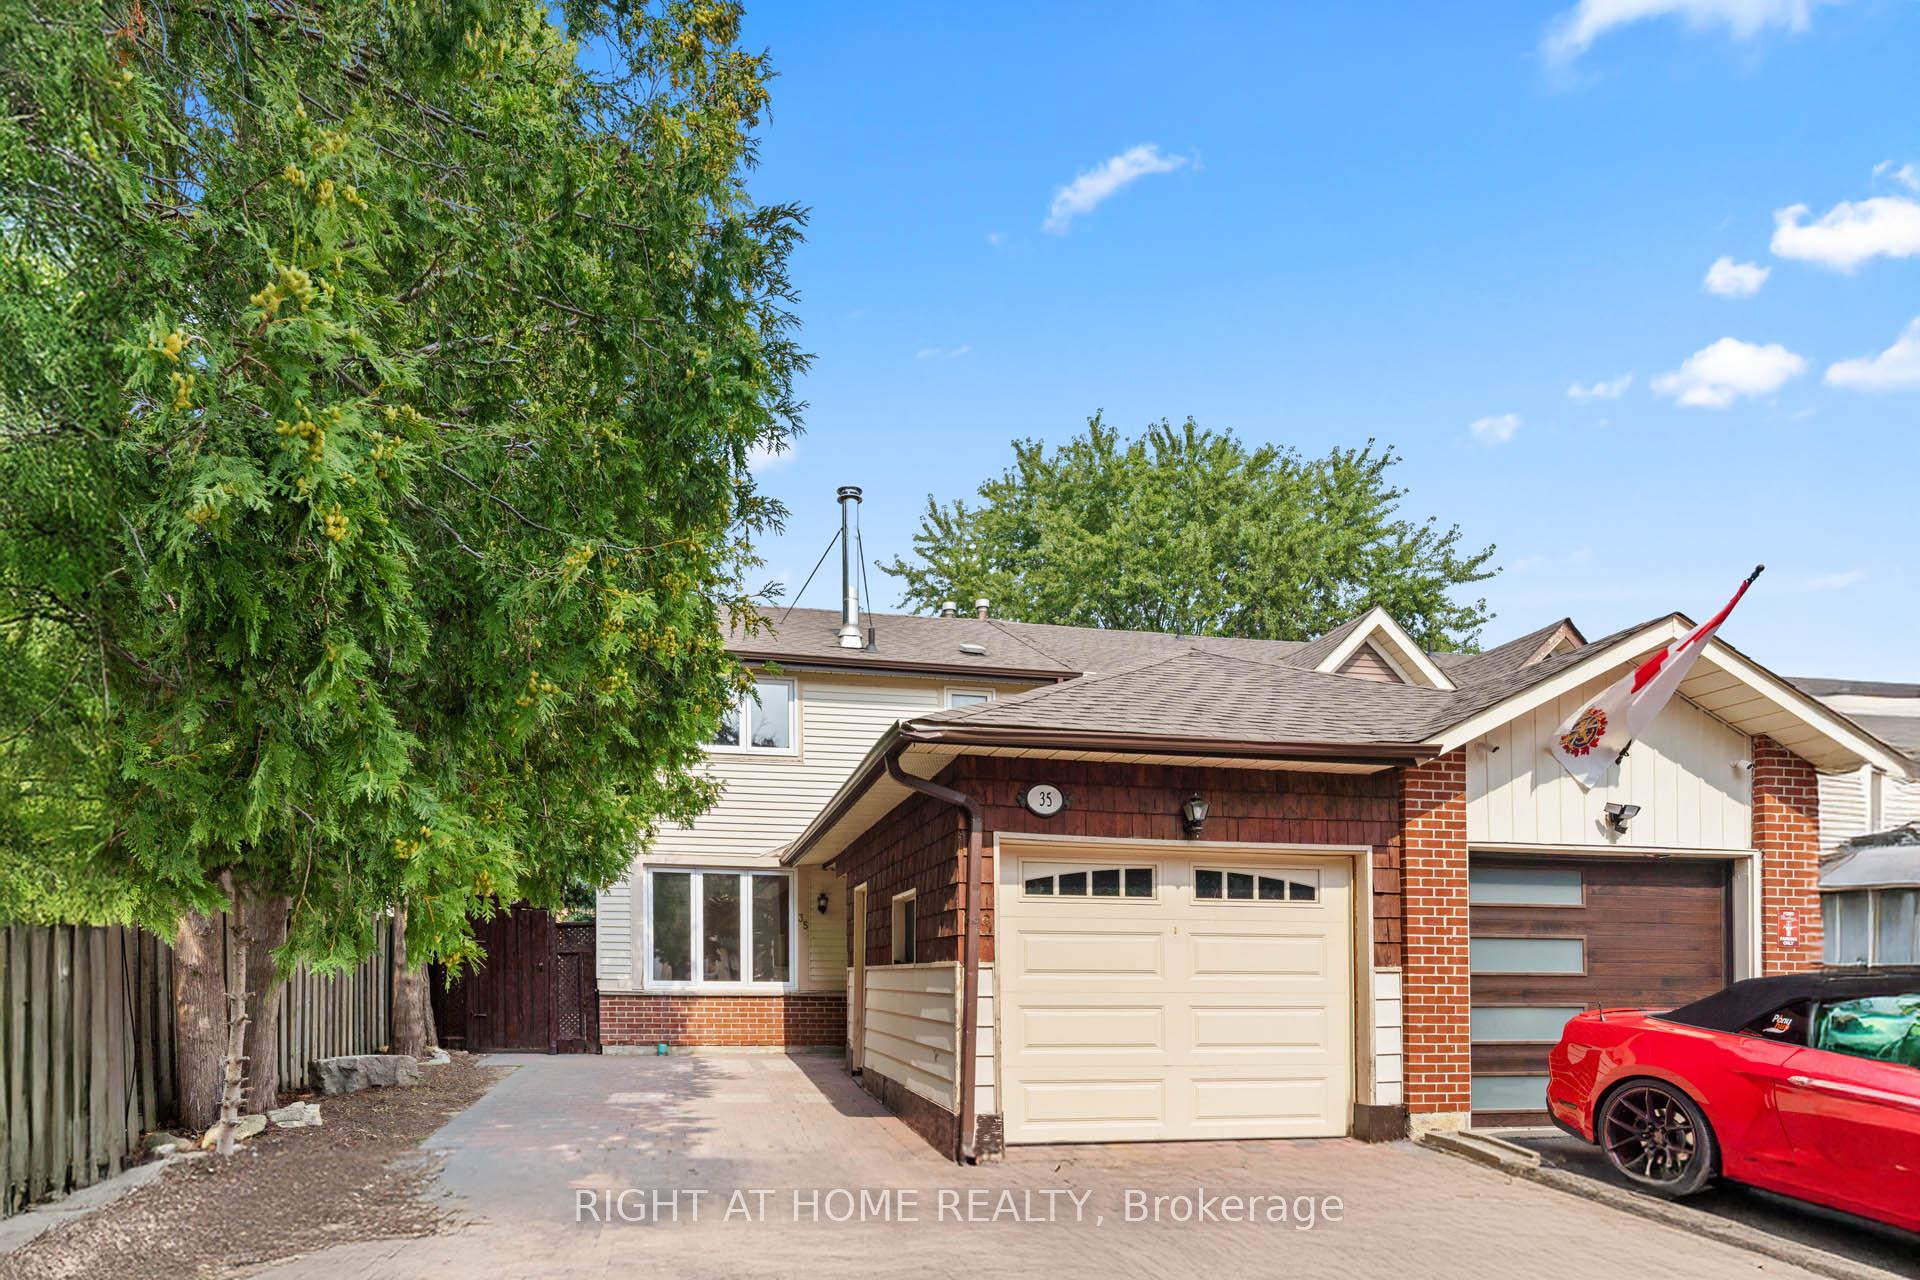
35 Barrington Crescent W
Freehold Townhouse Sold
1/1935 Barrington Crescent W
Freehold Townhouse Sold
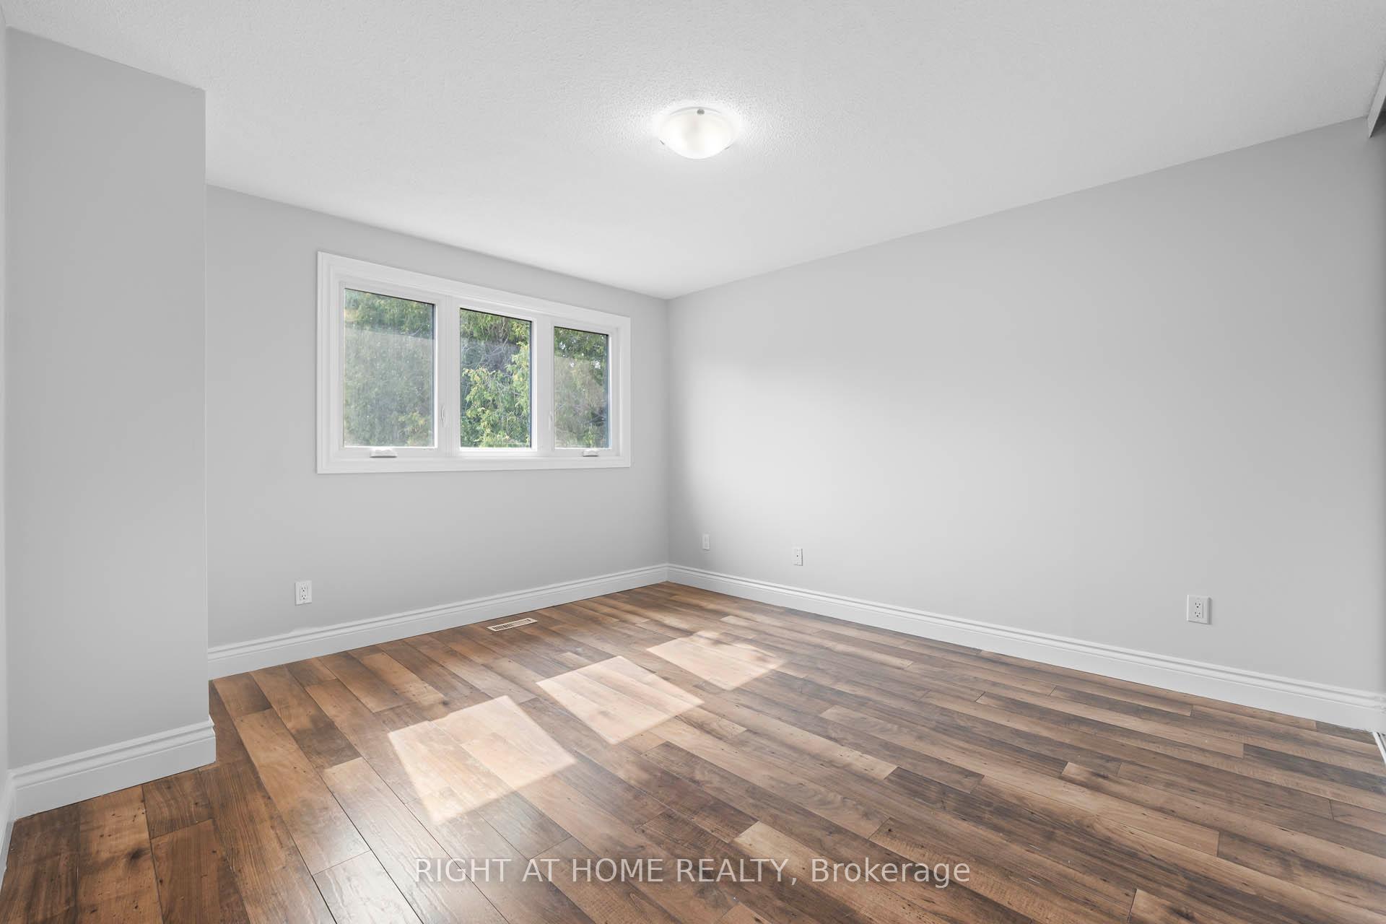
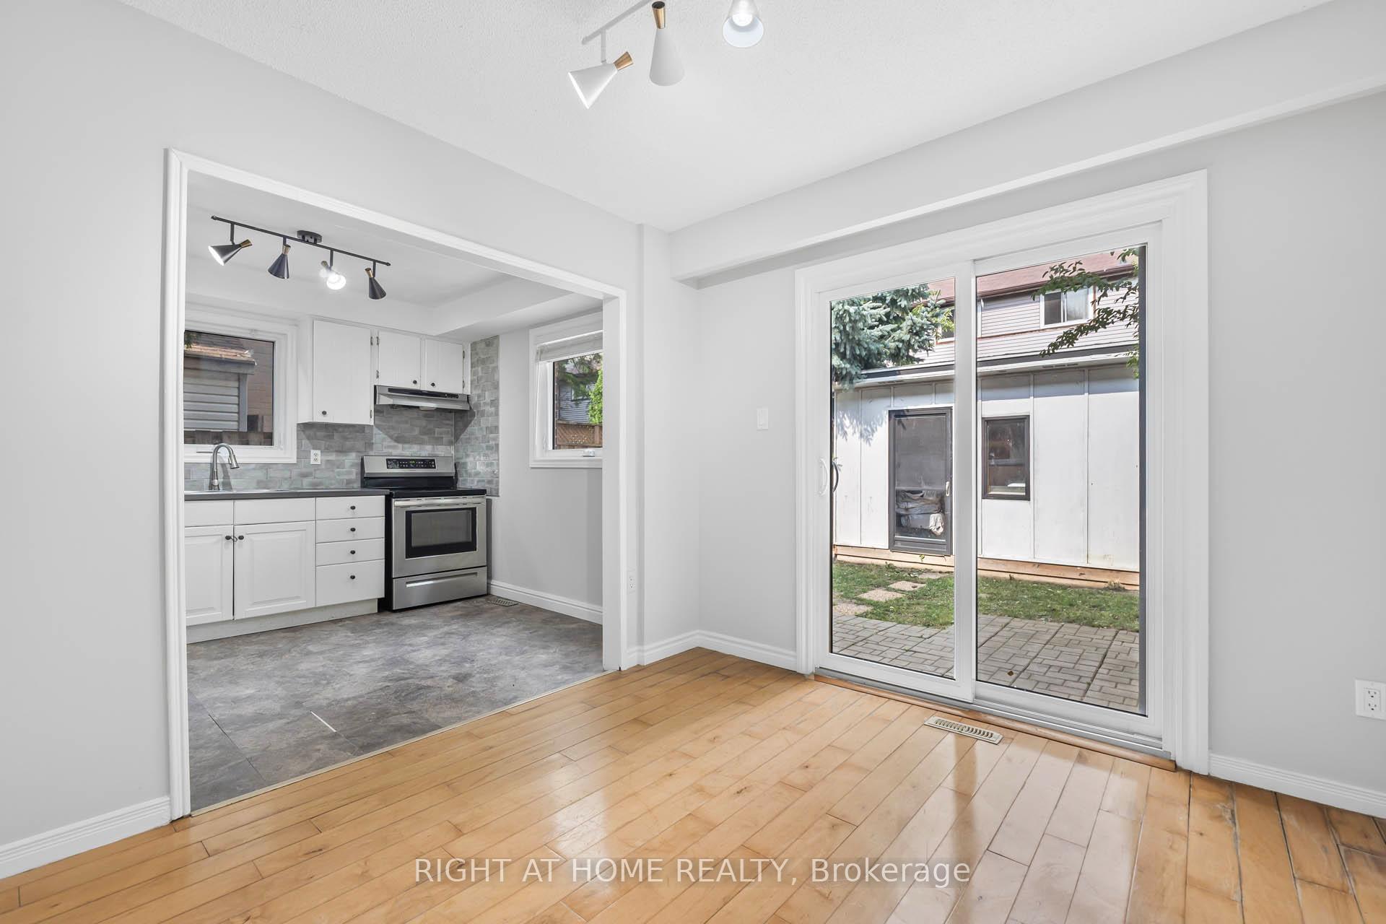
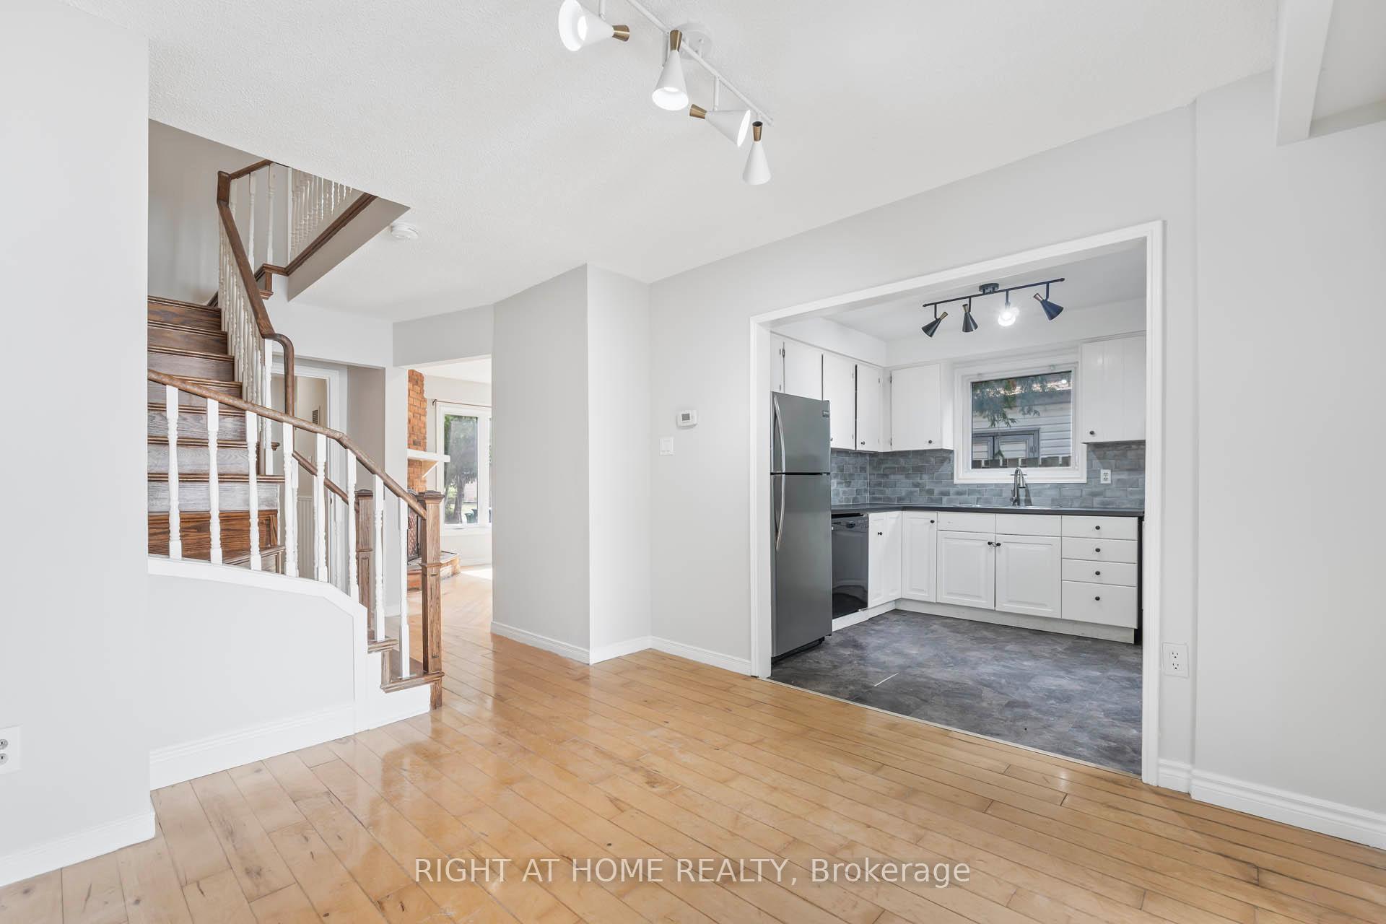
 See all 19 photos
3 Bedrooms
2 Bathrooms
1 Garage
1.1K–1.5K sq.ft
27×100 ft
$3,785/yr
Property history
Facts and features
- BasementFinished
- Water, sewerMunicipal
- HeatingForced air
- CoolingCentral air
What stands out
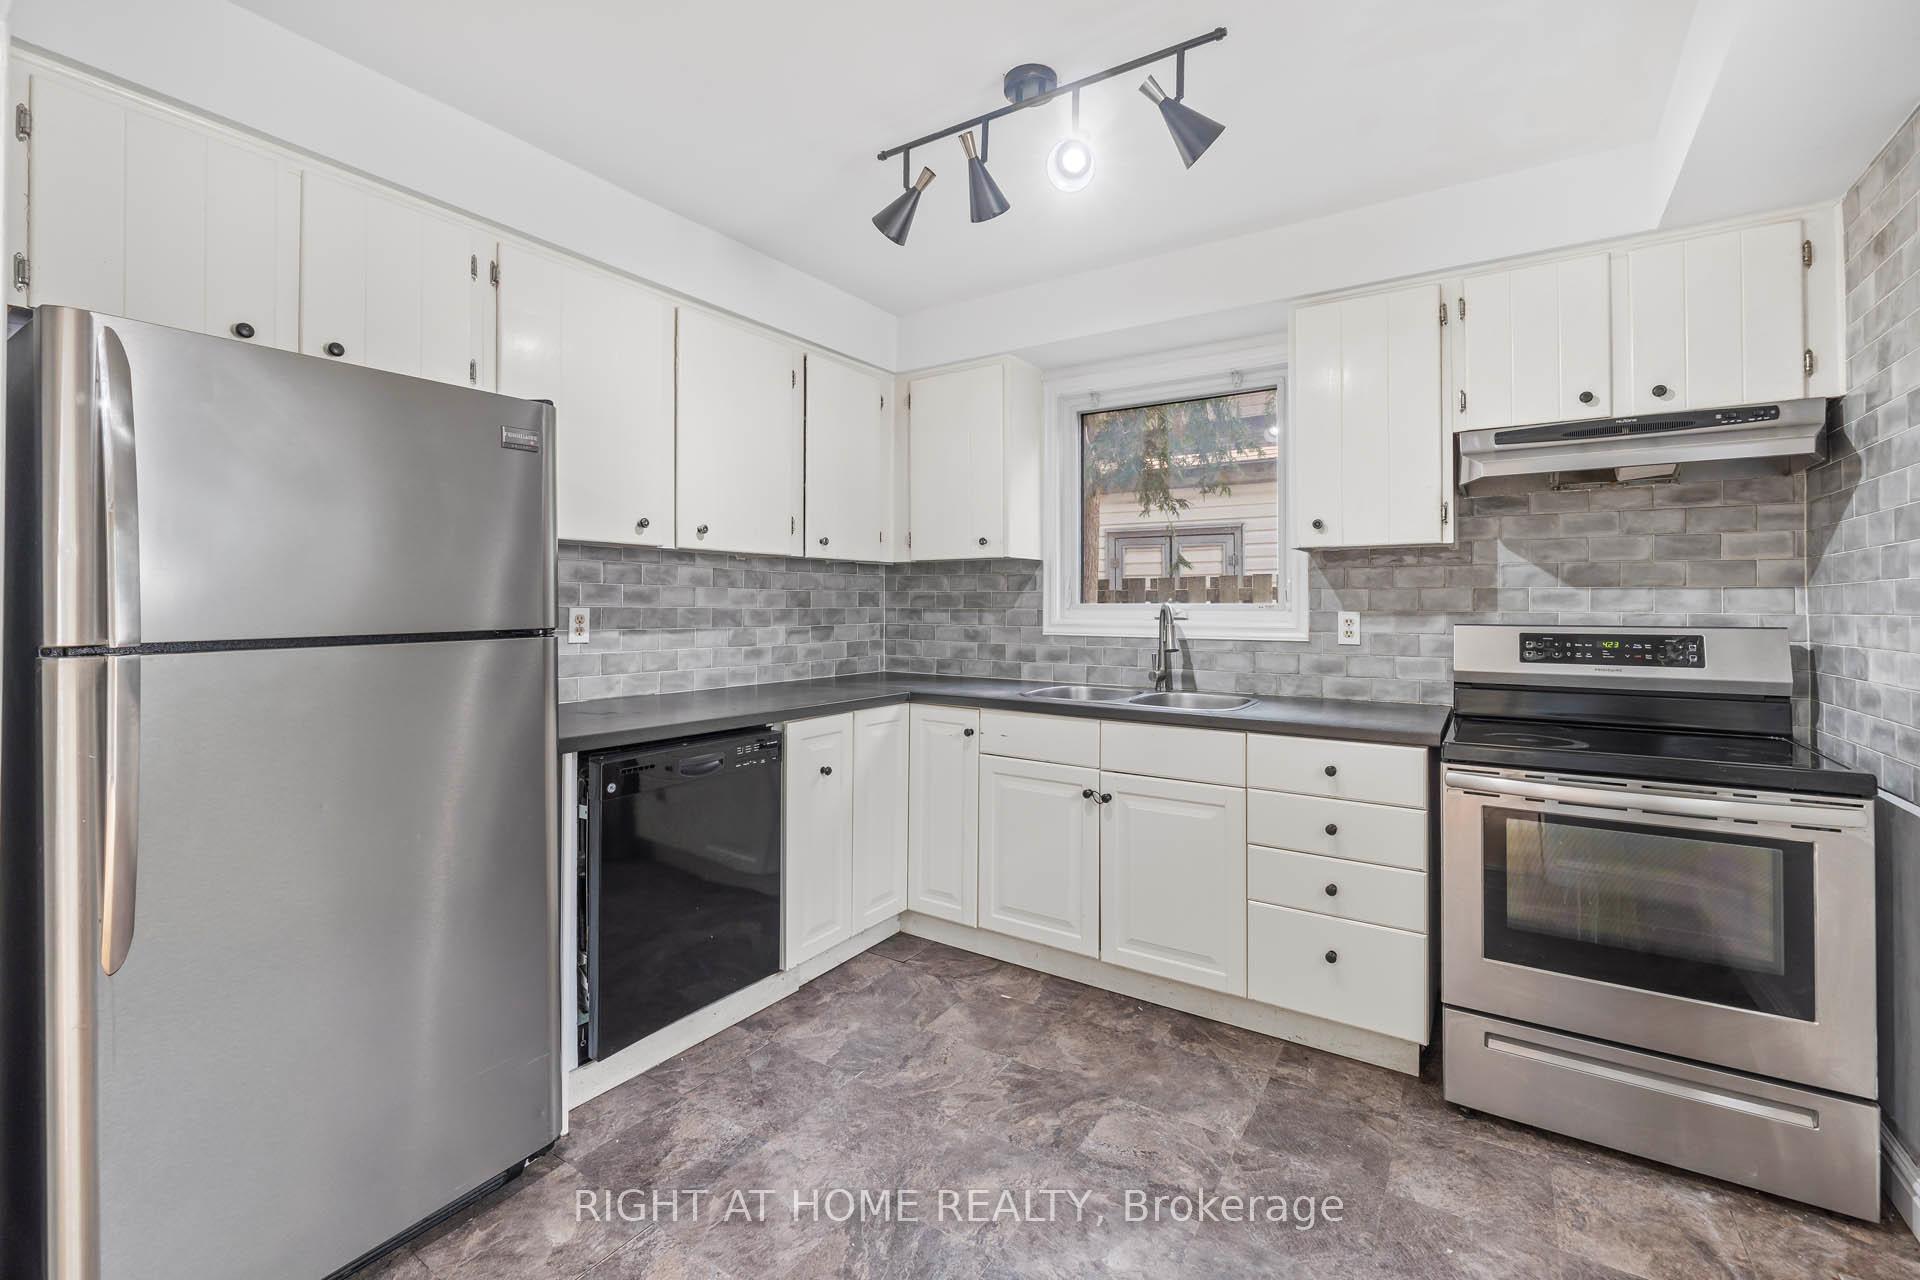
- Second kitchen
- Hardwood floors
- Fireplace
- Central air
The homeFreehold Townhouse, 2-storey, 1,100–1,500 sq ft
- Type: Freehold Townhouse
- Style: 2-storey
- Living space: 1,100–1,500 sq ft
- Basement: Finished
- Waterfront: None
InsideFireplace Yes, wood, Hardwood, Carpet free, Lower level
- Fireplace: Yes, wood
- Flooring: Hardwood, Carpet free
- Laundry: Lower level
- Features: In-law capability
- Rooms above ground: 7
- Rooms in the basement: 1
- Bedrooms: 3
- Bathrooms: 2
- Kitchens: 2
- Family room: Yes
Outside and lotBrick, aluminum siding, Asphalt shingle, Unknown
Outside
- Exterior: Brick, aluminum siding
- Roof: Asphalt shingle
- Foundation: Unknown
- Size: 27 × 100 ft
Parking1 Garage, Attached, Private double
- Spaces: 1 Garage
- Garage: Attached
- Driveway: Private double
Heating, water and powerForced air, gas, Central air, Municipal water
- Heating: Forced air, gas
- Cooling: Central air
- Water: Municipal water
- Sewer: Municipal sewer
Costs and taxesTaxes $3,785 a year, HST included in the price, Hot water tank
- Taxes, 2024: $3,785 a year
- HST: HST included in the price
- Rental items: Hot water tank
Included in the sale2 stoves,2 fridges, 1 dishwasher, 1 washer, 1 dryer, all electrical light fixtures., Not included None
- Included: 2 stoves,2 fridges, 1 dishwasher, 1 washer, 1 dryer, all electrical light fixtures.
- Not included: None
Listing detailsW12341836, Sold, Aug 13, 2025
- MLS® number: W12341836
- Status: Sold
- Listed on: Aug 13, 2025
- Days on market: 32
- Updated: Sep 14, 2025
- Possession: Flexible
- Occupied by: Vacant
- Listing brokerage: RIGHT AT HOME REALTY
About this home
35 Barrington Crescent W, Brampton (Heart Lake East), ON L6Z 1N2
In-Law Capability
Prime Heart Lake Location!!! 3 Bedroom Freehold Townhouse, End Unit, 2 Bathroom, Pot Lights & Fireplace On Living Room, Hardwood In Hall, Large Shed & Fenced Yard, Main Bath Is Beautifully Updated W/ Slate Flooring, Finished Basement With In-law suite potential, with private entrance, Kitchenette and Bathroom, Lots Of Storage, 3 Car Driveway + Garage, Close To Highway 410 For An Easy Commute And Much More!!!
Read more
Ask about this home
A HOMEH agent will answer your questions about this home.
Ask a question
Thinking of selling your home?See what your home is worth today.
Around this home
Sandalwood Pkwy & Kennedy Rd
Errands
Parks
Schools
Daily convenience, out of 100, from the distances below
ParkRichvale Park · 6 within 1 km6 min walk376 m
GroceryHasty Market6 min walk358 m
SchoolTerry Fox Public School6 min walk340 m
PharmacyI.D.A.6 min walk340 m
Cafés & foodVenezia Pizza · 15 within 1 km6 min walk352 m
Gym & rec centrePaul Palleschi Recreation Centre22 min walk1.3 km
LibraryBrampton Library - Cyril Clark Branch20 min walk1.2 km
WalkDriveStraight-line distance, open map data
Grocery0.4 km
Park0.4 km
Dining0.7 km
Gym1.3 km
Schools nearby
School rating, out of 10.
Terry Fox Public Schoolelementary · Public · 0.3 km
—
Robert H Lagerquist Senior Public Schoolelementary · Public · 0.5 km
—
Sacred Heart Separate Schoolelementary · Private · 0.7 km
9.1/10Excellent
Contact agent
Helpful calculators
Mortgage
Affordability
Closing costs
Land transfer tax
Property tax
Down payment
CMHC insurance
Stress test
Cashback Rebate
Your HOMEH agent

NimaHOMEH agent · Brampton
"I would see it this week."
Ask Nima