

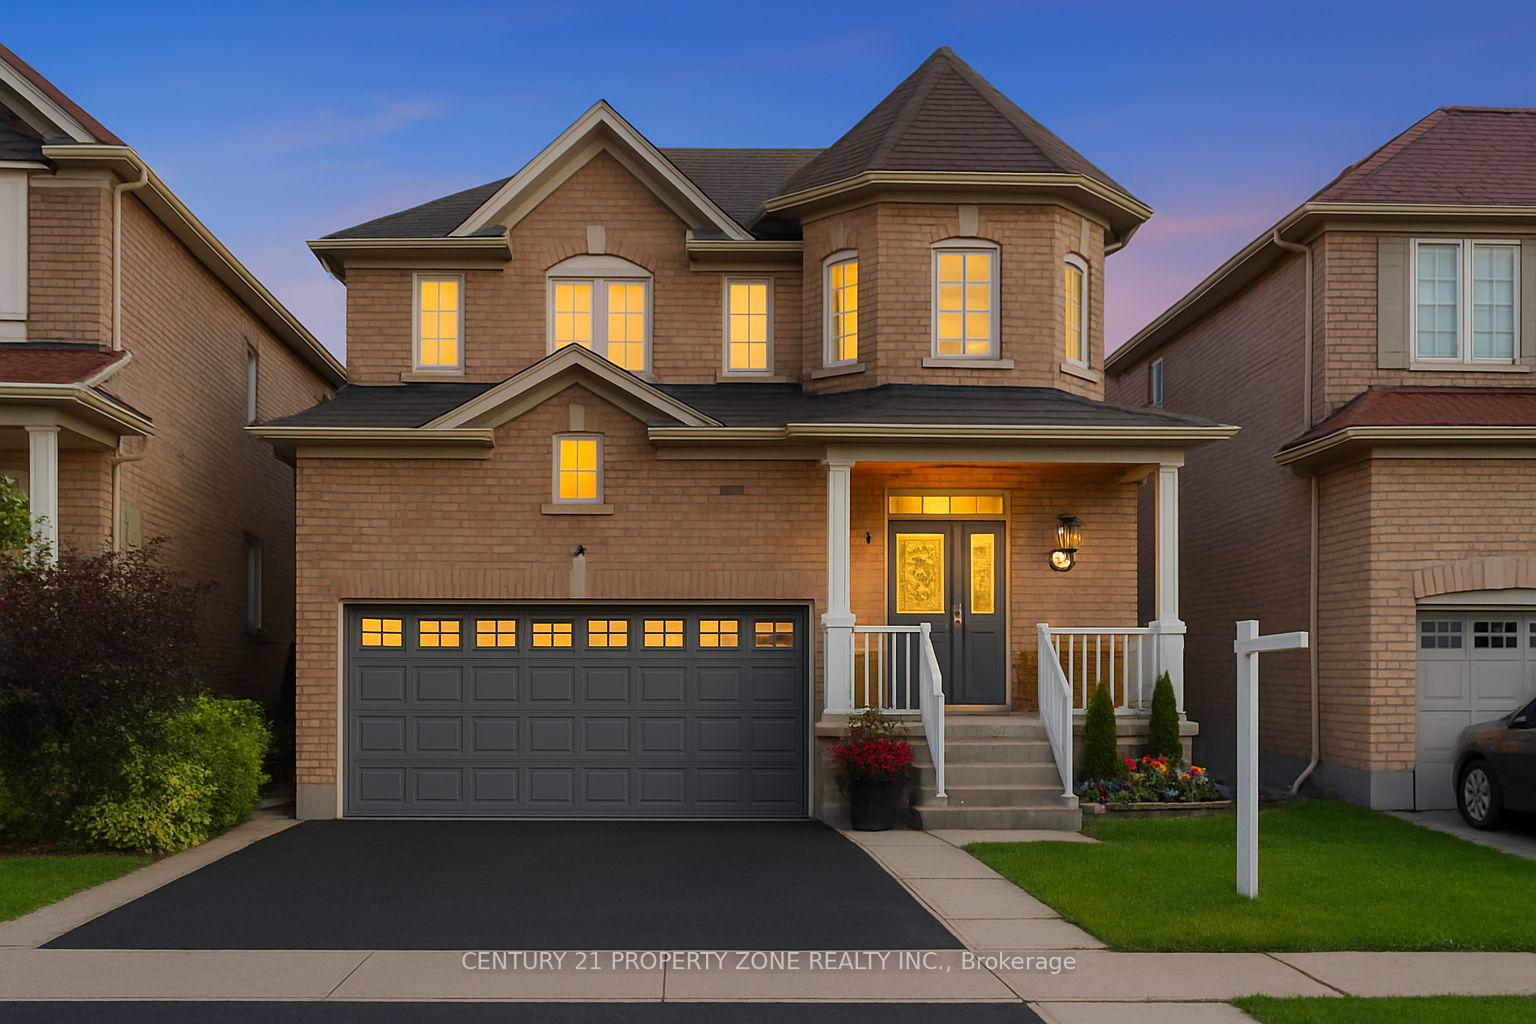
42 Spotted Owl Crescent
42 Spotted Owl Crescent
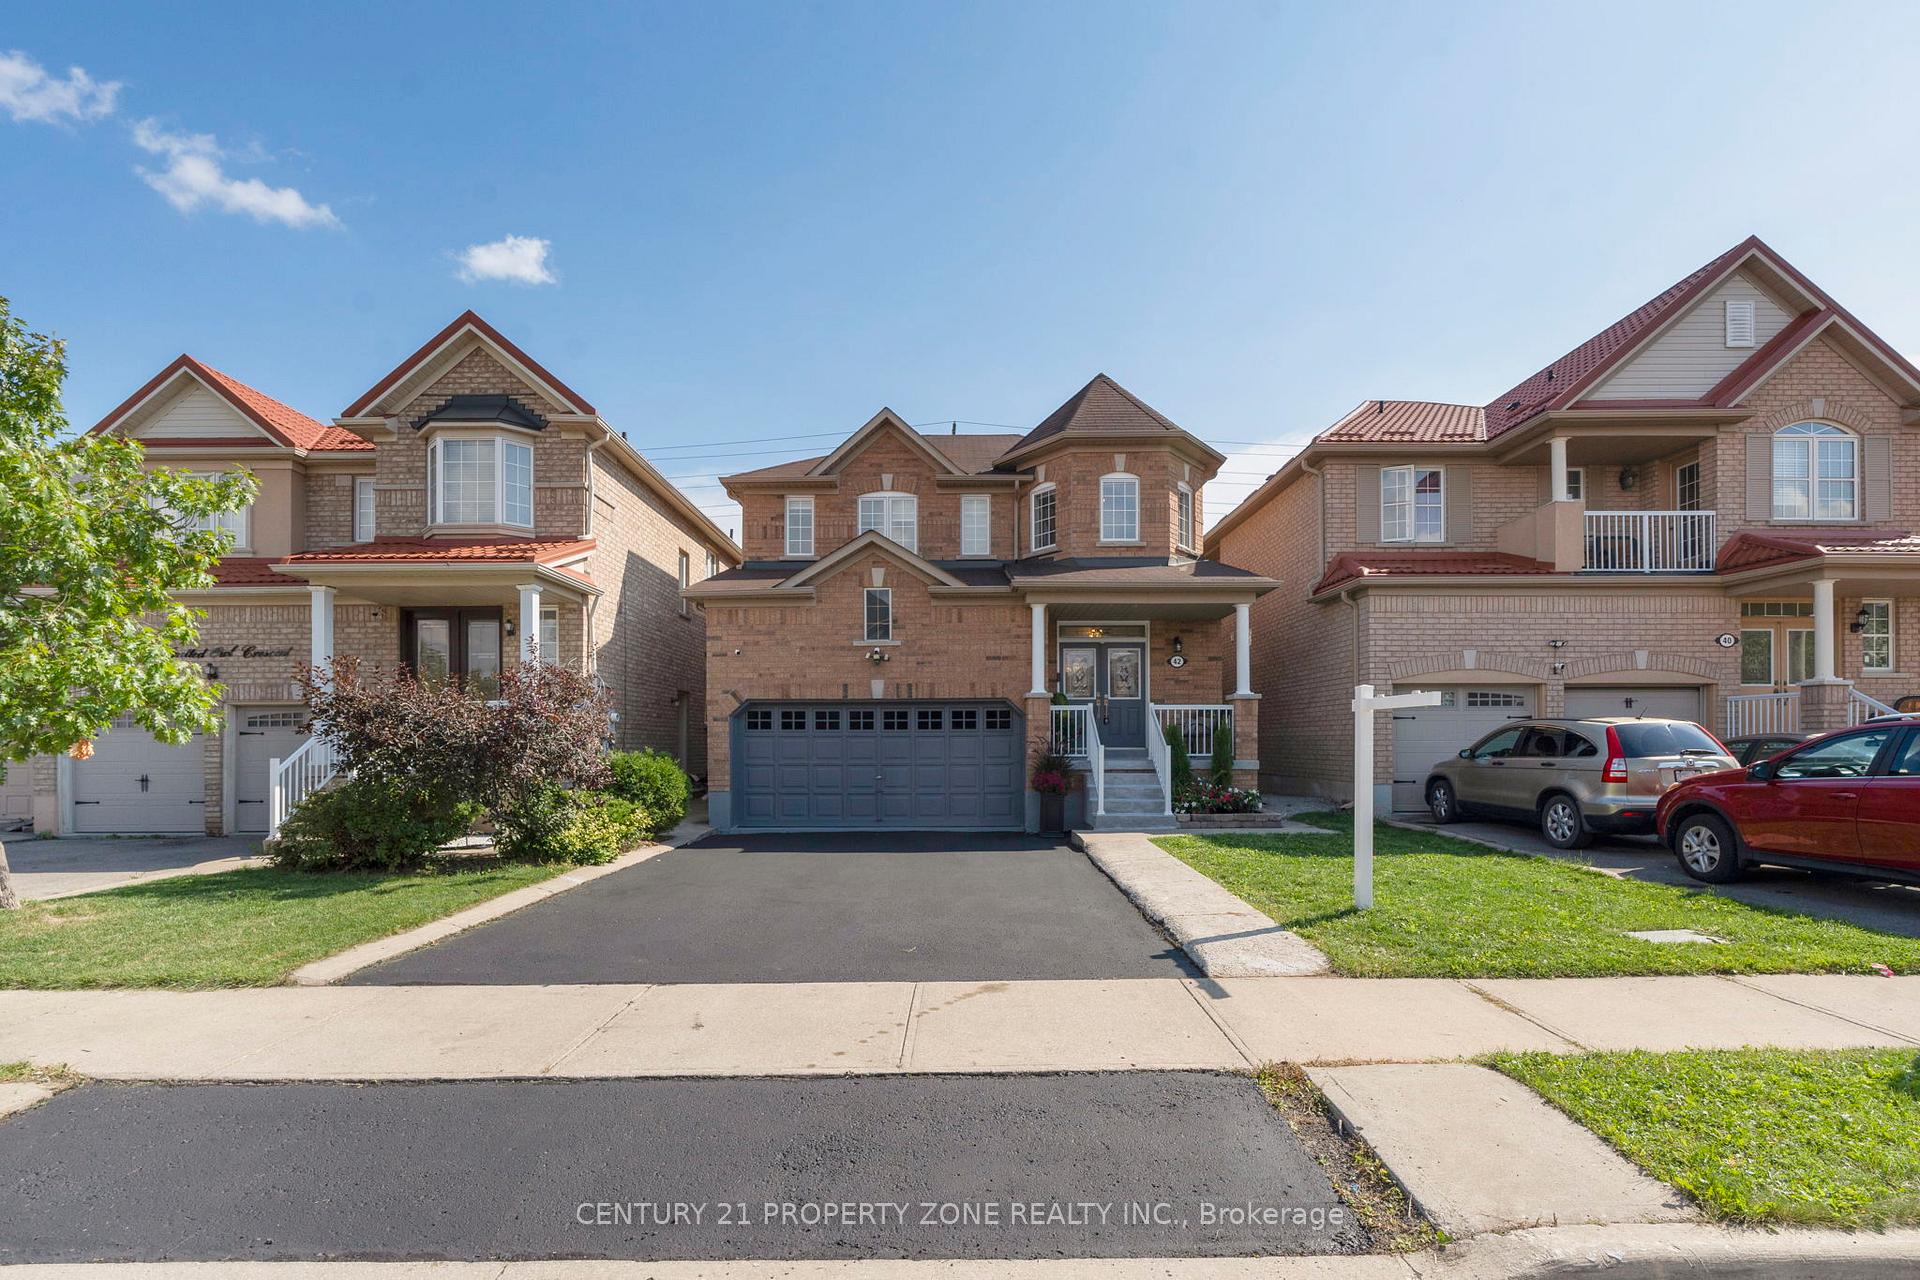 See all 35 photos
Property history
Facts and features
- BasementWalk-out
- Age of home16–30 years
- Water, sewerMunicipal
- HeatingForced air
- Second kitchen
- Separate entrance
- Hardwood floors
- Fireplace
- Central air
The homeDetached, 2-storey, Age 16–30 years
- Type: Detached
- Style: 2-storey
- Age: 16–30 years
- Living space: 2,000–2,500 sq ft
- Basement: Separate entrance, finished with walk-out
InsideFireplace Yes, Tile, Hardwood, Main level
- Fireplace: Yes
- Flooring: Tile, Hardwood
- Laundry: Main level
- Features: Carpet free
- Rooms above ground: 12
- Bedrooms: 4 + 1 in the basement
- Bathrooms: 4
- Kitchens: 2
Outside and lotBrick, Other, Other
- Exterior: Brick
- Roof: Other
- Foundation: Other
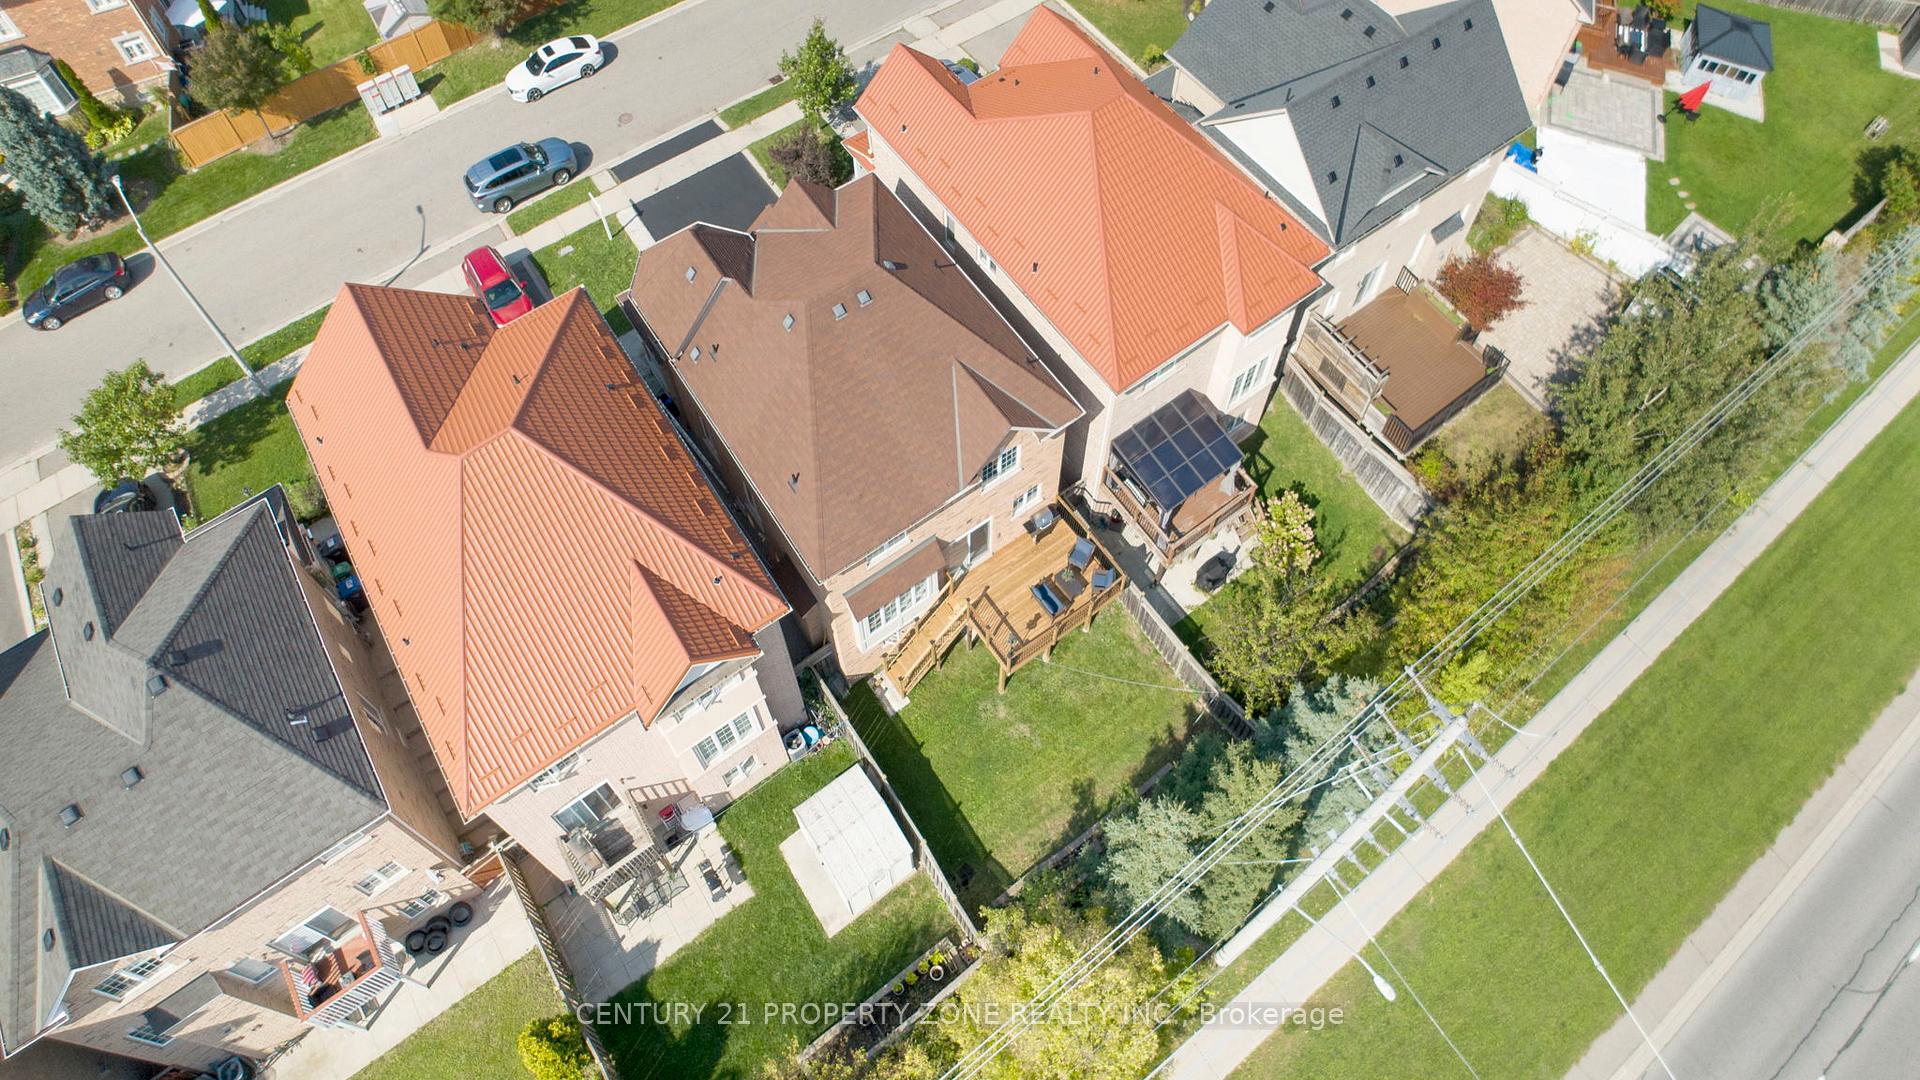
- Size: 36.09 × 102.69 ft
Parking2 Garage, Attached, Private double
- Spaces: 2 Garage
- Garage: Attached
- Driveway: Private double
Heating, water and powerForced air, gas, Central air, Municipal water
- Heating: Forced air, gas
- Cooling: Central air
- Water: Municipal water
- Sewer: Municipal sewer
Costs and taxesTaxes $6,049 a year, HST included in the price, Hot water tank(buyer has opportunity to change it as rental time 7 years passed)alarm system under contract with telus-it is 3 years contract(seller cancel it if the buyerdoesnot need)
- Taxes, 2024: $6,049 a year
- HST: HST included in the price
- Rental items: Hot water tank(buyer has opportunity to change it as rental time 7 years passed)alarm system under contract with telus-it is 3 years contract(seller cancel it if the buyerdoesnot need)
Included in the saleFridge, stove, dishwasher, microwave, washer, dryer, garage door opener with one remote, allwindow coverings, all electric light fixtures., Bbq machine on the deck
- Included: Fridge, stove, dishwasher, microwave, washer, dryer, garage door opener with one remote, allwindow coverings, all electric light fixtures.
- Not included: Bbq machine on the deck
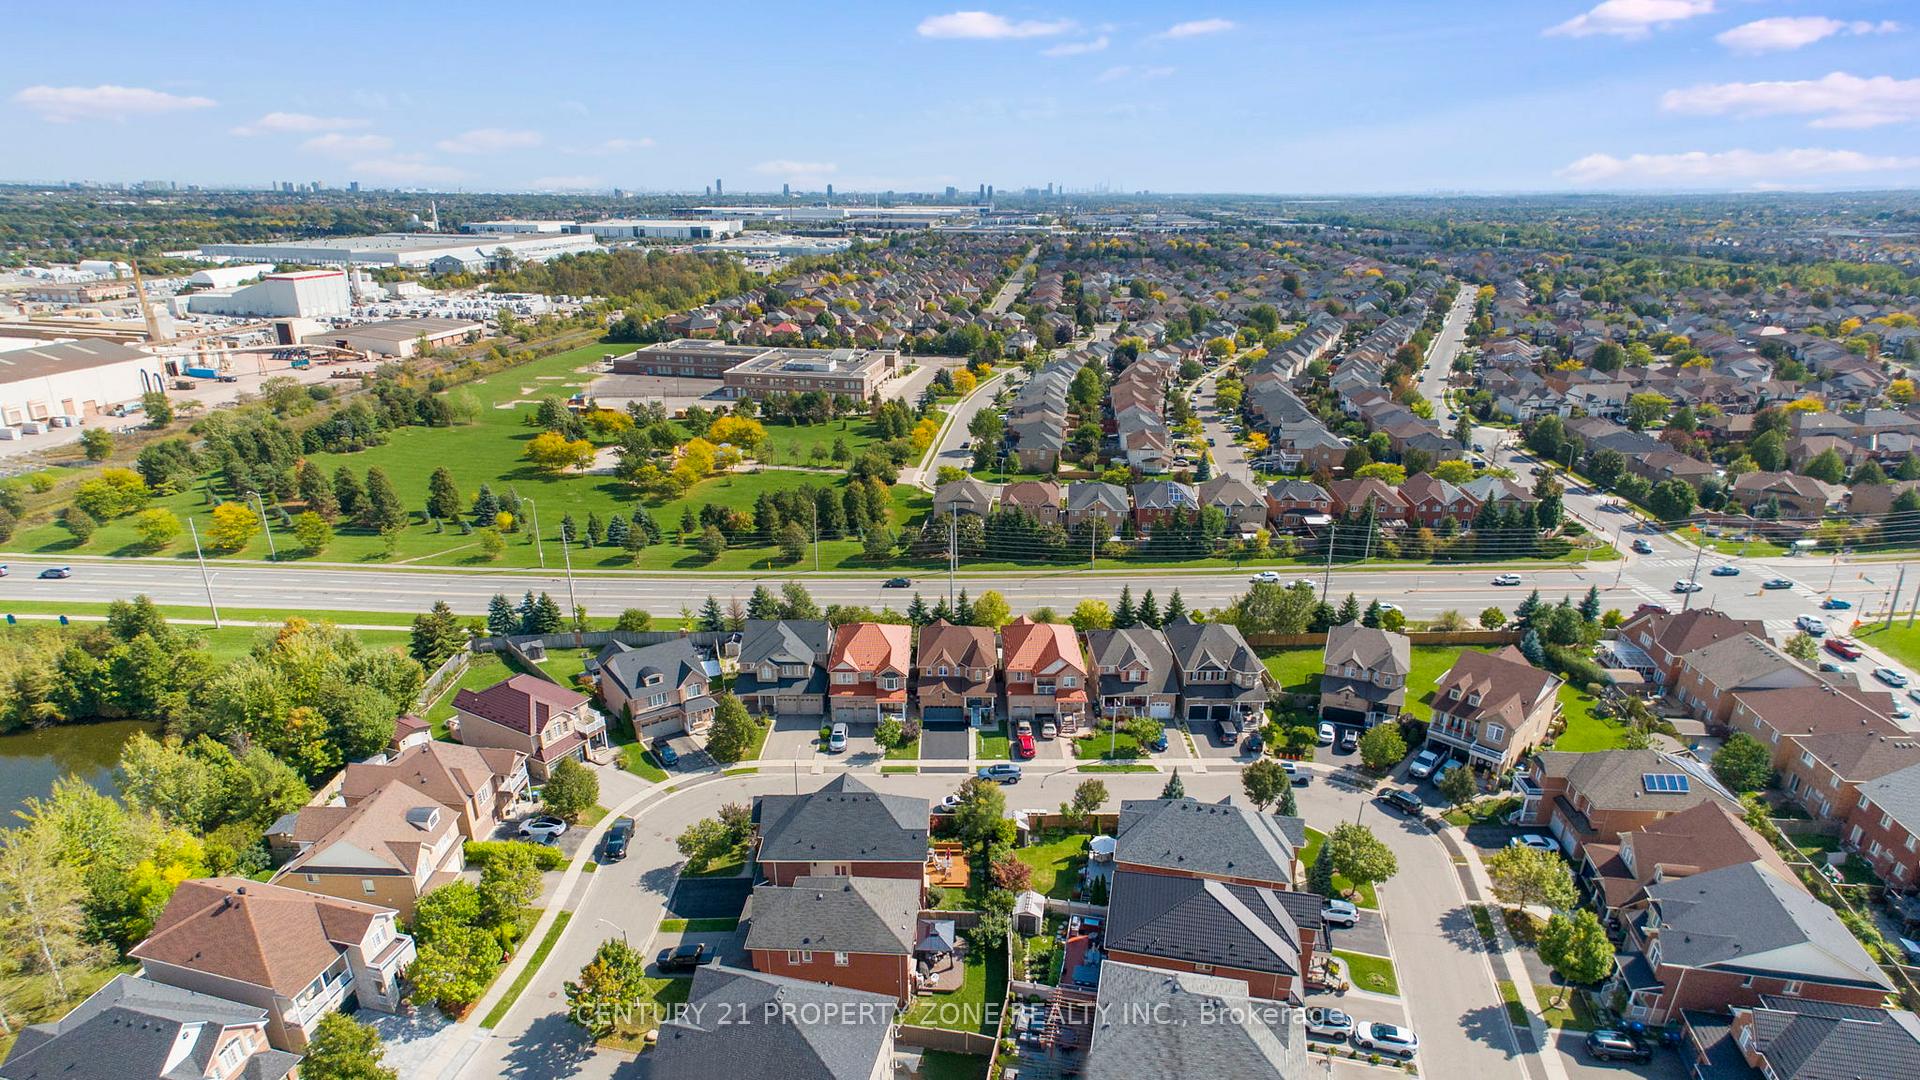
NearbyPublic transit, school, lake/pond, library
- Close to: Public transit, school, lake/pond, library
Listing detailsW12433281, Sold, Sep 29, 2025
- MLS® number: W12433281
- Status: Sold
- Listed on: Sep 29, 2025
- Days on market: 16
- Updated: Oct 15, 2025
- Possession: Flexible
- Occupied by: Vacant
- Listing brokerage: CENTURY 21 PROPERTY ZONE REALTY INC.
About this home
42 Spotted Owl Crescent, Brampton (Northwest Sandalwood Parkway), ON L7A 0H9
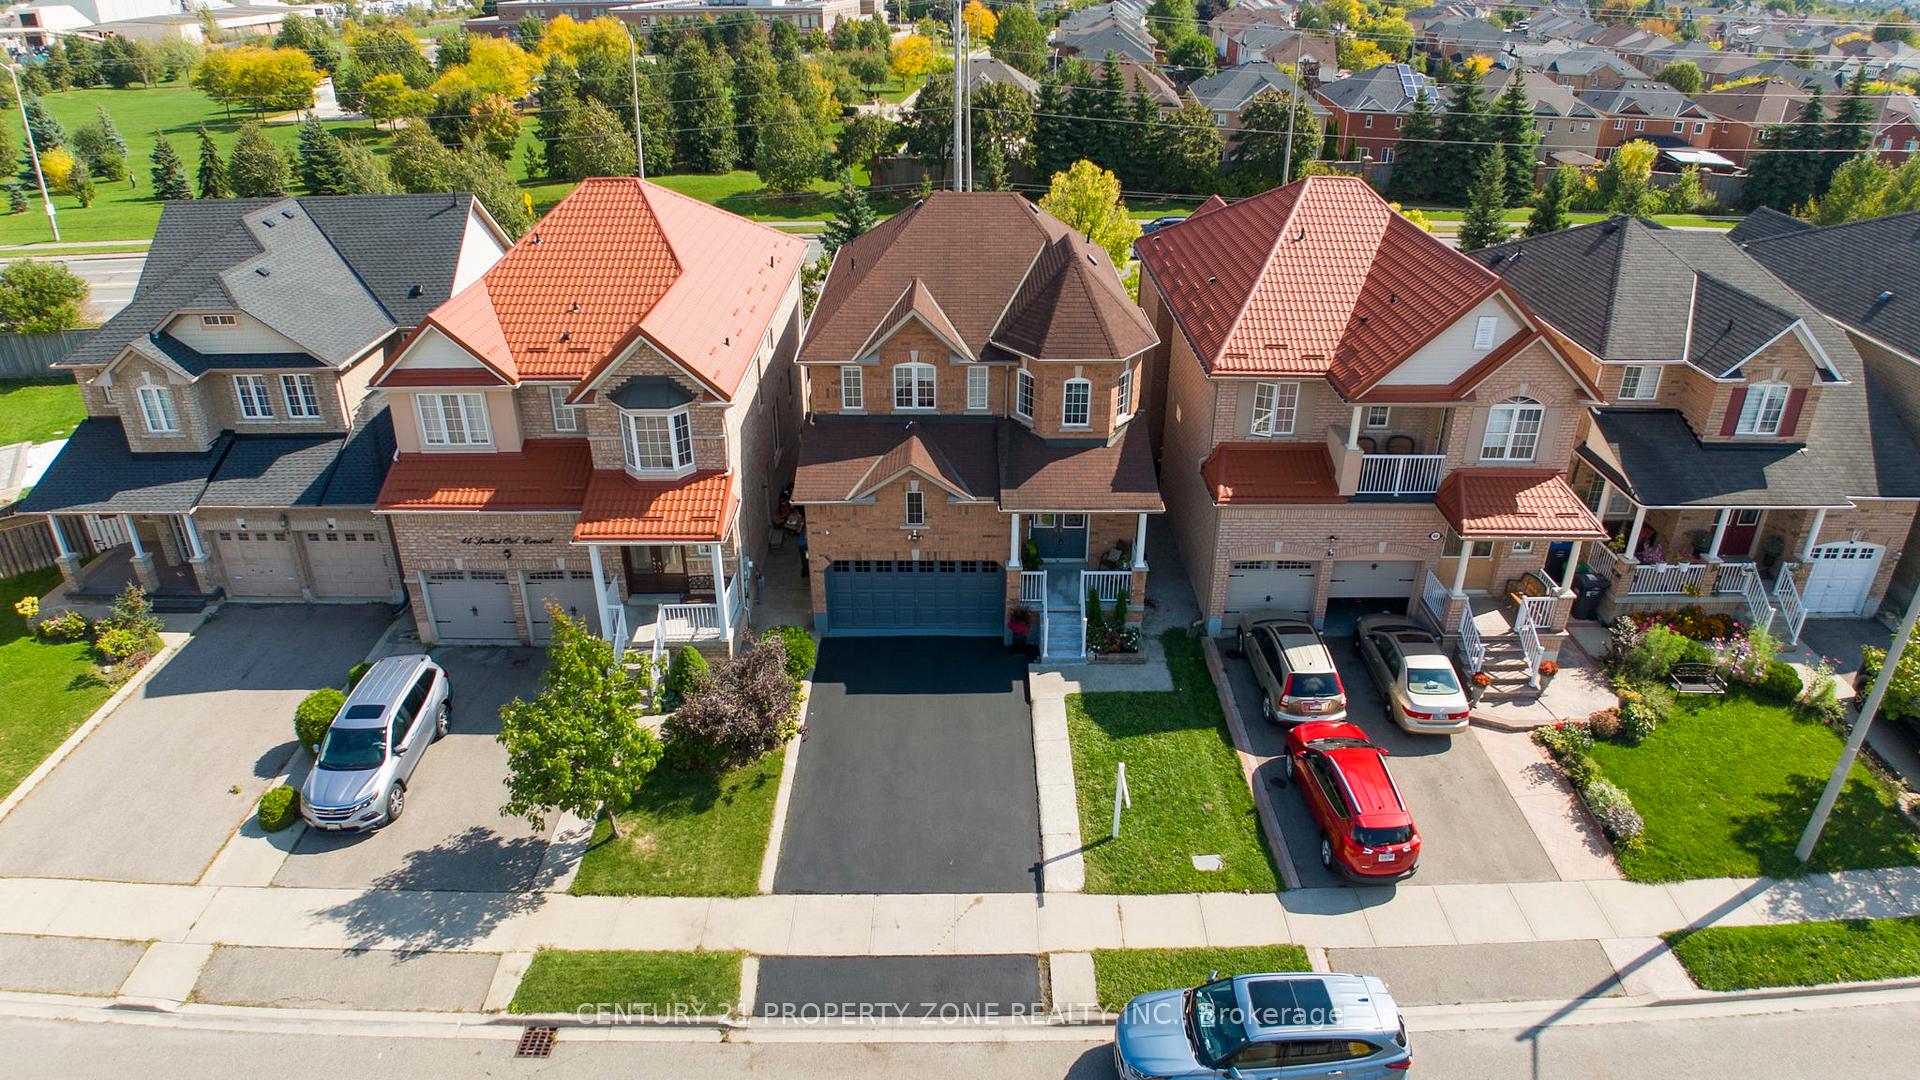
Over 3000 Sq. Ft. of Stylish, Functional total Living! Dont miss this elegant, fully upgradeddeeper lot brick detached home perfect for growing families, multi-generational living, orthose seeking excellent income potential with a walk-out basement and separate side doorentrance.This beautifully maintained home features 4+1 bedrooms, 3.5 bathrooms, and 9-ft ceilingsthroughout. The carpet-free interior boasts upgraded hardwood flooring, and the exterior offersafenced backyard, double car driveway, and attached garage.The main floor welcomes you with a bright living and dining area with a cozy fireplace, aspacious eat-in kitchen, which has access to a new deck ideal for entertaining, and Mainlevel laundry.Upstairs, you'll find 4 generously sized bedrooms, including a double door entry primary suitecomplete with a large walk-in closet and a luxurious 4-piece ensuite with a stand-up shower.All bedrooms feature ample closet space.The professionally finished basement includes a separate entrance(from builder), 1 spaciousbedroom, large living area with electric fireplace (easy to convert to a 2nd bedroom), fullkitchen, and full bathroom offering excellent rental or in-law suite potential. Located on aquiet street within walking distance of schools, shopping and public transit.If you're looking for a home that entertains, earns, and feels like home stop scrolling! This is the one.
Ask about this home
A HOMEH agent will answer your questions about this home.
Around this home
Daily convenience, out of 100, from the distances below
Schools nearby
School rating, out of 10.
Helpful calculators
Your HOMEH agent

"I would see it this week."