

11 Yvonne Drive
11 Yvonne Drive
 See all 43 photos
Property history
Facts and features
- BasementUnfinished
- Age of home16–30 years
- Water, sewerMunicipal
- HeatingForced air
- Hardwood floors
- Fireplace
- Central air
The homeDetached, 2-storey, Age 16–30 years
- Type: Detached
- Style: 2-storey
- Age: 16–30 years
- Living space: 1,500–2,000 sq ft
- Basement: Full, unfinished
- Special designation: Other, unknown
InsideFireplace Yes, living room, natural gas, Hardwood, Ceramic, Broadloom, Upper level
- Fireplace: Yes, living room, natural gas
- Flooring: Hardwood, Ceramic, Broadloom
- Laundry: Upper level
- Features: Carpet free
- Rooms above ground: 8
- Bedrooms: 3
- Bathrooms: 3
- Kitchens: 1
- Family room: Yes
Outside and lotBrick, Asphalt shingle, Concrete
- Exterior: Brick
- Roof: Asphalt shingle
- Foundation: Concrete
- Size: 36.09 × 84.97 ft
Parking1 Garage, Attached, Private
- Spaces: 1 Garage
- Garage: Attached
- Driveway: Private
Heating, water and powerForced air, gas, Central air, Municipal water
- Heating: Forced air, gas
- Cooling: Central air
- Water: Municipal water
- Sewer: Municipal sewer
Costs and taxesTaxes $5,269 a year, HST included in the price, Furnace/ac (reliance $124.29), water tank enercare ($44.58)
- Taxes, 2025: $5,269 a year
- HST: HST included in the price
- Rental items: Furnace/ac (reliance $124.29), water tank enercare ($44.58)
Included in the saleFridge, stove, dishwasher, washer and dryer, all light fixtures, tv mounts, All tv's, microwave, bbq, all curtains and rods in the home, touchscreen alarm panel
- Included: Fridge, stove, dishwasher, washer and dryer, all light fixtures, tv mounts
- Not included: All tv's, microwave, bbq, all curtains and rods in the home, touchscreen alarm panel
NearbyFenced yard, park, public transit, rec./commun.centre, school
- Close to: Fenced yard, park, public transit, rec./commun.centre, school
Listing detailsW12341718, Sold, Aug 13, 2025
- MLS® number: W12341718
- Status: Sold
- Listed on: Aug 13, 2025
- Days on market: 9
- Updated: Aug 22, 2025
- Possession: 90+ days
- Occupied by: Owner
- Listing brokerage: eXp Realty
About this home
11 Yvonne Drive, Brampton (Fletcher's Meadow), ON L7A 3N6
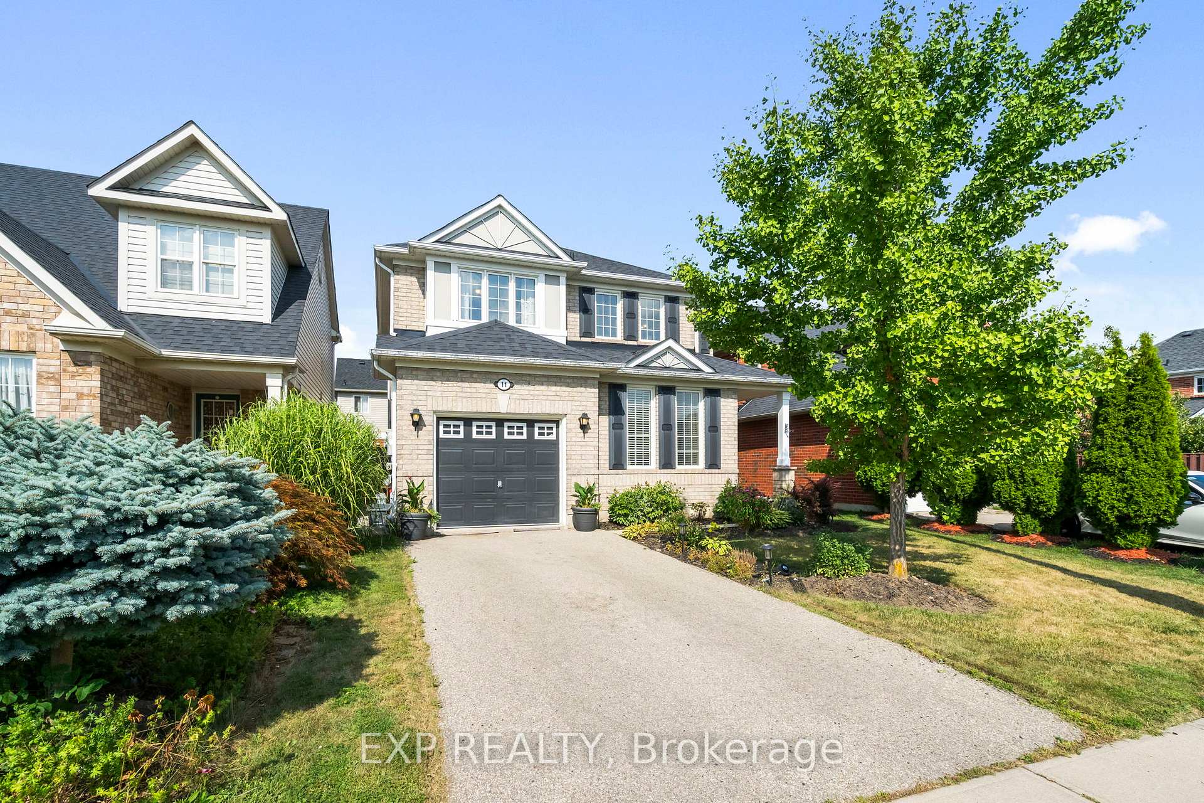
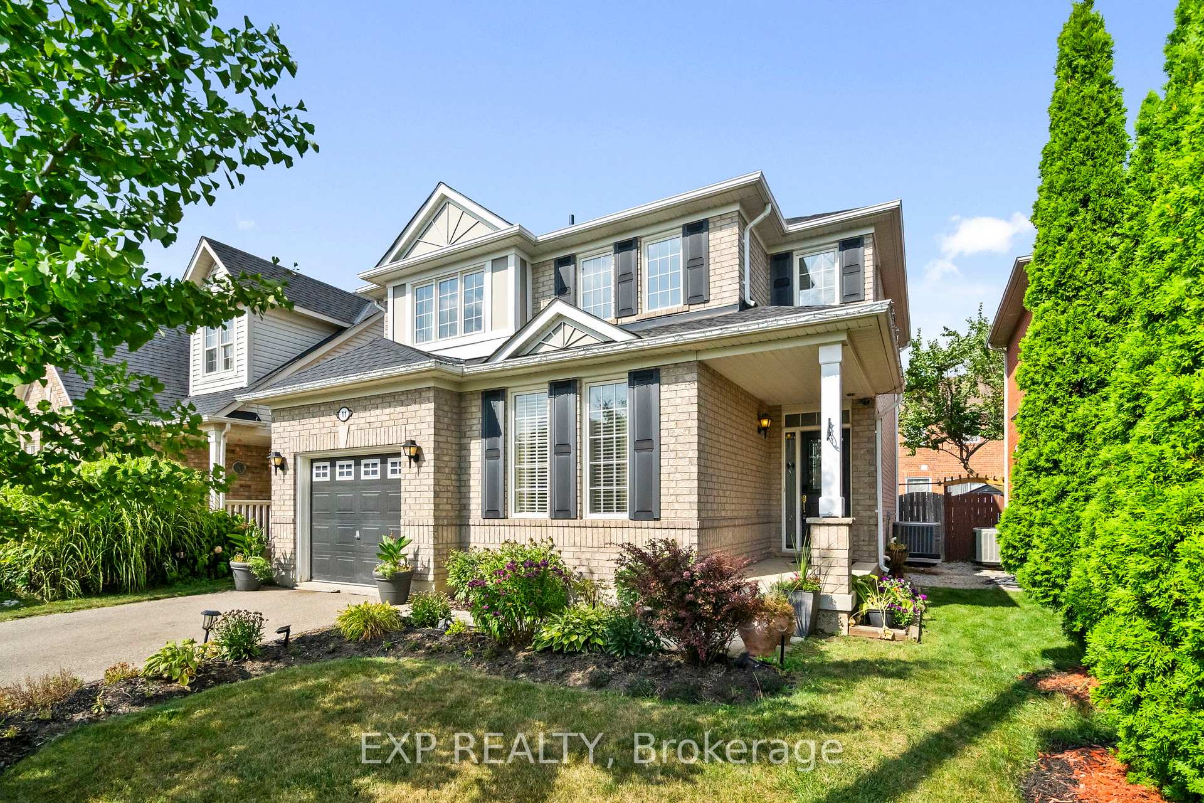
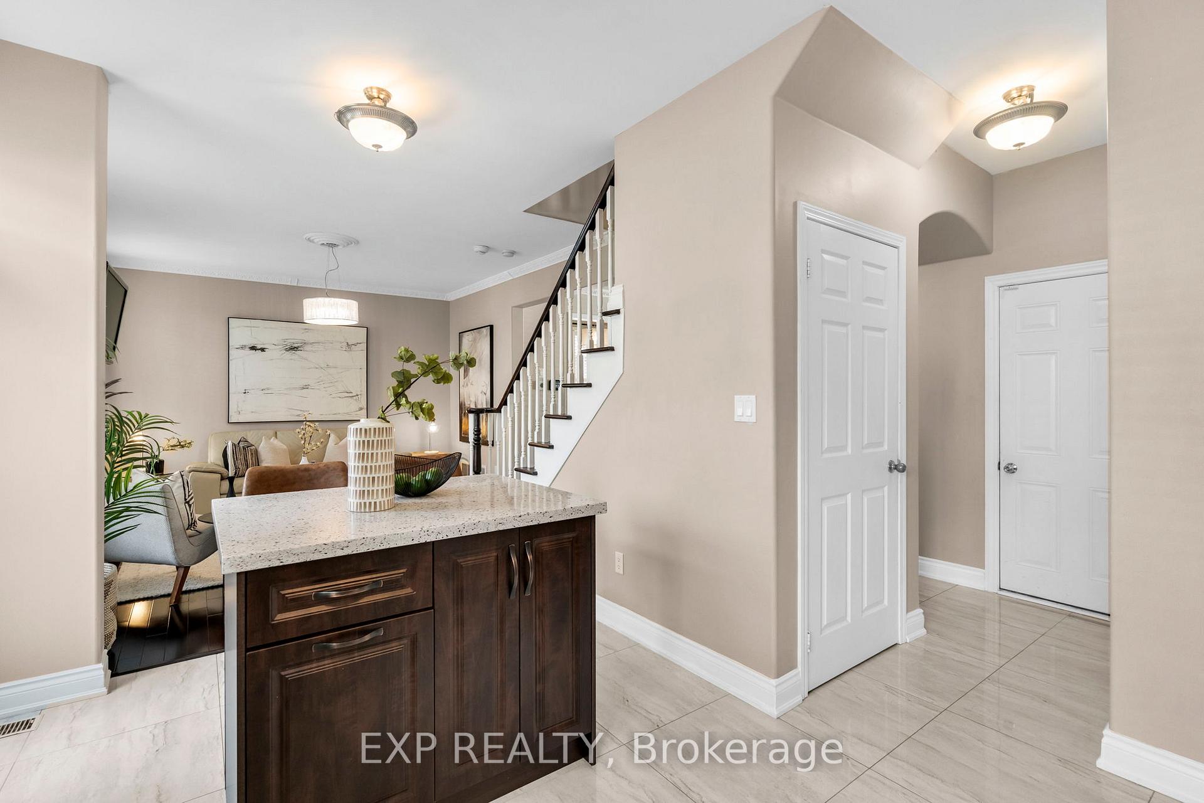
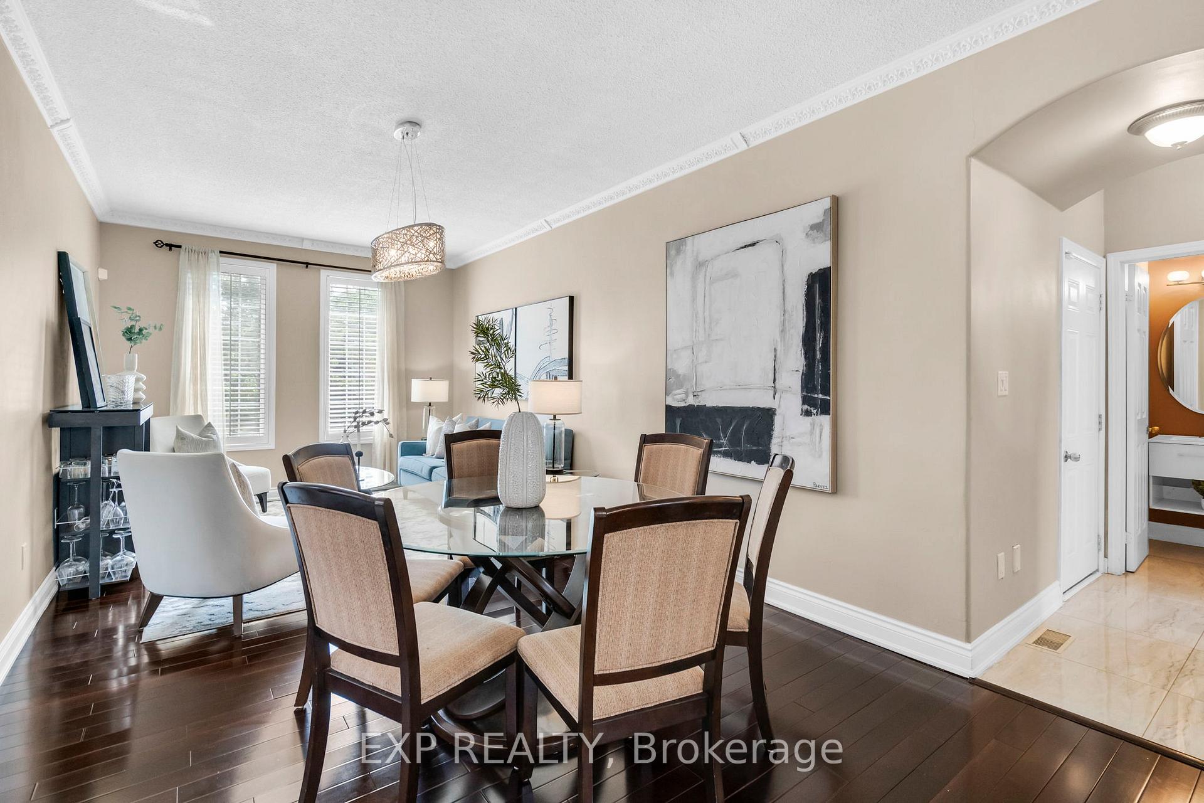
Located on a quiet, family-friendly street in Brampton's Fletchers Meadow community, 11 Yvonne Drive offers over 1,700 square feet of living space with a functional layout and modern updates. The front well kept garden and all brick finish provide a curb appeal that is both stunning and inviting. The main floor features 9-foot ceilings, crown moulding, no-carpet and a stonewall fireplace as the centrepiece of the living area. The renovated 2021 kitchen features stainless steel appliances, ample counter space, and a dining area that opens to a private backyard with beautiful landscaping, ideal for relaxing or entertaining. Upstairs you'll find three bedrooms that provide comfortable living, including a primary room with a private ensuite. The additional bedrooms are perfect for family, guests, or a home office. One of the homes many bonuses include the upstairs jack and jill washroom which gives everyone access to a full bathroom. The untouched basement remains a blank canvas, ready for you to design a space that perfectly fits your needs whether that's a recreation room, home gym, office, or additional living area. This home is well-maintained, move-in ready, and situated close to schools, parks, shopping, and transit, making it an excellent opportunity in one of Brampton's most desirable neighbourhoods.
Ask about this home
A HOMEH agent will answer your questions about this home.
Around this home
Daily convenience, out of 100, from the distances below
Schools nearby
School rating, out of 10.
Helpful calculators
Your HOMEH agent

"I would see it this week."