

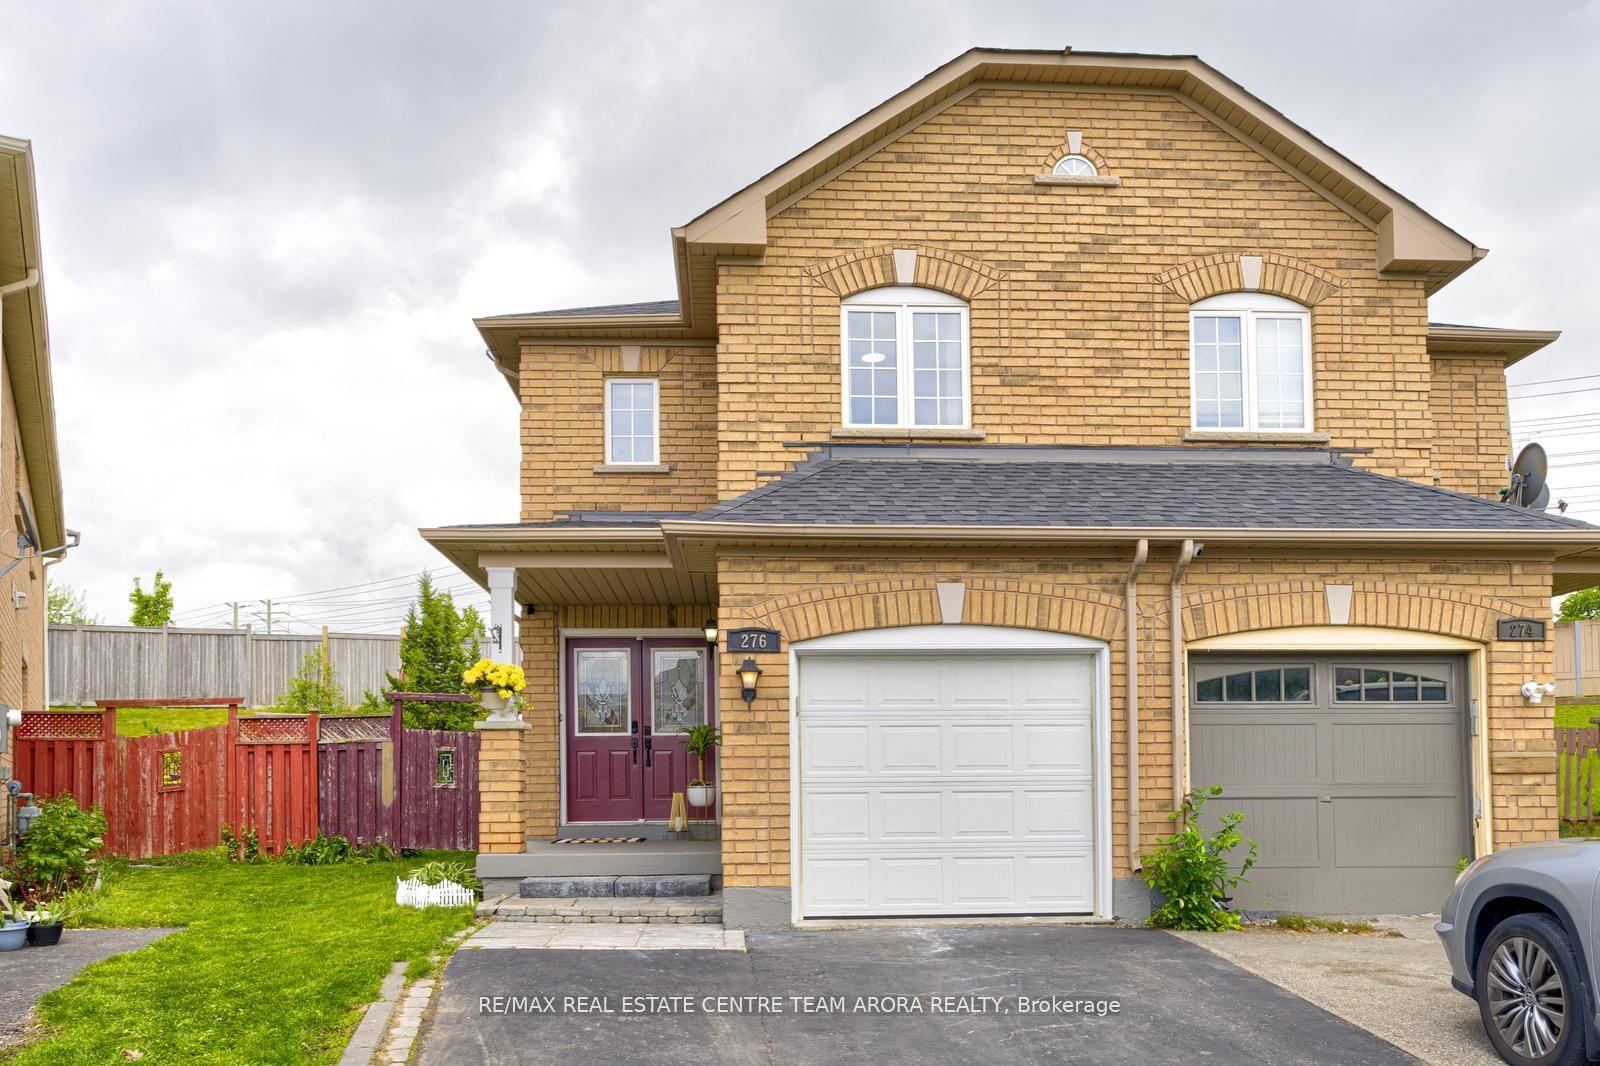
276 Albright Road
276 Albright Road
 See all 28 photos
Property history
Facts and features
- BasementUnfinished
- Water, sewerMunicipal
- HeatingForced air
- CoolingCentral air
- Hardwood floors
- Central air
The homeSemi-Detached, 2-storey, 1,500–2,000 sq ft
- Type: Semi-Detached
- Style: 2-storey
- Living space: 1,500–2,000 sq ft
- Basement: Unfinished, full
InsideHardwood, Tile, Upper level, Central vacuum
- Flooring: Hardwood, Tile
- Laundry: Upper level
- Features: Central vacuum
- Rooms above ground: 7
- Bedrooms: 3
- Bathrooms: 3
- Kitchens: 1
Outside and lotBrick, Shingles, Concrete
- Exterior: Brick
- Roof: Shingles
- Foundation: Concrete
- Size: 18.08 × 131.48 ft
Parking1 Garage, Attached, Private
- Spaces: 1 Garage
- Garage: Attached
- Driveway: Private
Heating, water and powerForced air, gas, Central air, Municipal water
- Heating: Forced air, gas
- Cooling: Central air
- Water: Municipal water
- Sewer: Municipal sewer
Costs and taxesTaxes $4,826 a year, HST included in the price, Hot water tank
- Taxes, 2024: $4,826 a year
- HST: HST included in the price
- Rental items: Hot water tank
Included in the saleAll elf's , s/s appliances , fridge , stove, washer and dryer, dishwasher, gazebo(backyard)
- Included: All elf's , s/s appliances , fridge , stove, washer and dryer, dishwasher, gazebo(backyard)
Listing detailsW12341688, Sold, Aug 13, 2025
- MLS® number: W12341688
- Status: Sold
- Listed on: Aug 13, 2025
- Days on market: 22
- Updated: Sep 4, 2025
- Possession: Flexible
- Occupied by: Owner
- Listing brokerage: RE/MAX REAL ESTATE CENTRE TEAM ARORA REALTY
About this home
276 Albright Road, Brampton (Fletcher's Creek Village), ON L6X 0J1
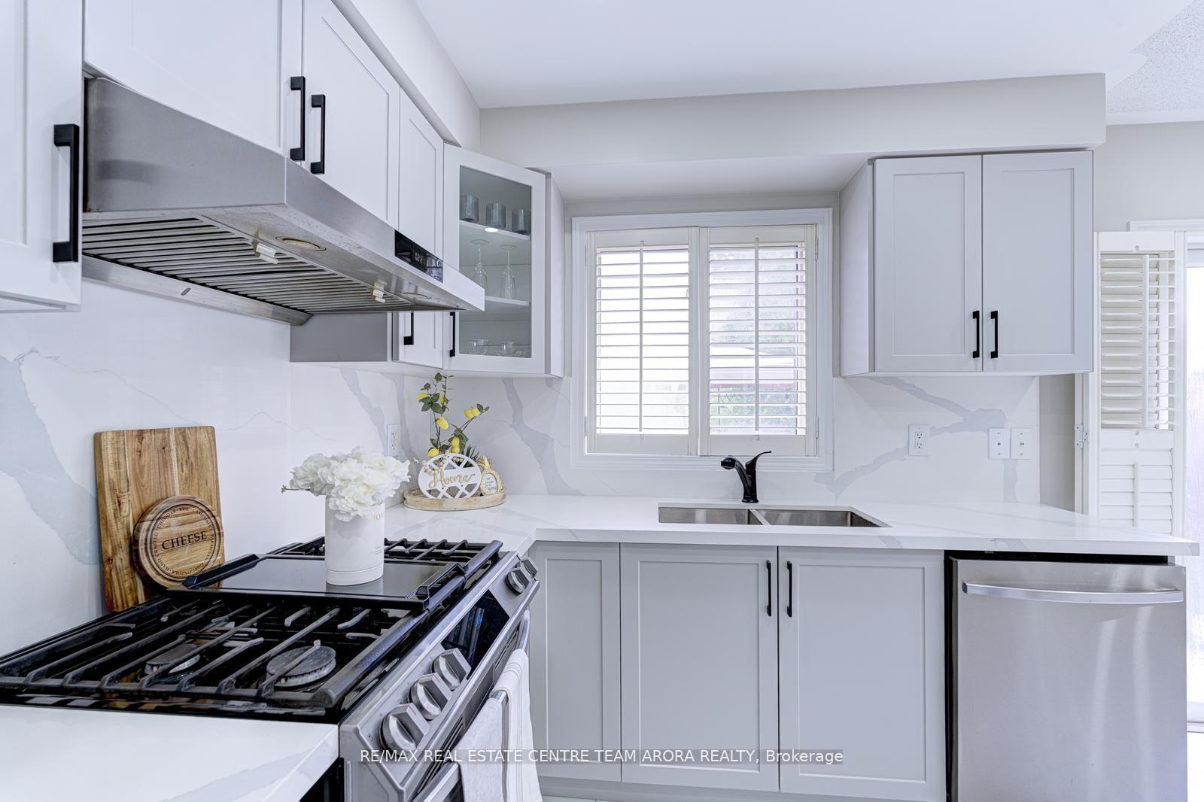
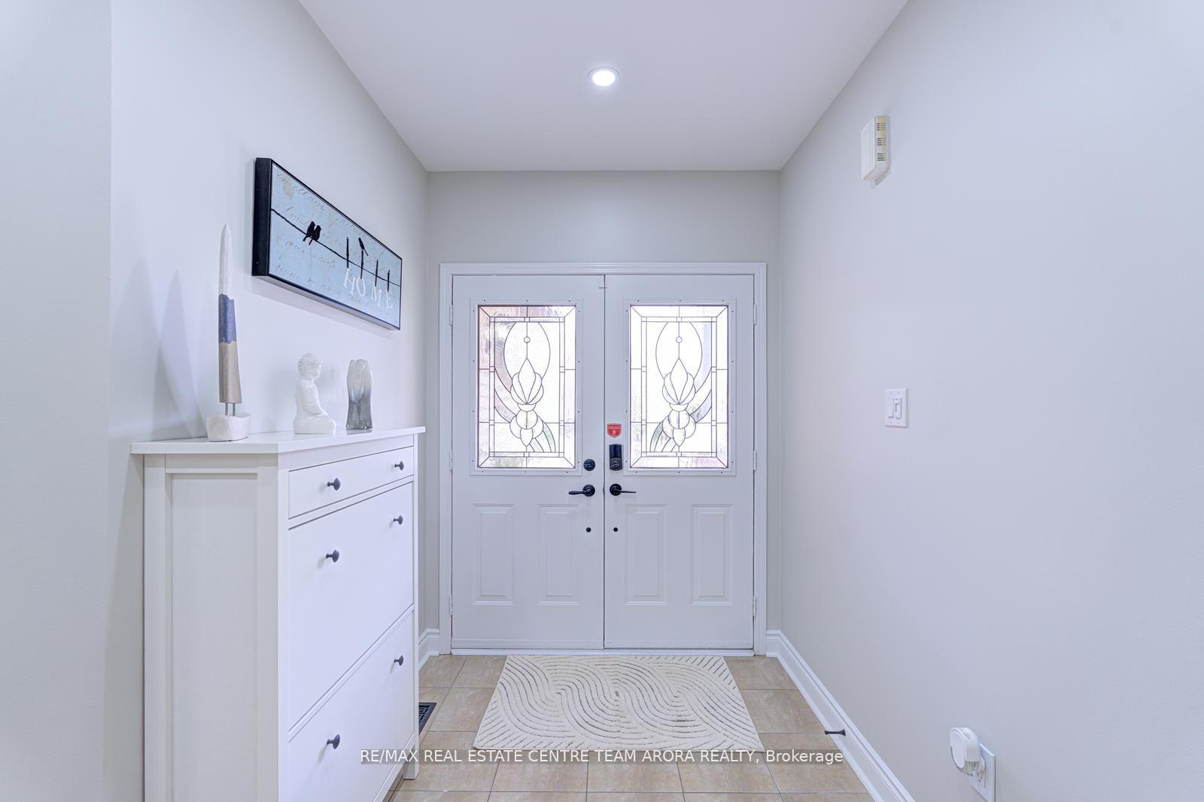
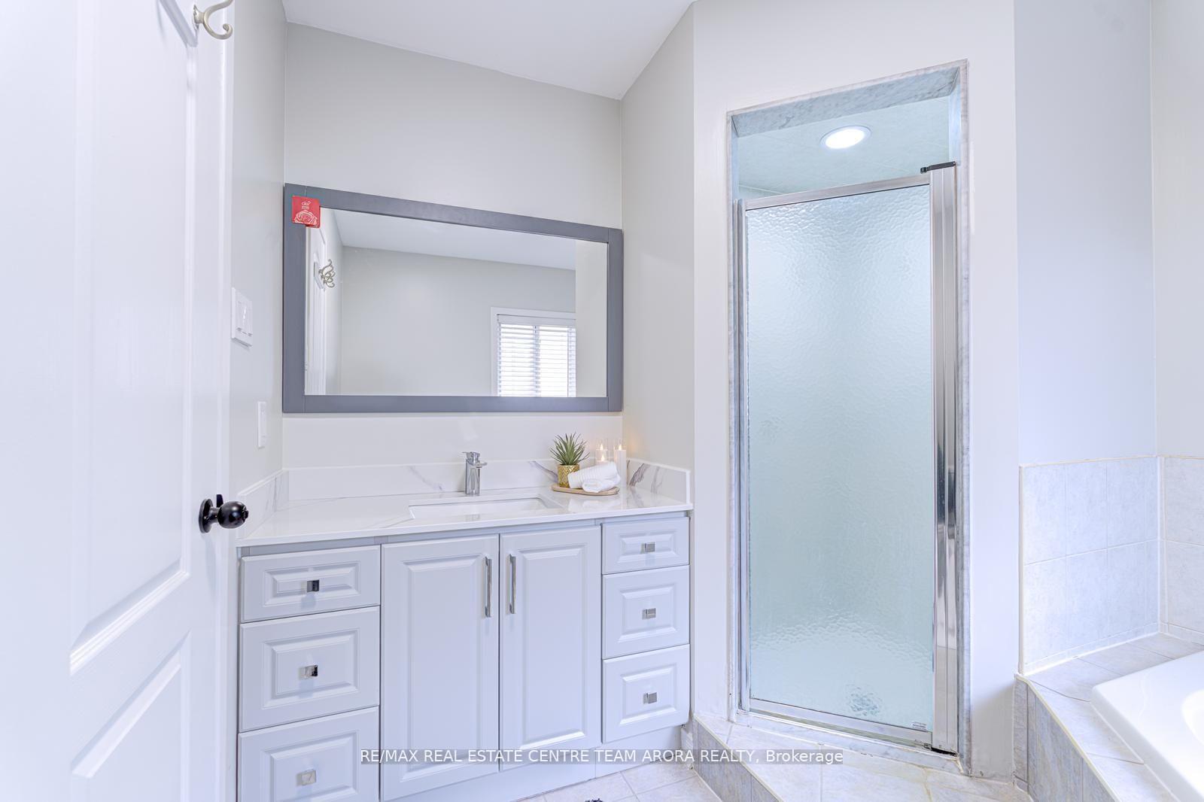
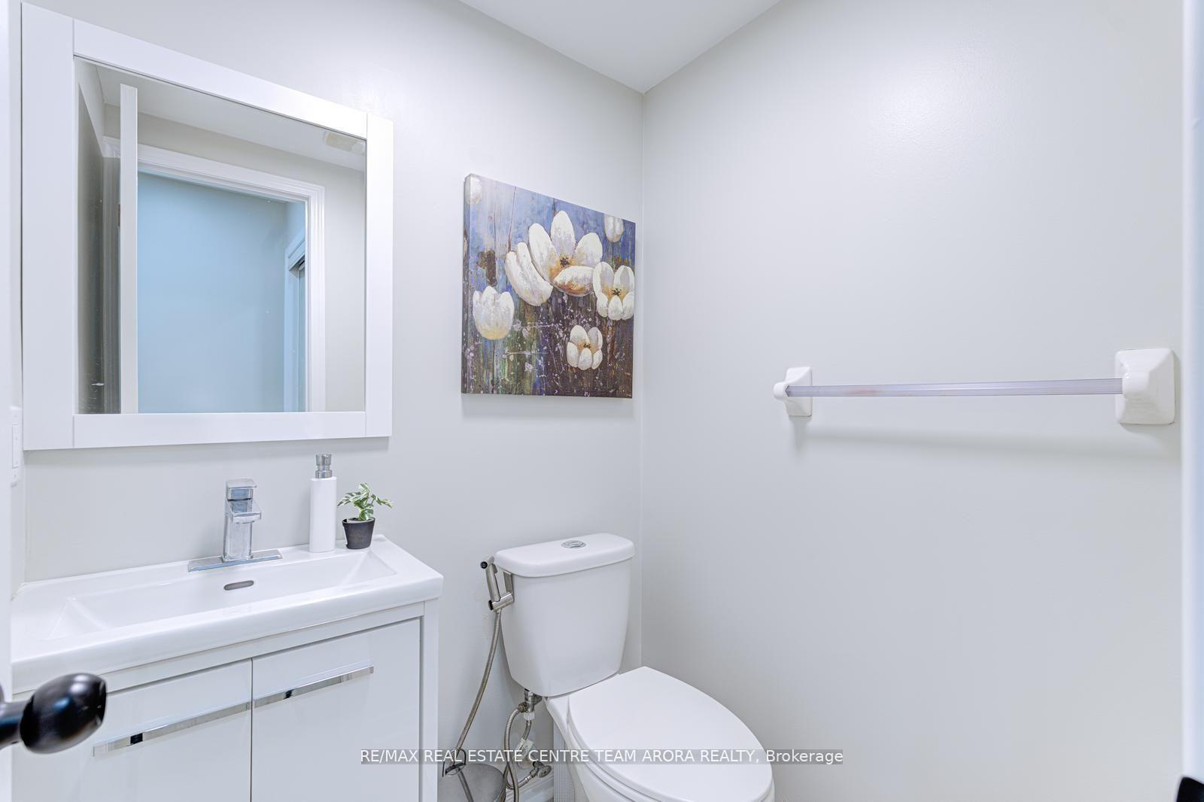
Welcome to this beautiful, fully renovated and maintained 3-bedroom semi-detached home nestled in the desirable Fletcher's Creek Village community! This home offers the perfect blend of comfort and functionality. Step into an elegant open-concept main floor featuring brand new hardwood flooring in the spacious living and dining areas, and a bright eat-in kitchen with ceramic tiles, stainless steel appliances, and sliding doors that lead to your private backyard, perfect for summer BBQs and gatherings. Freshly painted and fully renovated, including a brand new kitchen and washrooms, this home also boasts a smooth ceiling with pot lights on the main floor. Upstairs, you'll find generously sized bedrooms including a primary suite with ample natural light and brand new waterproof laminate flooring, and two full bathrooms for added convenience. Enjoy modern amenities such as central air conditioning, central vacuum, upper-level laundry, and a attached garage with a private driveway offering 3 total parking spaces. Situated on a pie-shaped lot, this home offers a massive backyard, perfect for outdoor activities. Located just minutes from Hwy 410, top-rated schools, parks, and shopping, this home is ideal for growing families or first-time buyers. Basement permit has been approved for a legal- second dwelling!
Ask about this home
A HOMEH agent will answer your questions about this home.
Around this home
Daily convenience, out of 100, from the distances below
Schools nearby
School rating, out of 10.
Helpful calculators
Your HOMEH agent

"I would see it this week."