

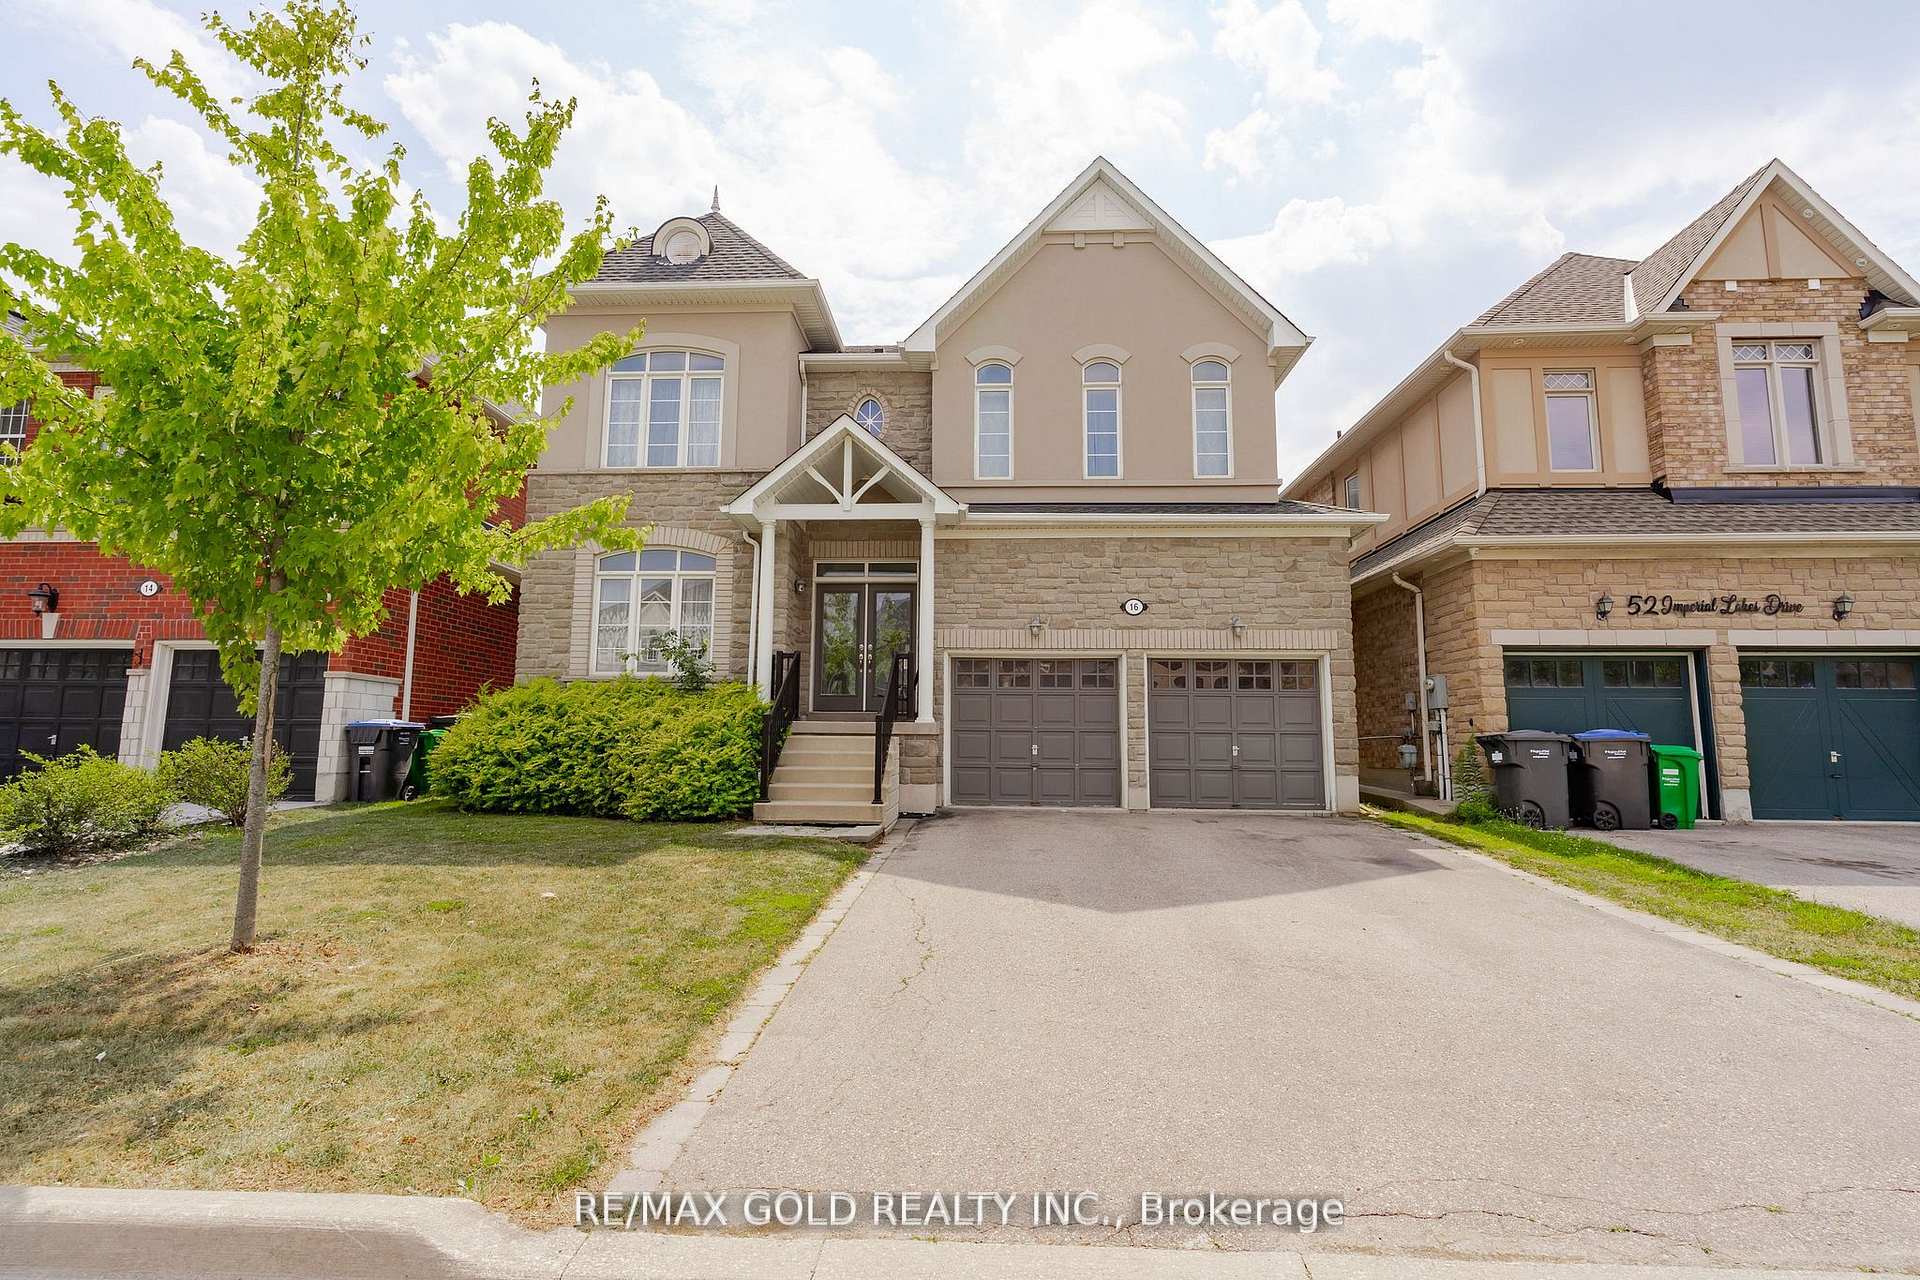
16 Palmvalley Drive
16 Palmvalley Drive
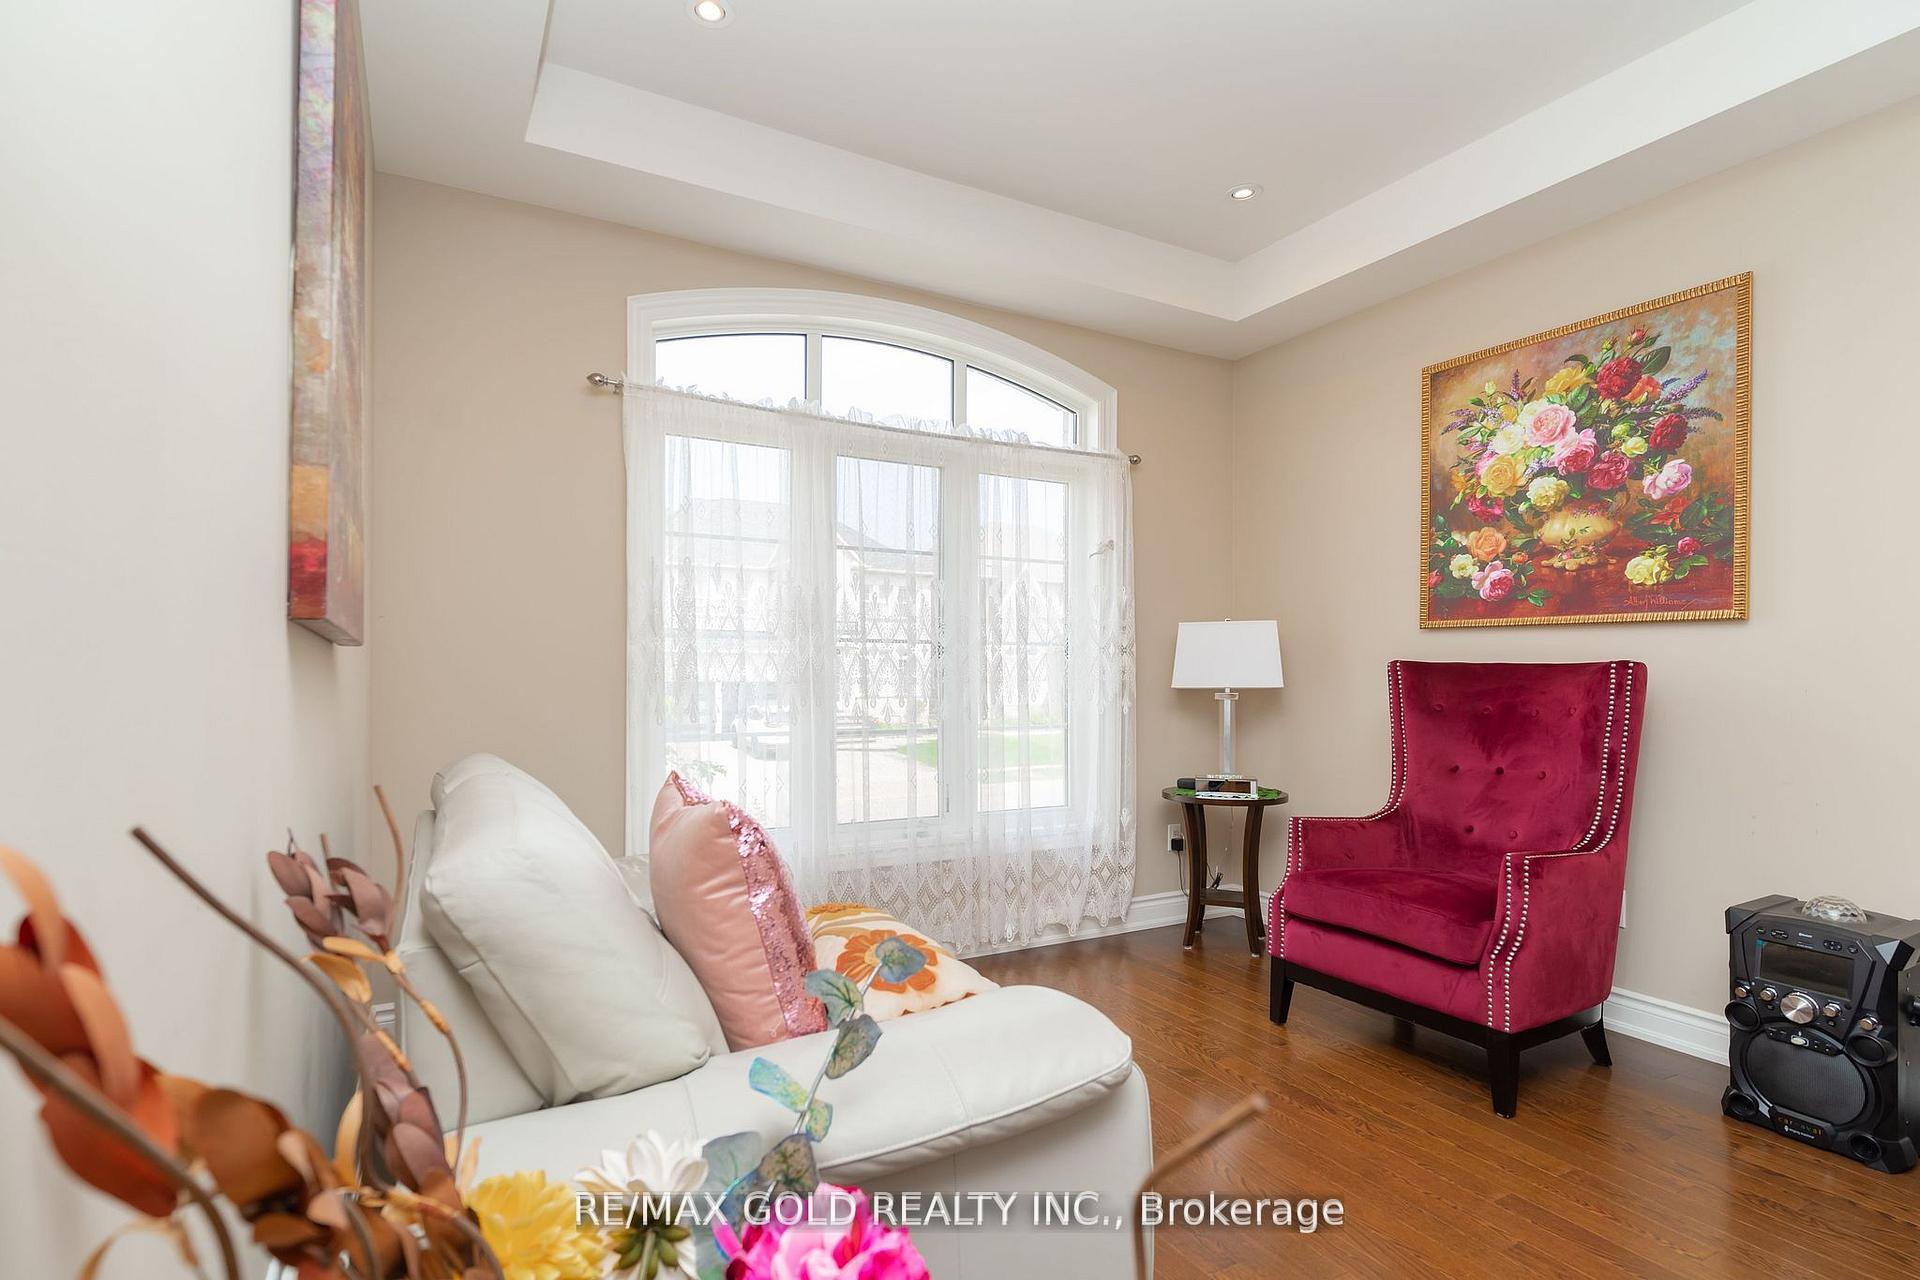 See all 45 photos
Property history
Facts and features
- BasementFinished
- Water, sewerMunicipal
- HeatingForced air
- CoolingCentral air
- Second kitchen
- Separate entrance
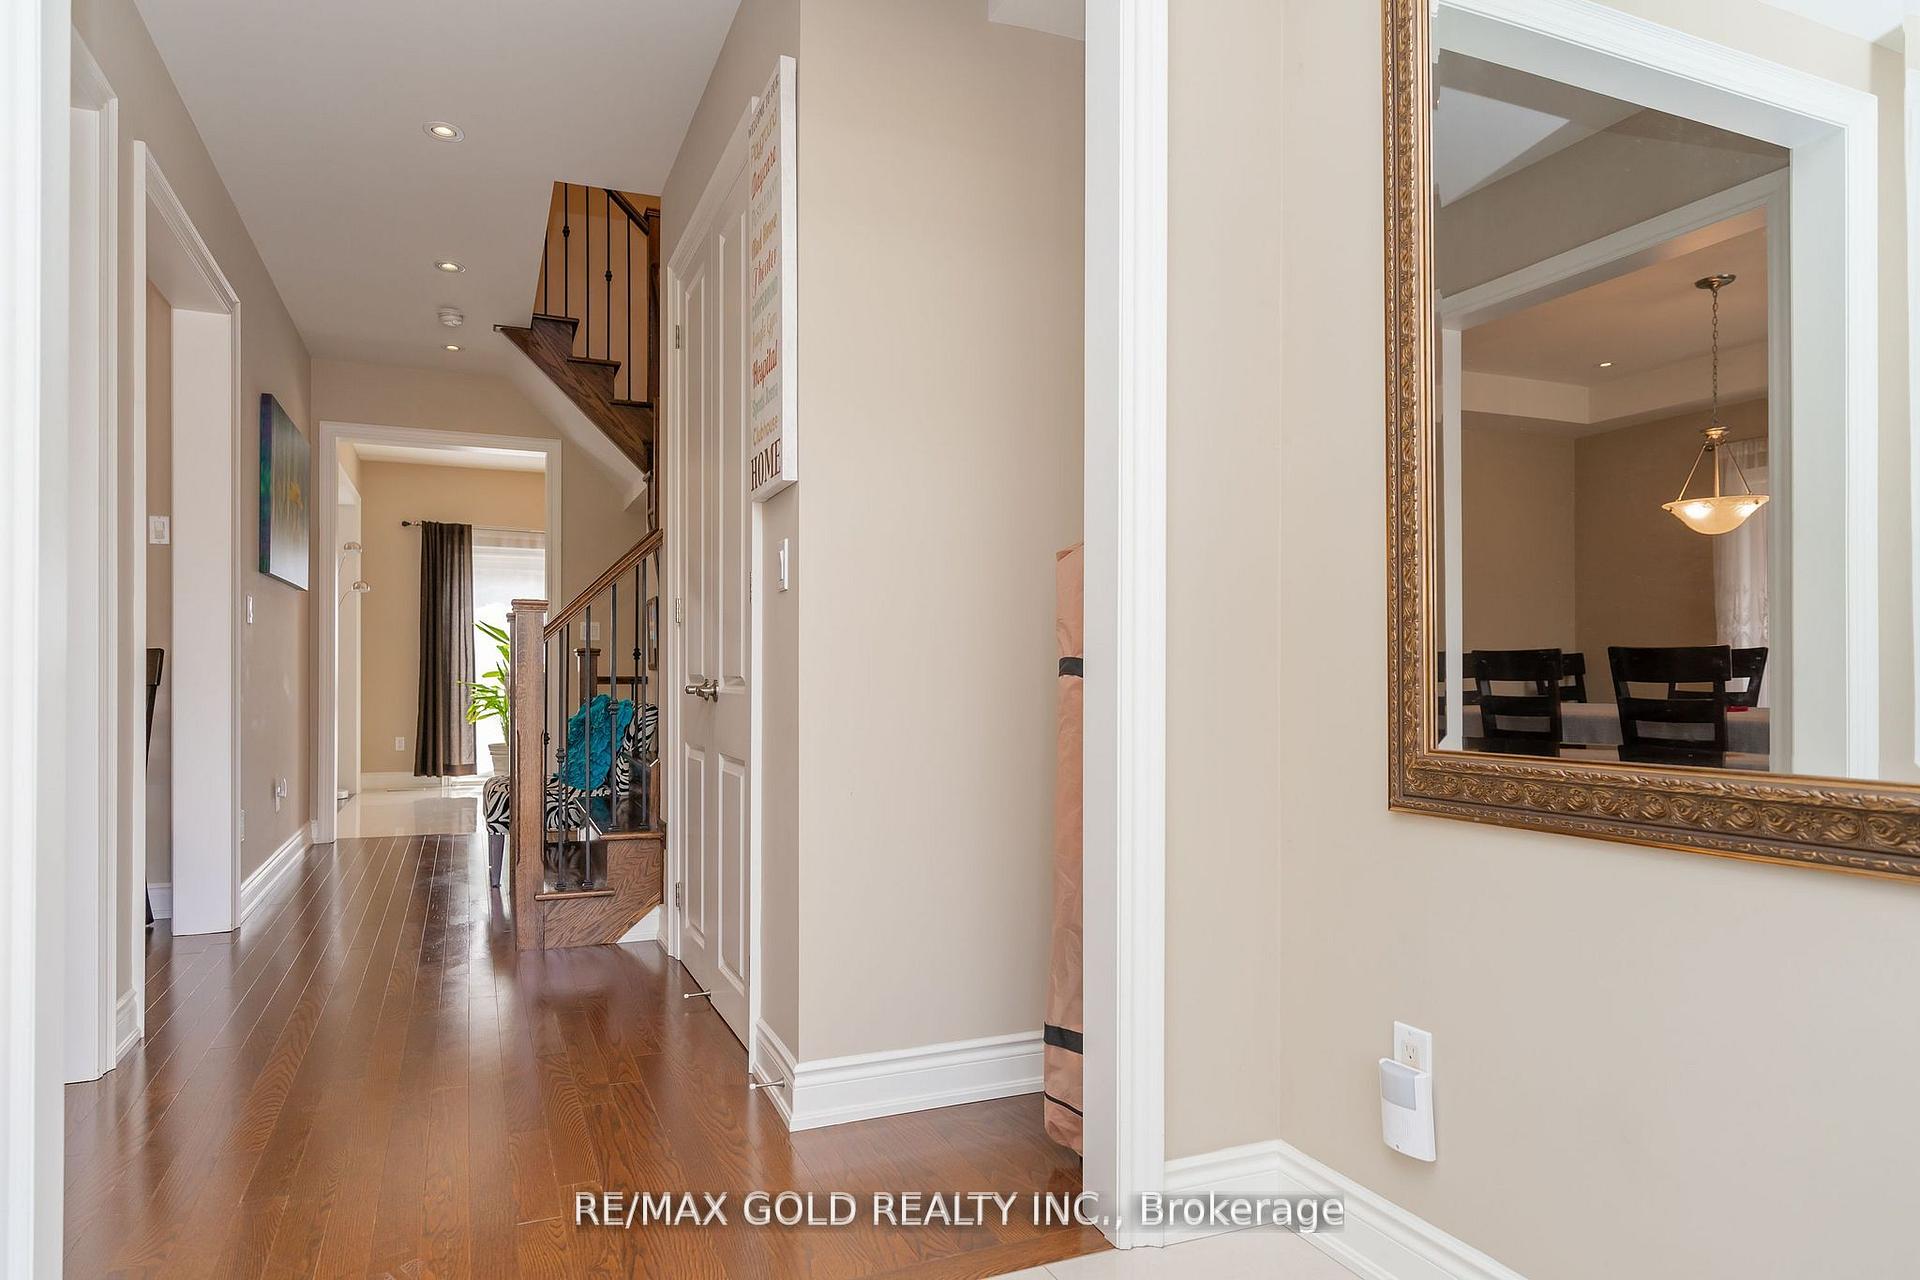
- Hardwood floors
- Fireplace
- Central air
The homeDetached, 2-storey, 2,000–2,500 sq ft
- Type: Detached
- Style: 2-storey
- Living space: 2,000–2,500 sq ft
- Basement: Finished, separate entrance
InsideFireplace Yes, Hardwood, Ceramic, Tile, Main level
- Fireplace: Yes
- Flooring: Hardwood, Ceramic, Tile
- Laundry: Main level
- Rooms above ground: 9
- Rooms in the basement: 3
- Bedrooms: 4 + 1 in the basement
- Bathrooms: 4
- Kitchens: 2
- Family room: Yes
Outside and lotBrick, stone, Roof Not applicable, Foundation Not applicable
- Exterior: Brick, stone
- Roof: Not applicable
- Foundation: Not applicable
- Size: 45.01 × 95.14 ft
Parking2 Garage, Attached, Private
- Spaces: 2 Garage
- Garage: Attached
- Driveway: Private
Heating, water and powerForced air, gas, Central air, Municipal water
- Heating: Forced air, gas
- Cooling: Central air
- Water: Municipal water
- Sewer: Municipal sewer
Costs and taxesTaxes $7,791 a year, HST included in the price
- Taxes, 2024: $7,791 a year
- HST: HST included in the price
Included in the saleAll existing light fixtures, stove, fridge, rangehood, dishwasher, washer, dryer, stove, fridge, washer dryer (in basement)
- Included: All existing light fixtures, stove, fridge, rangehood, dishwasher, washer, dryer, stove, fridge, washer dryer (in basement)
Listing detailsW12340253, Sold, Aug 12, 2025
- MLS® number: W12340253
- Status: Sold
- Listed on: Aug 12, 2025
- Days on market: 23
- Updated: Sep 4, 2025
- Possession: Flexible
- Occupied by: Owner+tenant
- Listing brokerage: RE/MAX GOLD REALTY INC.
About this home
16 Palmvalley Drive, Brampton (Brampton East), ON L6P 2V4
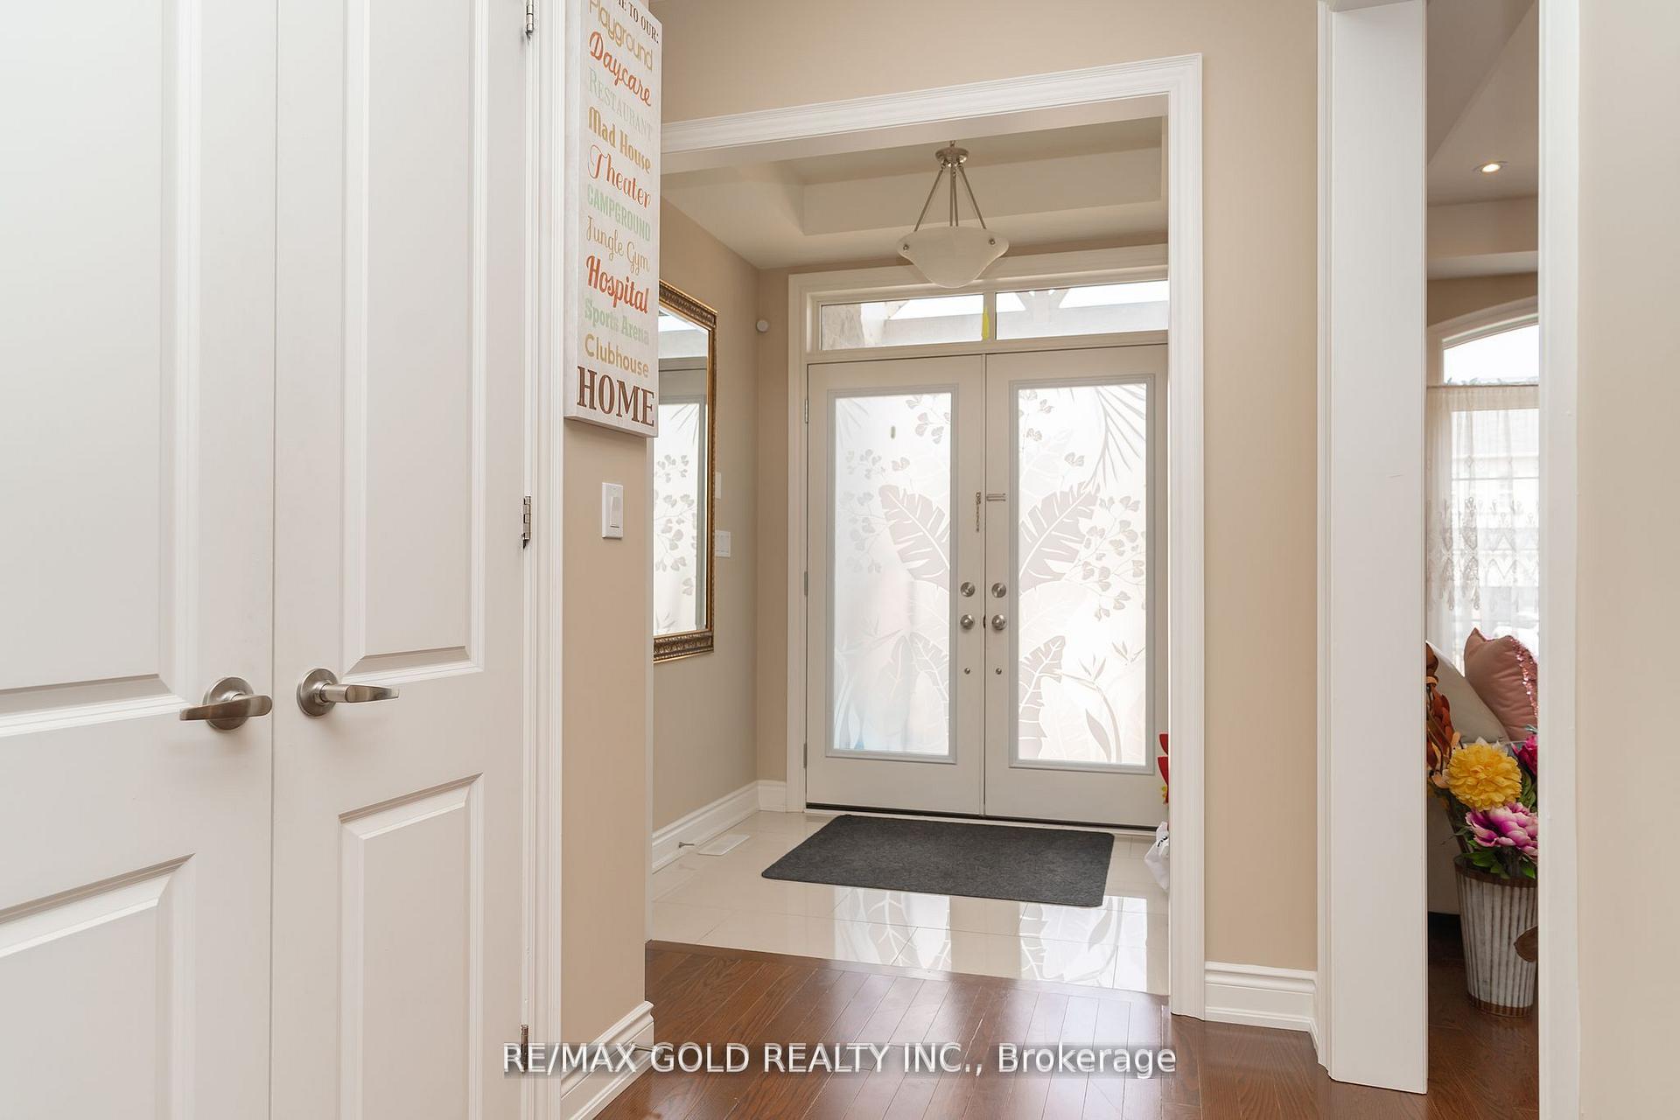
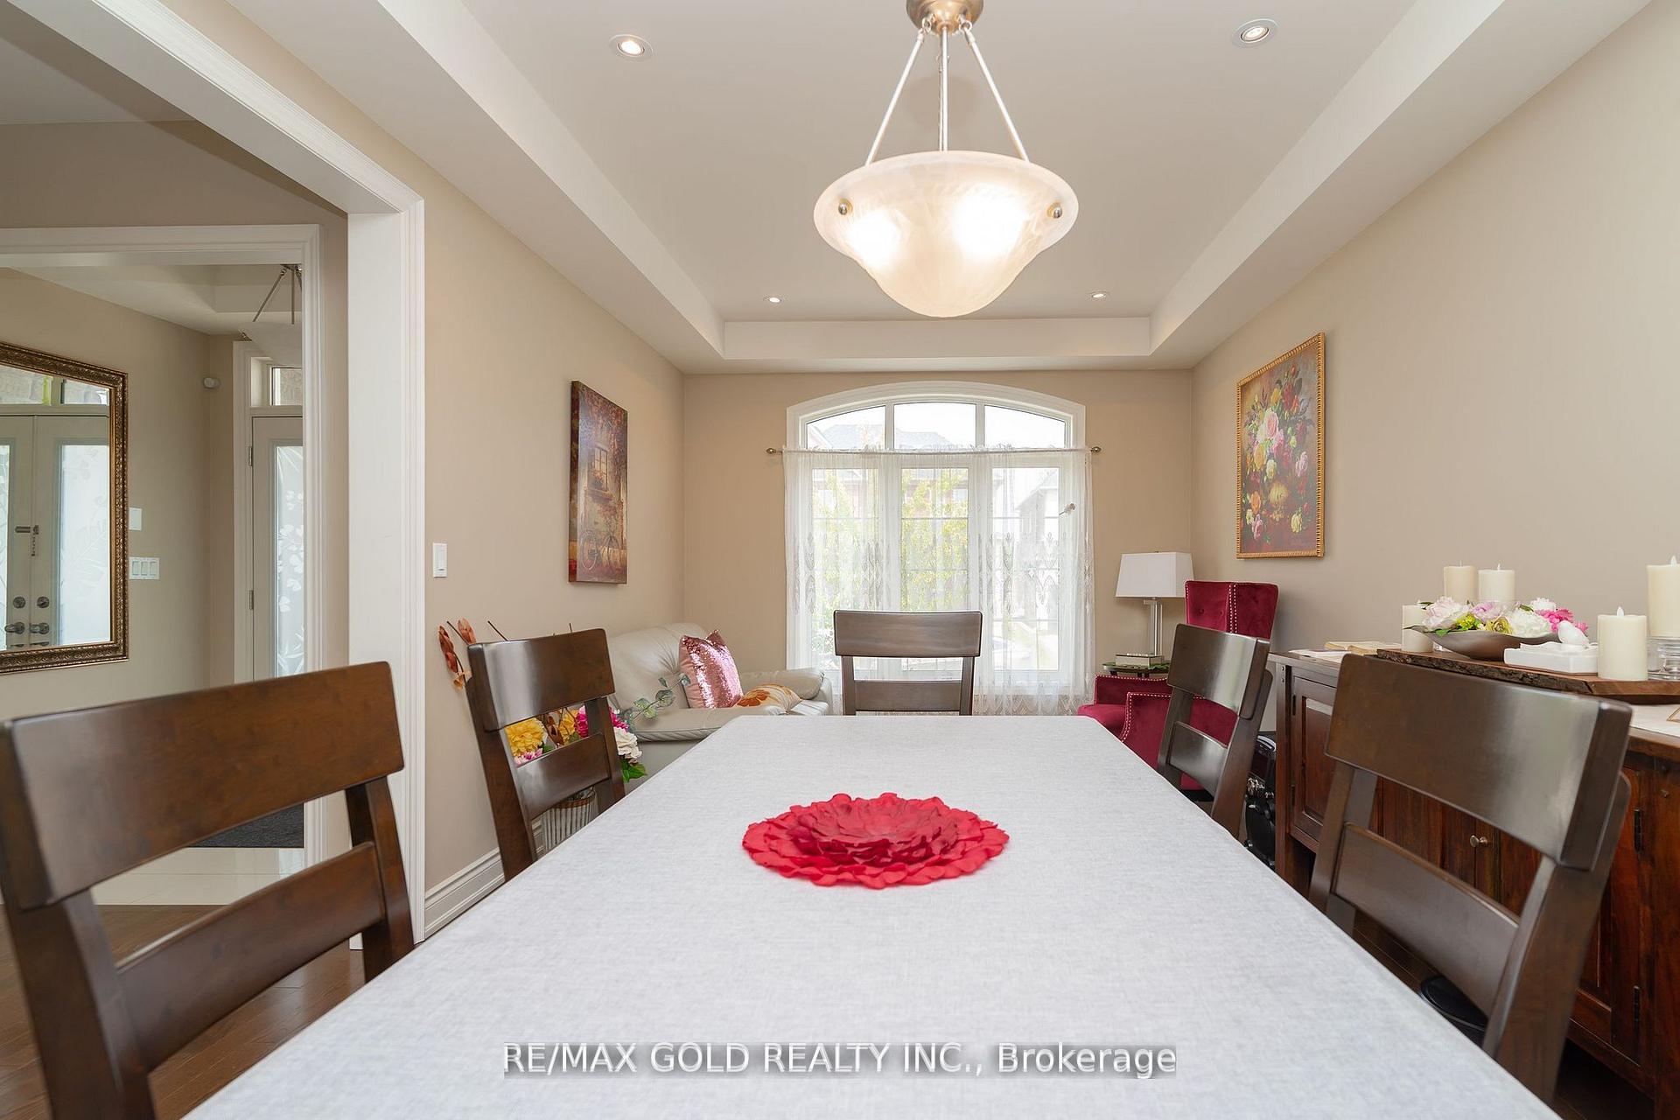
Step into the epitome of luxury living at 16 Palmvalley Rd Brampton. Beautiful, well maintained bright and spacious 4 bedroom detached home with a unique blend of comfort and style in high prestigious area of Riverstone Brampton. Discover 9-ft smooth ceilings on main floor and hardwood floors throughout with Separate Living, Dining, Family Room and a modern kitchen designed to impress. Enjoy extended cabinetry, stainless steel appliances. The master bedroom with ensuite and three other generously sized bedrooms, completes the upper level. The fully finished basement with Legal Separate entrance extends the living space, boasting a bright, open-concept layout, an additional bedroom and great size beautiful Kitchen. Backyard add to the home's curb appeal and outdoor charm. A must see!!
Ask about this home
A HOMEH agent will answer your questions about this home.
Around this home
Daily convenience, out of 100, from the distances below
Schools nearby
School rating, out of 10.
Helpful calculators
Your HOMEH agent

"I would see it this week."