

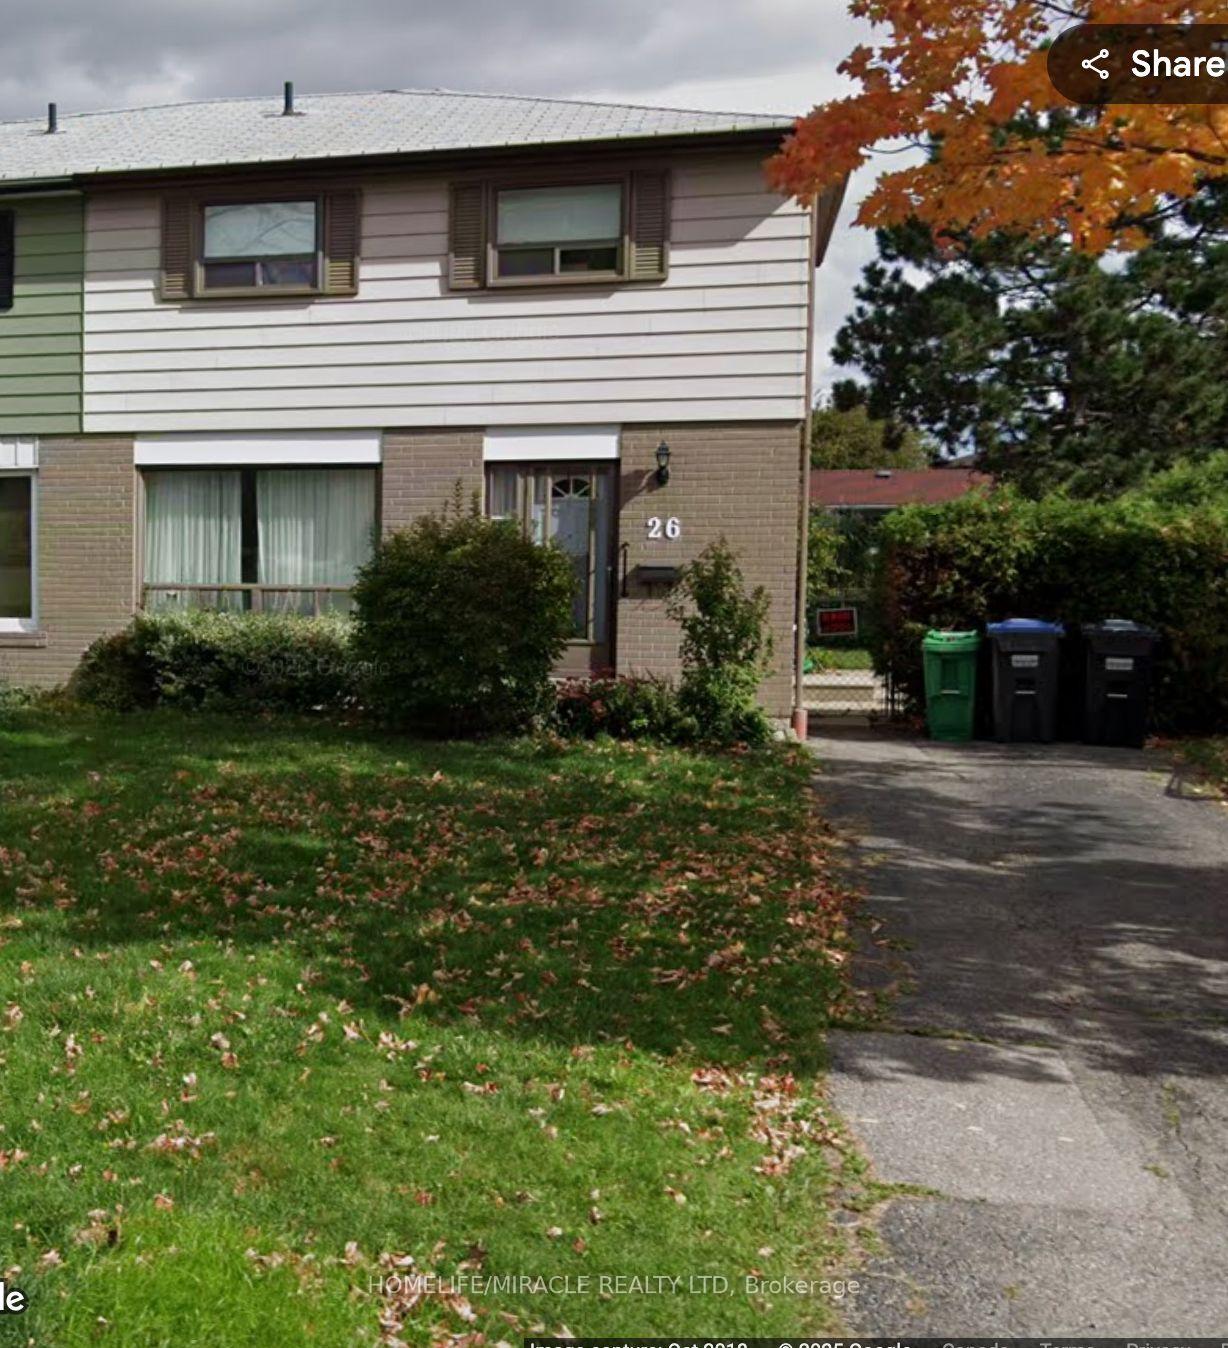
26 Flamingo Crescent
26 Flamingo Crescent
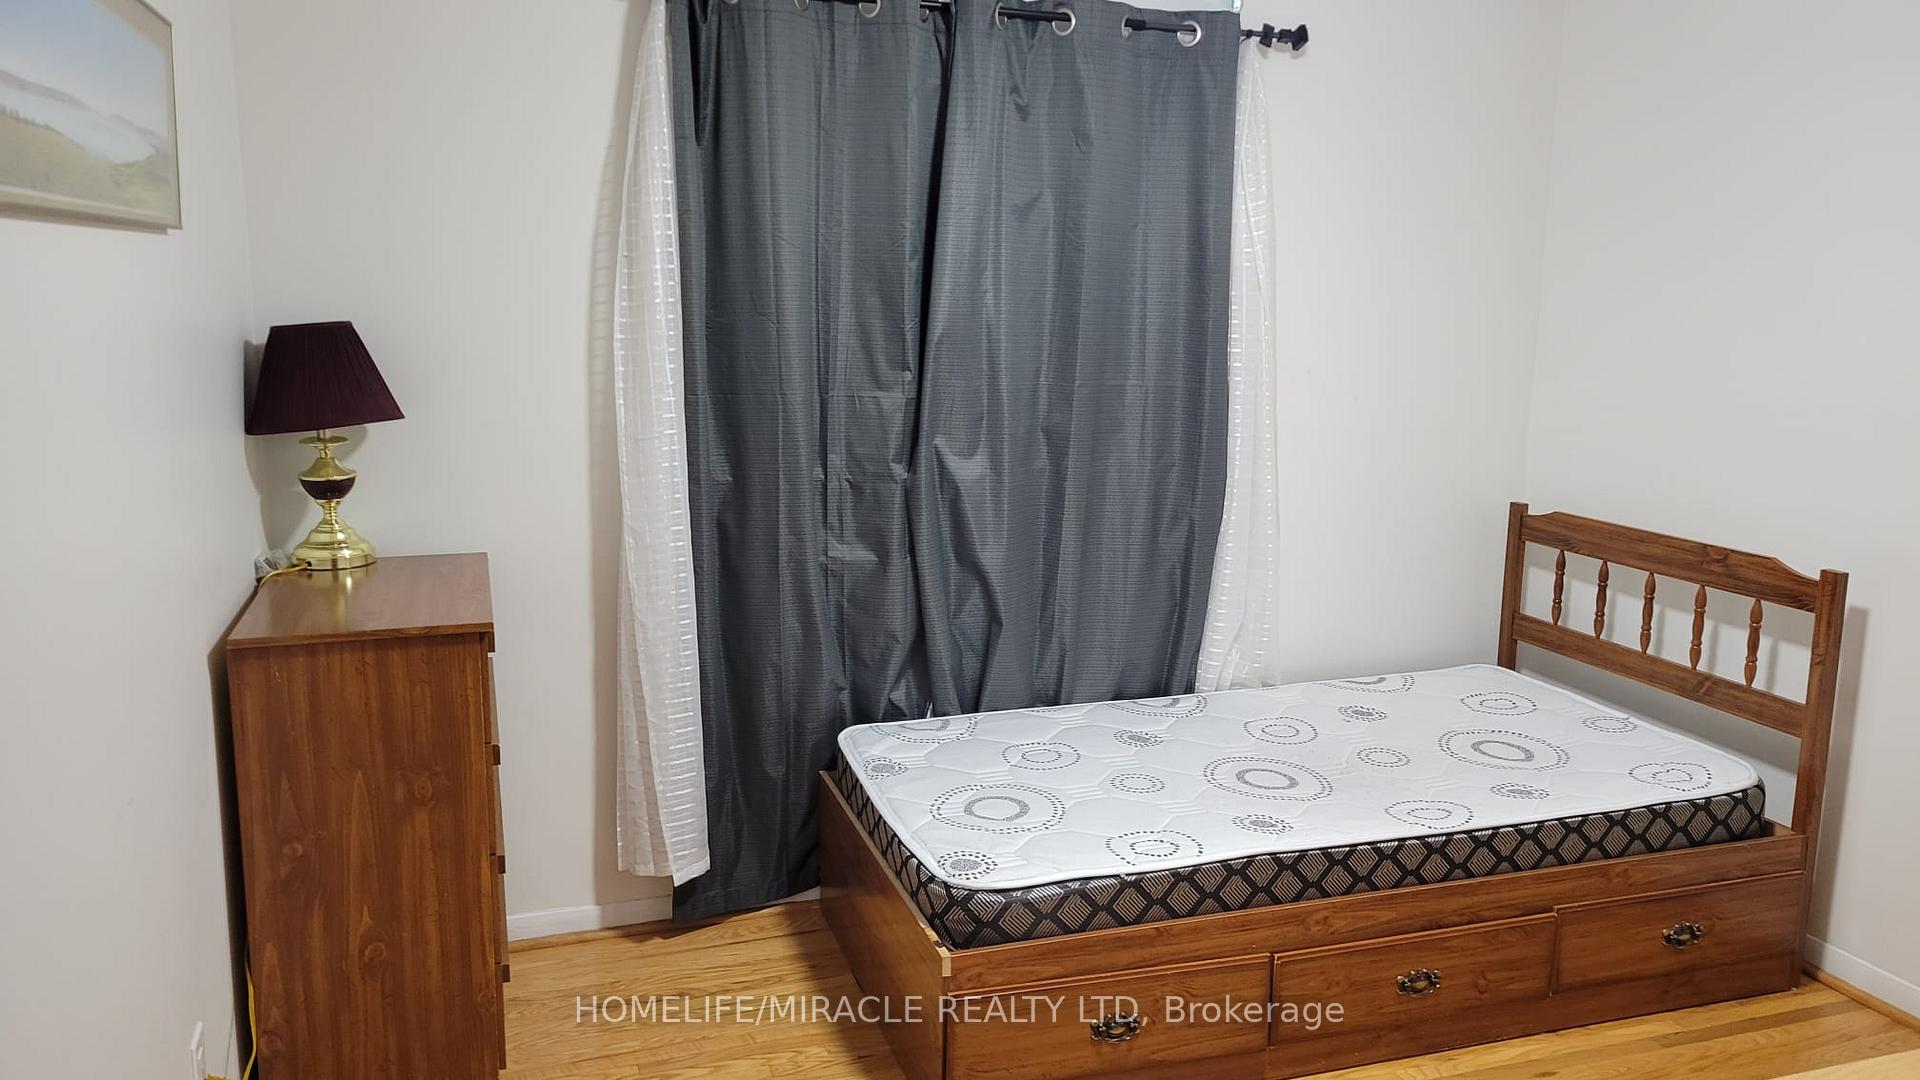 See all 7 photos
Property history
Facts and features
- BasementApartment
- Lot size36 × 108 ft
- Lease term12 months
- FurnishedFurnished
- Hardwood floors
- Central air
The homeSemi-Detached, 2-storey, 1,100–1,500 sq ft
- Type: Semi-Detached
- Style: 2-storey
- Living space: 1,100–1,500 sq ft
- Basement: Apartment
InsideHardwood, In basement, Rooms above ground 7
- Flooring: Hardwood
- Laundry: In basement
- Rooms above ground: 7
- Bedrooms: 4
- Bathrooms: 2
- Kitchens: 1
Outside and lotBrick, vinyl siding, Asphalt shingle, Concrete
- Exterior: Brick, vinyl siding
- Roof: Asphalt shingle
- Foundation: Concrete
- Size: 35.71 × 107.82 ft
Parking2 Parking, Private
- Spaces: 2 Parking
- Driveway: Private
Heating, water and powerForced air, gas, Central air, Municipal water
- Heating: Forced air, gas
- Cooling: Central air
- Water: Municipal water
- Sewer: Municipal sewer
Rent and termsRent $2,700 a month, Main, Furnished
- Rent: $2,700 a month
- Space for rent: Main
- Furnished: Furnished
- Lease: 12 months
- Rent includes: Parking
- Deposit: Required
- Credit check: Required
- Employment letter: Required
- Rental application: Required
- References: Required
- Rental items: Hwt
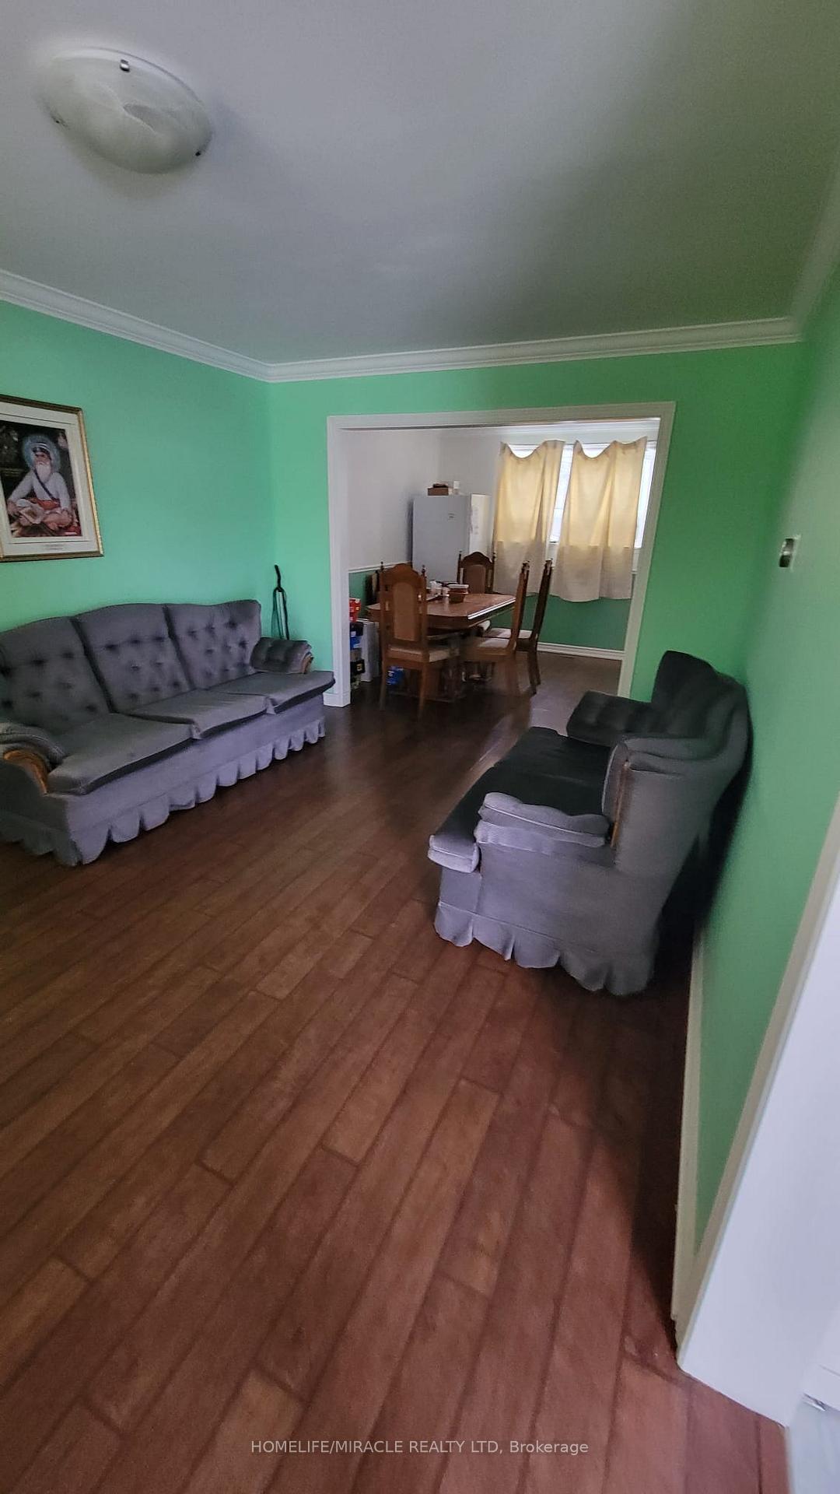
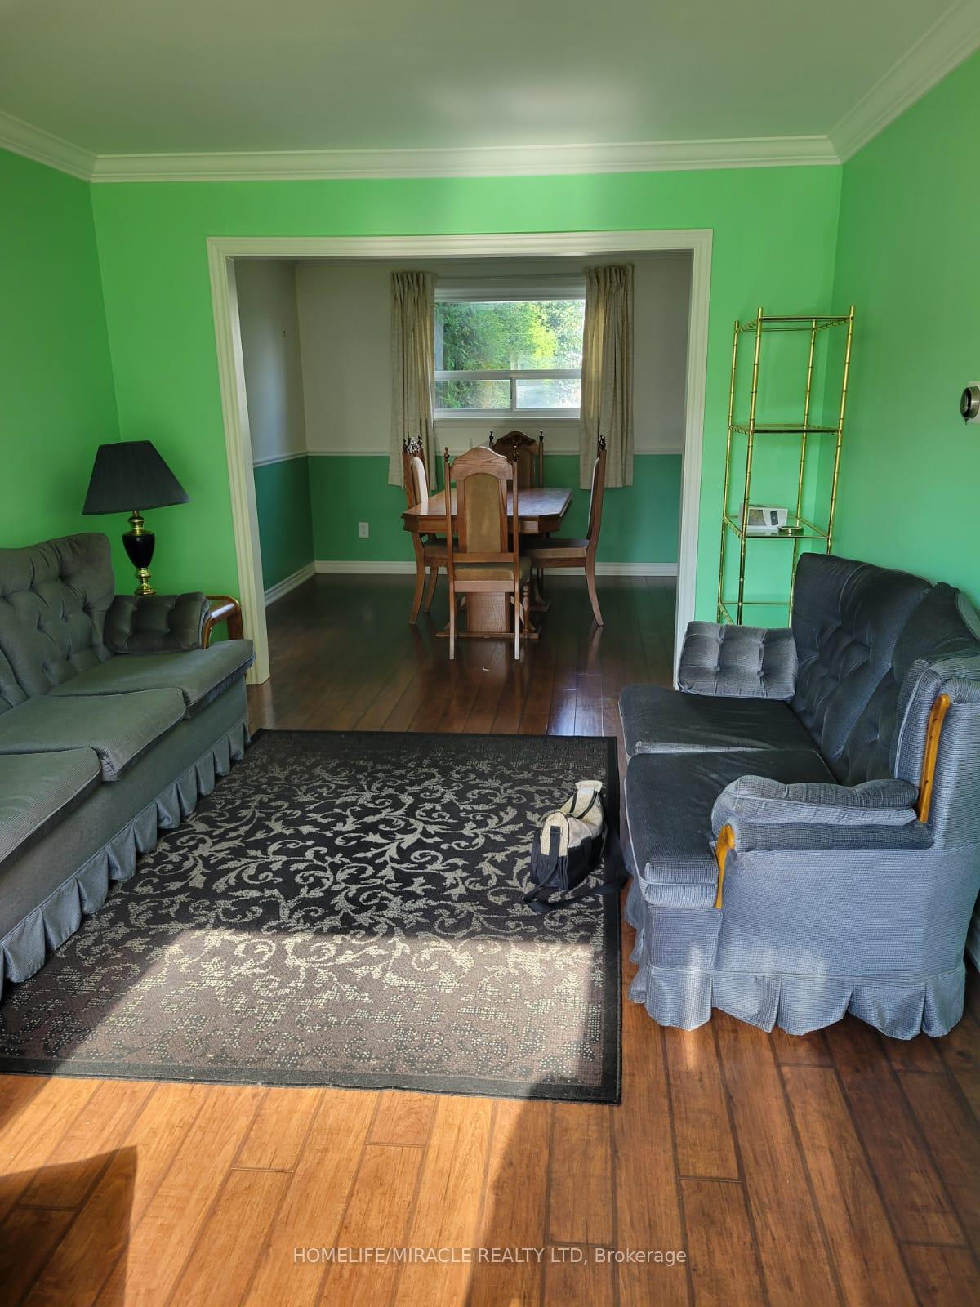
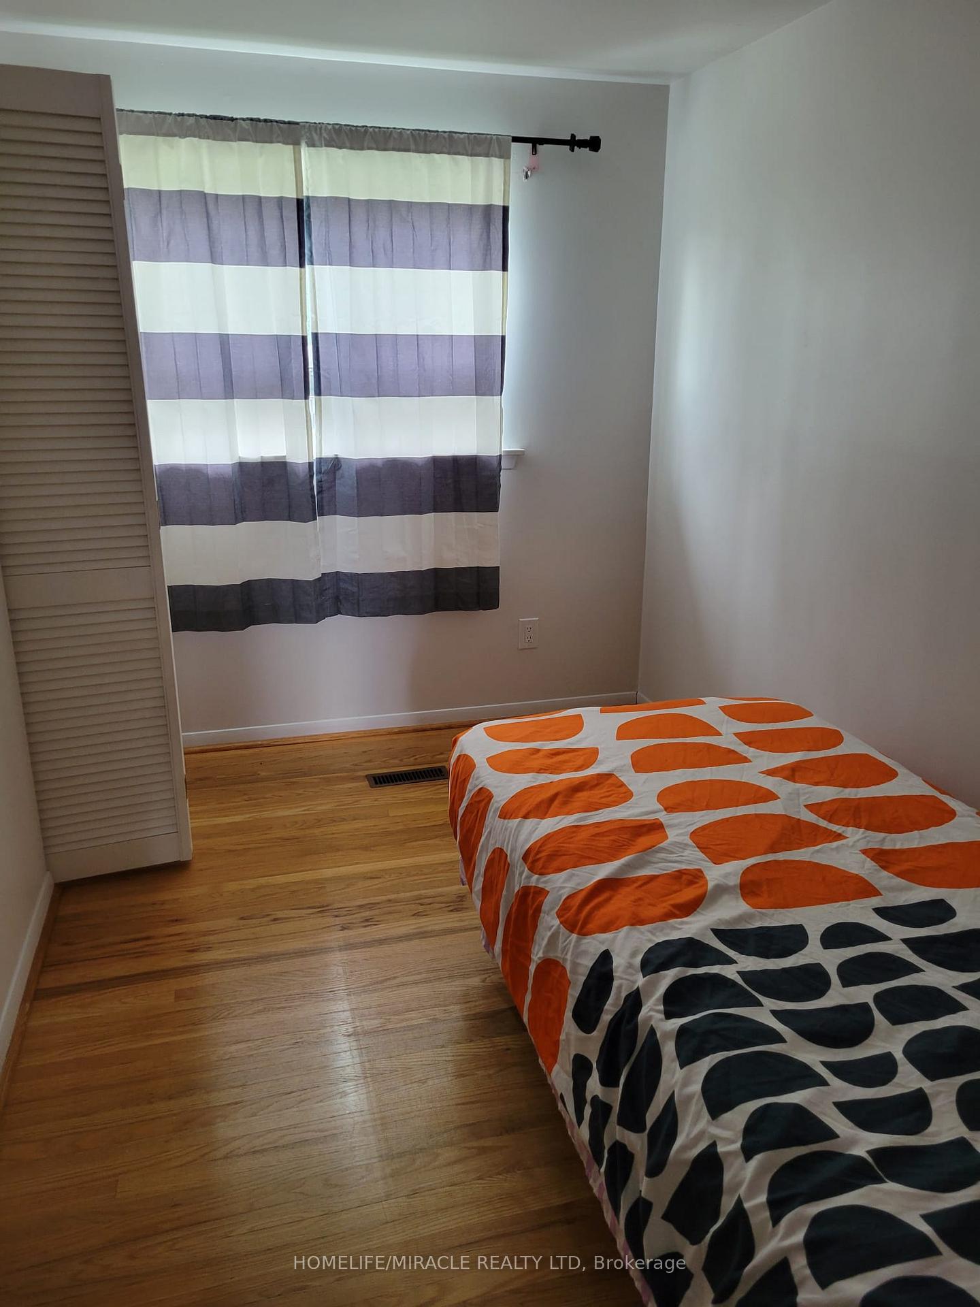
IncludedFridge, b/i dishwasher (as is), microwave, shared washer/dryer. beds in all 4 bedrooms, table and chairs. main floor 3+1 sofa, dining table with chairs
- Included: Fridge, b/i dishwasher (as is), microwave, shared washer/dryer. beds in all 4 bedrooms, table and chairs. main floor 3+1 sofa, dining table with chairs
Listing detailsW12333933, Rented, Aug 8, 2025
- MLS® number: W12333933
- Status: Rented
- Listed on: Aug 8, 2025
- Days on market: 32
- Updated: Sep 9, 2025
- Possession: 2025-10-01 / Flexible
- Occupied by: Tenant
- Listing brokerage: HOMELIFE/MIRACLE REALTY LTD
About this home
26 Flamingo Crescent, Brampton (Southgate), ON L6T 2G5
Fantastic Location. Few minutes away from Bramalea city Center, Queen Street, Chinguacousy Park, lot of shopping, transit and schools and surrounded by family neighborhood. Semidetached House. Lease is for Upper Floor Only. Basement is not included and separately tenanted having separate entrance. Main floor has Furnished Living room(3+1 Sofa), Dining (table + chairs), Kitchen with 1 Powder room. Upper floor with 4 good size bedrooms and 1 Full Washroom, fully furnished with Bed, table, chairs. Laundry is shared with Basement Tenant. Two Driveway parking. 70% Utilities, Tenant Insurance Required.
Ask about this home
A HOMEH agent will answer your questions about this home.
Around this home
Daily convenience, out of 100, from the distances below
Schools nearby
School rating, out of 10.
Helpful calculators
Your HOMEH agent

"I would see it this week."