

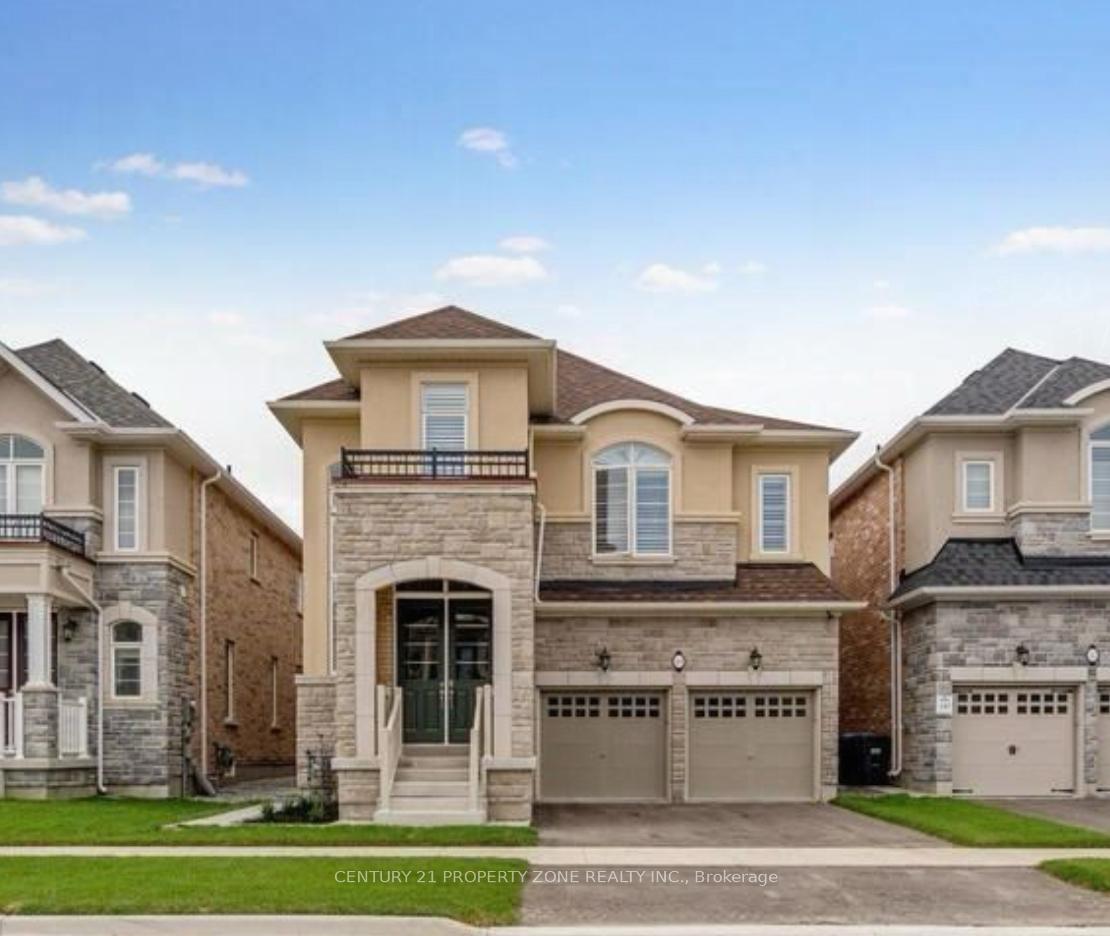
Upper, 39 Monument Trail
Upper, 39 Monument Trail
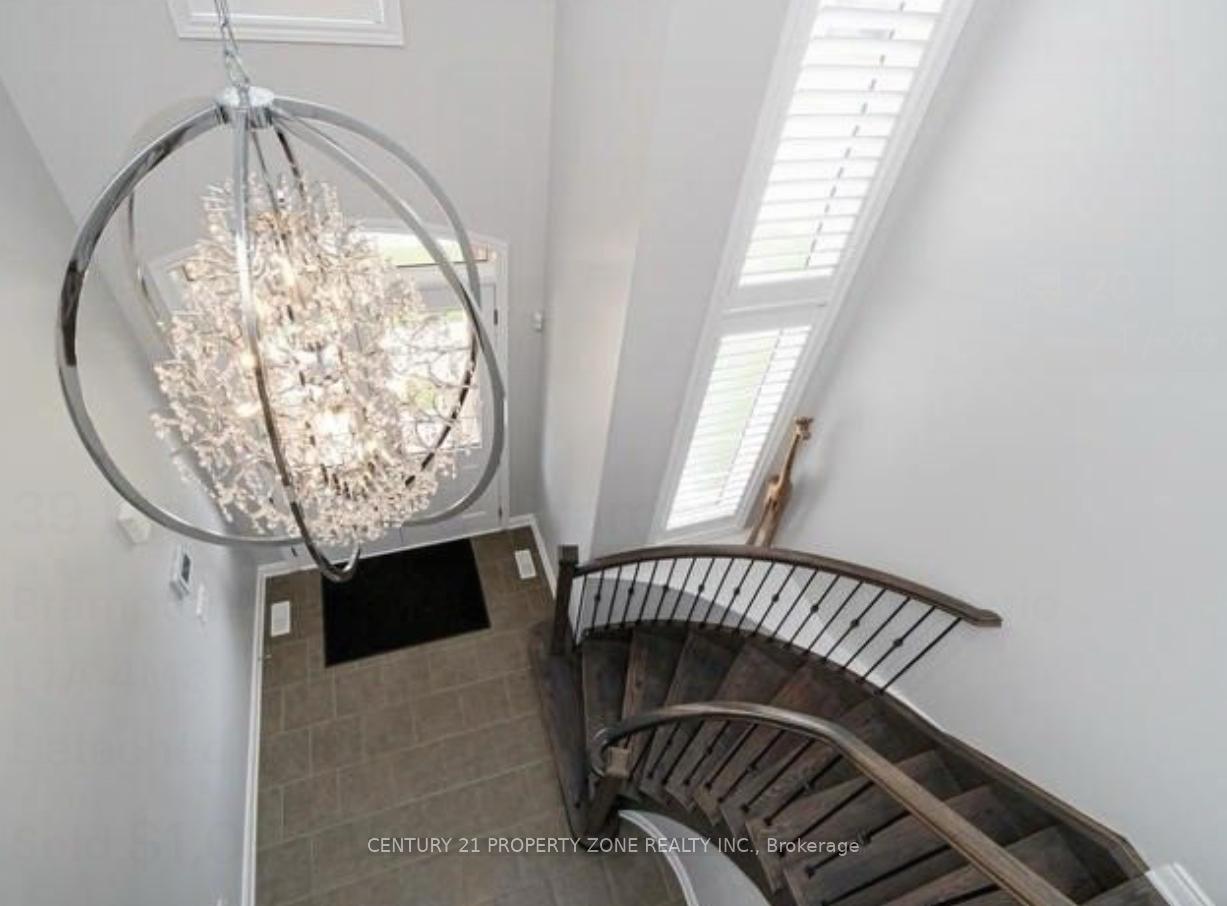 See all 11 photos
Property history
Facts and features
- BasementNone
- Lease term12 months
- FurnishedUnfurnished
- LaundryIn-suite
- Fireplace
- Central air
The homeDetached, 2-storey, 3,000–3,500 sq ft
- Type: Detached
- Style: 2-storey
- Living space: 3,000–3,500 sq ft
- Basement: None
InsideFireplace Yes, Broadloom, In-suite laundry
- Fireplace: Yes
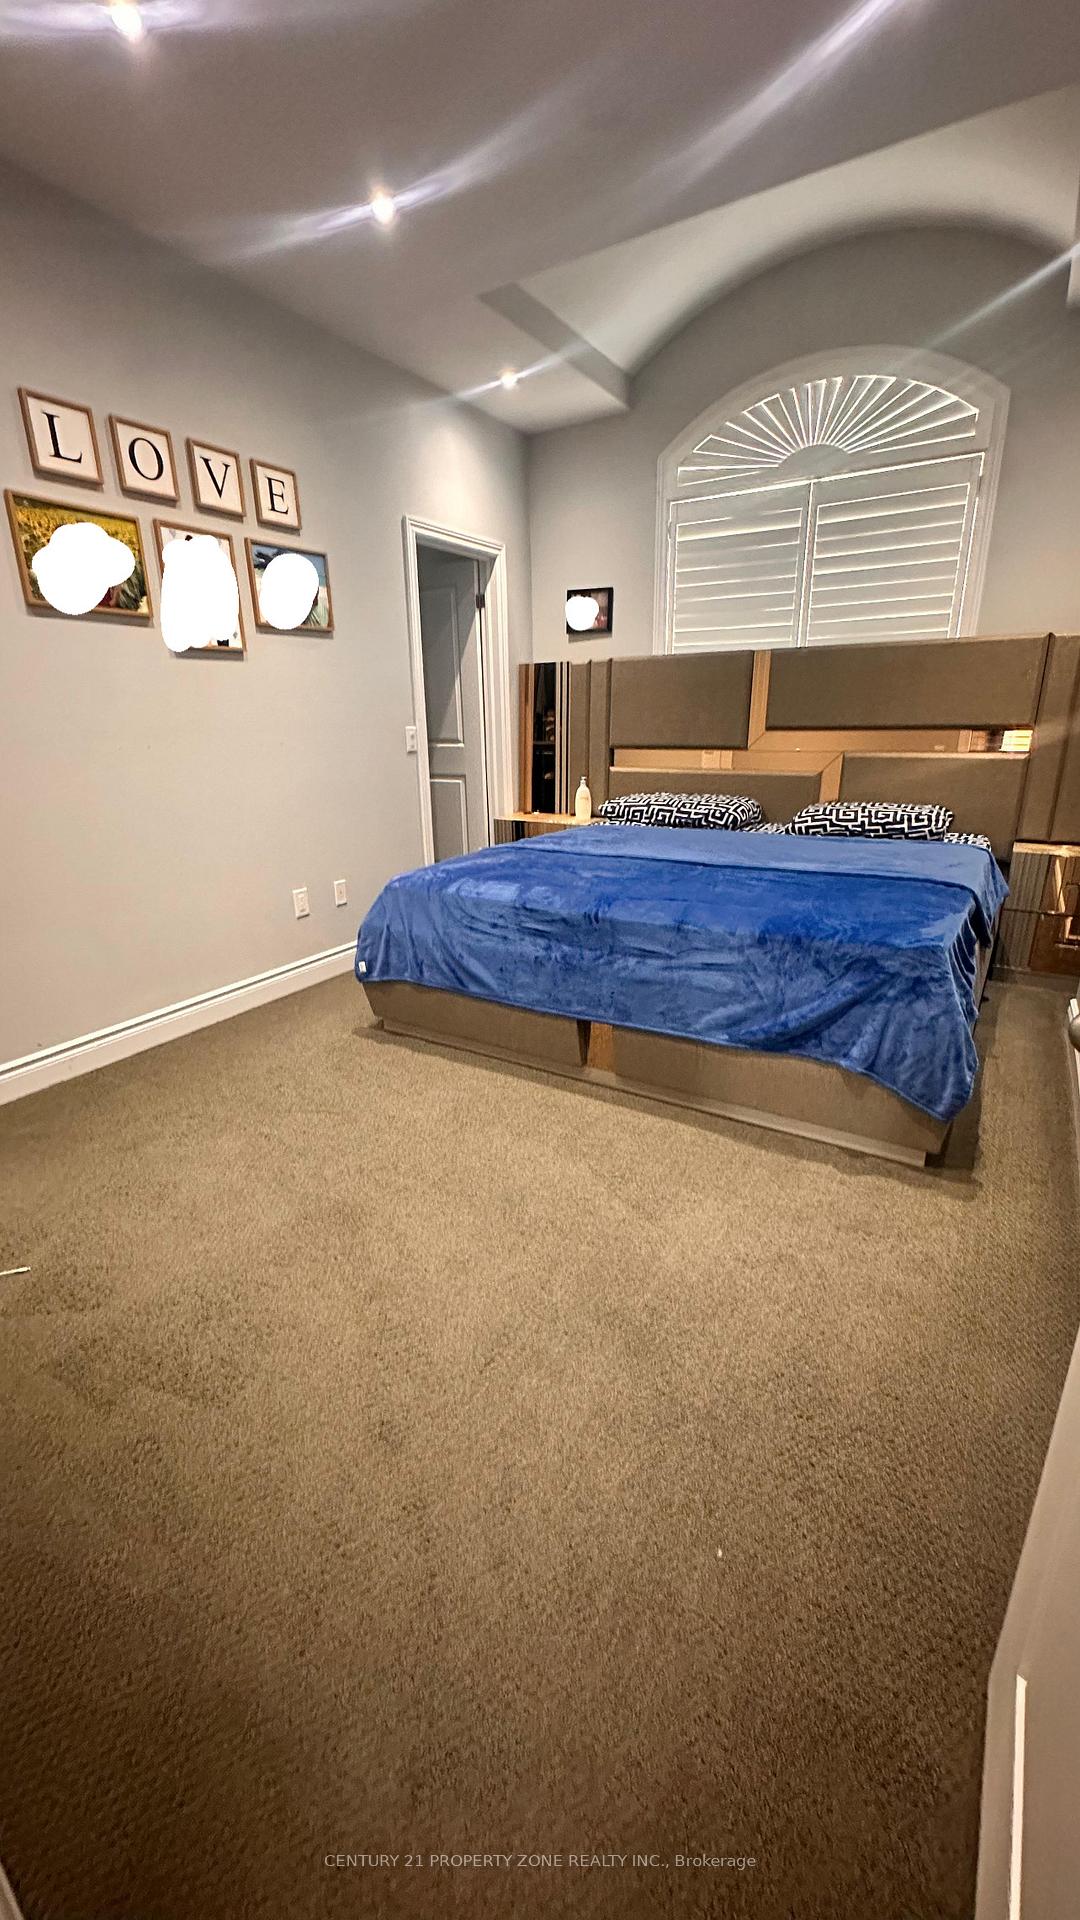
- Flooring: Broadloom
- Laundry: In-suite laundry
- Rooms above ground: 9
- Bedrooms: 5
- Bathrooms: 4
- Kitchens: 1
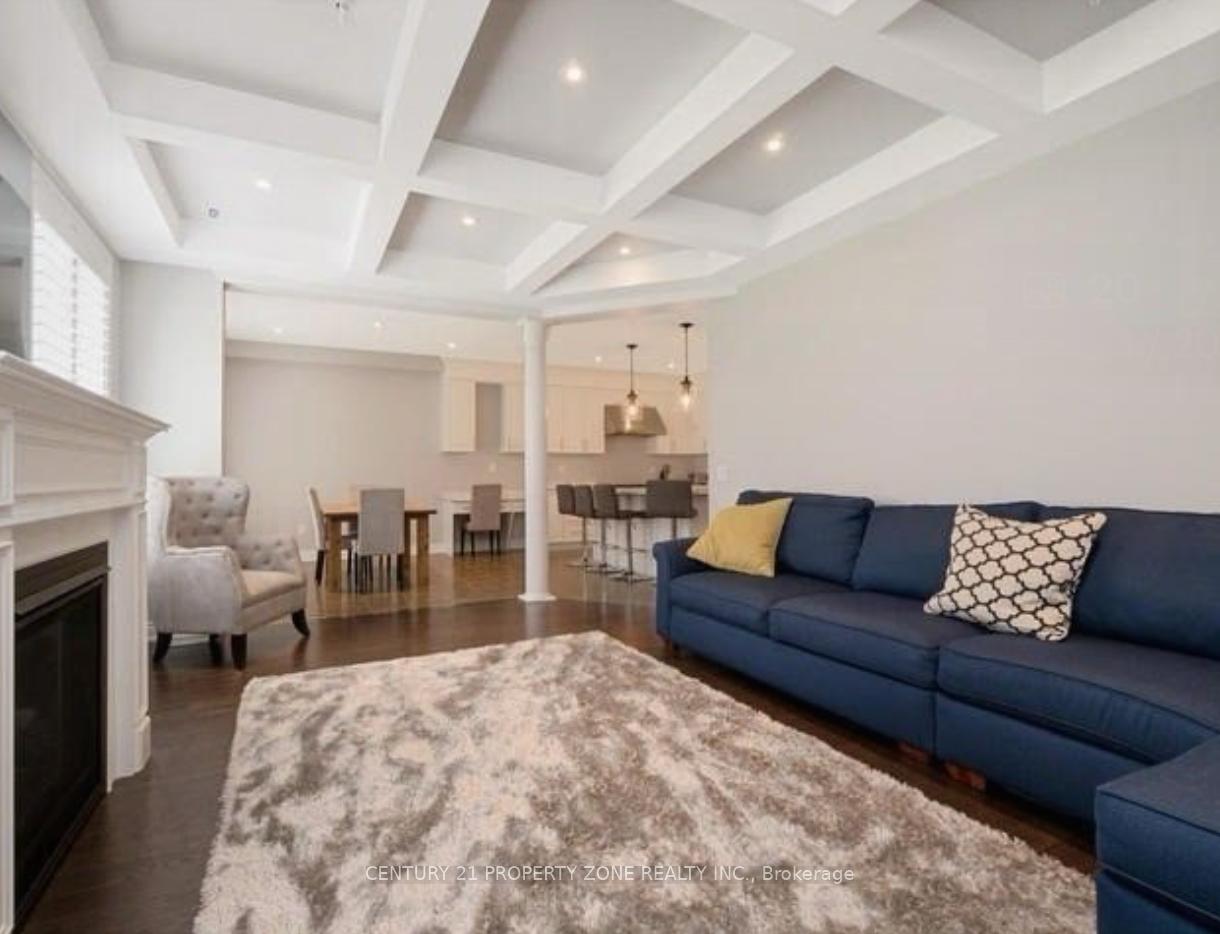
- Family room: Yes
Outside and lotBrick, Roof Not applicable, Concrete block
- Exterior: Brick
- Roof: Not applicable
- Foundation: Concrete block
Parking1 Garage, Attached
- Spaces: 1 Garage
- Garage: Attached
Heating, water and powerForced air, gas, Central air, Municipal water
- Heating: Forced air, gas
- Cooling: Central air
- Water: Municipal water
- Sewer: Municipal sewer
Rent and termsRent $3,899 a month, Main, Unfurnished
- Rent: $3,899 a month
- Space for rent: Main
- Furnished: Unfurnished
- Lease: 12 months
- Paid: Monthly
- Rent includes: Parking
- Deposit: Required
- Credit check: Required
- Employment letter: Required
- Rental application: Required
- References: Required
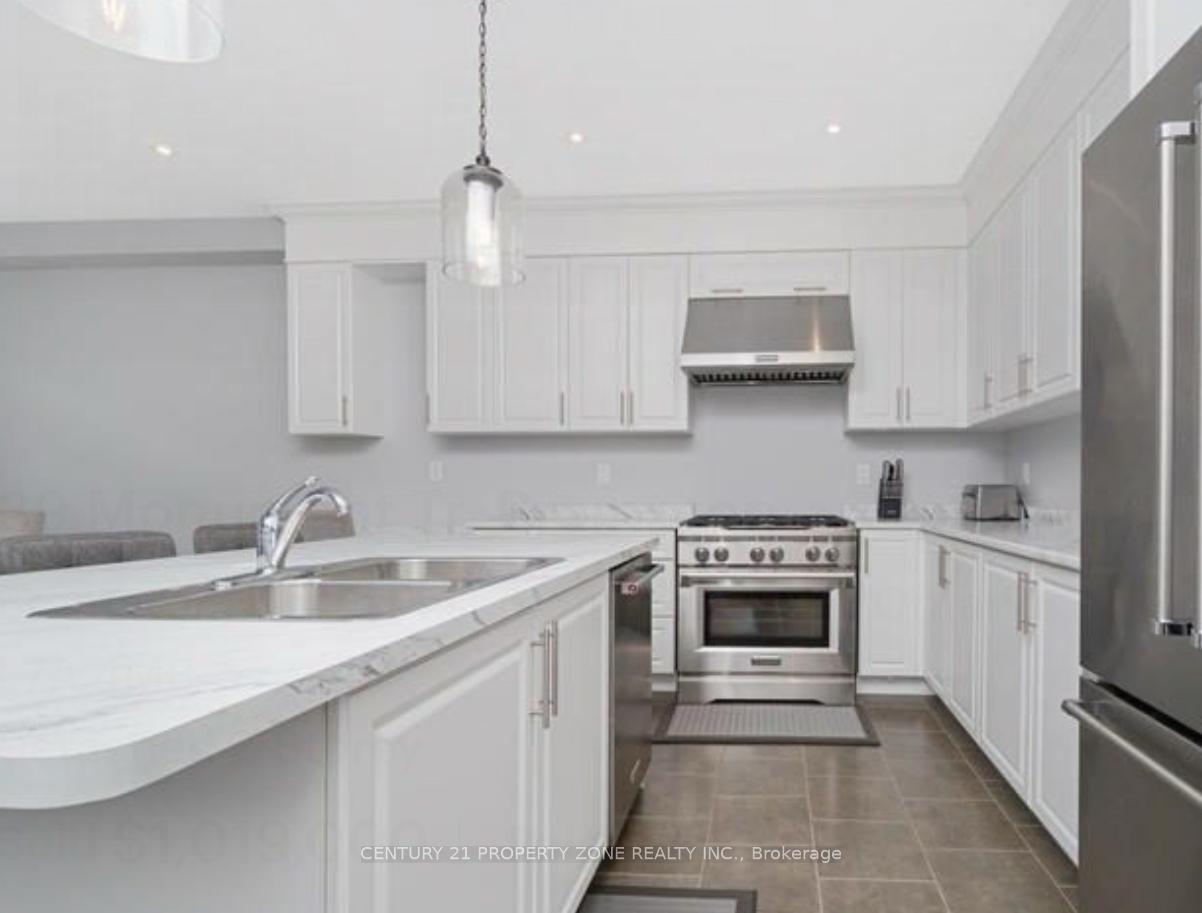
IncludedParking, kitchen aid range, fridge, microwave, dishwasher, washer/dryer, window shutters, pot lights, chandelier, wine fridge cut out cabinet, tray ceiling, coffered ceilings (2)
- Included: Parking, kitchen aid range, fridge, microwave, dishwasher, washer/dryer, window shutters, pot lights, chandelier, wine fridge cut out cabinet, tray ceiling, coffered ceilings (2)
Listing detailsW12334393, Rented, Aug 8, 2025
- MLS® number: W12334393
- Status: Rented
- Listed on: Aug 8, 2025
- Days on market: 32
- Updated: Sep 9, 2025
- Possession: Immediate
- Occupied by: Vacant
- Listing brokerage: CENTURY 21 PROPERTY ZONE REALTY INC.
About this home
Upper, 39 Monument Trail, Brampton (Northwest Brampton), ON L7A 4M9
Luxury Living in One of Brampton's Most Prestigious Neighborhoods! Welcome to this meticulously designed 5-bedroom executive home that perfectly blends elegance, comfort, and convenience. Nestled near scenic trails and lush parks, this stunning property offers everything your family needs and more. Step into a grand foyer adorned with a striking chandelier, setting the tone for the luxurious finishes throughout. Enjoy 9-foot smooth ceilings on both the main and second floors, framed by elegant archways and tray ceilings in the family room. The spacious 5th bedroom doubles as a home office, ideal for professionals or guests. The heart of this home is a custom Nexito Parkitchen featuring a chef's desk and premium appliances, designed to inspire culinary creativity. Every bedroom includes a custom-built closet, offering ample and organized storage. You'll love the bright, airy feel throughout the home, enhanced by California shutters on every window. Outside, both the front and backyard are fully interlocked on all sides, providing low-maintenance luxury and curb appeal.
Ask about this home
A HOMEH agent will answer your questions about this home.
Around this home
Daily convenience, out of 100, from the distances below
Schools nearby
School rating, out of 10.
Helpful calculators
Your HOMEH agent

"I would see it this week."