

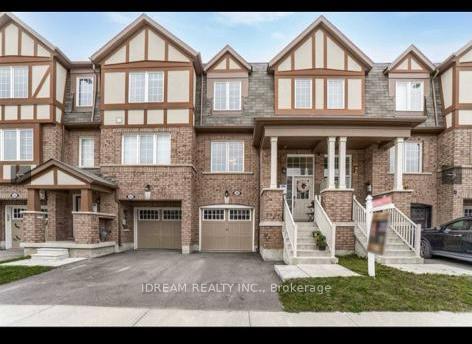
26 Stewardship Road
Freehold Townhouse Rented
1/1626 Stewardship Road
Freehold Townhouse Rented
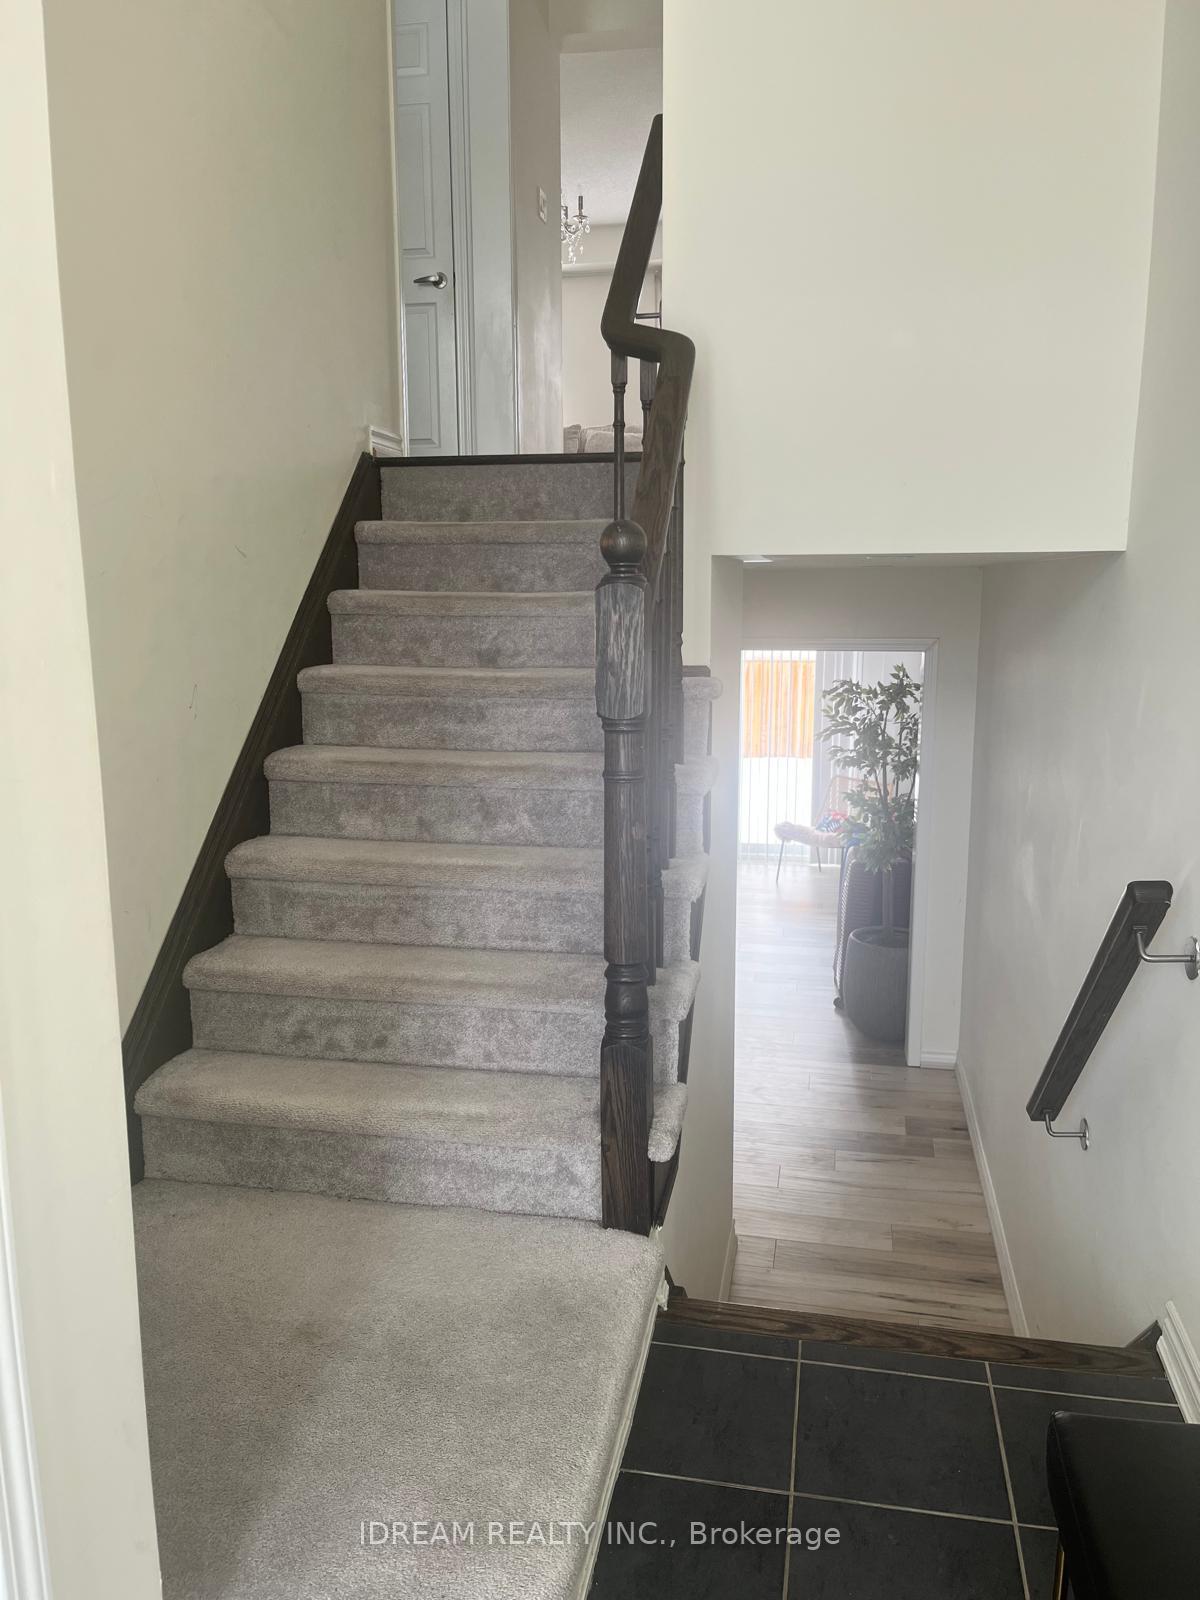 See all 16 photos
3+1 Bedrooms
3 Bathrooms
1 Garage
1.5K–2K sq.ft
Entire Home
— Unit
Property history
Facts and features
- BasementWalk-out
- Lot size18 × 82 ft
- Lease term12 months
- FurnishedUnfurnished
What stands out
- Central air
The homeFreehold Townhouse, 3-storey, Age 6–15 years
- Type: Freehold Townhouse
- Style: 3-storey
- Age: 6–15 years
- Living space: 1,500–2,000 sq ft
- Basement: Finished with walk-out
- Waterfront: None
InsideCeramic, In-suite laundry, lower level, Auto garage door remote
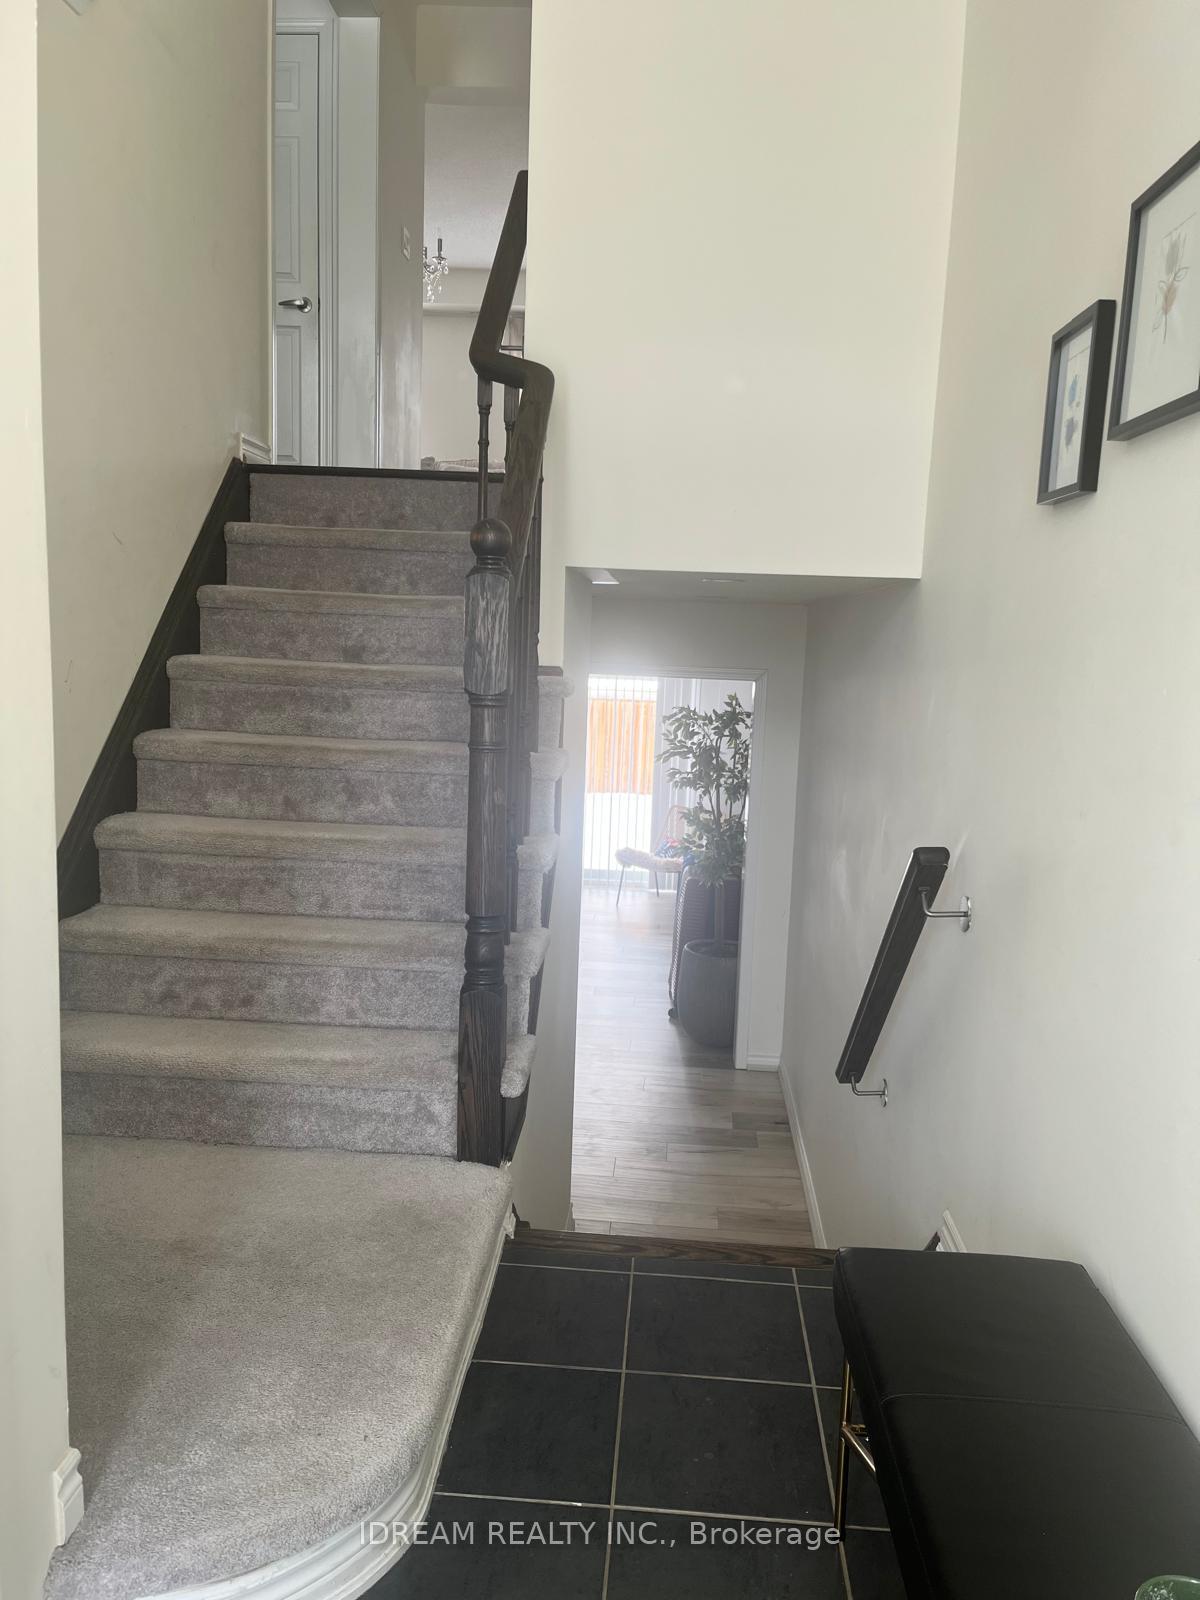
- Flooring: Ceramic
- Laundry: In-suite laundry, lower level
- Features: Auto garage door remote
- Security: Carbon monoxide detectors, smoke detector
- Rooms above ground: 7
- Bedrooms: 3 + 1 in the basement
- Bathrooms: 3
- Kitchens: 1
- Family room: Yes
Outside and lotBrick, Asphalt shingle, Poured concrete
Outside
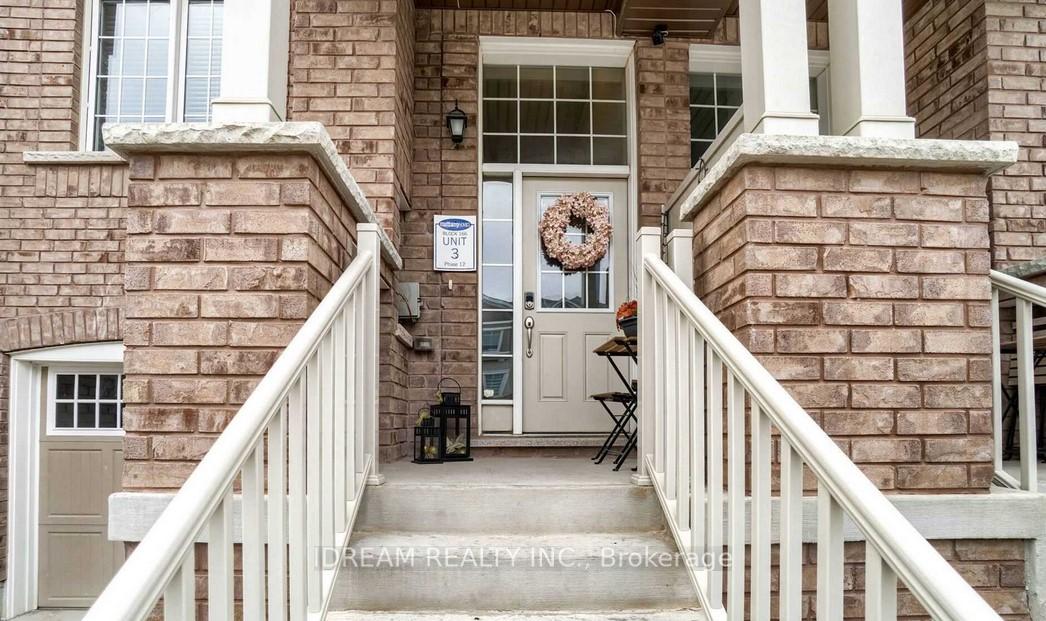
- Exterior: Brick
- Roof: Asphalt shingle
- Foundation: Poured concrete
- Size: 18.34 × 82.02 ft
Parking1 Garage, Built-in, Private
- Spaces: 1 Garage
- Garage: Built-in
- Driveway: Private
Heating, water and powerForced air, gas, Central air, Municipal water
- Heating: Forced air, gas
- Cooling: Central air
- Water: Municipal water
- Sewer: Municipal sewer
- Hydro: Available
Rent and termsRent $2,950 a month, Entire property, Unfurnished
- Rent: $2,950 a month
- Space for rent: Entire property
- Furnished: Unfurnished
- Lease: 12 months
- Paid: Monthly
- Rent includes: Parking
- Deposit: Required
- Credit check: Required
- Employment letter: Required
- Rental application: Required
- References: Required
- Rental items: Hot water tank.
IncludedS/s appl (fridge, stove, rang hood/ exhaust, b/i d/w), washer & dryer, elfs, window coverings, rain soft water softener and water filtration system., Not included None
- Included: S/s appl (fridge, stove, rang hood/ exhaust, b/i d/w), washer & dryer, elfs, window coverings, rain soft water softener and water filtration system.
- Not included: None
NearbyFenced yard, park, place of worship, public transit, rec./commun.centre, school
- Close to: Fenced yard, park, place of worship, public transit, rec./commun.centre, school
Listing detailsW11968043, Rented, Feb 11, 2025
- MLS® number: W11968043
- Status: Rented
- Listed on: Feb 11, 2025
- Days on market: 51
- Updated: Apr 3, 2025
- Possession: 2025-04-01 / April 1, 2025
- Occupied by: Tenant
- Listing brokerage: IDREAM REALTY INC.
About this home
26 Stewardship Road, Brampton (Northwest Brampton), ON L7A 4E8
Auto Garage Door RemoteFenced YardParkPlace Of WorshipPublic TransitRec./Commun.Centre
RENT this Beautiful| Mattamy Built, Free Hold Town Includes 3 Bedrooms, 2.5 Bathrooms, Perfect Finishes, Spacious Family Room and Kitchen, A/C, Upgraded Appliances, and Rain soft water softener and water filtration system. This Home Is in a Great Location, Very Close to Credit View and Wanless, Which Provides Easy Access to Many Schools, Both Elementary & Secondary, Public Transit Including the Go Train, Community Centre, Parks, And Fire Station. Grab it while it lasts.
Read more
Ask about this home
A HOMEH agent will answer your questions about this home.
Ask a question
Around this home
Robert Parkinson/Mayfield
Errands
Parks
Schools
Daily convenience, out of 100, from the distances below
ParkTroughton's Corners Park · 4 within 1 km5 min walk330 m
SchoolSt. Carlo Acutis Catholic Elementary School2 min walk140 m
PharmacyI.D.A.6 min walk370 m
Cafés & foodDomino's · 3 within 1 km6 min walk343 m
WalkDriveStraight-line distance, open map data
Park0.3 km
Coffee0.6 km
Schools nearby
School rating, out of 10.
St. Carlo Acutis Catholic Elementary Schoolelementary · Catholic · 0.1 km
—
Dolson Public Schoolelementary · Public · 0.5 km
6.0/10Fair
Malala Yousafzai PS (Elementary)elementary · Public · 0.8 km
5.2/10Fair
Contact agent
Helpful calculators
Rent vs buy
Affordability
Mortgage
Down payment
Stress test
CMHC insurance
Your HOMEH agent

KimHOMEH agent · Brampton
"I would see it this week."
Ask Kim