

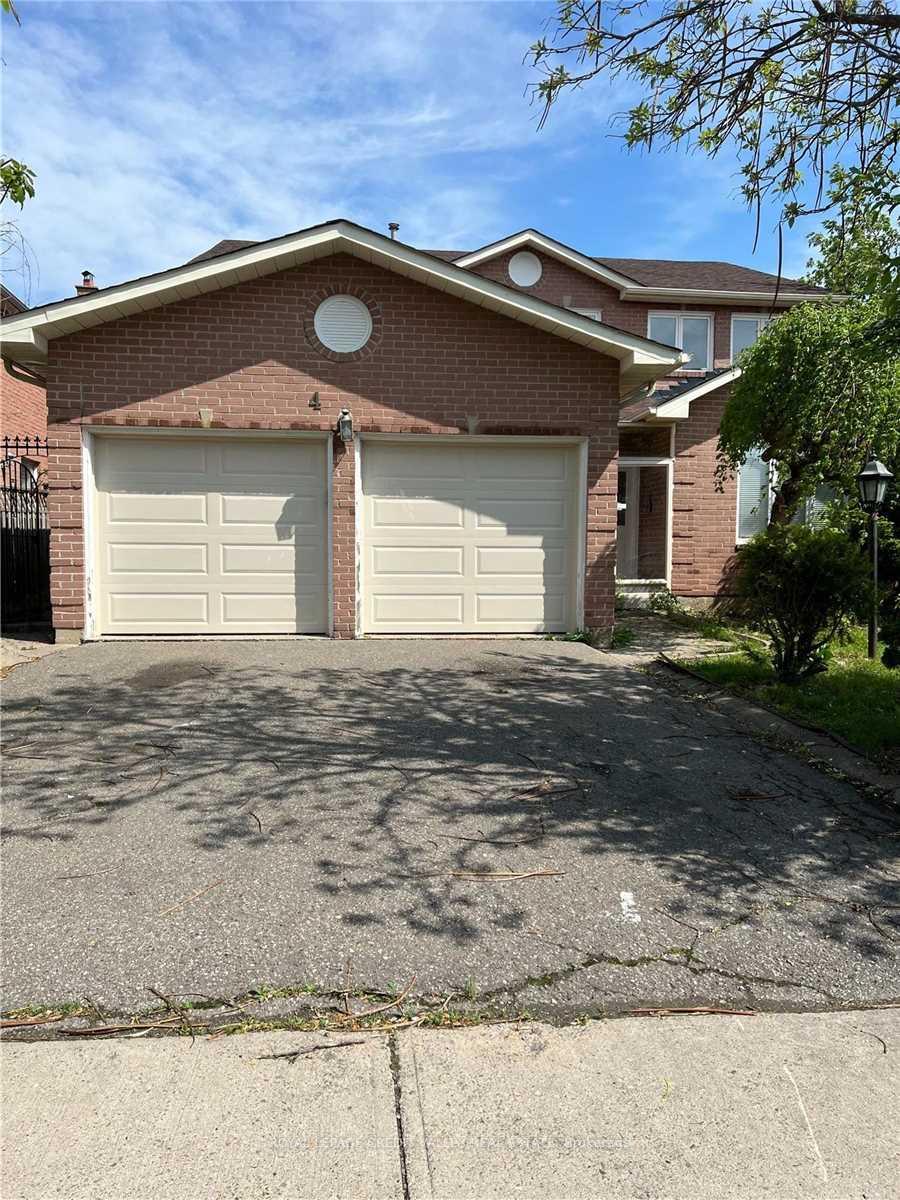
4 Lafleur Court
Detached Rented
1/184 Lafleur Court
Detached Rented
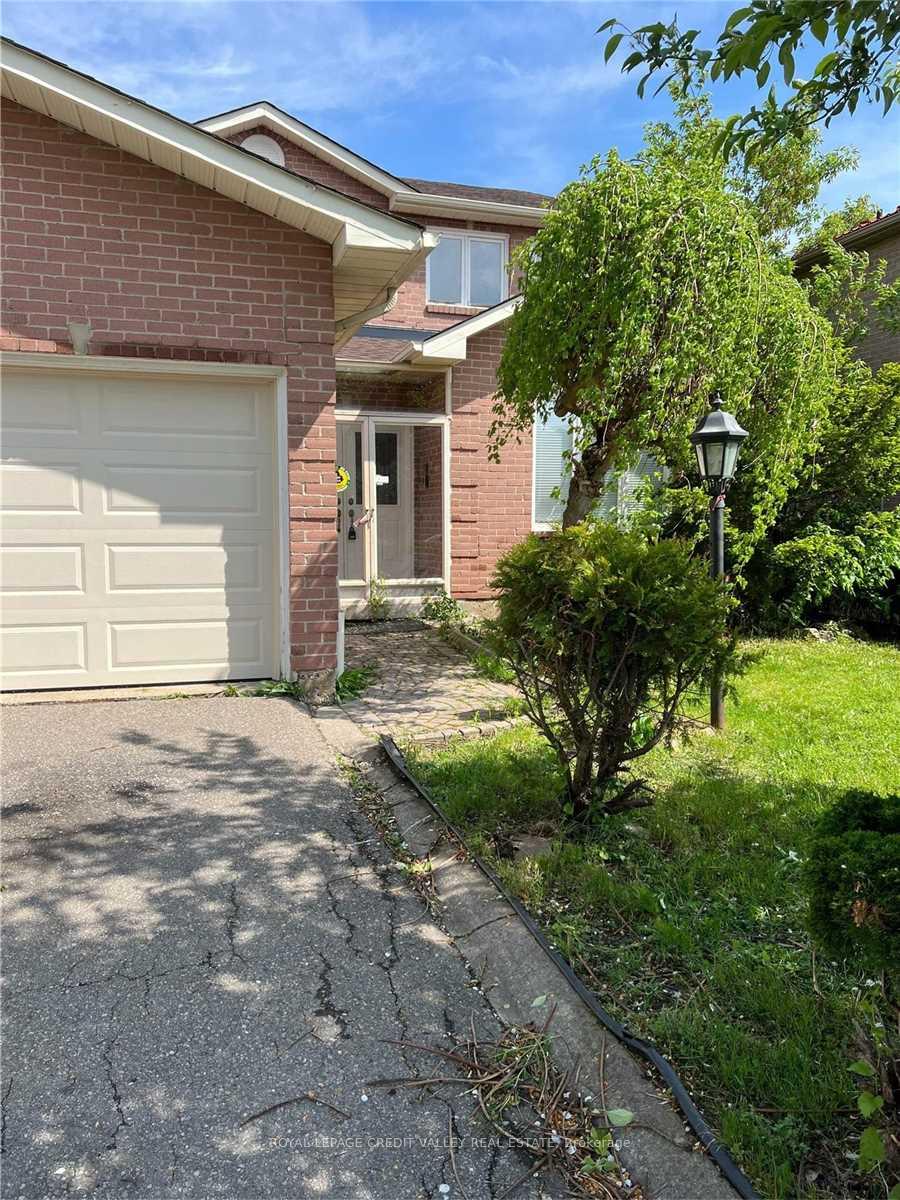
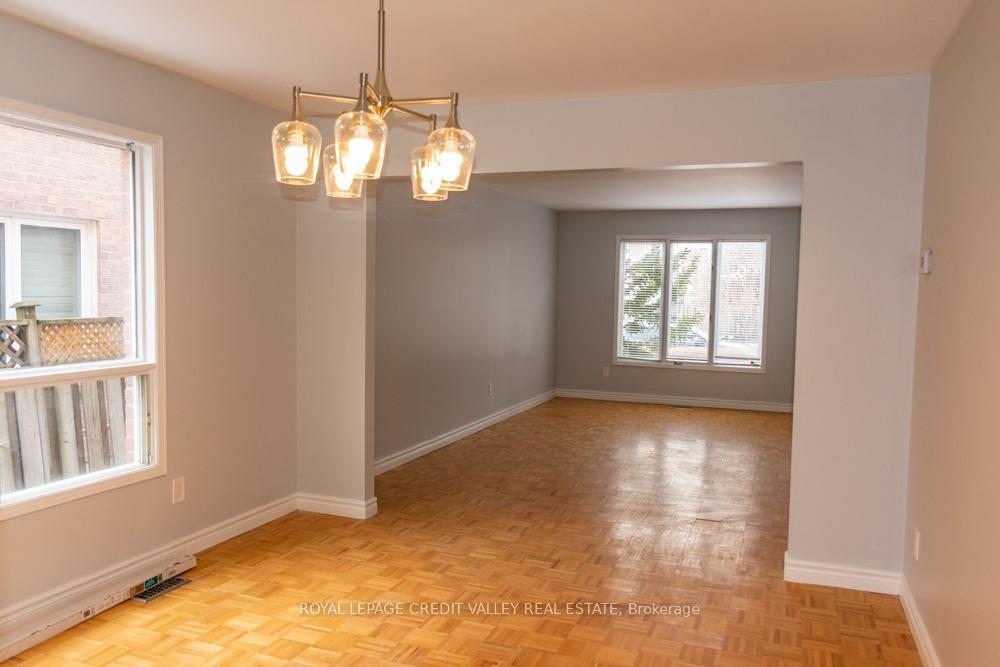
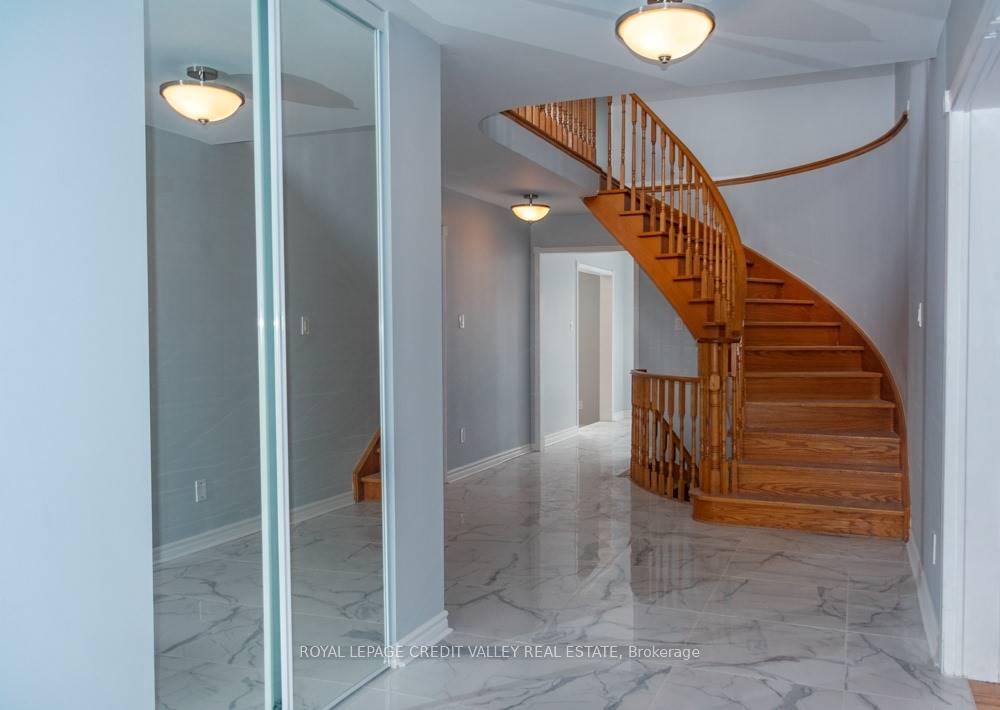
 See all 18 photos
4 Bedrooms
3 Bathrooms
1 Garage
2.5K–3K sq.ft
Main, 2nd Fl…
— Unit
Property history
Facts and features
- BasementNone
- Lease term12 months
- FurnishedUnfurnished
- LaundryEnsuite
What stands out
- Central air
The homeDetached, 2-storey, 2,500–3,000 sq ft
- Type: Detached
- Style: 2-storey
- Living space: 2,500–3,000 sq ft
- Basement: None
InsideParquet, Porcelain, Ensuite, Carpet free
- Flooring: Parquet, Porcelain
- Laundry: Ensuite
- Features: Carpet free
- Rooms above ground: 9
- Bedrooms: 4
- Bathrooms: 3
- Kitchens: 1
- Family room: Yes
Outside and lotBrick, Asphalt shingle, Concrete
- Exterior: Brick
- Roof: Asphalt shingle
- Foundation: Concrete
Parking1 Garage, Attached, Private
- Spaces: 1 Garage
- Garage: Attached
- Driveway: Private
Heating, water and powerForced air, gas, Central air, Municipal sewer
- Heating: Forced air, gas
- Cooling: Central air
- Sewer: Municipal sewer
Rent and termsRent $3,500 a month, Main, 2nd floor, Unfurnished
- Rent: $3,500 a month
- Space for rent: Main, 2nd floor
- Furnished: Unfurnished
- Lease: 12 months
- Paid: Monthly
- Deposit: Required
- Credit check: Required
- Employment letter: Required
- Rental application: Required
- References: Required
IncludedAll existing appliances including stainless steel fridge, stove, dishwasher, rangehood. washer/dryer. all elfs.
- Included: All existing appliances including stainless steel fridge, stove, dishwasher, rangehood. washer/dryer. all elfs.
NearbyLibrary, park, place of worship, public transit, rec./commun.centre, school
- Close to: Library, park, place of worship, public transit, rec./commun.centre, school
Listing detailsW12037614, Rented, Mar 24, 2025
- MLS® number: W12037614
- Status: Rented
- Listed on: Mar 24, 2025
- Days on market: 32
- Updated: Apr 25, 2025
- Possession: Immediate
- Occupied by: Vacant
- Listing brokerage: ROYAL LEPAGE CREDIT VALLEY REAL ESTATE
About this home
4 Lafleur Court, Brampton (Fletcher's Creek South), ON L6Y 3L8
Carpet FreeLibraryParkPlace Of WorshipPublic TransitRec./Commun.Centre
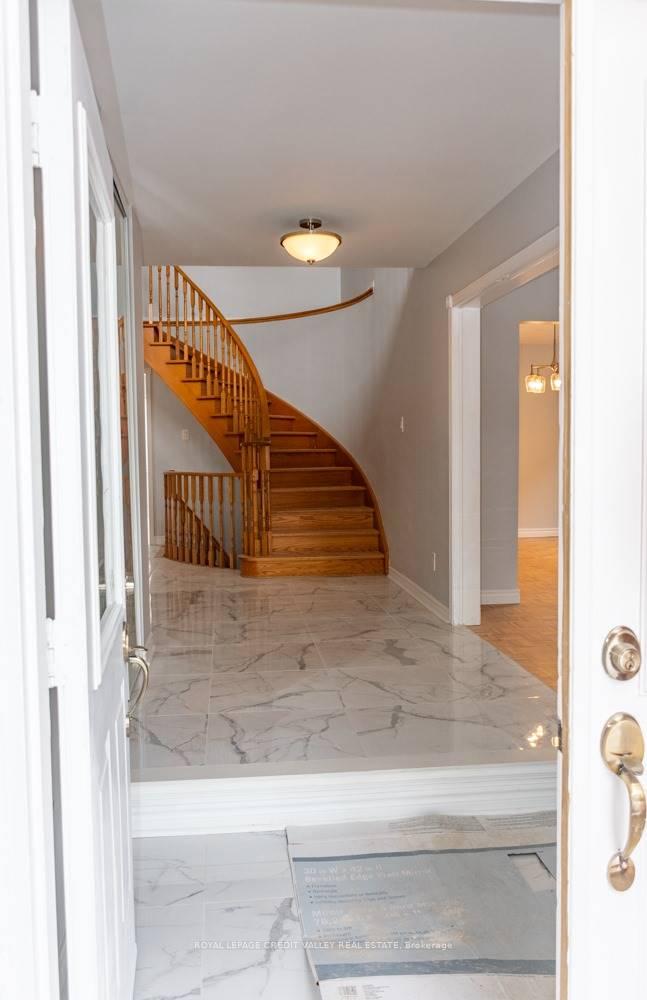
Spacious home!! Excellent location!! Study and family room on the main floor plus eat-in kitchen, apart from designated area for Living and Dining. Beautiful staircase and wide landing leads to four spacious bedrooms. Additional entrances through the garage and side of the house. Close to Transit, Grocery stores, schools, Strip Plaza and walk to Hurontario Street and Mclaughlin with many options of transit. In a cul-de-sac with no through traffic.
Read more
Ask about this home
A HOMEH agent will answer your questions about this home.
Ask a question
Around this home
Hwy 10/ Ray Lawson
Errands
Parks
Schools
Daily convenience, out of 100, from the distances below
ParkMerganser Parkette · 8 within 1 km6 min walk364 m
GroceryLongo's7 min walk442 m
SchoolPeel eLearning/OeLC Secondary School4 min walk240 m
PharmacyI.D.A.5 min walk294 m
Cafés & foodSuperChoice Pizza · 15 within 1 km5 min walk301 m
Gym & rec centreSouth Fletcher's Sportsplex18 min walk1.1 km
LibraryBrampton Library - South Fletcher's Branch19 min walk1.2 km
WalkDriveStraight-line distance, open map data
Grocery0.4 km
Park0.4 km
Coffee0.4 km
Dining0.3 km
Gym1.1 km
Schools nearby
School rating, out of 10.
Peel eLearning/OeLC Secondary Schoolsecondary · Public · 0.2 km
—
Cherrytree Public Schoolelementary · Public · 0.2 km
—
Peel Elearning/Oelc Secondary Schoolsecondary · Public · 0.2 km
—
Contact agent
Helpful calculators
Rent vs buy
Affordability
Mortgage
Down payment
Stress test
CMHC insurance
Your HOMEH agent

NimaHOMEH agent · Brampton
"I would see it this week."
Ask Nima