

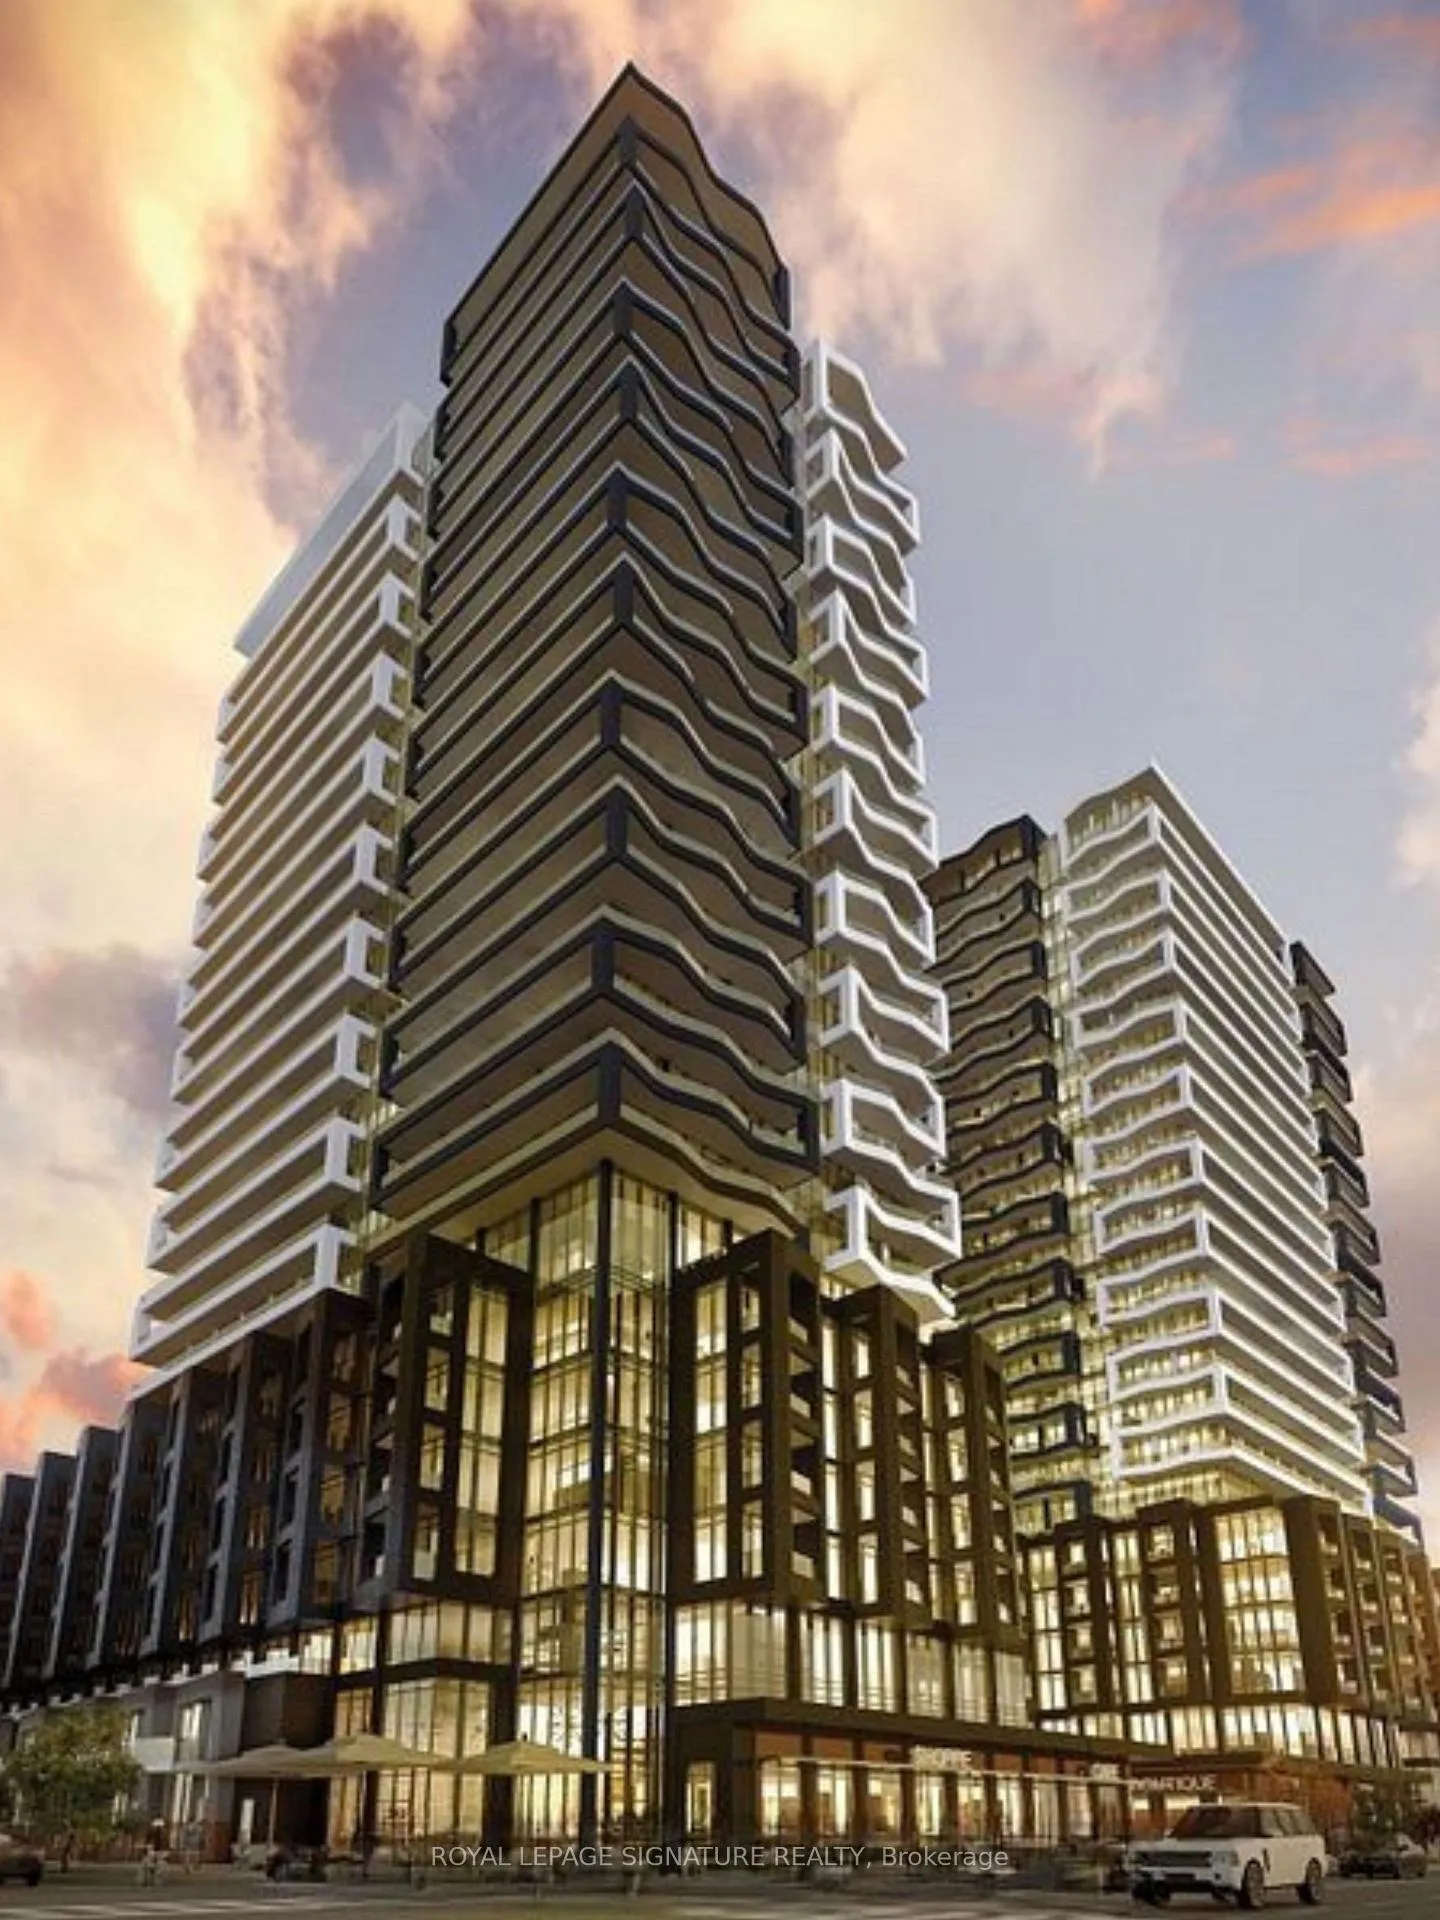
Unit 320, 260 Malta Avenue
Unit 320, 260 Malta Avenue
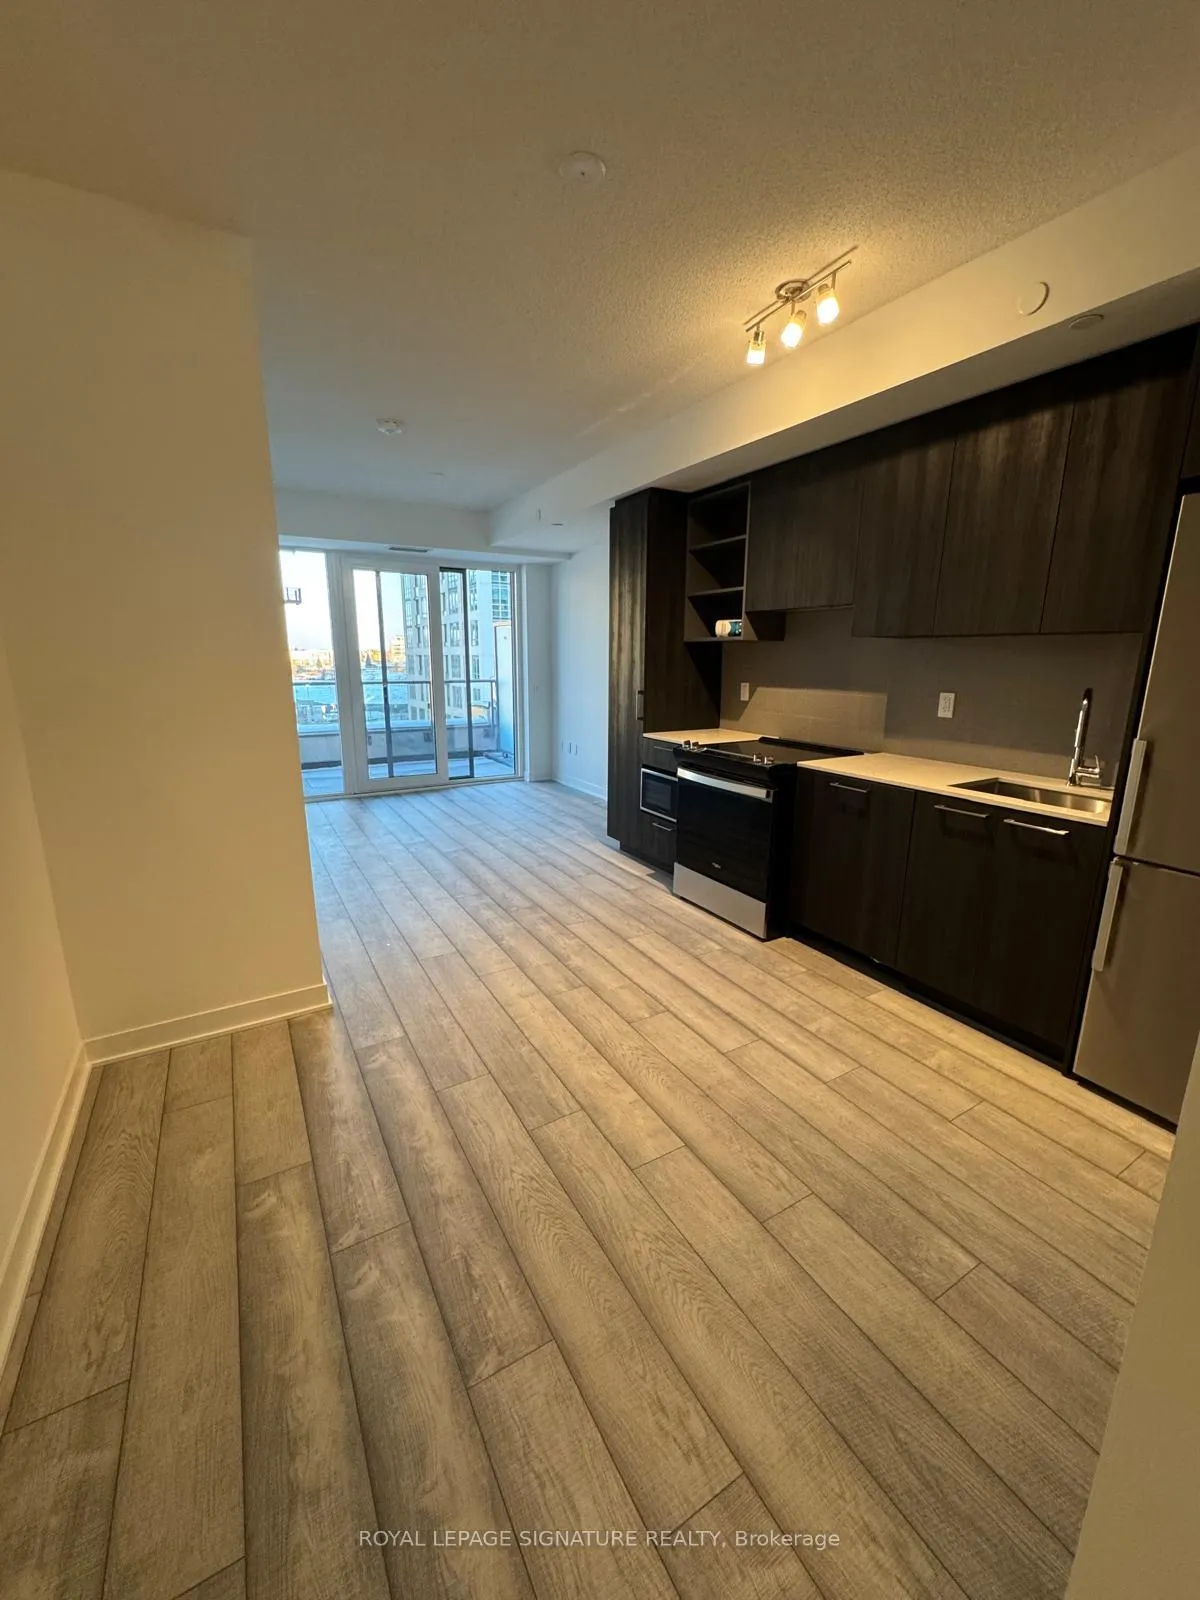 See all 12 photos
Property history
- $2,500TerminatedList: 2025-01-20|End: 2025-03-12|51 daysW11932551
Facts and features
- ExposureEast
- LaundryEnsuite
- LockerOwned
- BalconyOpen
- Central air
- Concierge
- Gym
- Party room/meeting room
- Rooftop deck/garden
The homeCondo Apartment, Apartment, New
- Type: Condo Apartment
- Style: Apartment
- Age: New
- Living space: 800–899 sq ft
- Basement: None
- Exposure: East
InsideWindow floor to ceiling, Ensuite, Separate hydro meter, water meter
- Flooring: Window floor to ceiling
- Laundry: Ensuite
- Features: Separate hydro meter, water meter
- Security: Alarm system, concierge/security, monitored, security system
- Rooms above ground: 6
- Bedrooms: 2
- Bathrooms: 2
- Kitchens: 1
OutsideConcrete, brick, Concrete, Open
- Exterior: Concrete, brick
- Foundation: Concrete
- Balcony: Open
- Features: Landscaped, built-in-bbq, patio, recreational area
Parking and locker1 Parking, Underground, Parking type Owned
- Spaces: 1 Parking
- Garage: Underground
- Parking type: Owned
- Driveway: Underground
- Locker: Owned
- Locker unit: P2
- Locker number: 331
- Locker level: Room 07
BuildingDuo condos, Storeys 26, Units 349
- Name: Duo condos
- Storeys: 26
- Units: 349
- Registered: 2025
- Condo corporation: 0
- Amenities: Concierge, gym, media room, party room/meeting room, rooftop deck/garden, visitor parking
- Pets: Allowed
Heating, water and powerForced air, gas, Central air
- Heating: Forced air, gas
- Cooling: Central air
Rent and termsRent $2,500 a month, Entire property, Unfurnished
- Rent: $2,500 a month
- Space for rent: Entire property
- Furnished: Unfurnished
- Lease: 12 months
- Paid: Monthly
- Rent includes: Building insurance, common elements, parking
- Deposit: Required
- Credit check: Required
- Employment letter: Required
- Rental application: Required
- References: Required
IncludedBuilding insurance, building maintenance, common elements, grounds maintenance, exterior maintenance, parking, recreation facility, snow removal
- Included: Building insurance, building maintenance, common elements, grounds maintenance, exterior maintenance, parking, recreation facility, snow removal
NearbyGolf, park, public transit, ravine, river/stream, school
- Close to: Golf, park, public transit, ravine, river/stream, school
Listing detailsW11932551, Terminated, Jan 20, 2025
- MLS® number: W11932551
- Status: Terminated
- Listed on: Jan 20, 2025
- Days on market: 51
- Updated: Mar 12, 2025
- Possession: Flexible
- Occupied by: Vacant
- Listing brokerage: ROYAL LEPAGE SIGNATURE REALTY
About this home
Unit 320, 260 Malta Avenue, Brampton (Fletcher's Creek South), ON L6Y 0B5
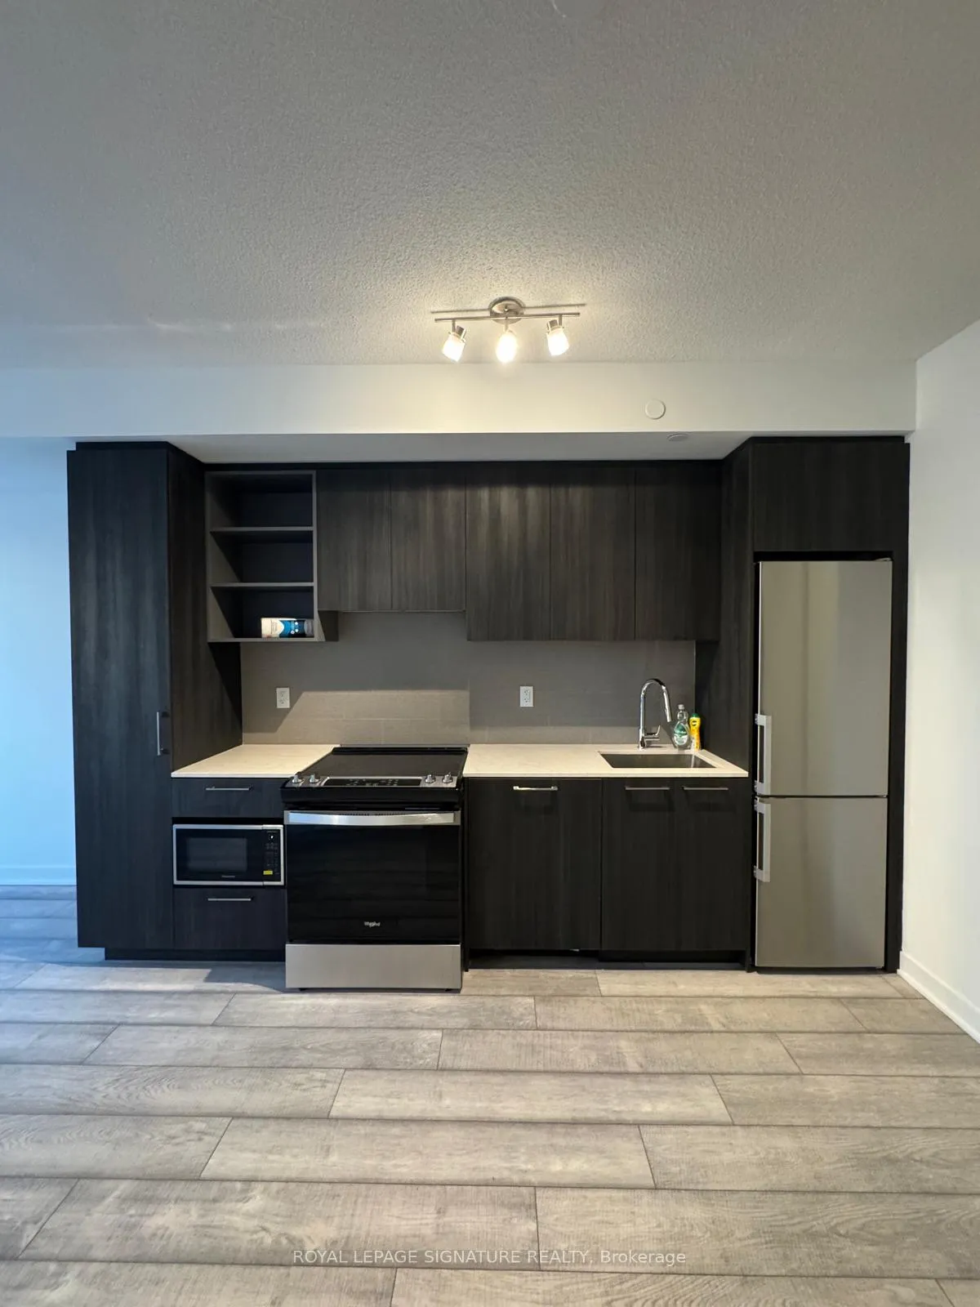
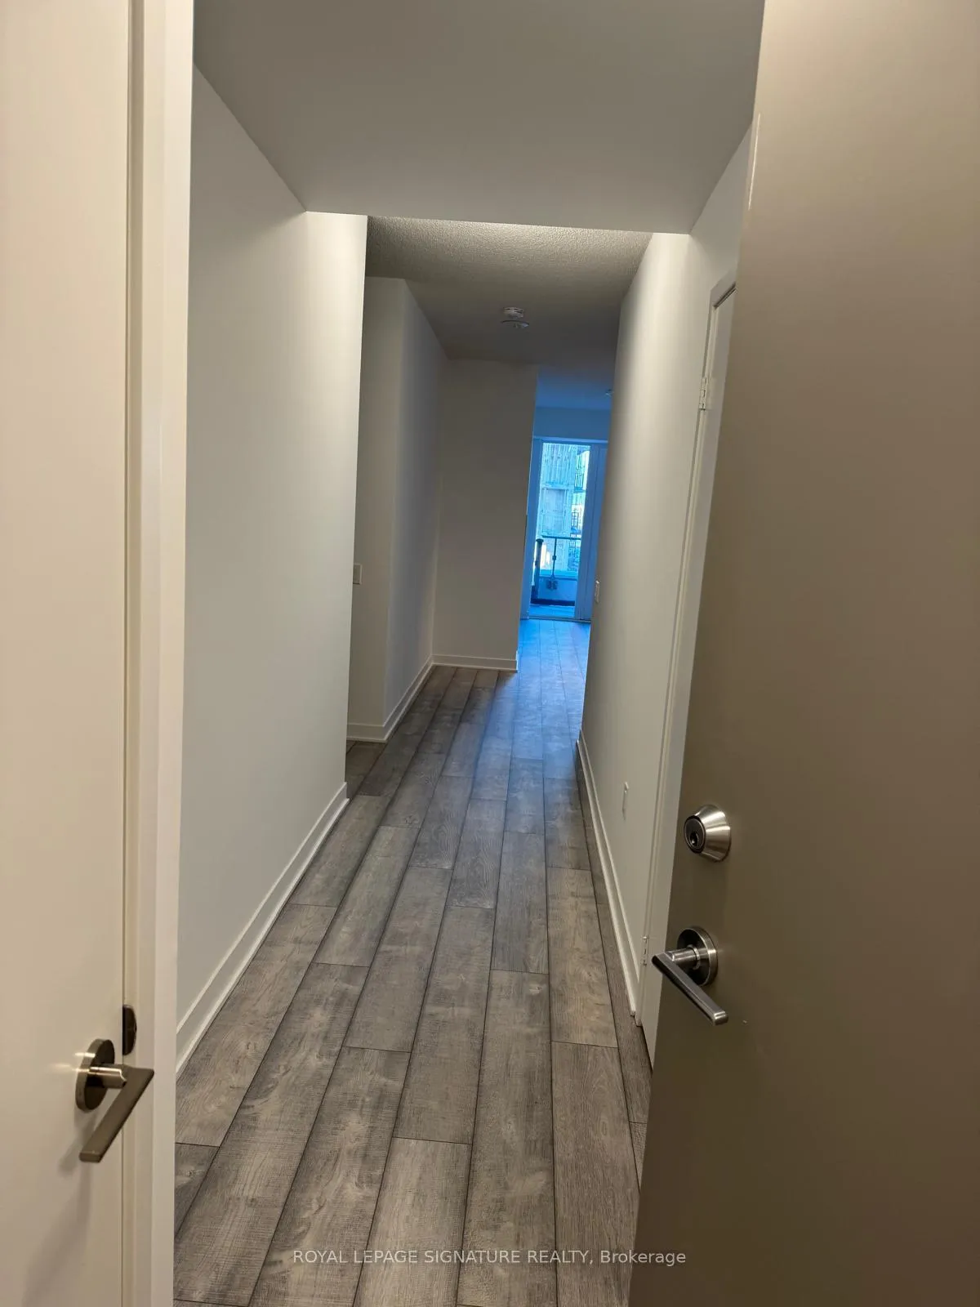
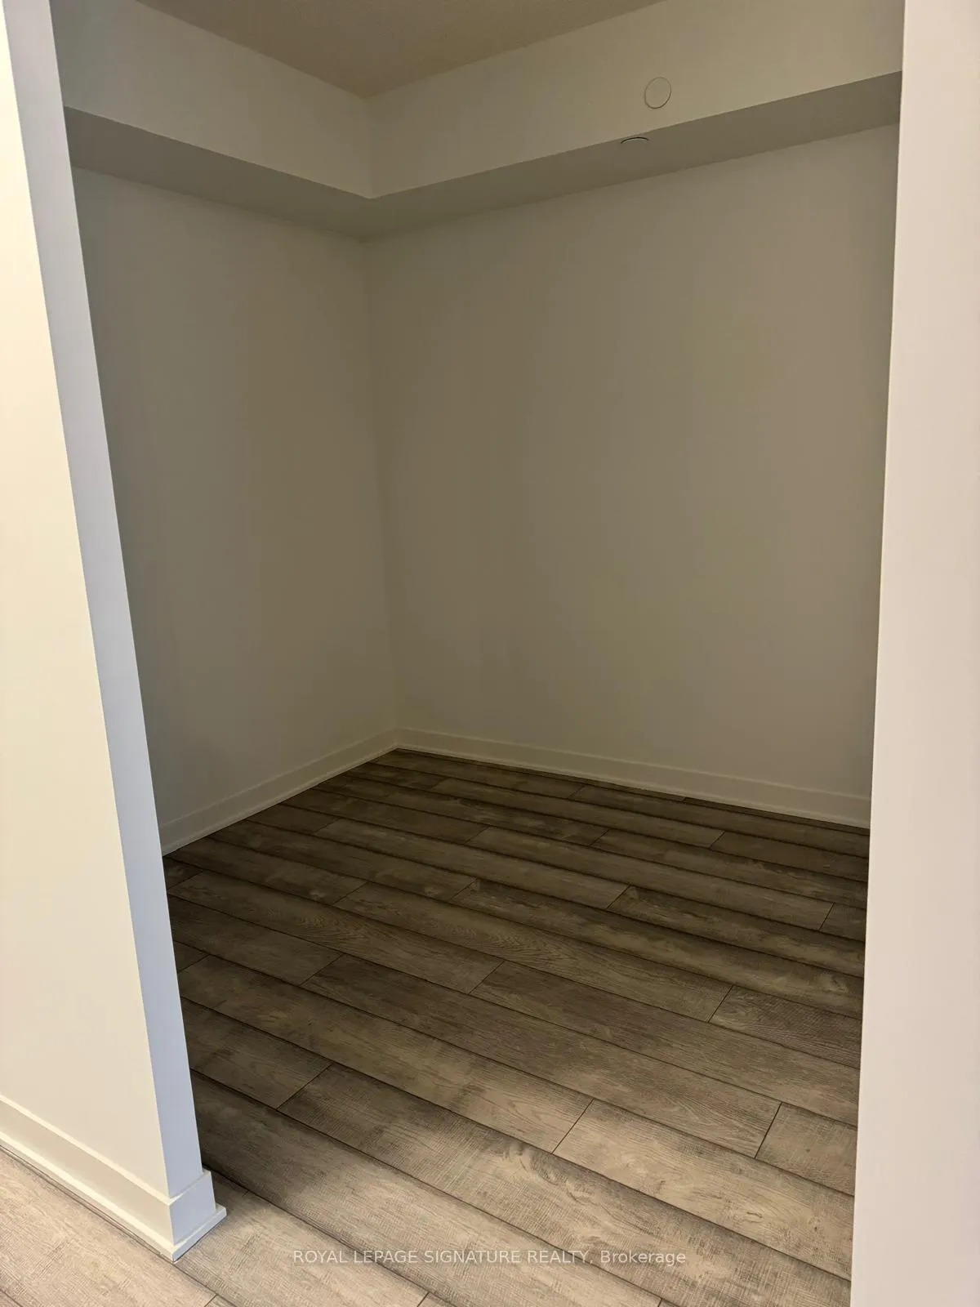
Spacious 2 Bed + Den Suite in Brand New Duo Condos Brampton's Finest Living! Discover 844 sq ft of modern elegance in one of the largest suites at Duo Condos. Featuring 2baths, open-concept design, 9' ceilings, wide plank laminate floors, designer cabinetry, quartz counters, and stainless steel appliances, this suite is ready to impress. Enjoy immediate access to top-notch amenities: rooftop patio with dining and BBQ, fitness center, yoga studio, kids' playroom, co-working hub, and more. Located in the heart of Brampton, steps from Gateway Terminal, future LRT, Sheridan College, major highways, parks, and shopping. A perfect place to call home! **EXTRAS** Fridge, Oven, Microwave, Dishwasher, Washer & Dryer.
Ask about this home
A HOMEH agent will answer your questions about this home.
Know more about Duo Condo
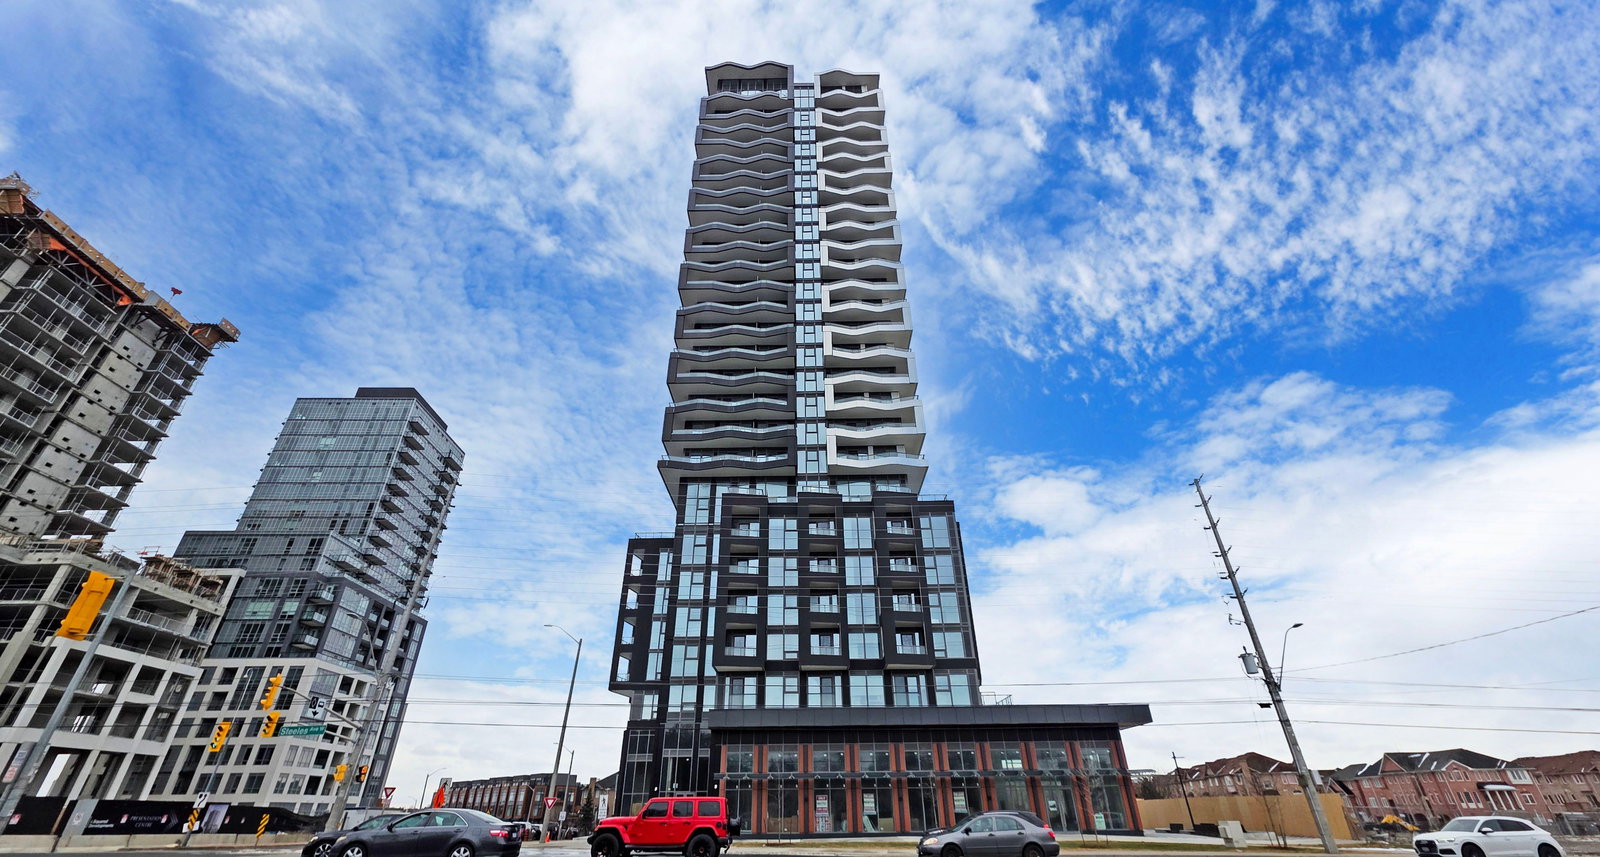
Condo building · 260 Malta Ave
Duo Condo is a 26-storey condo with 349 suites, built in 2025 by National Homes. Right now 4 for sale and 11 for rent are on the market here.
- 26storeys
- 349suites
- $639/sq ft
- 2025built
No similar units for rent in Duo Condo right now.
Around this home
Daily convenience, out of 100, from the distances below
Schools nearby
School rating, out of 10.
Helpful calculators
Your HOMEH agent

"I would see it this week."