

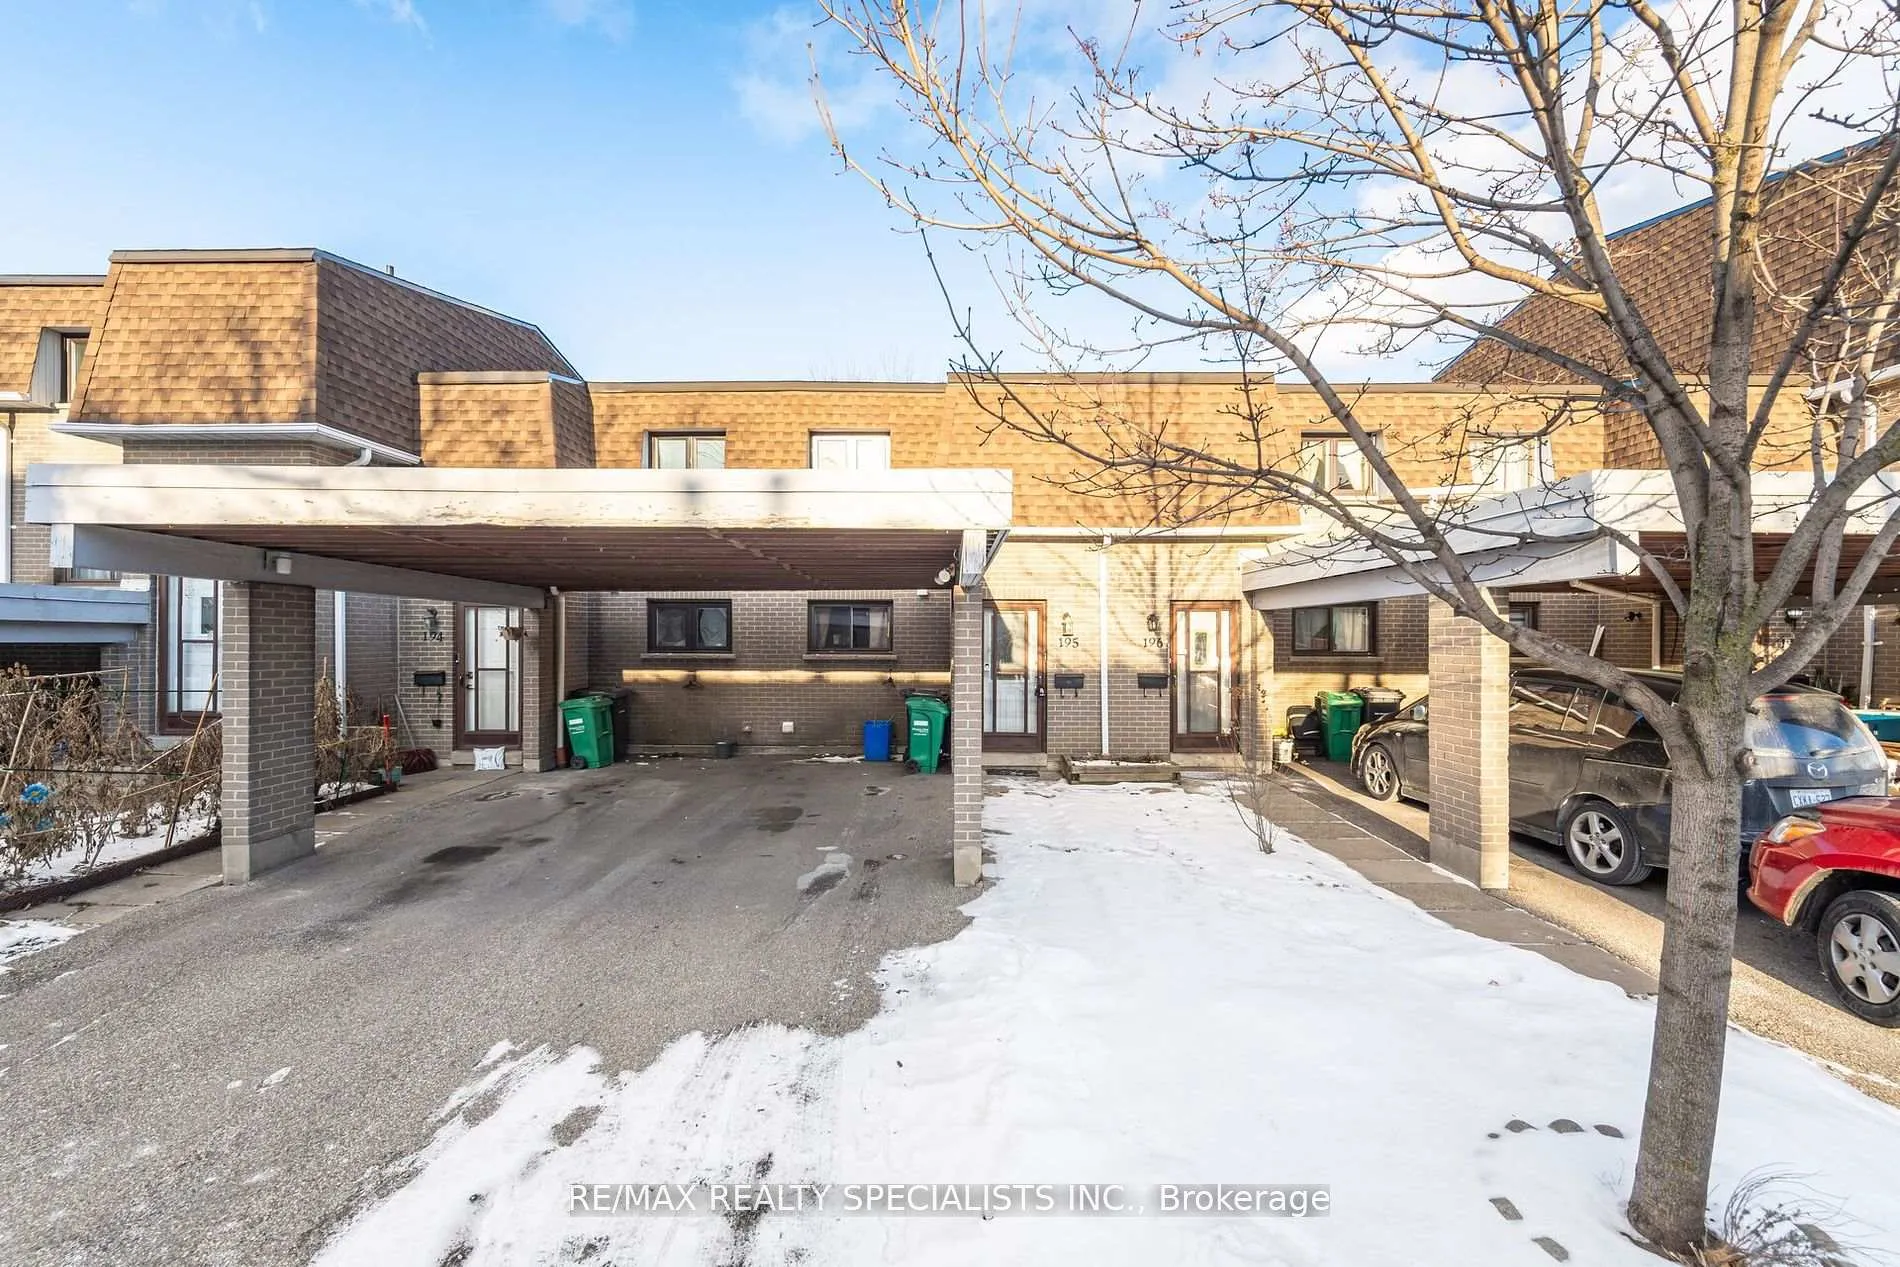
Unit 195, 475 Bramalea Road
Unit 195, 475 Bramalea Road
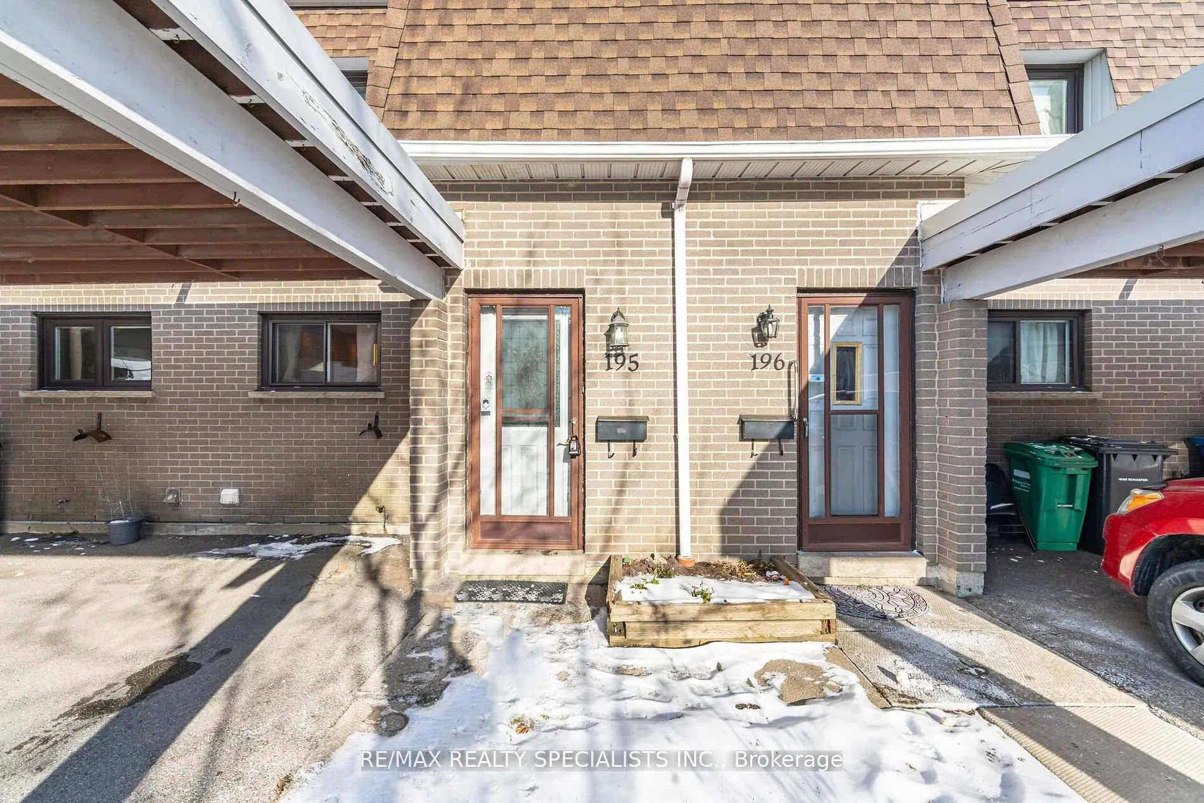
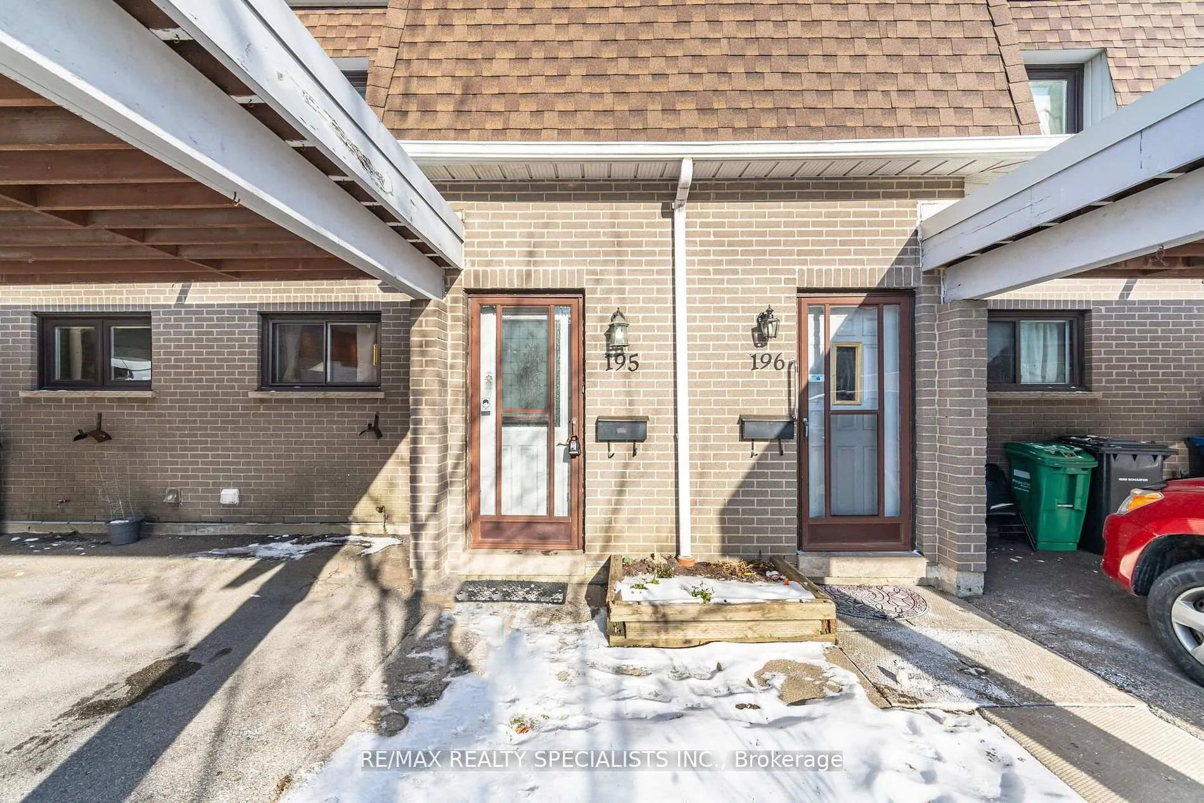
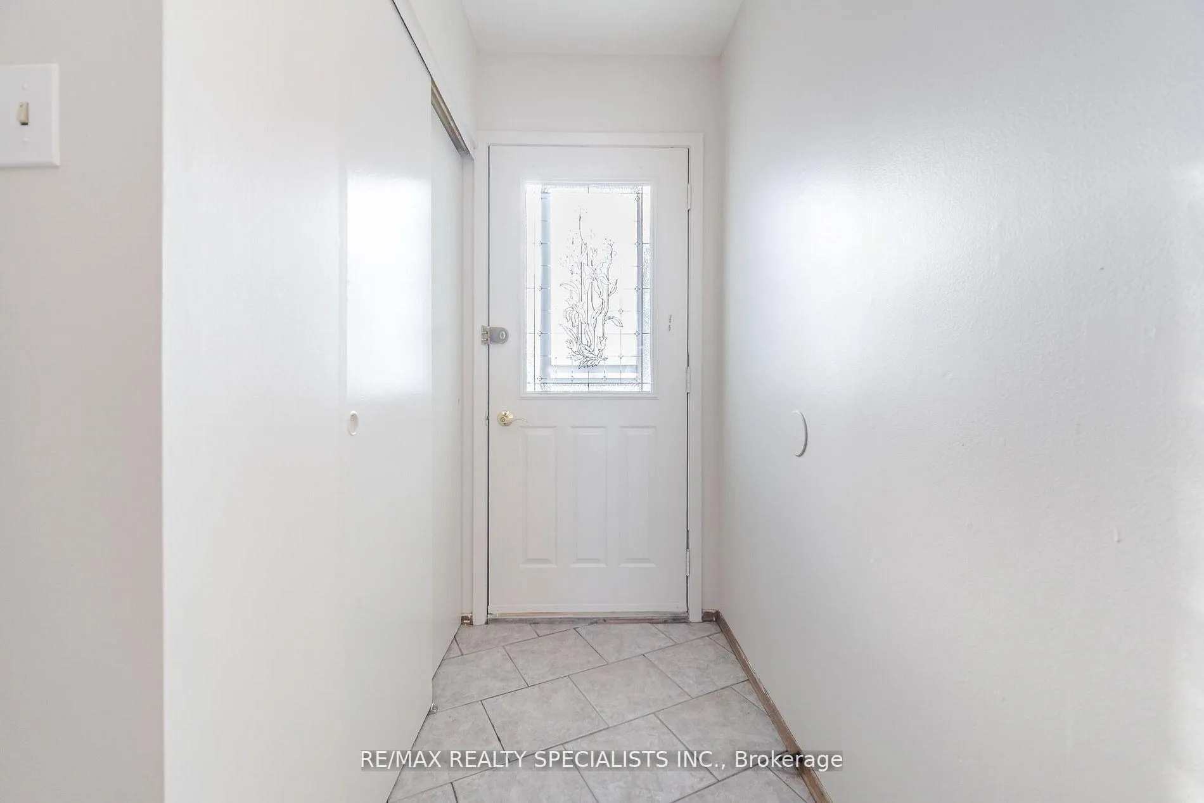
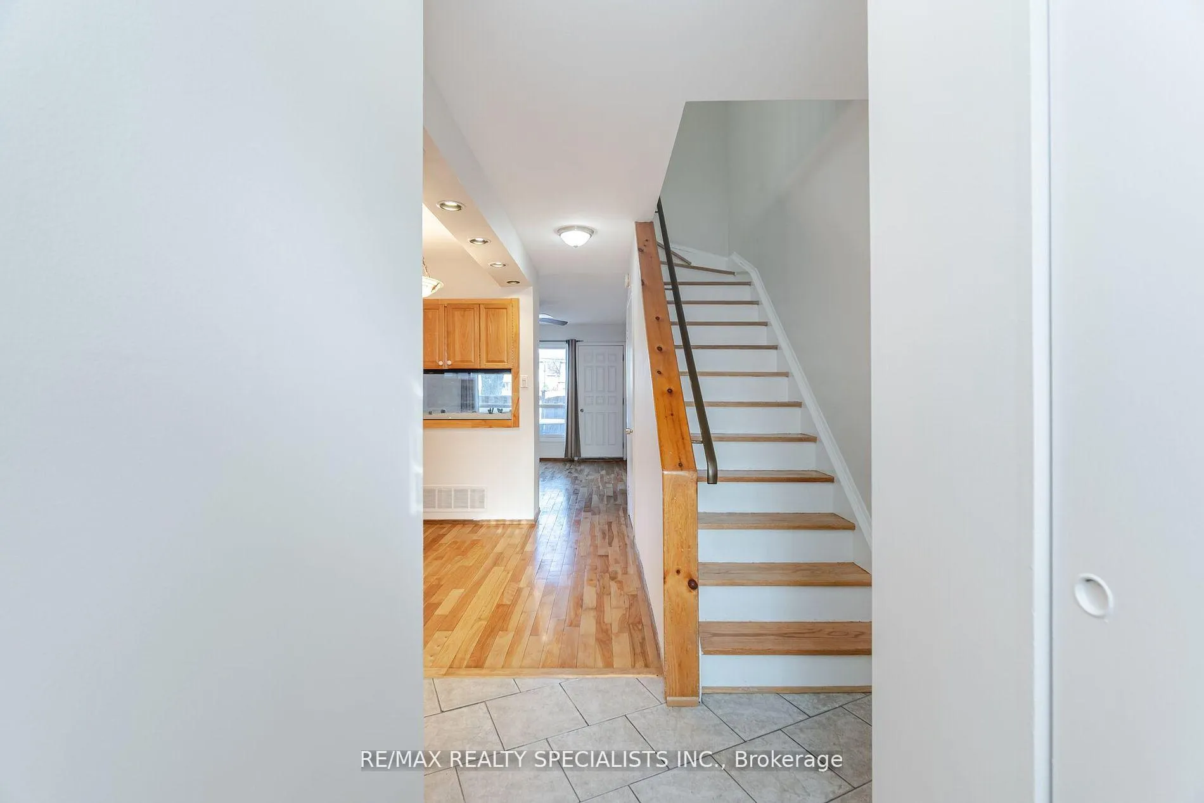 See all 40 photos
Property history
- $559,000ExpiredList: 2025-05-06|End: 2025-09-30|147 daysW12129934
- $589,000TerminatedList: 2025-04-11|End: 2025-05-06|25 daysW12078109
- $589,000TerminatedList: 2025-02-16|End: 2025-04-10|53 daysW11977357
- $589,000TerminatedList: 2025-01-21|End: 2025-02-13|23 daysW11934719
- $634,900TerminatedList: 2024-11-26|End: 2025-01-15|50 daysW11022488
- $639,000TerminatedList: 2024-10-18|End: 2024-11-25|38 daysW9417349
Facts and features
- BasementFinished
- ExposureWest
- LaundryEnsuite
- LockerNone
- Hardwood floors
- Central air
The homeCondo Townhouse, 2-storey, 1,000–1,199 sq ft
- Type: Condo Townhouse
- Style: 2-storey
- Living space: 1,000–1,199 sq ft
- Basement: Finished
- Exposure: West
InsideCeramic, Hardwood, Ensuite, lower level, Other
- Flooring: Ceramic, Hardwood
- Laundry: Ensuite, lower level
- Features: Other
- Rooms above ground: 6
- Bedrooms: 3
- Bathrooms: 2
- Kitchens: 1
OutsideBrick, Balcony None
- Exterior: Brick
- Balcony: None
Parking and locker2 Parking, Carport, Exclusive
- Spaces: 2 Parking
- Garage: Carport
- Parking type: Exclusive
- Driveway: Private
- Locker: None
BuildingThe Gates of Bramalea Townhomes, Storeys 2, Units 100
- Name: The Gates of Bramalea Townhomes
- Storeys: 2
- Units: 100
- Registered: 1970
- Condo corporation: 7
- Pets: Allowed
Heating, water and powerForced air, gas, Central air
- Heating: Forced air, gas
- Cooling: Central air
Costs and taxesTaxes $2,690 a year, Condo fee $518 a month, Water included, common elements included, building insurance included
- Taxes, 2024: $2,690 a year
- Condo fee: $518 a month
- Fee includes: Water included, common elements included, building insurance included
- HST: HST included in the price
Listing detailsW11977357, Terminated, Feb 16, 2025
- MLS® number: W11977357
- Status: Terminated
- Listed on: Feb 16, 2025
- Days on market: 53
- Updated: Apr 10, 2025
- Possession: 2025-02-28 / Other
- Occupied by: Vacant
- Listing brokerage: RE/MAX REALTY SPECIALISTS INC.
About this home
Unit 195, 475 Bramalea Road, Brampton (Southgate), ON L6T 2X3
Charming Three-Bedroom Townhouse with Modern Updates and Prime Location Welcome to this beautifully updated three-bedroom townhouse, ideally located near Bramalea City Centre and the hospital. This home offers an exceptional blend of style, comfort, and convenience, perfect for families or professionals. Modern and functional, featuring stainless steel appliances that make cooking a delight. Professionally painted in October 2024 for a clean and contemporary look. Stunning new hardwood flooring installed in October 2024 enhances the main living area's elegance and durability. The basement boasts laminate flooring on a subfloor, laundry room and washroom creating a cozy and versatile space for recreation or additional living. Enjoy the fenced backyard, with all fences transitioning to a low-maintenance vinyl product, and take advantage of the convenient gas barbecue hookup. The home backs onto a serene parkette, offering privacy and greenery. The complex includes a sparkling pool, perfect for summer relaxation. Childsafe Parkette behind the house, low maintenance vinyl fencing being installed, grass cutting and snow removal are included in the maintenance fee. Recent Updates: A new roof was installed in 2022, and the furnace was replaced in 2020, providing peace of mind for years to come. Professionally painted in 2024, and hardwood floors professionally installed in 2024. This townhouse combines modern updates with thoughtful features, all in a sought-after location. Dont miss this opportunity to make it your new home!
Ask about this home
A HOMEH agent will answer your questions about this home.
Know more about The Gates of Bramalea Townhomes
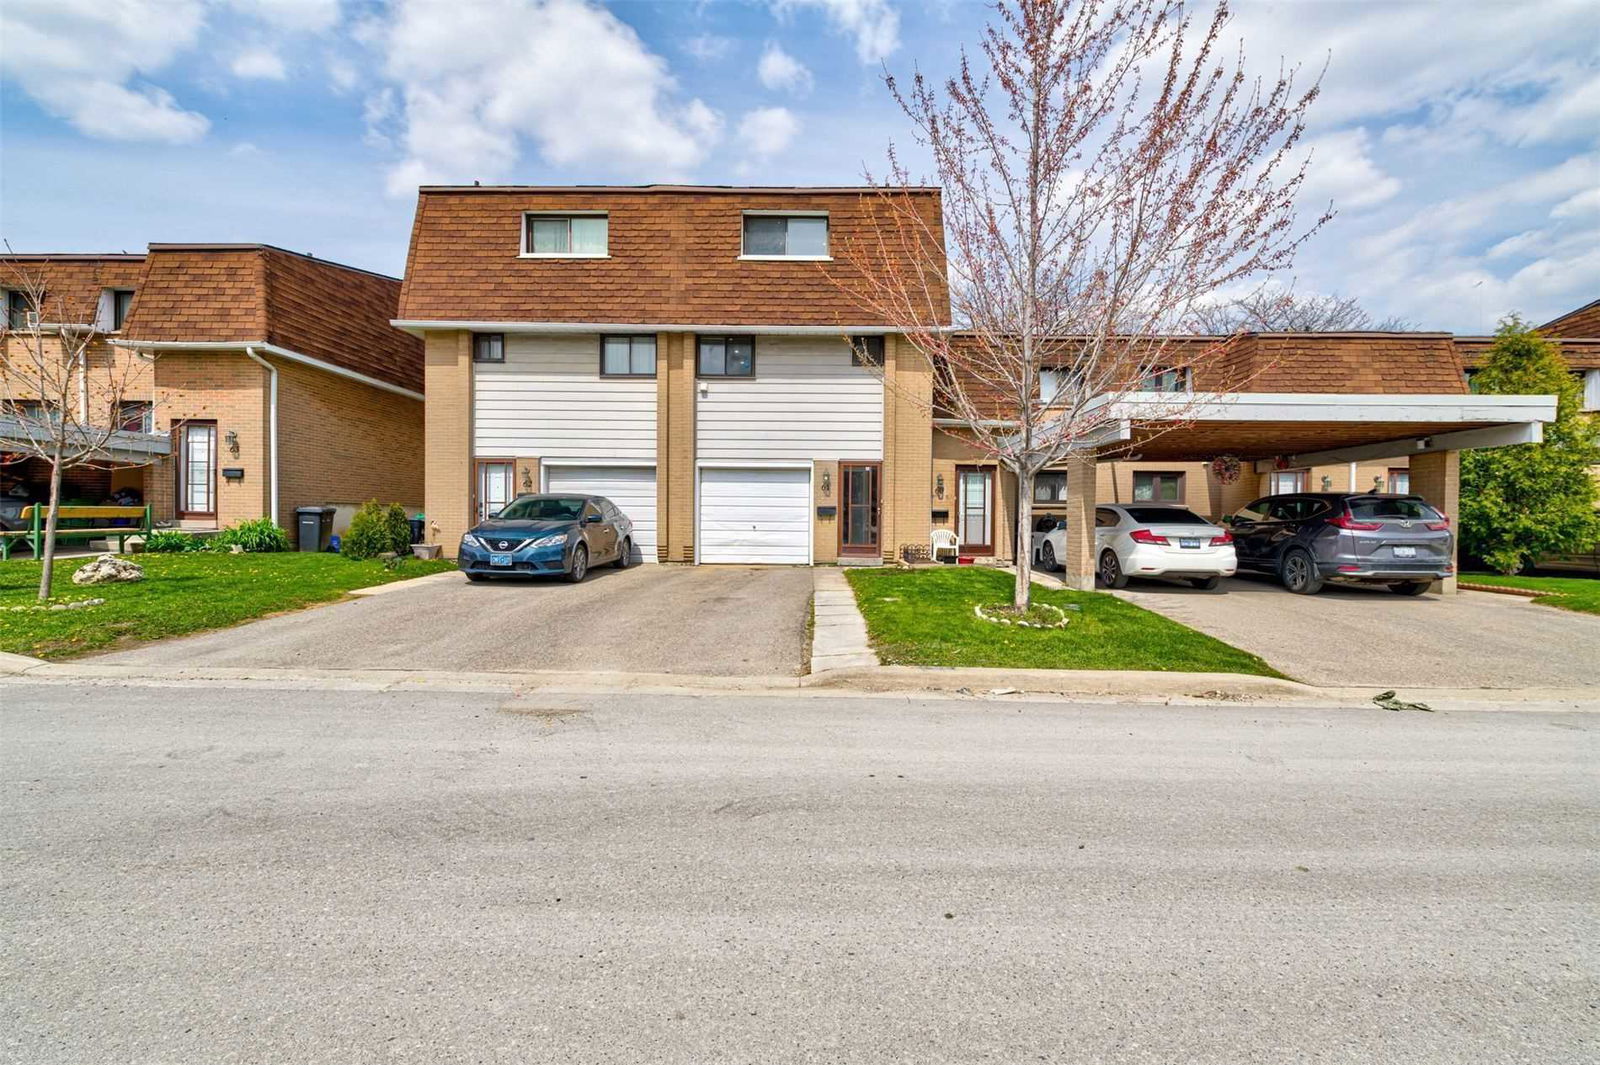
Condo building · 475 Bramalea Road
The Gates of Bramalea Townhomes is a 2-storey condo with 100 suites, built in 1970 by Unknown. Right now 3 for sale and 1 for rent are on the market here.
- 2storeys
- 100suites
- $477/sq ft
- 1970built
No similar units for sale in The Gates of Bramalea Townhomes right now.
Around this home
Daily convenience, out of 100, from the distances below
Schools nearby
School rating, out of 10.
Helpful calculators
Your HOMEH agent

"I would see it this week."