

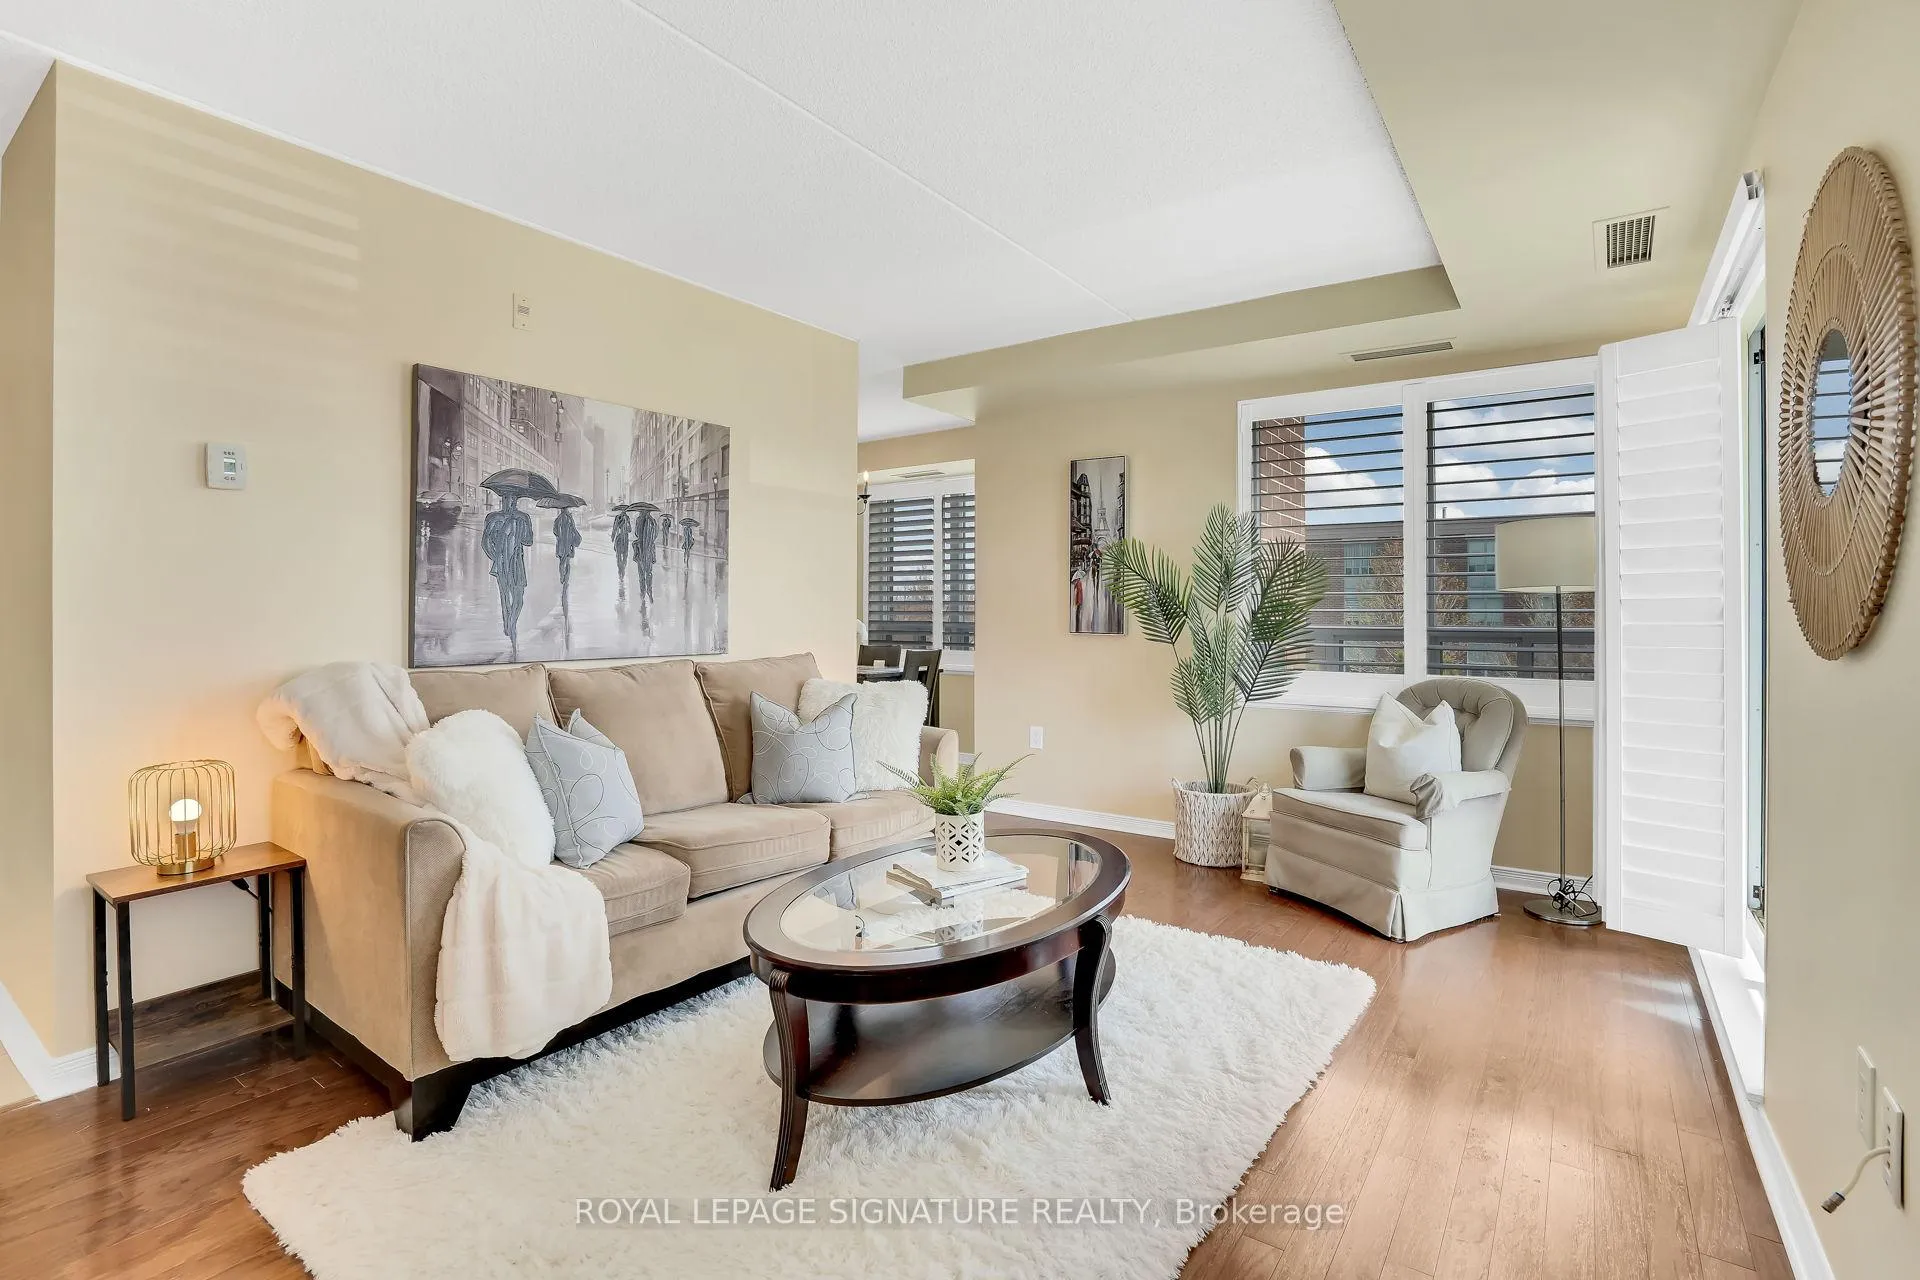
Unit 206, 55 Via Rosedale
Unit 206, 55 Via Rosedale
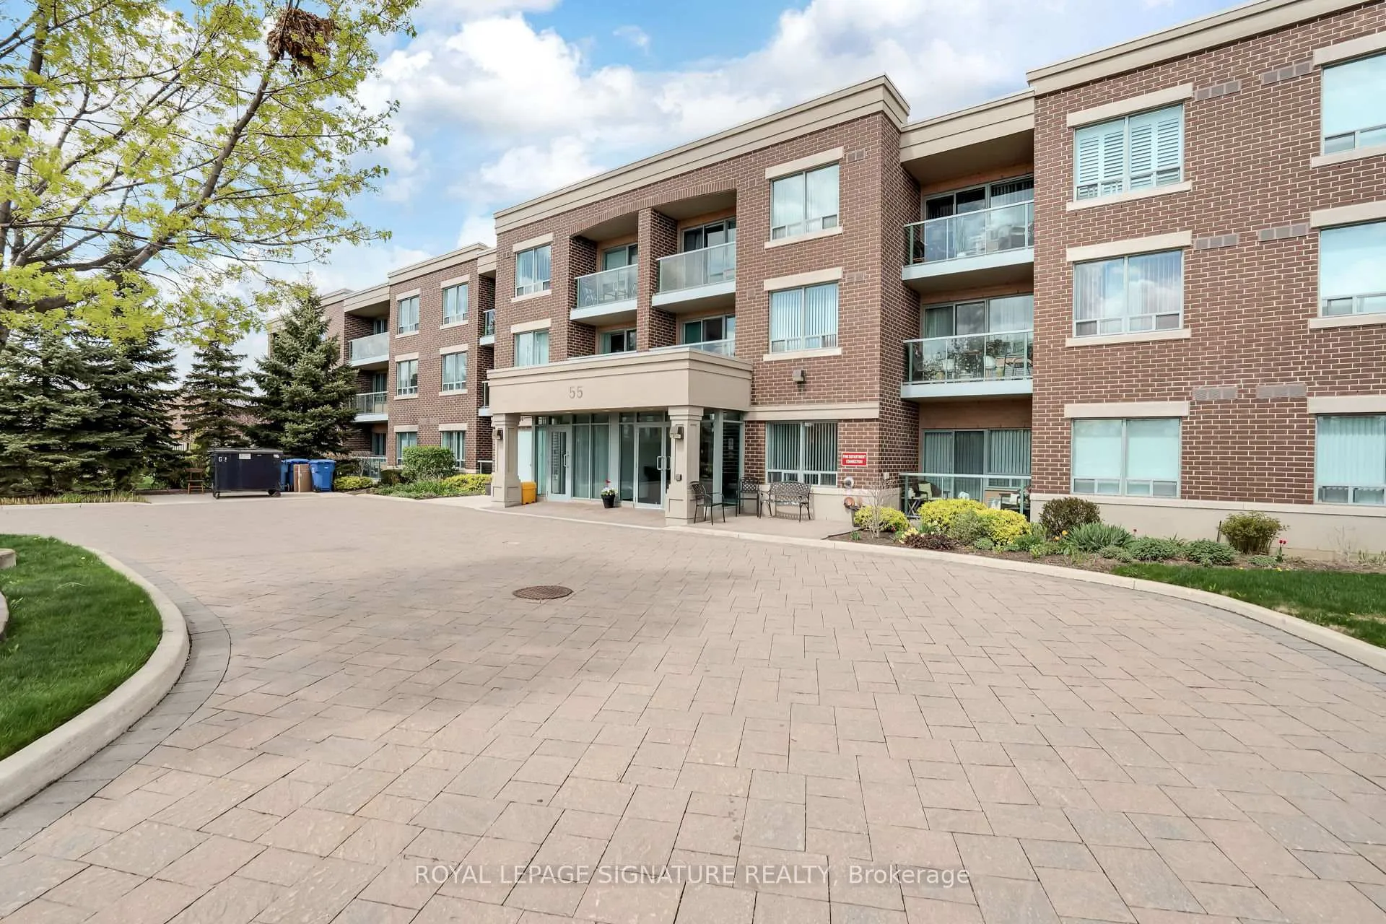
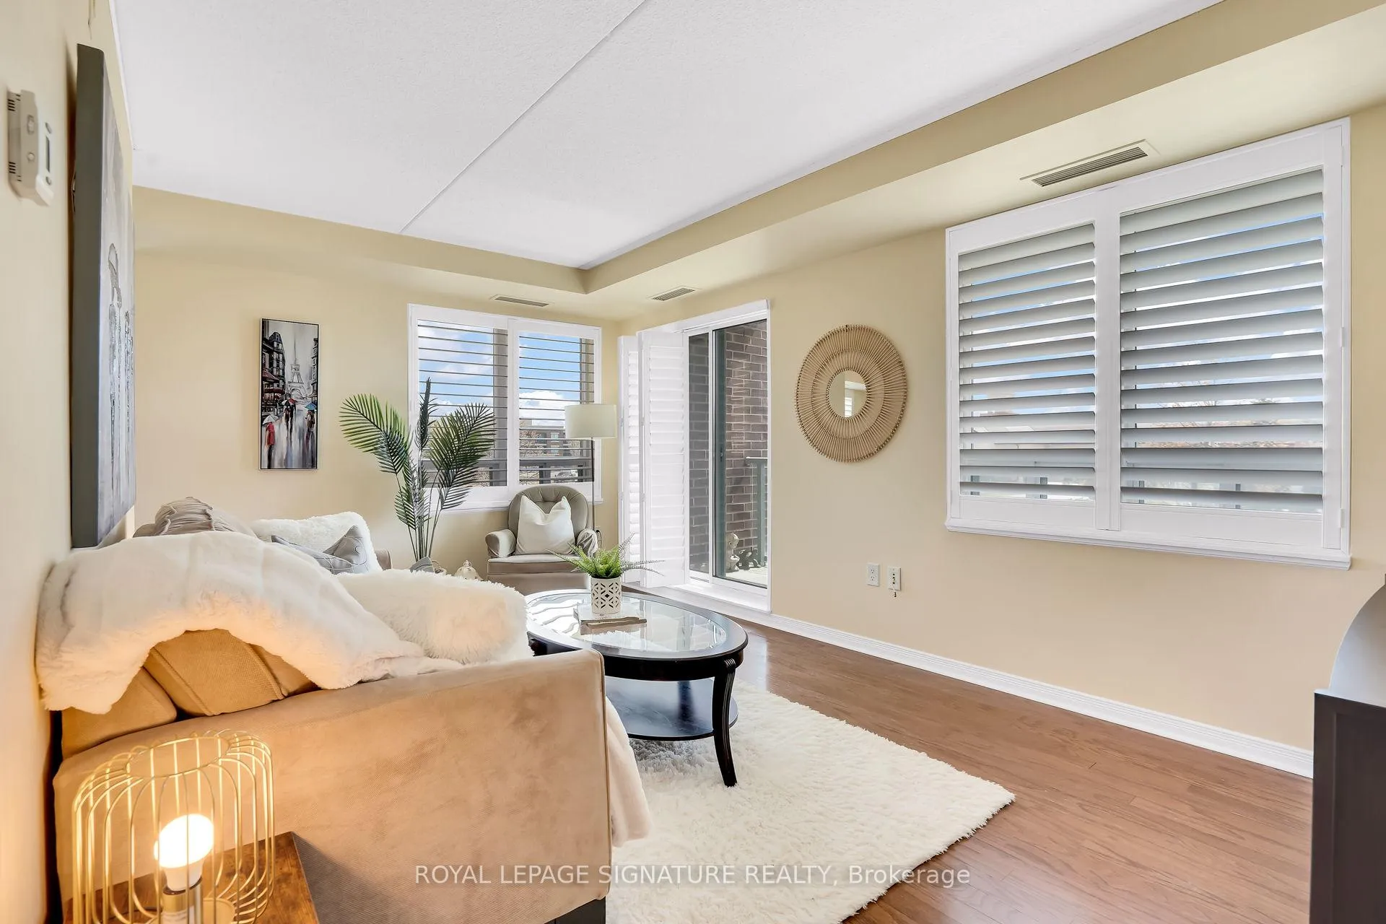
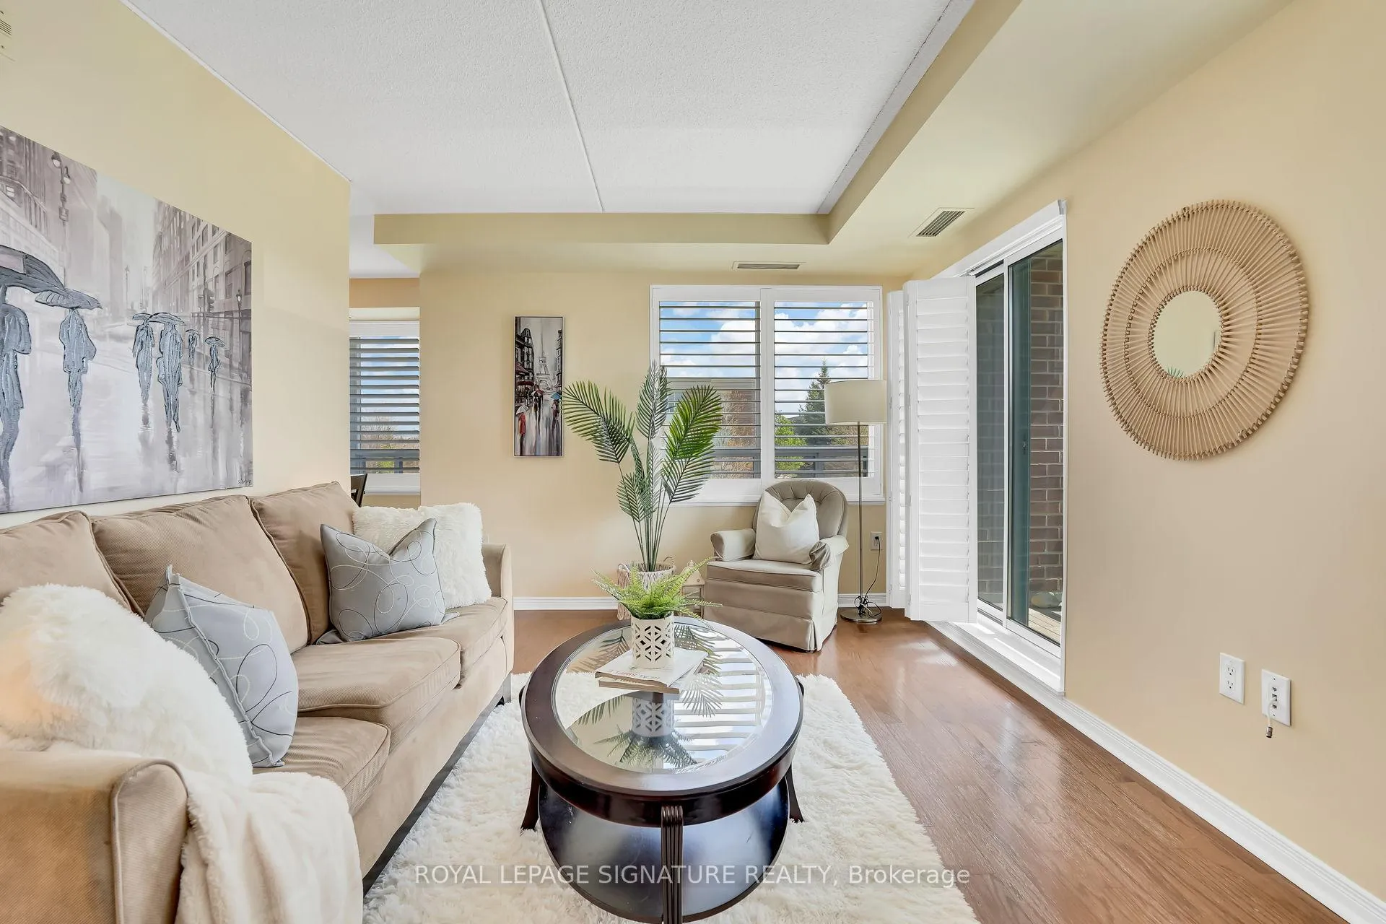
 See all 45 photos
Property history
Facts and features
- ExposureSouth west
- LaundryIn-suite
- LockerOwned
- BalconyOpen
- Central air
- Gym
- Indoor pool
The homeCondo Apartment, Apartment, 1,000–1,199 sq ft
- Type: Condo Apartment
- Style: Apartment
- Living space: 1,000–1,199 sq ft
- Basement: None
- Exposure: South West
InsideIn-suite laundry, Carpet free, Rooms above ground 5
- Laundry: In-suite laundry
- Features: Carpet free
- Rooms above ground: 5
- Bedrooms: 2
- Bathrooms: 2
- Kitchens: 1
OutsideBrick, Open
- Exterior: Brick
- Balcony: Open
Parking and locker1 Parking, Underground, Parking type Owned
- Spaces: 1 Parking
- Garage: Underground
- Parking type: Owned
- Locker: Owned
- Locker unit: 28
- Locker level: Level a
BuildingRosedale Village Condos, Storeys 3, Units 148
- Name: Rosedale Village Condos
- Storeys: 3
- Units: 148
- Registered: 2005
- Condo corporation: 849
- Amenities: Club house, game room, gym, indoor pool, sauna, visitor parking
- Pets: Allowed
Heating, water and powerForced air, gas, Central air
- Heating: Forced air, gas
- Cooling: Central air
Costs and taxesTaxes $3,782 a year, Condo fee $1,019 a month, Common elements included, building insurance included, water included, parking included
- Taxes, 2025: $3,782 a year
- Condo fee: $1,019 a month
- Fee includes: Common elements included, building insurance included, water included, parking included
- HST: HST included in the price
Included in the saleExisting stainless steel fridge, stove, microwave & dishwasher. washer & dryer. all electrical light fixtures & window coverings.
- Included: Existing stainless steel fridge, stove, microwave & dishwasher. washer & dryer. all electrical light fixtures & window coverings.
NearbyGolf, park, library, public transit, rec./commun.centre
- Close to: Golf, park, library, public transit, rec./commun.centre
Listing detailsW12177507, Sold, May 27, 2025
- MLS® number: W12177507
- Status: Sold
- Listed on: May 27, 2025
- Days on market: 52
- Updated: Jul 18, 2025
- Possession: 90+ days
- Occupied by: Vacant
- Listing brokerage: ROYAL LEPAGE SIGNATURE REALTY
About this home
Unit 206, 55 Via Rosedale, Brampton (Sandringham-Wellington), ON L6R 0V1
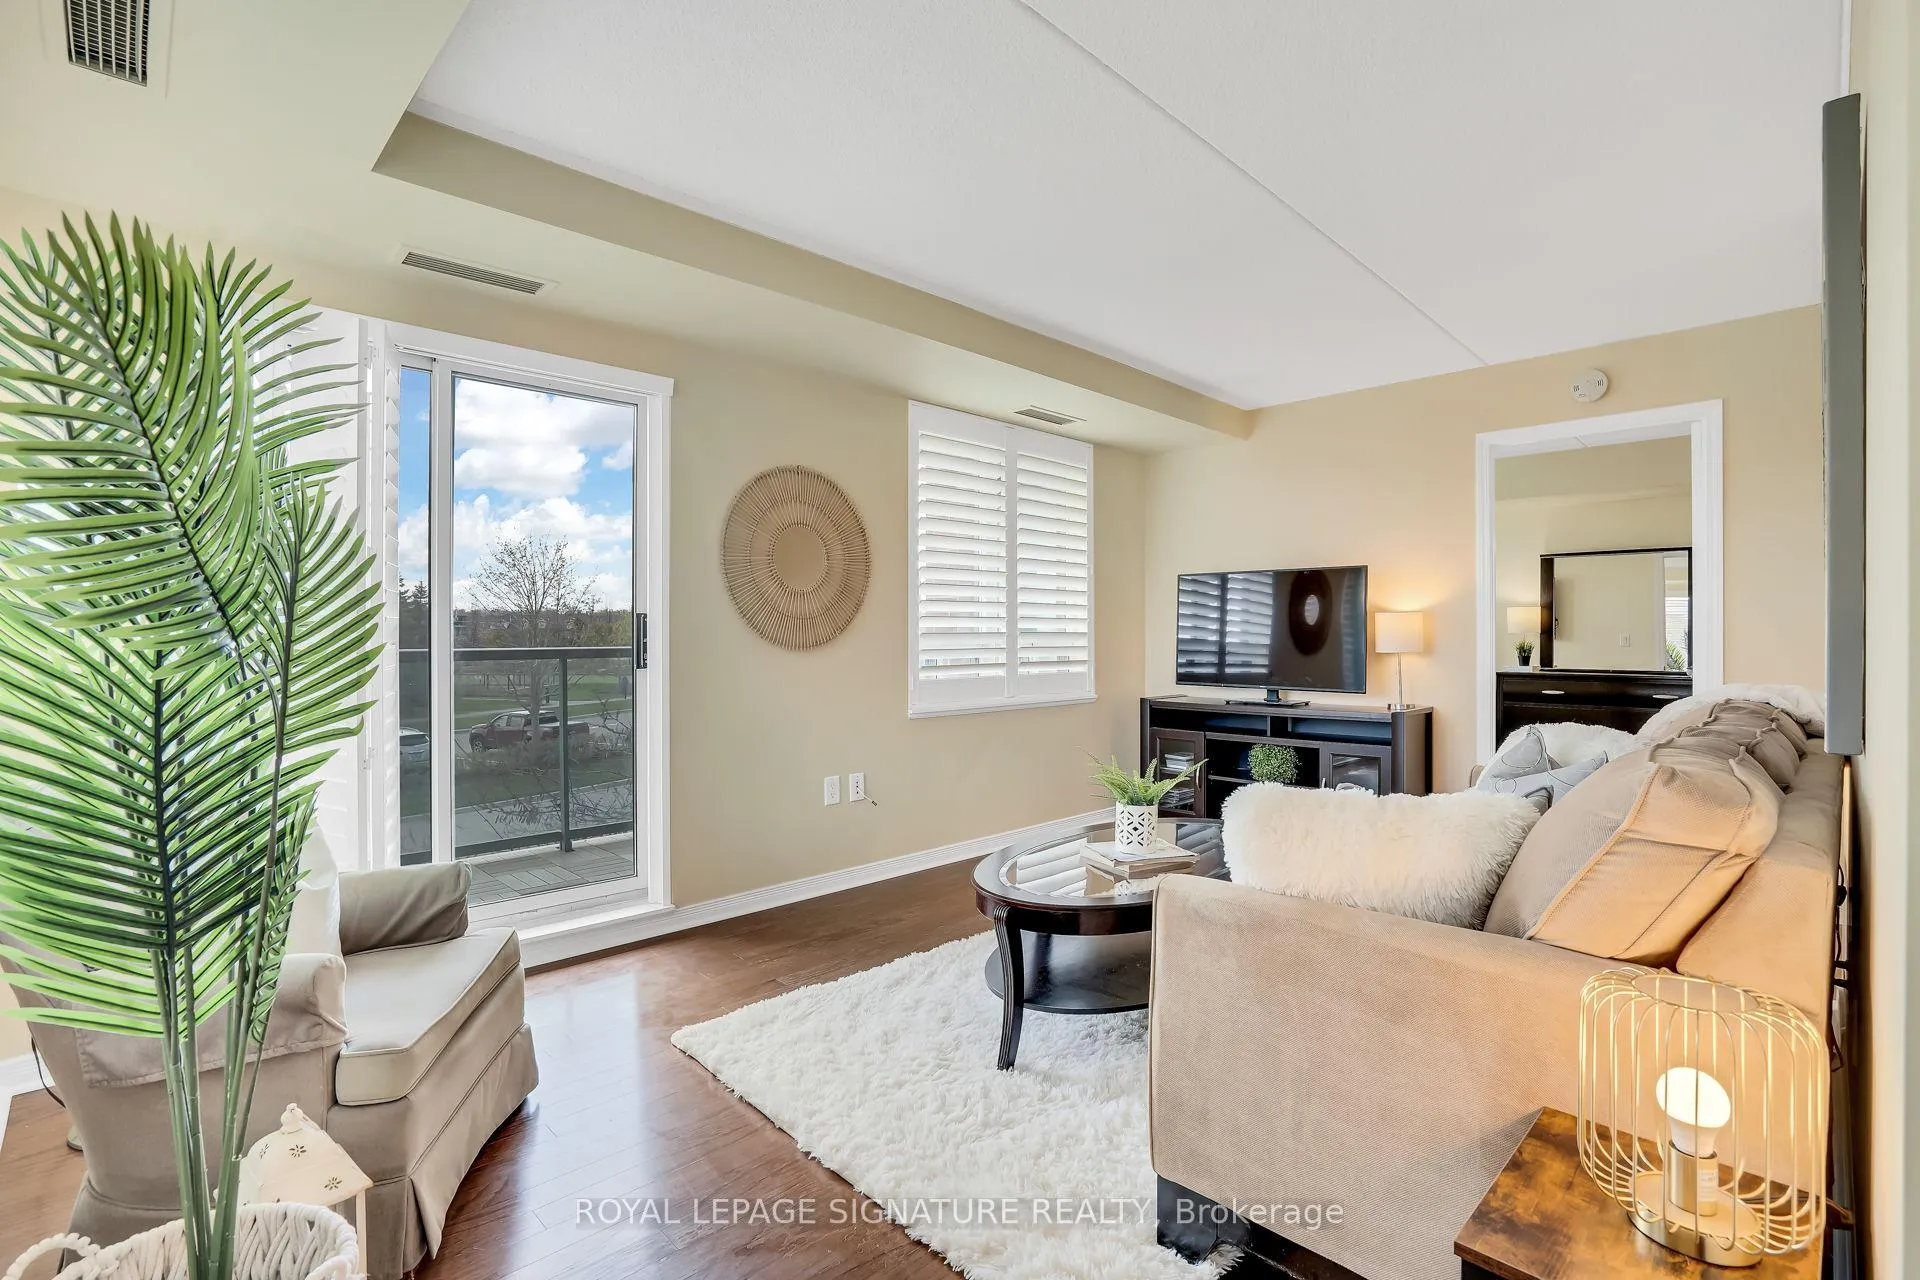
Welcome to 55 Via Rosedale #206, a sunlit, southwest-facing 2-bedroom, 2-bathroom corner suite located in Brampton's prestigious Rosedale Village. Located in an exclusive gated adult-lifestyle community, this beautiful suite features large windows allowing plenty of natural light to filter in, California shutters, ensuite laundry and a private balcony perfect for your morning coffee or evening relaxation. View the golf course from your southern window. The spacious primary bedroom includes a 4-pc ensuite and a walk-in closet. This suite also has a private locker beside your dedicated parking space. Rosedale Village offers resort-style living with a wealth of amenities: a private 9-hole executive golf course, tennis/pickleball courts and a vibrant community clubhouse featuring an indoor pool, sauna, gym, library, auditorium, party/meeting rooms, billiards and indoor shuffleboard. Enjoy outdoor activities with lawn bowling, bocce and scenic walking trails throughout the beautifully landscaped grounds. Residents benefit from 24-hour gated security, snow removal and lawn maintenance, ensuring a worry-free lifestyle. Ideally situated just minutes from Highways 410, 407 and 401, this location offers easy access to Trinity Common Mall, Brampton Civic Hospital, Heart Lake Conservation Area and more. With excellent shopping, medical centres, sports complexes and green spaces nearby, this Rosedale Village residence delivers the perfect mix of comfort, community and convenience.
Ask about this home
A HOMEH agent will answer your questions about this home.
Know more about Rosedale Village Condos
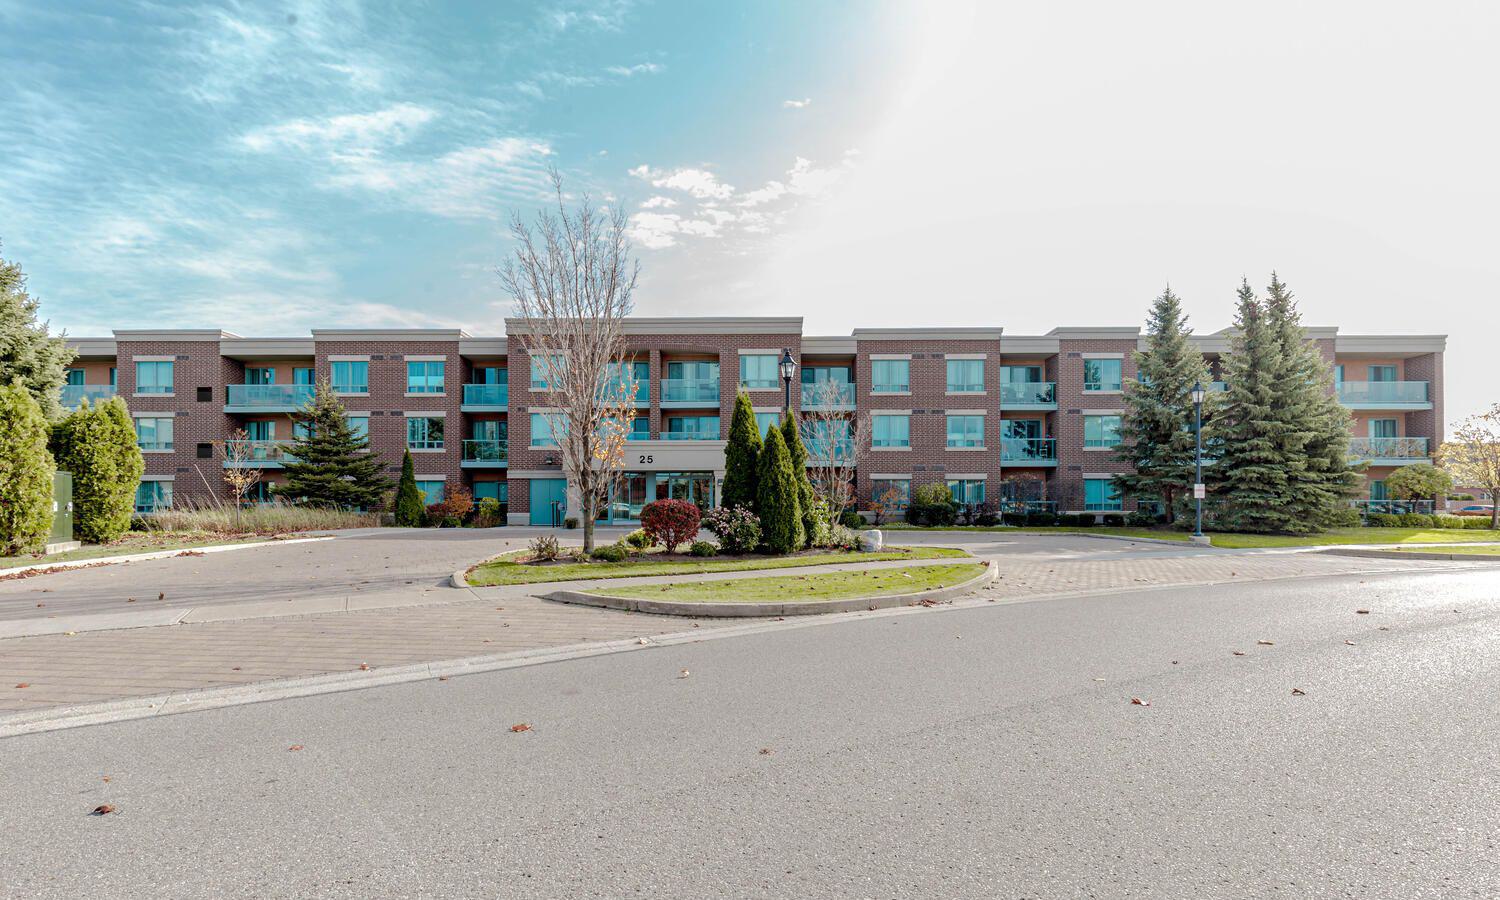
Condo building · 25-55 Via Rosedale
Rosedale Village Condos is a 3-storey condo with 148 suites, built in 2005 by Pemberton Group. Right now 1 for sale is on the market here.
- 3storeys
- 148suites
- $486/sq ft
- 2005built
No similar units for sale in Rosedale Village Condos right now.
Around this home
Daily convenience, out of 100, from the distances below
Schools nearby
School rating, out of 10.
Helpful calculators
Your HOMEH agent

"I would see it this week."