

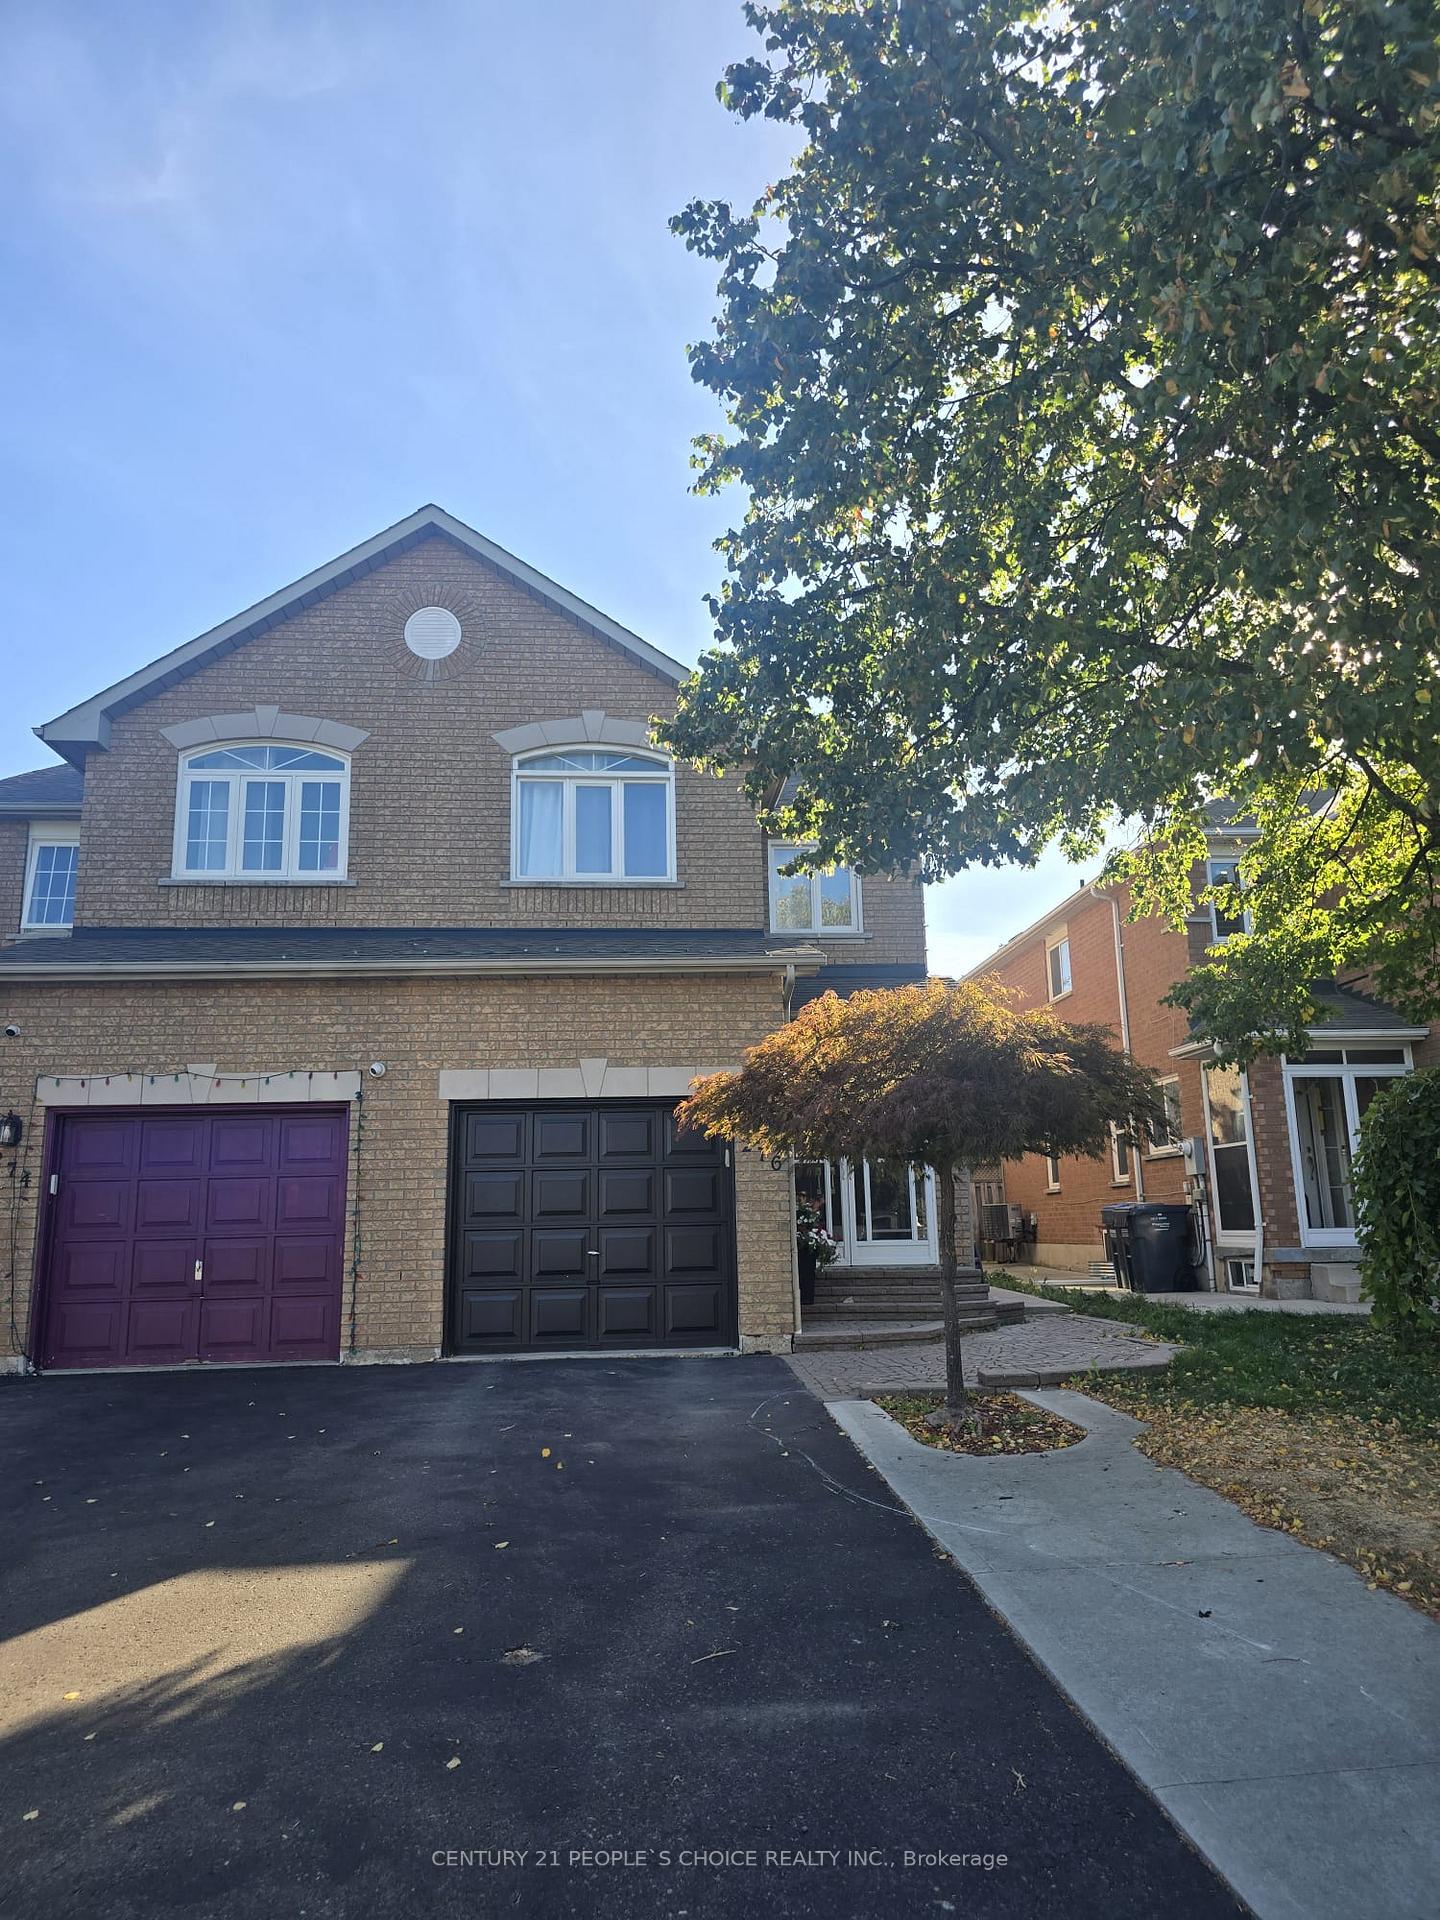
276 Pressed Brick Drive
Semi-Detached Rented
1/19276 Pressed Brick Drive
Semi-Detached Rented
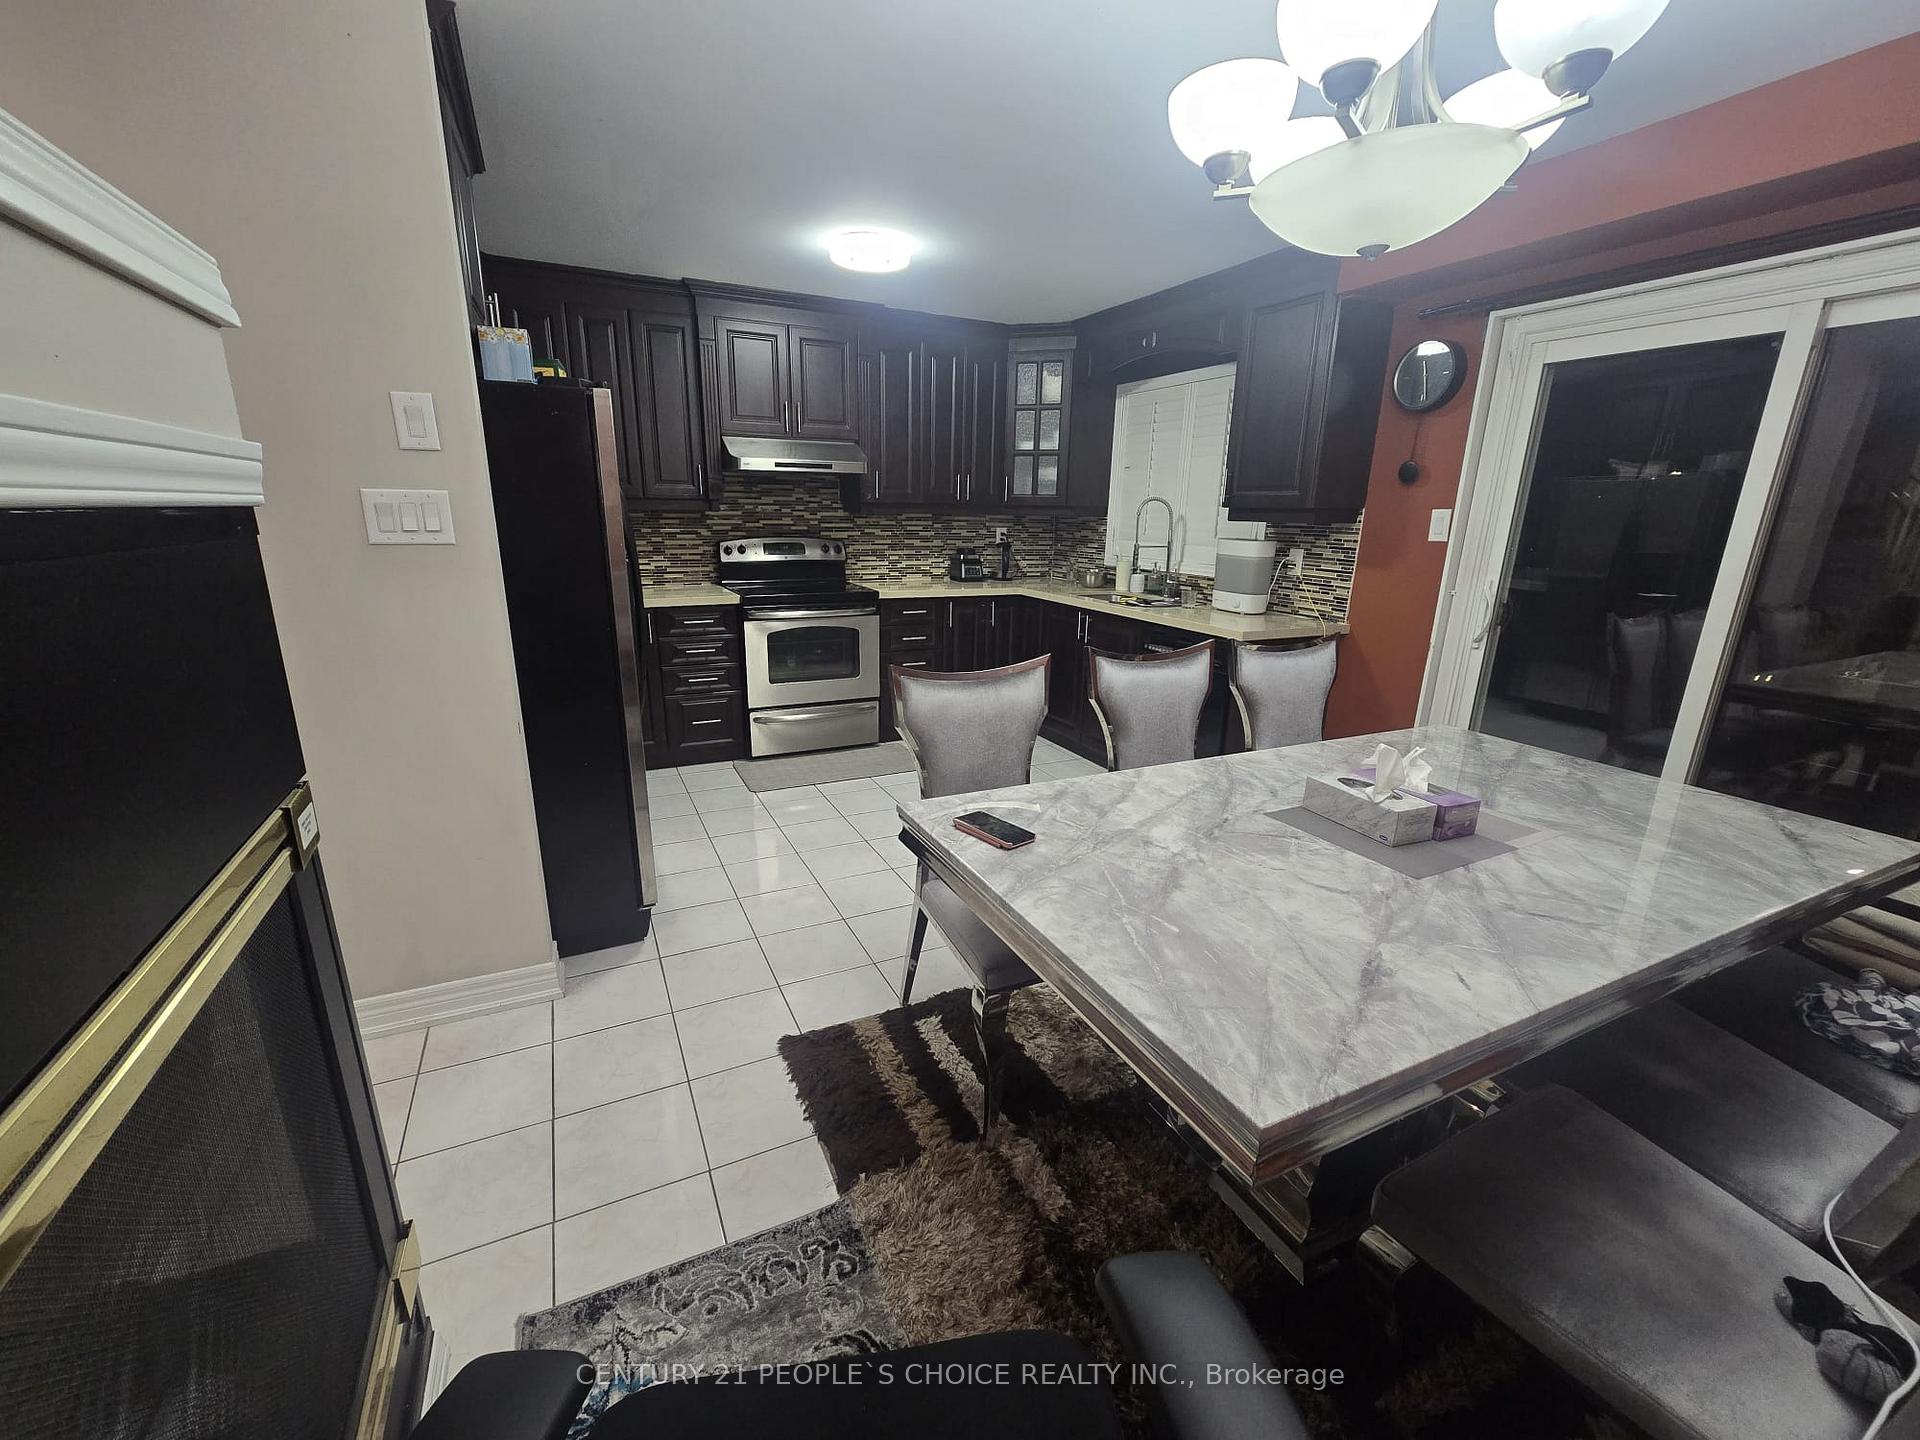 See all 19 photos
3 Bedrooms
3 Bathrooms
1 Garage
1.5K–2K sq.ft
Main, 2nd Fl…
— Unit
Property history
Facts and features
- BasementNone
- Lot size25 × 100 ft
- Lease term12 months
- FurnishedUnfurnished
What stands out
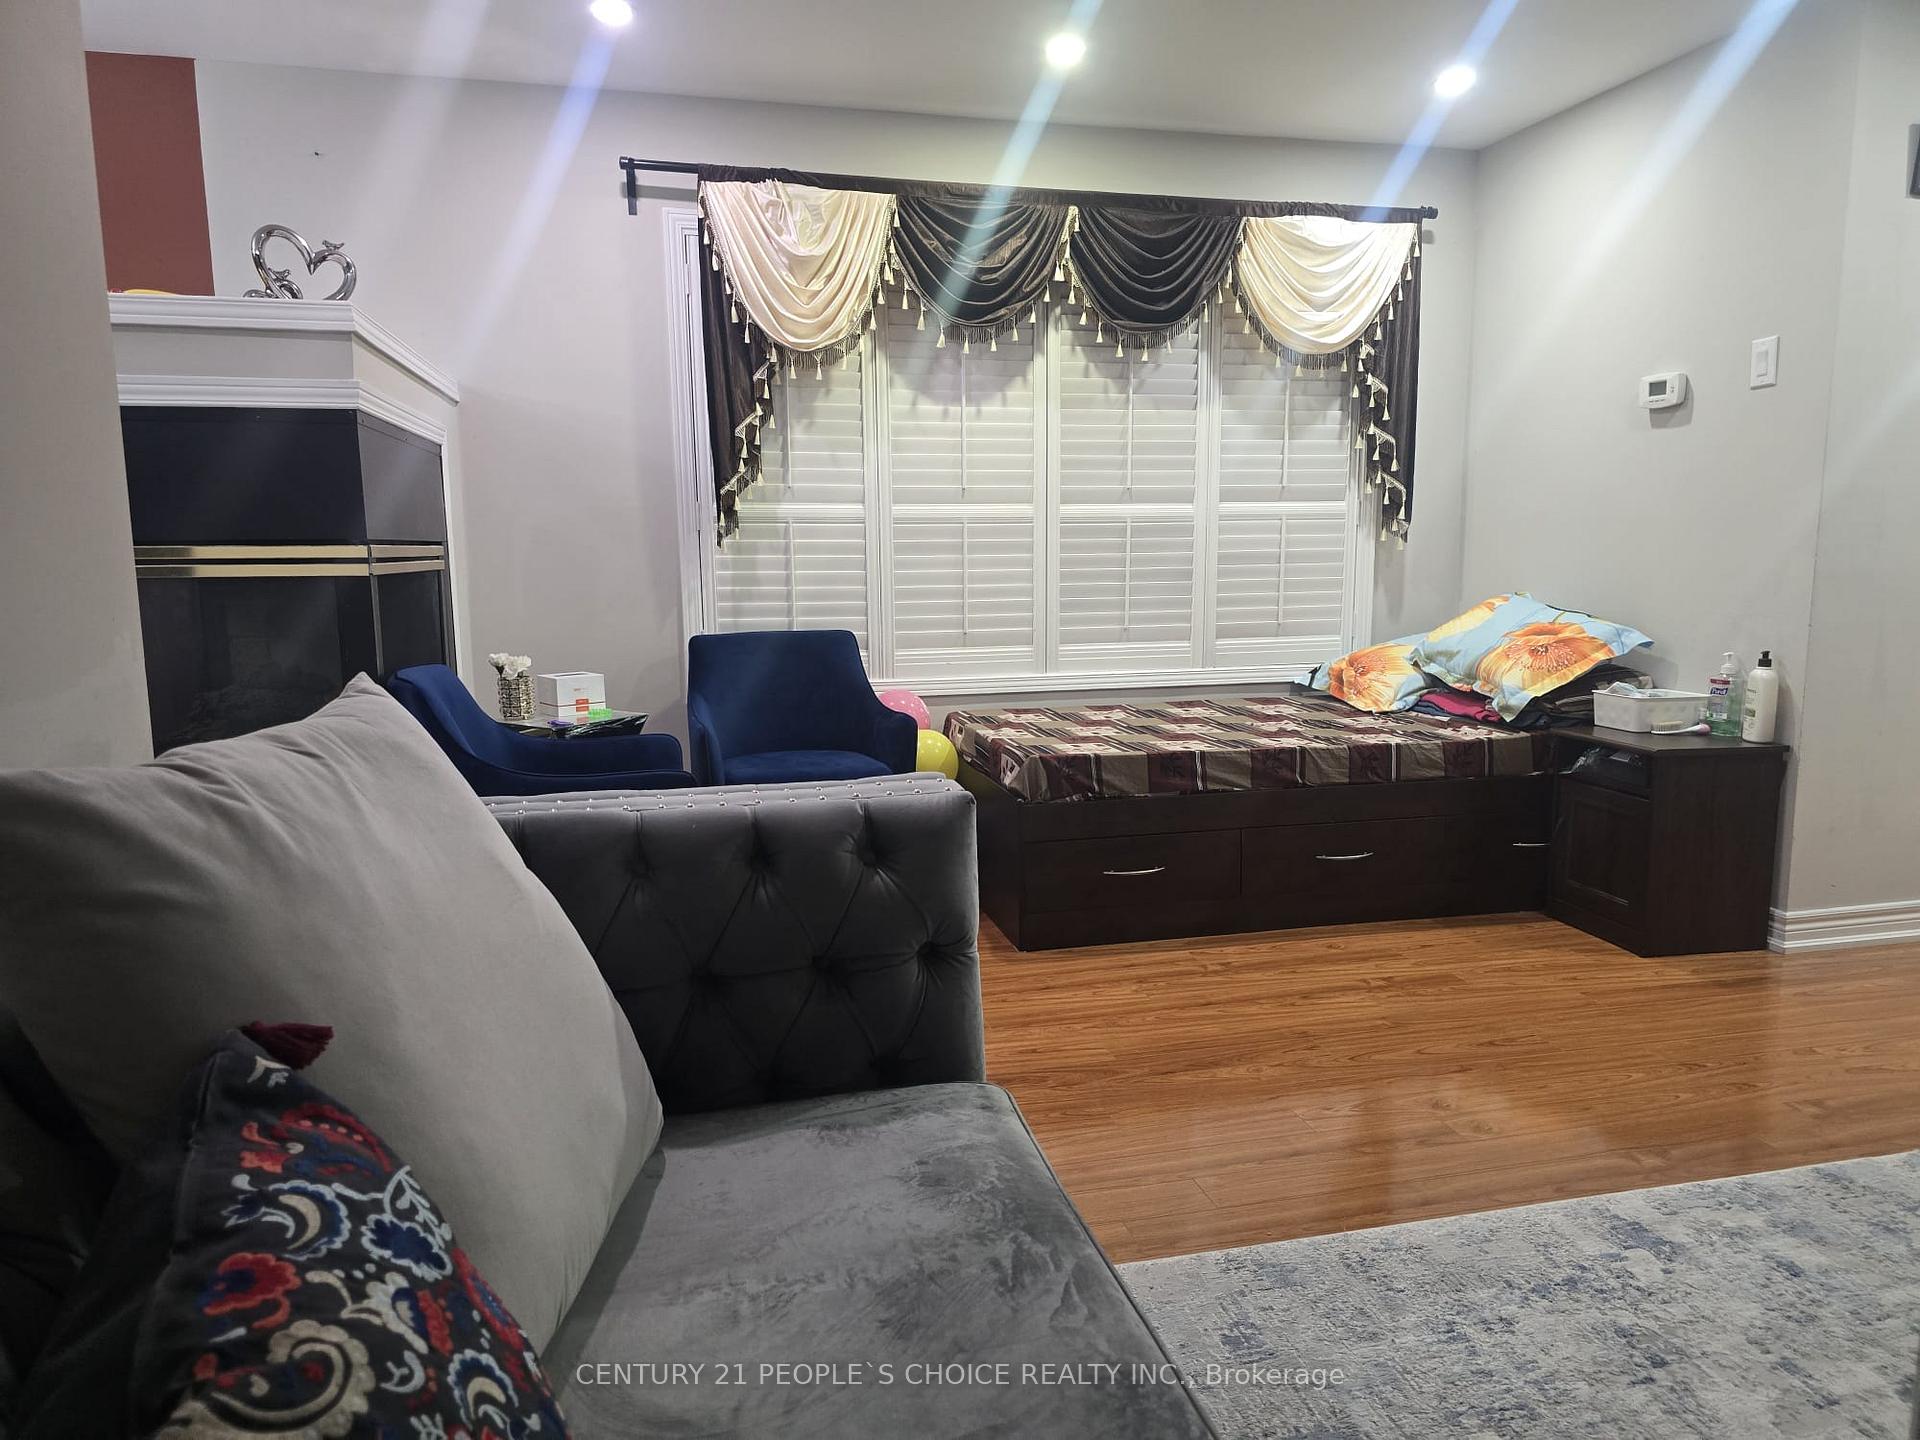
- Fireplace
- Central air
The homeSemi-Detached, 2-storey, Age 16–30 years
- Type: Semi-Detached
- Style: 2-storey
- Age: 16–30 years
- Living space: 1,500–2,000 sq ft
- Basement: None
InsideFireplace Yes, Ceramic, In-suite laundry
- Fireplace: Yes
- Flooring: Ceramic
- Laundry: In-suite laundry
- Features: Water heater owned
- Rooms above ground: 9
- Bedrooms: 3
- Bathrooms: 3
- Kitchens: 1
Outside and lotBrick, Shingles, Concrete
Outside
- Exterior: Brick
- Roof: Shingles
- Foundation: Concrete
- Size: 25 × 100 ft
Parking1 Garage, Attached, Private
- Spaces: 1 Garage
- Garage: Attached
- Driveway: Private
Heating, water and powerForced air, gas, Central air, Municipal water
- Heating: Forced air, gas
- Cooling: Central air
- Water: Municipal water
- Sewer: Municipal sewer
- Hydro: Yes
Rent and termsRent $2,850 a month, Main, 2nd floor, Unfurnished
- Rent: $2,850 a month
- Space for rent: Main, 2nd floor
- Furnished: Unfurnished
- Lease: 12 months
- Paid: Monthly
- Rent includes: Parking
- Deposit: Required
- Credit check: Required
- Employment letter: Required
- Rental application: Required
- References: Required
- Rental items: Hot water tank owned.
IncludedAll stainless steel appliances in kitchen for tenants use.
- Included: All stainless steel appliances in kitchen for tenants use.
Listing detailsW12421810, Rented, Sep 23, 2025
- MLS® number: W12421810
- Status: Rented
- Listed on: Sep 23, 2025
- Days on market: 66
- Updated: Nov 28, 2025
- Possession: 2025-12-15 / Flexible
- Occupied by: Owner
- Listing brokerage: CENTURY 21 PEOPLE`S CHOICE REALTY INC.
About this home
276 Pressed Brick Drive, Brampton (Brampton North), ON L6V 4L3
Water Heater Owned
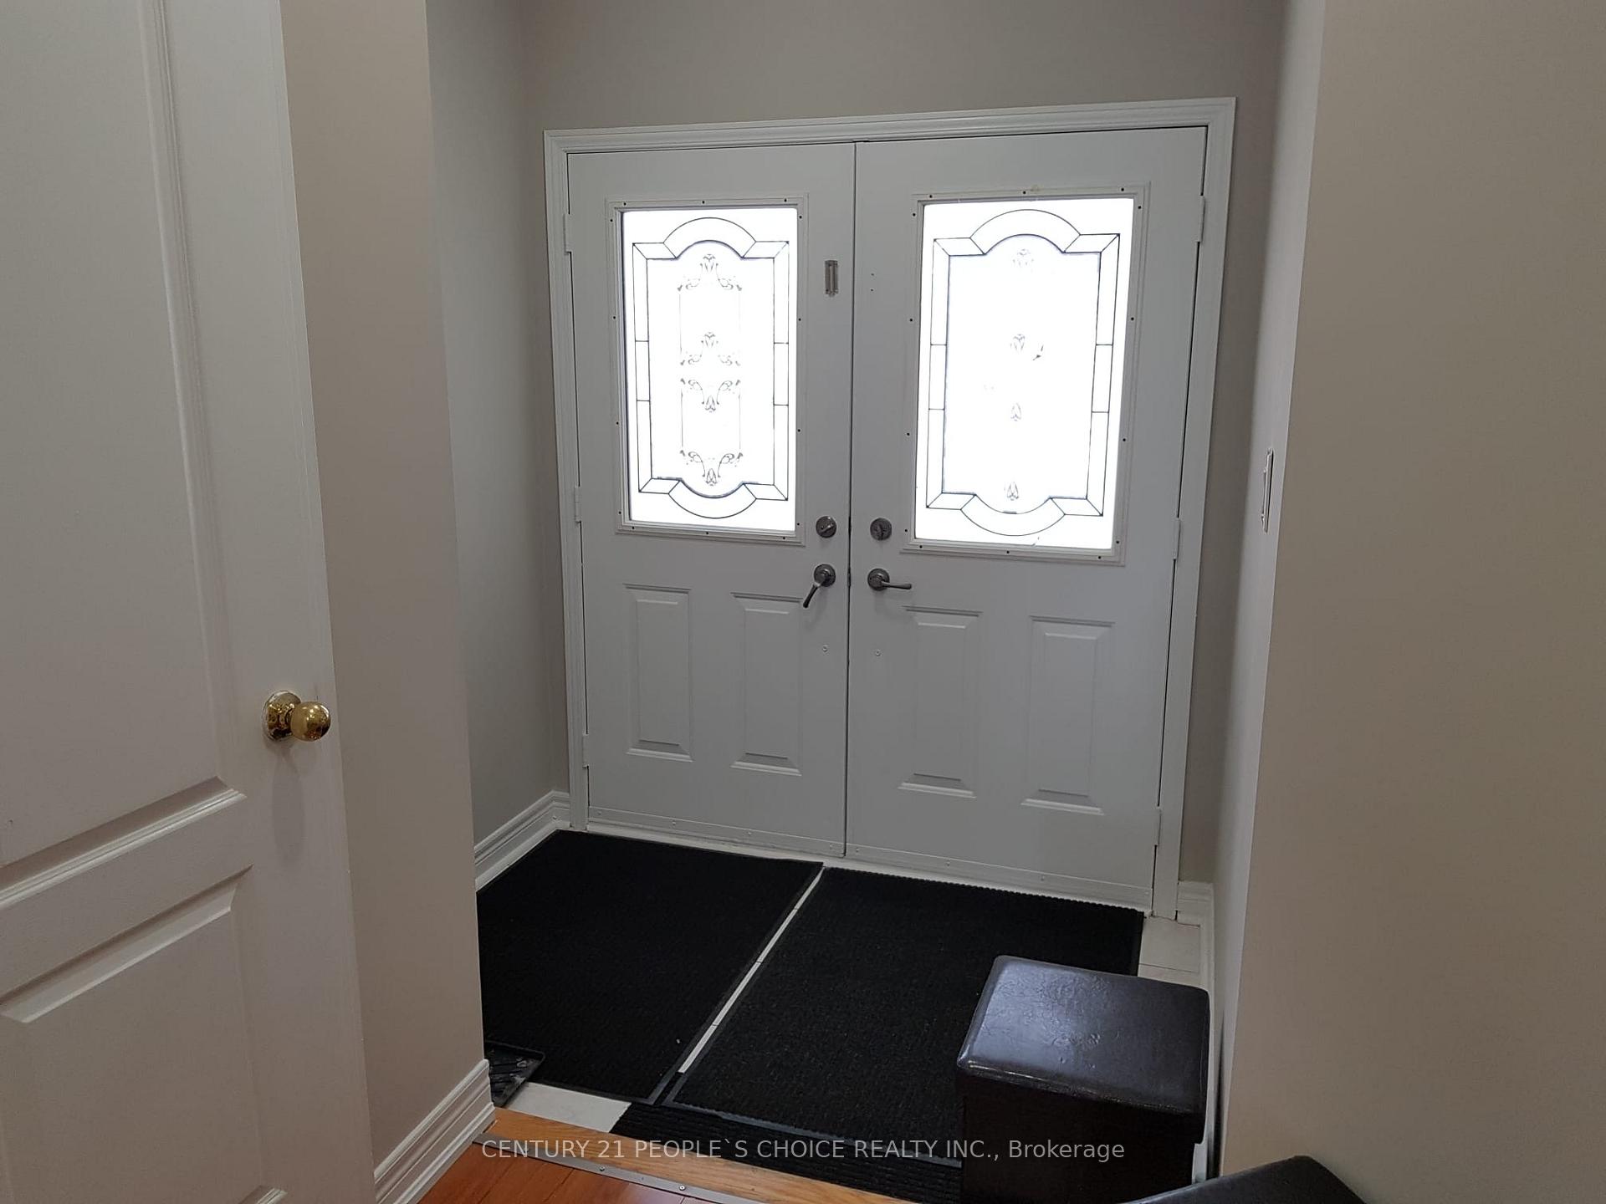
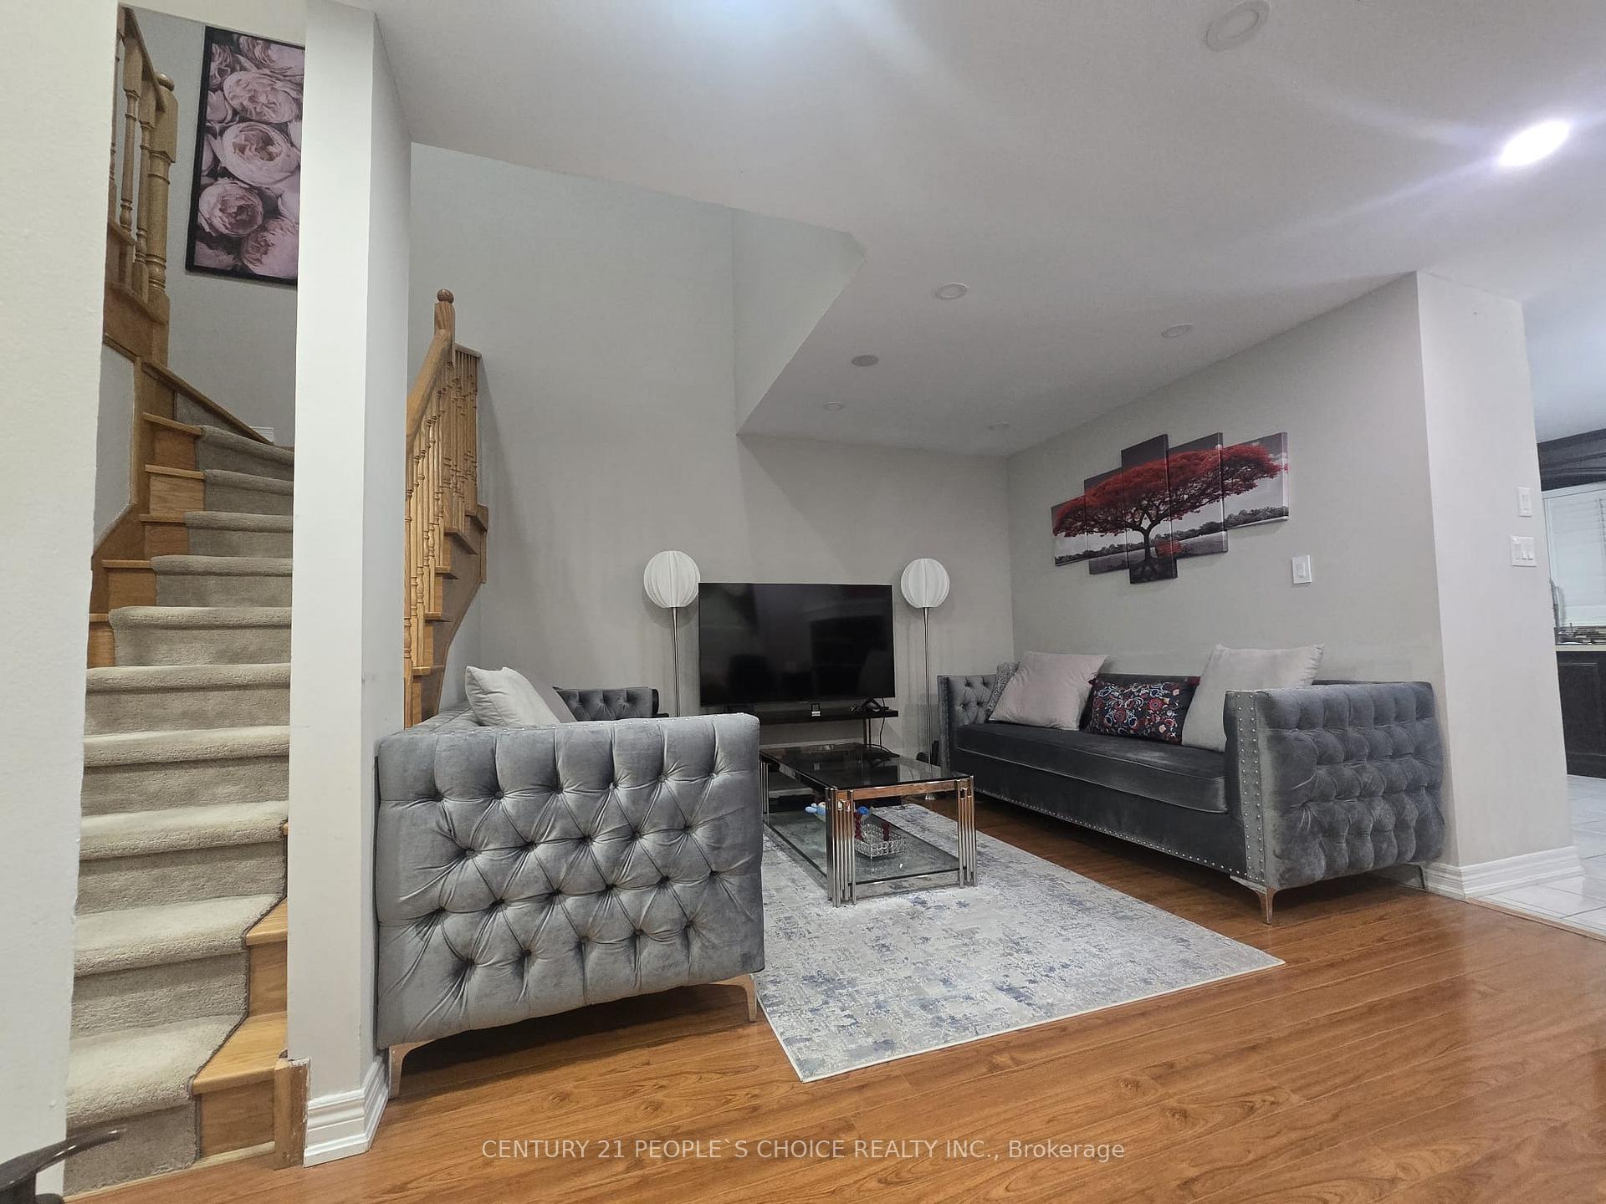
Enjoy family living in this beautifully maintained, clean semi-detached home available for lease in a prime location near Walmart, Fortinos, and all major amenities. Featuring a modern kitchen with quartz countertops and backsplash, stylish bathrooms with quartz vanities, and a double-door entry. No rear neighbors offering added privacy and peace. Extra saving every month as HWT is owned.
Read more
Ask about this home
A HOMEH agent will answer your questions about this home.
Ask a question
Around this home
Bovaird/Hwy 10
Errands
Parks
Schools
Daily convenience, out of 100, from the distances below
ParkValleybrook Park · 6 within 1 km3 min walk190 m
GroceryFortinos5 min walk325 m
SchoolSt Cecilia Elementary School2 min walk140 m
PharmacyGillingham Pharmacy9 min walk526 m
Cafés & foodPunjabi by Nature · 15 within 1 km4 min walk256 m
Gym & rec centreGoodLife Fitness20 min walk1.2 km
WalkDriveStraight-line distance, open map data
Grocery0.3 km
Park0.2 km
Coffee0.3 km
Dining0.3 km
Gym1.2 km
Schools nearby
School rating, out of 10.
St Cecilia Elementary Schoolelementary · Private · 0.1 km
6.8/10Good
Westervelts Corners Public Schoolelementary · Public · 0.2 km
—
Rowntree Montessori Schoolselementary · Private · 0.6 km
—
Contact agent
Helpful calculators
Rent vs buy
Affordability
Mortgage
Down payment
Stress test
CMHC insurance
Your HOMEH agent

NimaHOMEH agent · Brampton
"I would see it this week."
Ask Nima