

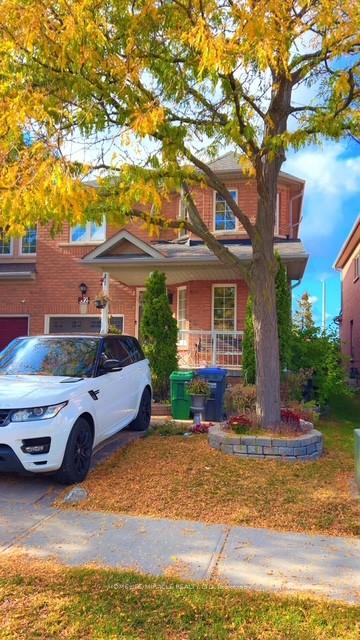
62 Heartleaf Crescent
62 Heartleaf Crescent
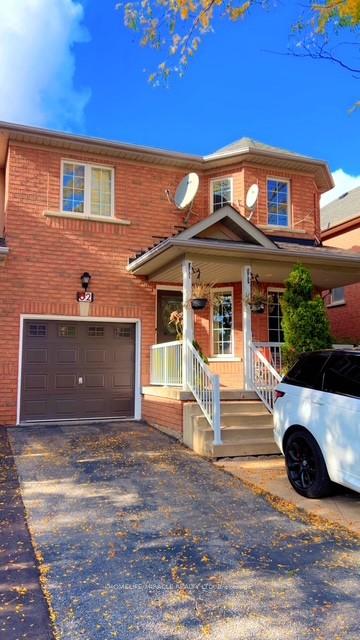
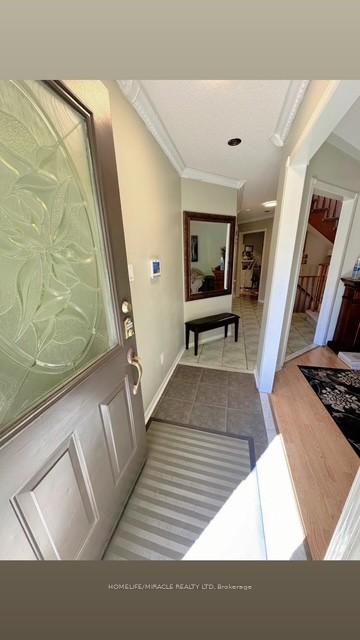
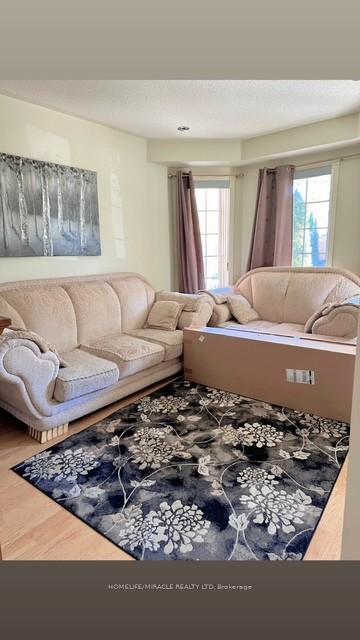
 See all 26 photos
Property history
Facts and features
- BasementUnfinished
- Lot size29 × 85 ft
- Lease term12 months
- FurnishedUnfurnished
- Central air
The homeFreehold Townhouse, 2-storey, 2,000–2,500 sq ft
- Type: Freehold Townhouse
- Style: 2-storey
- Living space: 2,000–2,500 sq ft
- Basement: Unfinished
InsideCeramic, Electric dryer hookup, in basement, washer hookup, Auto garage door remote, primary bedroom - main floor
- Flooring: Ceramic
- Laundry: Electric dryer hookup, in basement, washer hookup
- Features: Auto garage door remote, primary bedroom - main floor
- Security: Carbon monoxide detectors, smoke detector
- Rooms above ground: 8
- Bedrooms: 4
- Bathrooms: 3
- Kitchens: 1
- Family room: Yes
Outside and lotBrick, Shingles, Concrete
- Exterior: Brick
- Roof: Shingles
- Foundation: Concrete
- Size: 29.42 × 85.3 ft
Parking1 Garage, Attached
- Spaces: 1 Garage
- Garage: Attached
Heating, water and powerForced air, gas, Central air, Municipal water
- Heating: Forced air, gas
- Cooling: Central air
- Water: Municipal water
- Sewer: Municipal sewer
Rent and termsRent $3,475 a month, Entire property, Unfurnished
- Rent: $3,475 a month
- Space for rent: Entire property
- Furnished: Unfurnished
- Lease: 12 months
- Rent includes: Central air conditioning
- Deposit: Required
- Credit check: Required
- Employment letter: Required
- Rental application: Required
- References: Required
- Rental items: Hot water tank
IncludedAll elf's, fridge, stove, b/i dishwasher, b/i microwave, washer & dryer, all window coverings, cac & gdo
- Included: All elf's, fridge, stove, b/i dishwasher, b/i microwave, washer & dryer, all window coverings, cac & gdo
NearbyCul de sac/dead end, fenced yard, park, place of worship, school, rec./commun.centre
- Close to: Cul de sac/dead end, fenced yard, park, place of worship, school, rec./commun.centre
Listing detailsW12470726, Rented, Oct 18, 2025
- MLS® number: W12470726
- Status: Rented
- Listed on: Oct 18, 2025
- Days on market: 41
- Updated: Nov 28, 2025
- Possession: 2025-11-15 / 30-59 days
- Occupied by: Owner
- Listing brokerage: HOMELIFE/MIRACLE REALTY LTD
About this home
62 Heartleaf Crescent, Brampton (Fletcher's Meadow), ON L7A 2B7
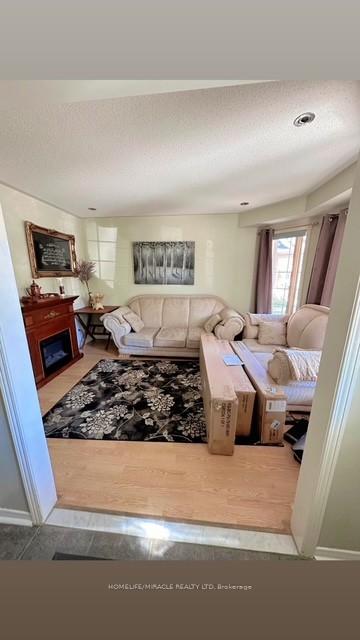
Welcome to this spacious end-unit townhouse offering over 2,000 sq ft of comfortable living space in a desirable neighborhood with lots of natural light, close to all amenities, Schools, Cassie Campbell, Shopping, Parks, & Public Transit. Main floor features: Cozy and inviting, perfect for relaxing or entertaining with Separate Family, Living & Dining Rooms, Upgraded Eat-In Kitchen ample cabinetry, backsplash and W/O the backyard. 2nd Floor features 4 spacious bedrooms, Master Bedroom with 4pc Ensuite and walk in closet.
Ask about this home
A HOMEH agent will answer your questions about this home.
Around this home
Daily convenience, out of 100, from the distances below
Schools nearby
School rating, out of 10.
Helpful calculators
Your HOMEH agent

"I would see it this week."