

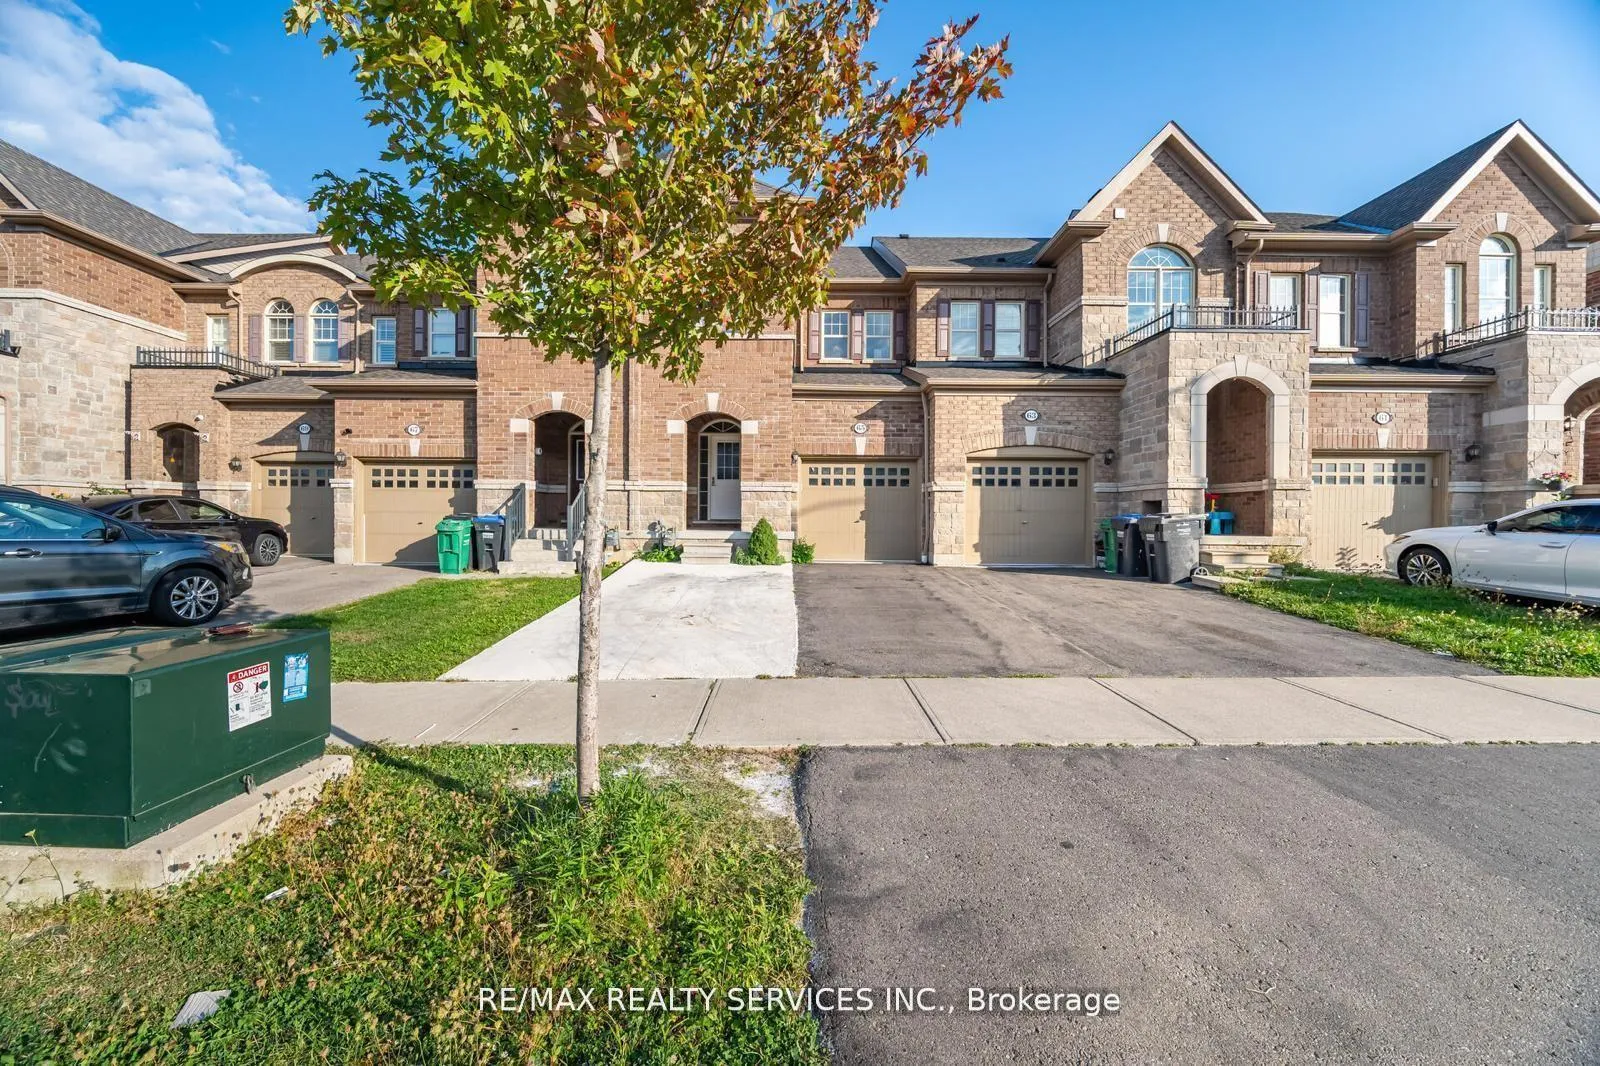
65 Fann Drive
Freehold Townhouse Expired
1/4365 Fann Drive
Freehold Townhouse Expired
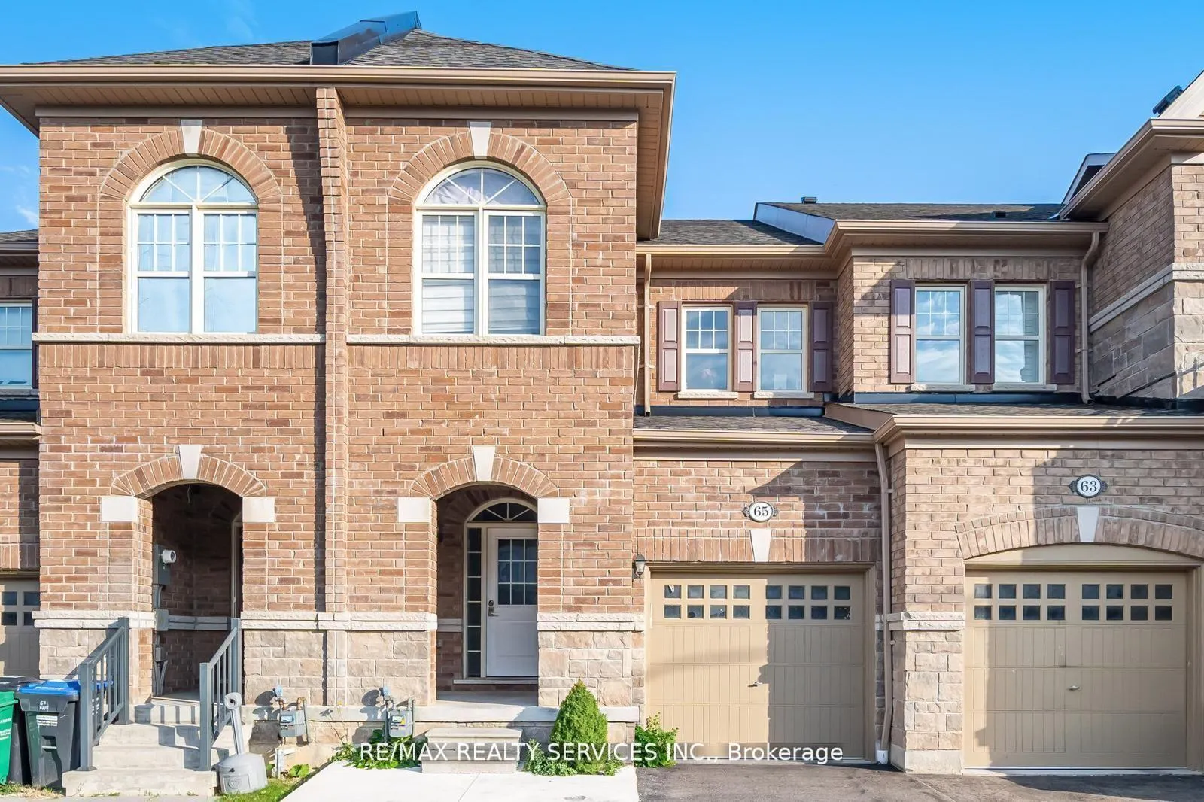
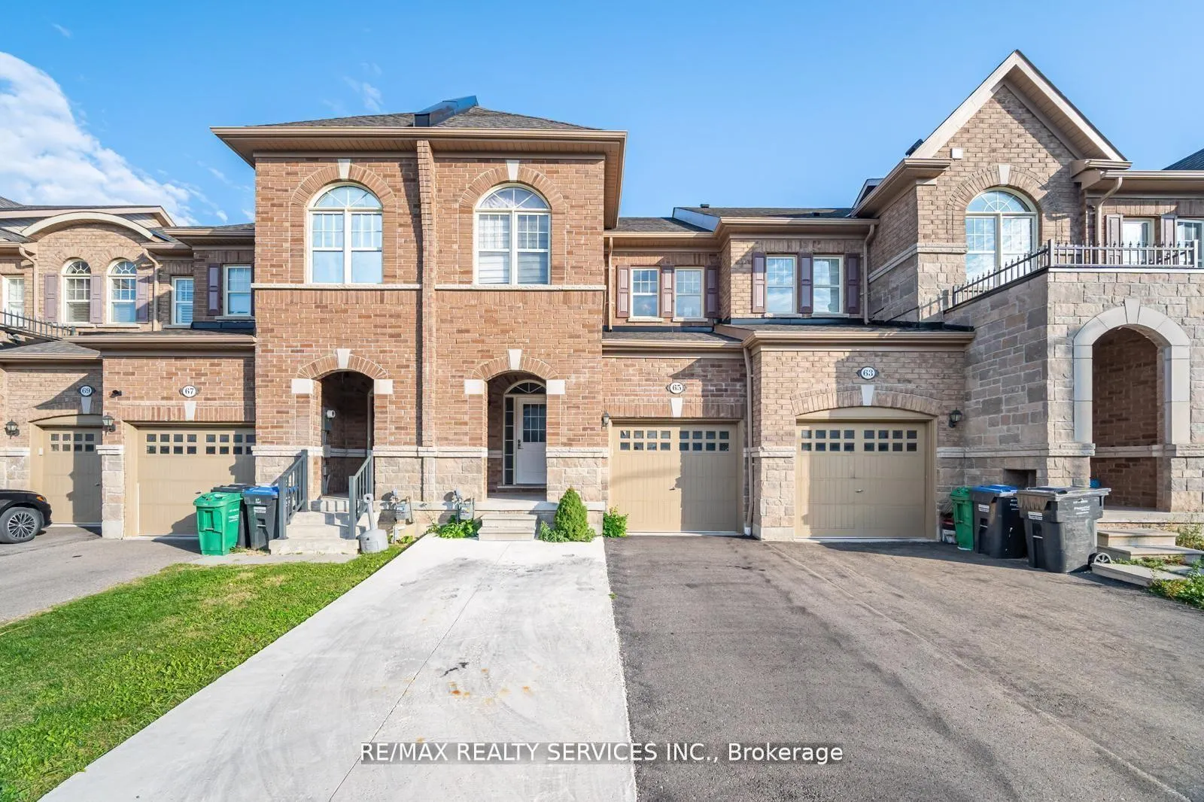
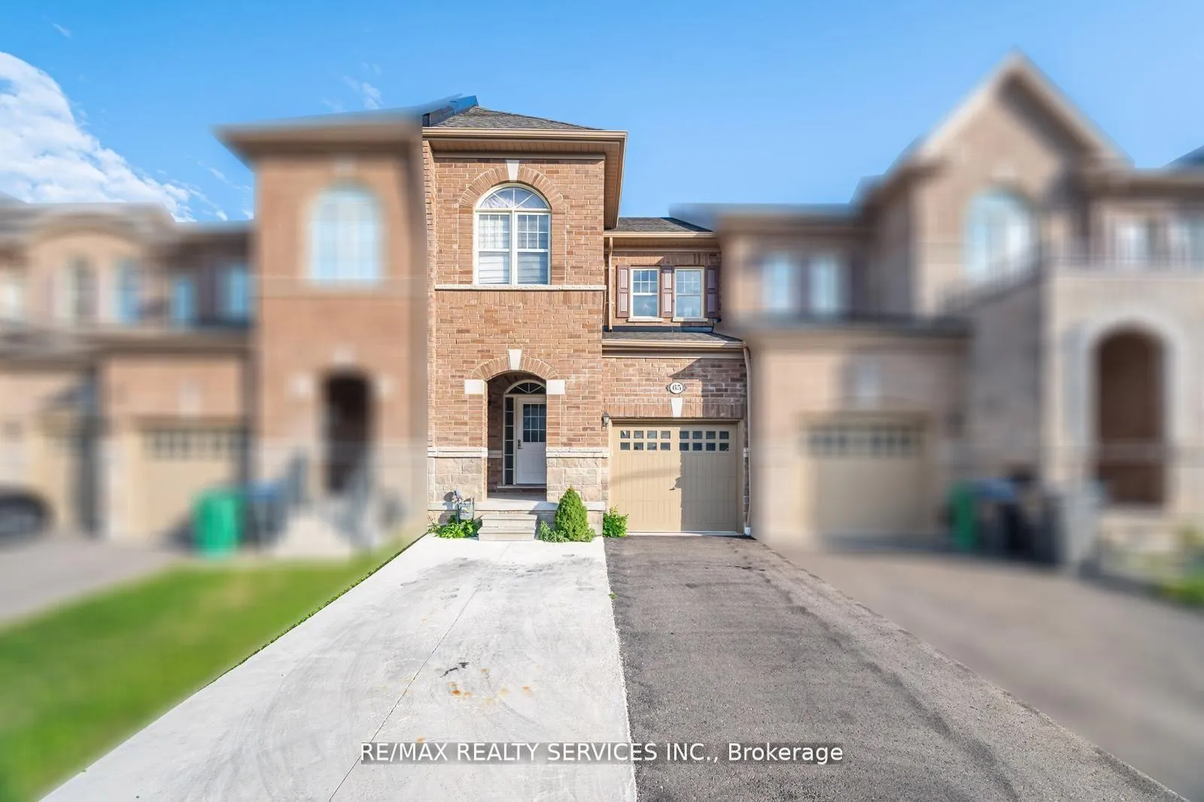
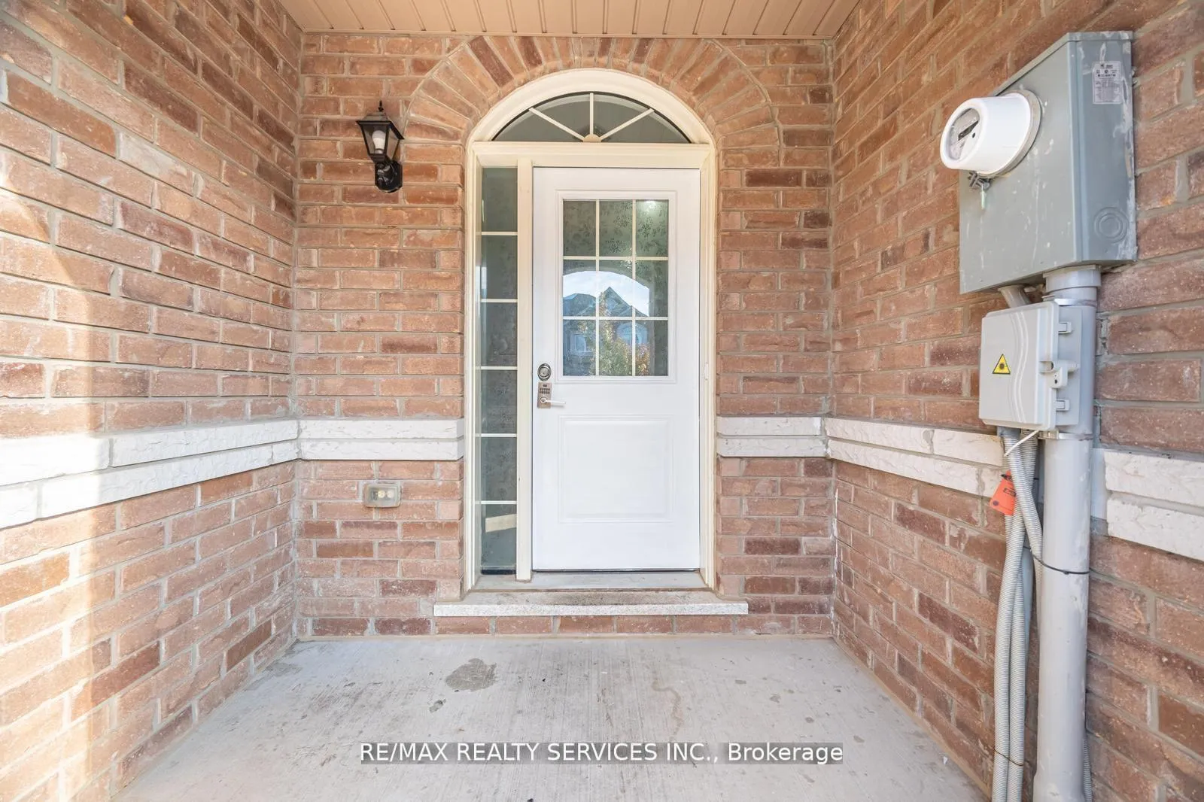 See all 43 photos
3+1 Bedrooms
4 Bathrooms
1 Garage
1.1K–1.5K sq.ft
20.04×90.35 ft
$5,775/yr
Property history
- $799,999ExpiredList: 2025-10-28|End: 2026-04-28|182 daysW12486884
- $850,000TerminatedList: 2025-09-26|End: 2025-10-28|32 daysW12429355
- $899,999TerminatedList: 2025-09-16|End: 2025-09-26|10 daysW12407808
Facts and features
- BasementFinished
- Age of home0–5 years
- Price per sq ft~$615
- Water, sewerMunicipal
What stands out
- Second kitchen
- Fireplace
- Central air
The homeFreehold Townhouse, 2-storey, Age 0–5 years
- Type: Freehold Townhouse
- Style: 2-storey
- Age: 0–5 years
- Living space: 1,100–1,500 sq ft
- Basement: Finished
InsideFireplace Yes, Broadloom, Rooms above ground 6
- Fireplace: Yes
- Flooring: Broadloom
- Rooms above ground: 6
- Rooms in the basement: 3
- Bedrooms: 3 + 1 in the basement
- Bathrooms: 4
- Kitchens: 2
- Family room: Yes
Outside and lotBrick, Shingles, Poured concrete
Outside
- Exterior: Brick
- Roof: Shingles
- Foundation: Poured concrete
- Size: 20.04 × 90.35 ft
Parking1 Garage, Attached, Private
- Spaces: 1 Garage
- Garage: Attached
- Driveway: Private
Heating, water and powerForced air, gas, Central air, Municipal water
- Heating: Forced air, gas
- Cooling: Central air
- Water: Municipal water
- Sewer: Municipal sewer
Costs and taxesTaxes $5,775 a year, HST included in the price
- Taxes, 2025: $5,775 a year
- HST: HST included in the price
Included in the saleClose to all major amenities.
- Included: Close to all major amenities.
Listing detailsW12486884, Expired, Oct 28, 2025
- MLS® number: W12486884
- Status: Expired
- Listed on: Oct 28, 2025
- Days on market: 182
- Updated: Apr 28, 2026
- Possession: Immediate
- Occupied by: Owner
- Listing brokerage: RE/MAX REALTY SERVICES INC.
About this home
65 Fann Drive, Brampton (Northwest Brampton), ON L7A 4L3
LOOK NO FURTHER!! DON'T MISS THIS GEM IN THE NEIGHBOURHOOD!! Absolutely Stunning Executive Townhome! This fully upgraded 3+1 bedroom, 4 bathroom home features hardwood floors throughout, a bright open-concept layout, and a spacious master retreat. Enjoy a brand-new finished basement complete with a full kitchen, bedroom, living area, and bathroom, prefect for extended family. A true move-in ready gem that won't last! Close to all major amenities.
Read more
Ask about this home
A HOMEH agent will answer your questions about this home.
Ask a question
Thinking of selling your home?See what your home is worth today.
Around this home
Mississauga Rd & Sandalwood Pkwy
Errands
Parks
Schools
Daily convenience, out of 100, from the distances below
ParkRobert Post Park · 4 within 1 km6 min walk351 m
GroceryLongo's8 min walk517 m
SchoolSt. Daniel Comboni Catholic Elementary School7 min walk450 m
PharmacyI.D.A.25 min walk1.6 km
Cafés & foodA&W · 1 within 1 km6 min walk381 m
Gym & rec centreMount Pleasant Village Community Centre31 min walk1.9 km
WalkDriveStraight-line distance, open map data
Grocery0.5 km
Park0.4 km
Schools nearby
School rating, out of 10.
St. Daniel Comboni Catholic Elementary Schoolelementary · Catholic · 0.5 km
5.1/10Fair
Tribune Drive Public Schoolelementary · Public · 0.9 km
6.7/10Good
Aylesbury Public Schoolelementary · Public · 1.2 km
5.7/10Fair
Contact agent
Helpful calculators
Mortgage
Affordability
Closing costs
Land transfer tax
Property tax
Down payment
CMHC insurance
Stress test
Cashback Rebate
Your HOMEH agent

NimaHOMEH agent · Brampton
"I would see it this week."
Ask Nima