

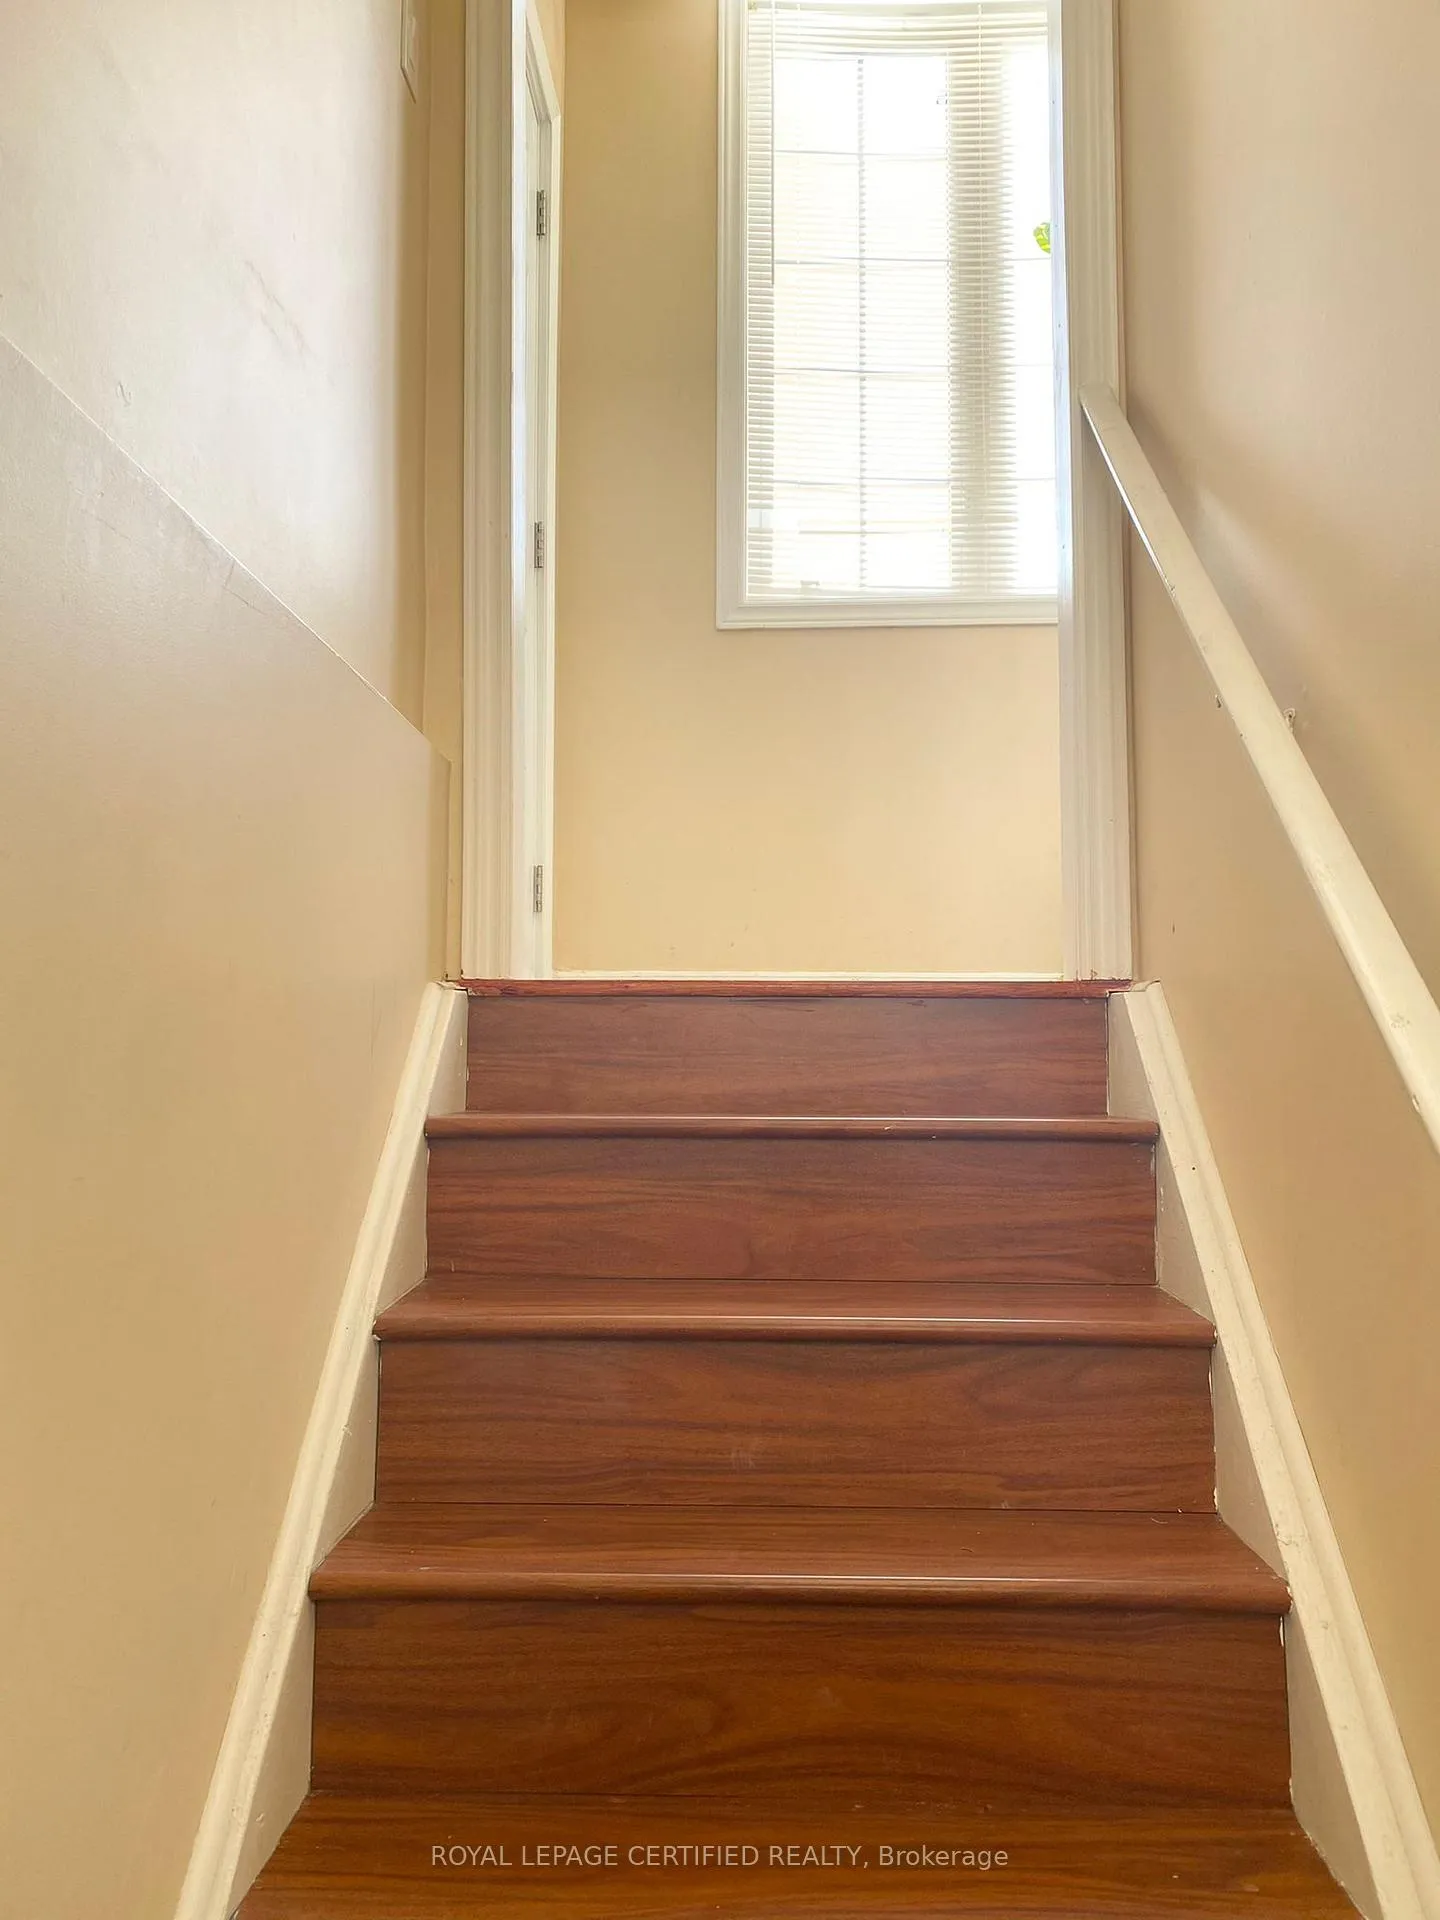
28 Amaryllis Drive
Semi-Detached Expired
1/828 Amaryllis Drive
Semi-Detached Expired
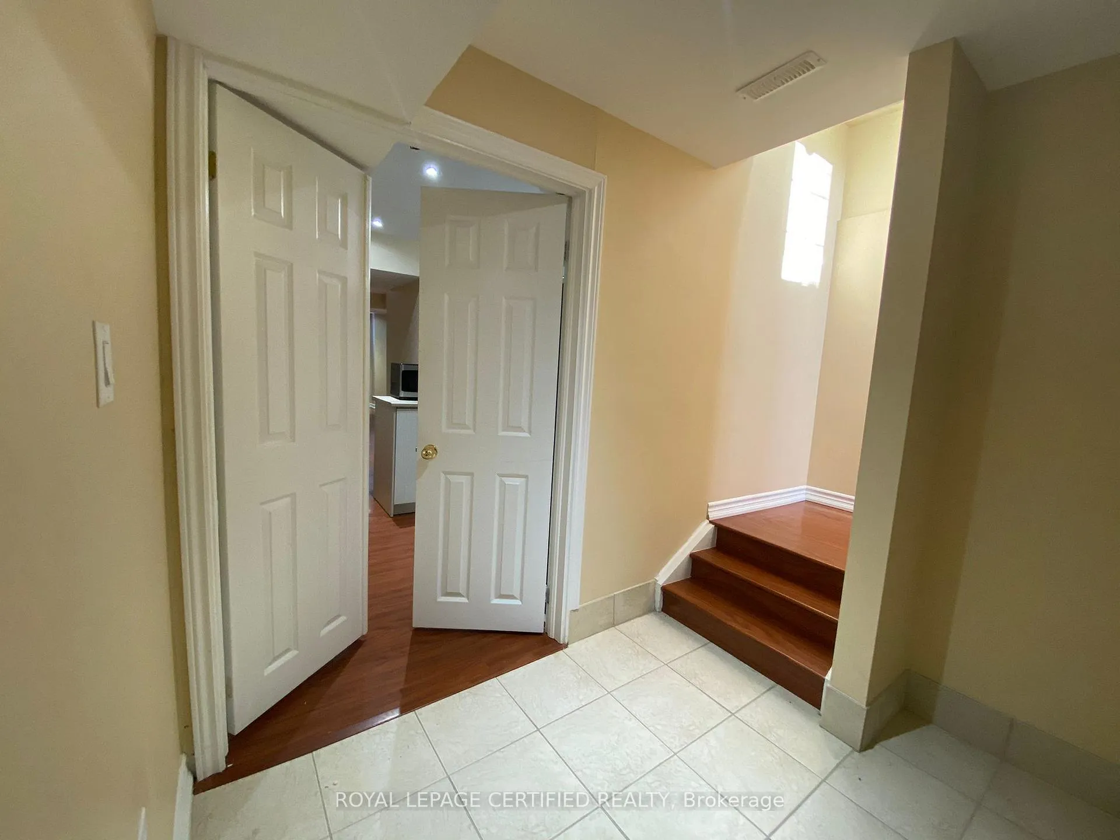
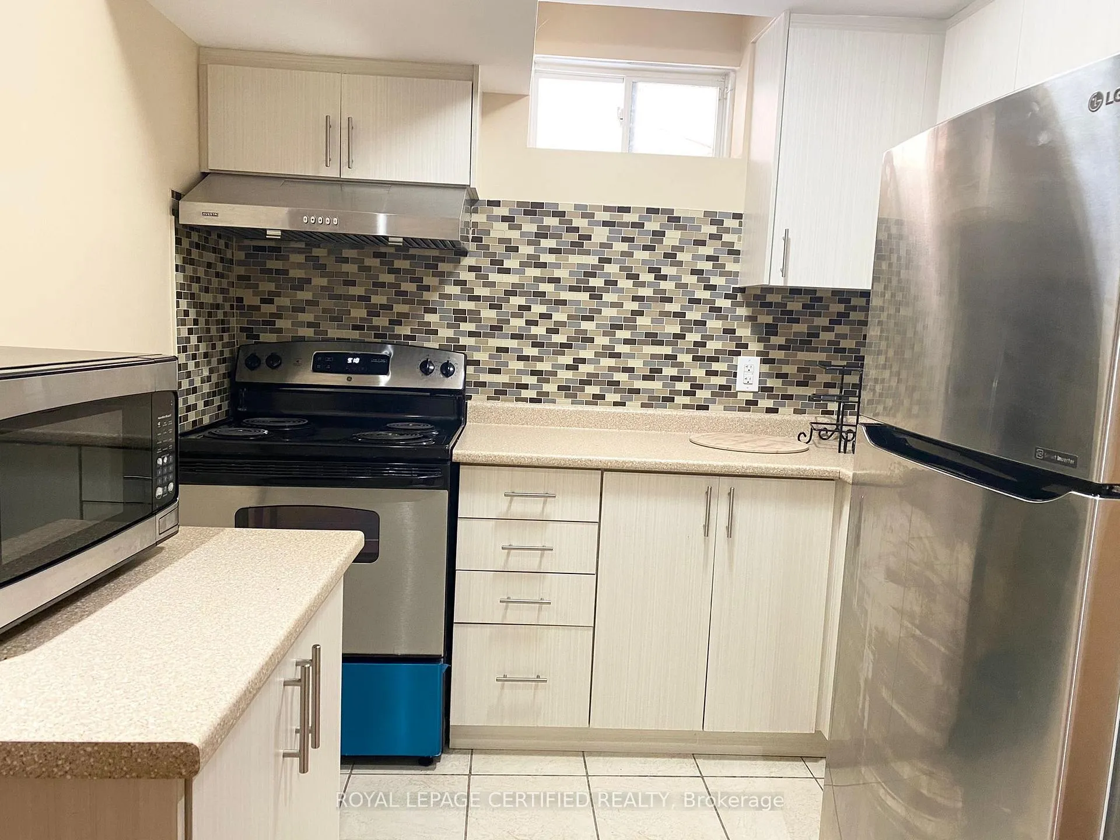
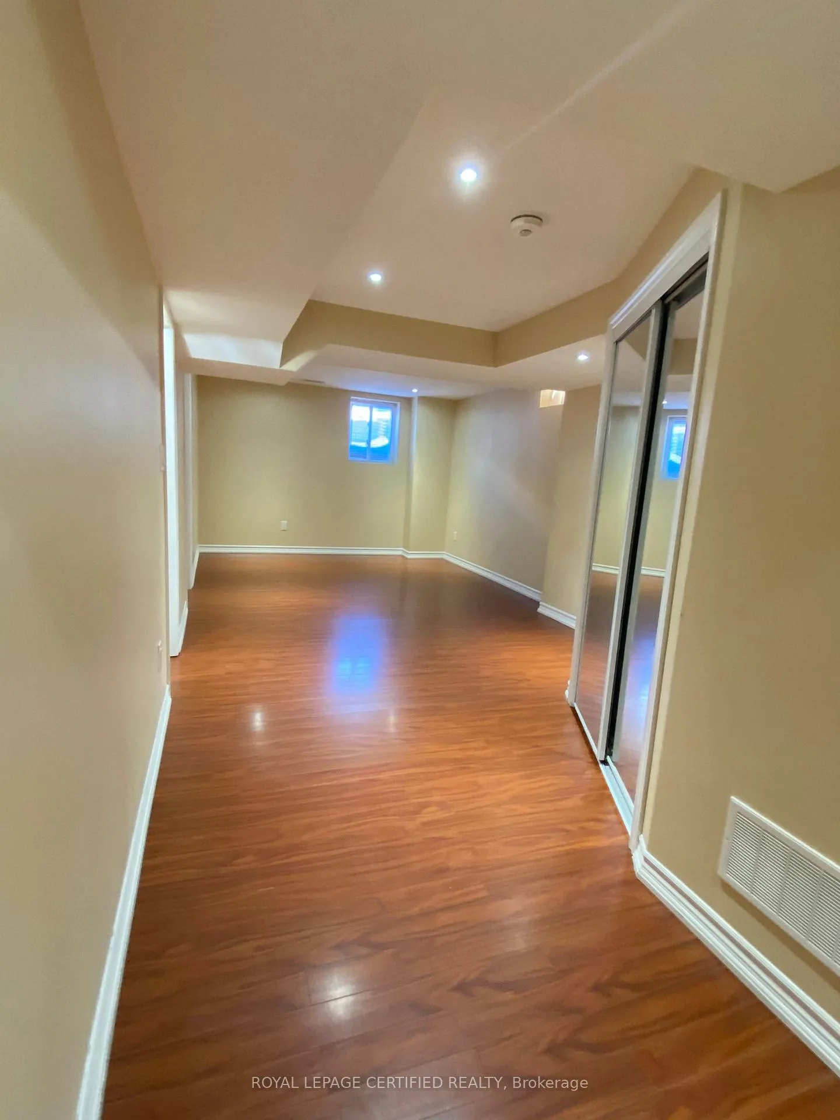
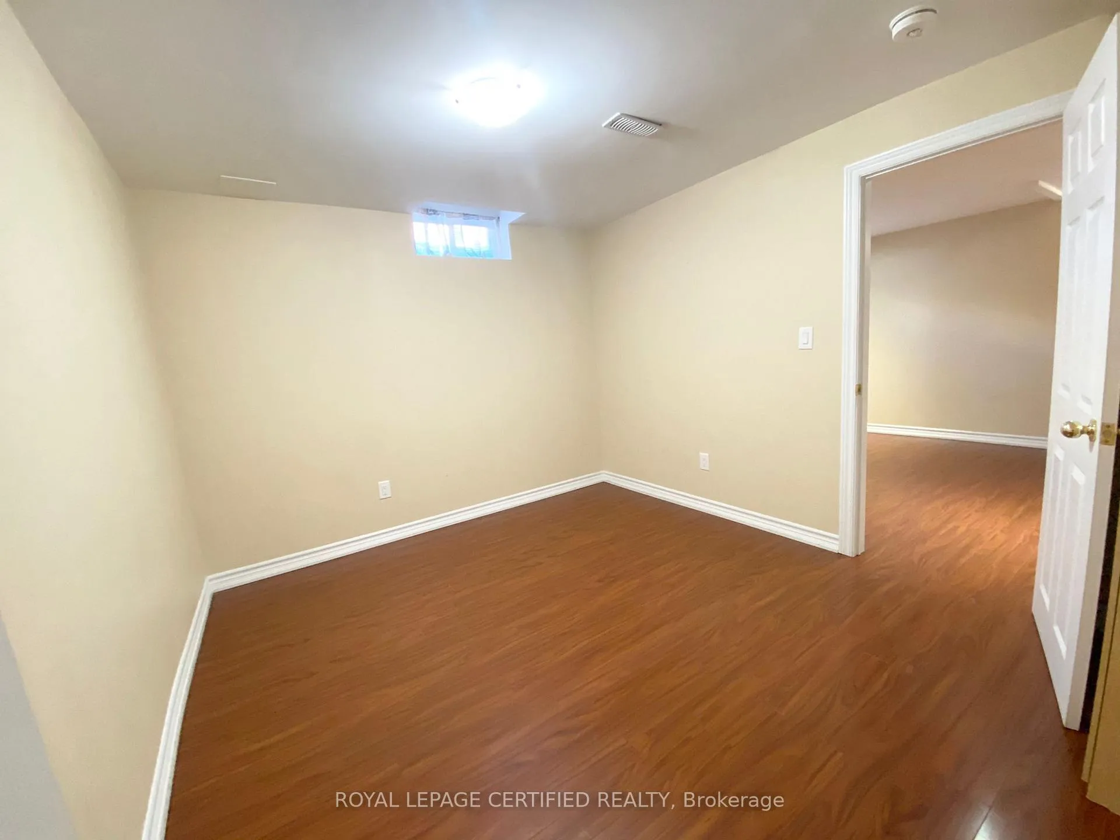 See all 8 photos
1 Bedroom
1 Bathroom
1 Garage
1.5K–2K sq.ft
Basement
— Unit
Property history
- $1,399ExpiredList: 2025-10-15|End: 2026-01-01|78 daysW12462516
Facts and features
- BasementFinished
- Lot size28 × 89 ft
- Lease term12 months
- FurnishedUnfurnished
What stands out
- Separate entrance
- Central air
The homeSemi-Detached, 2-storey, 1,500–2,000 sq ft
- Type: Semi-Detached
- Style: 2-storey
- Living space: 1,500–2,000 sq ft
- Basement: Separate entrance, finished
InsideIn basement, lower level, Carpet free, on demand water heater, Rooms above ground 2
- Laundry: In basement, lower level
- Features: Carpet free, on demand water heater
- Rooms above ground: 2
- Bedrooms: 1
- Bathrooms: 1
- Kitchens: 1
Outside and lotBrick, Shingles, Poured concrete
Outside
- Exterior: Brick
- Roof: Shingles
- Foundation: Poured concrete
- Size: 28.05 × 88.58 ft
Parking1 Garage, Built-in
- Spaces: 1 Garage
- Garage: Built-in
Heating, water and powerForced air, gas, Central air, Municipal water
- Heating: Forced air, gas
- Cooling: Central air
- Water: Municipal water
- Sewer: Municipal sewer
Rent and termsRent $1,399 a month, Basement, Unfurnished
- Rent: $1,399 a month
- Space for rent: Basement
- Furnished: Unfurnished
- Lease: 12 months
- Paid: Monthly
- Rent includes: Parking
- Deposit: Required
- Credit check: Required
- Employment letter: Required
- Rental application: Required
- References: Required
IncludedOne parking spot
- Included: One parking spot
Listing detailsW12462516, Expired, Oct 15, 2025
- MLS® number: W12462516
- Status: Expired
- Listed on: Oct 15, 2025
- Days on market: 78
- Updated: Jan 1, 2026
- Possession: 2025-11-01 / Flexible
- Occupied by: Owner+tenant
- Listing brokerage: ROYAL LEPAGE CERTIFIED REALTY
About this home
28 Amaryllis Drive, Brampton (Northwest Sandalwood Parkway), ON L7A 0M3
Carpet FreeOn Demand Water Heater
One Bedroom, One Washroom Legal Basement available for Rent in Northwest Sandalwood Brampton. Spacious Living Room. Walk in Closet. No Carpet. Separate Side Entrance. Stainless Steel Appliances. Shared Laundry In the Basement. Multiple Windows for lots of Natural Light. Close to Parks, School, Public Transit, Grocery Stores and Shopping Plazas. Looking for a Small Family.
Read more
Ask about this home
A HOMEH agent will answer your questions about this home.
Ask a question
Around this home
Mclaughlin Road/ Wanless Drive
Errands
Parks
Schools
Daily convenience, out of 100, from the distances below
ParkIceland Parkette · 7 within 1 km5 min walk320 m
GroceryDaisy Mart10 min walk591 m
SchoolSt. Josephine Bakhita Catholic Elementary School4 min walk270 m
PharmacyGuardian19 min walk1.2 km
Cafés & foodNew York Fried Chicken · 4 within 1 km9 min walk559 m
Gym & rec centreSnelgrove Community Centre19 min walk1.2 km
WalkDriveStraight-line distance, open map data
Grocery0.6 km
Park0.3 km
Coffee1.2 km
Dining0.6 km
Gym1.3 km
Schools nearby
School rating, out of 10.
St. Josephine Bakhita Catholic Elementary Schoolelementary · Catholic · 0.3 km
6.9/10Good
Malala Yousafzai PS (Elementary)elementary · Public · 0.7 km
—
Burnt Elm Public Schoolelementary · Public · 0.9 km
—
Contact agent
Helpful calculators
Rent vs buy
Affordability
Mortgage
Down payment
Stress test
CMHC insurance
Your HOMEH agent

NimaHOMEH agent · Brampton
"I would see it this week."
Ask Nima